


$3,676,763
Historic Double Wide Canal House On The Prestigious Keizersgracht.
- 3 Hab.
- 2 Baños
- 3,962 Sqft
- 51
Sobre la propiedad
La descripción se tradujo automáticamente.
La descripción se muestra en el idioma original.
Una oportunidad única de vivir y trabajar en una histórica casa junto al canal de doble ancho en el prestigioso Keizersgracht. Esta espaciosa casa doble inferior de aproximadamente 368 m² forma parte de un característico monumento nacional que ocupa un lugar destacado en el patrimonio arquitectónico de Ámsterdam. Situada en el corazón del cinturón de canales (declarado Patrimonio de la Humanidad p
A rare opportunity to live and work in a historic double-wide canal house on the prestigious Keizersgracht. This spacious double lower house of approximately 368 m² forms part of a characteristic national monument that holds a distinguished place within Amsterdam’s architectural heritage. Situated in the heart of the canal belt (UNESCO World Heritage Site), the property offers an exceptional combi
Una oportunidad única de vivir y trabajar en una histórica casa junto al canal de doble ancho en el prestigioso Keizersgracht. Esta espaciosa casa doble inferior de aproximadamente 368 m² forma parte de un característico monumento nacional que ocupa un lugar destacado en el patrimonio arquitectónico de Ámsterdam. Situada en el corazón del cinturón de canales (declarado Patrimonio de la Humanidad por la UNESCO), la propiedad ofrece una combinación excepcional de espacio, luz y tranquilidad, y puede terminarse y arreglarse según el gusto personal.
La propiedad comprende los derechos de apartamento Keizersgracht 129A-131D, que están divididos legal y estructuralmente. Esto crea la máxima flexibilidad: la casa se puede utilizar como una generosa residencia familiar o como dos apartamentos independientes. Como tal, atrae no solo a los propietarios ocupantes, sino también a los inversores o a quienes buscan combinar la vida y el trabajo bajo un mismo techo.
La propiedad se entrega en perfecto estado y viene con varios diseños a medida, visualizados a través de renders y planos de planta alternativos.
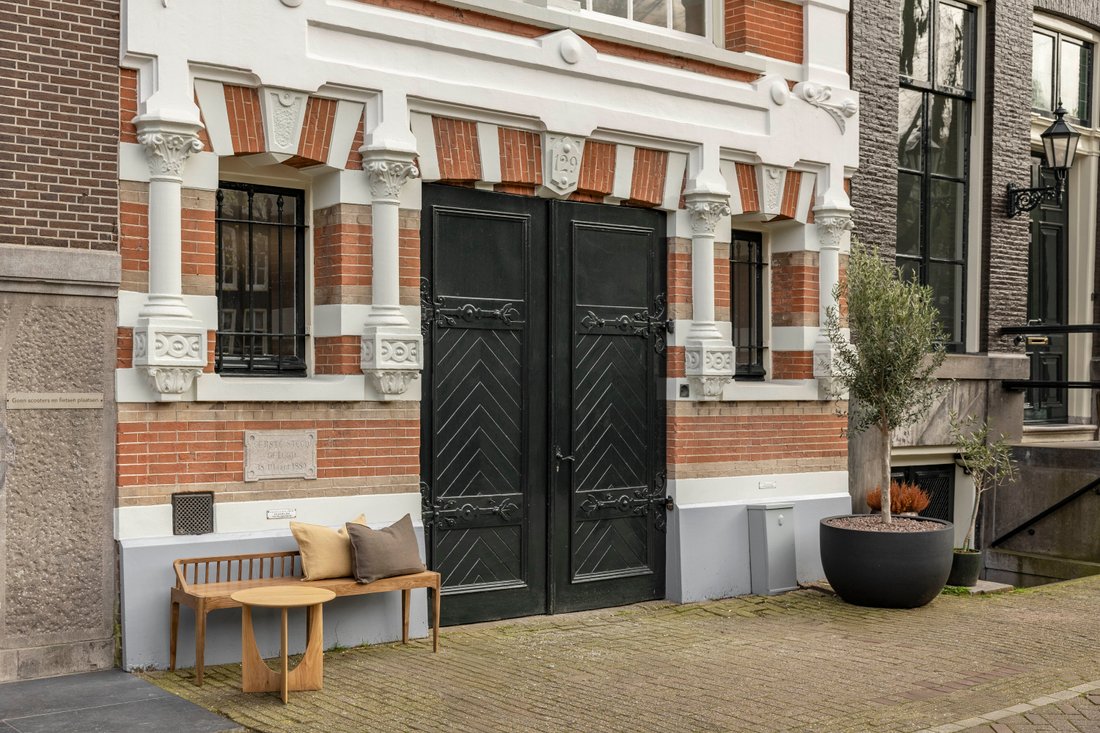
Diseño: La propiedad cuenta con dos derechos de apartamento y dos entradas independientes. Un elegante escalón de piedra natural conduce a la entrada principal, que da acceso a las secciones delantera y trasera de la casa. Hay una segunda entrada disponible a través del garaje interno en el lado del canal.
La planta baja ofrece espacio para crear, entre otras cosas, tres dormitorios y dos baños. En la parte delantera de la casa hay una sala multifuncional, adecuada para su uso como garaje, gimnasio, galería, área de recepción u oficina en casa, con vistas al canal y la luz del sol de la tarde.
En la parte trasera se encuentra la casa trasera, que parece un oasis de calma en medio de la ciudad. Aquí, todas las habitaciones (con cama) tienen acceso directo al amplio y soleado jardín (aproximadamente 130 m², orientado al sureste). Estas habitaciones dan al patio ajardinado privado, donde la paz y la privacidad ocupan un lugar central.
La propiedad se extiende a lo ancho y largo de aproximadamente 27 metros, lo que crea una notable sensación de espacio y ofrece innumerables posibilidades de diseño.
Se puede acceder al sótano a través de una escalera interior y se puede utilizar para funciones adicionales, como un baño con cabina de vapor, una zona de sauna separada y una bodega.
El bel-étage comprende el hall de entrada con aseo y guardarropa separados, junto con una habitación adicional adecuada como dormitorio o estudio, con un patio contiguo. Desde el pasillo, se puede acceder fácilmente a la sala de estar y a la cocina, que juntas forman el corazón de la casa. Estas habitaciones ocupan el ancho total de aproximadamente seis ventanas y se caracterizan por una luz natural excepcional durante todo el día.
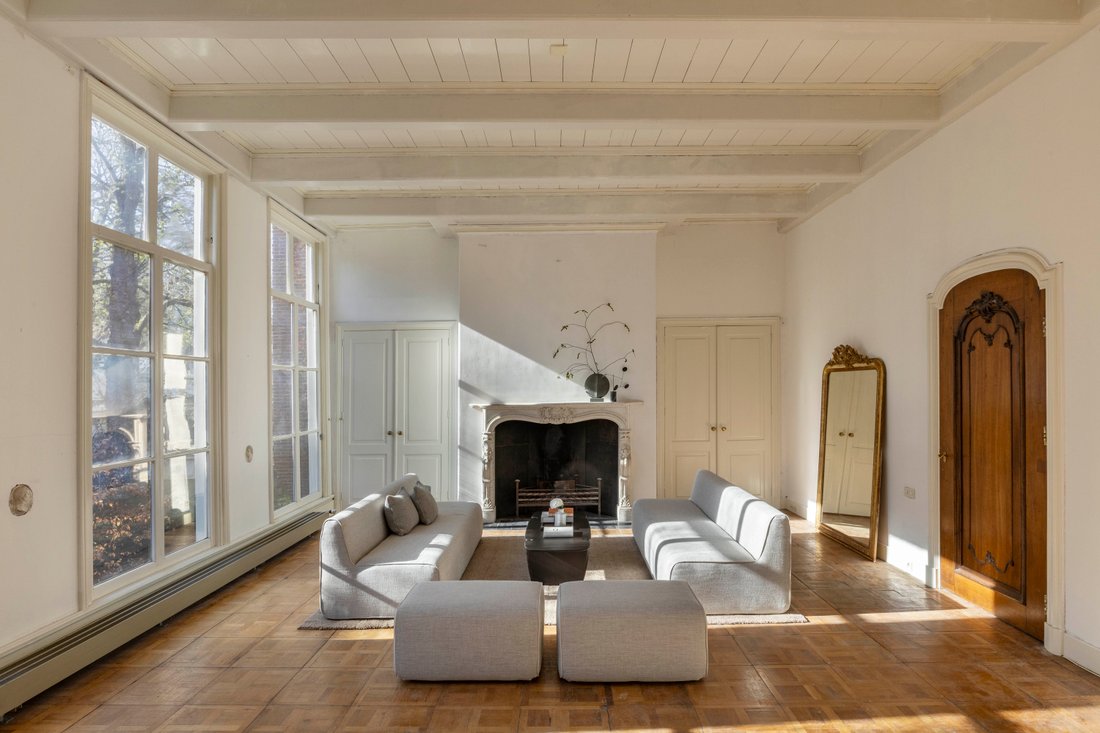
La combinación de techos altos, grandes ventanales, habitaciones de época con repisas de chimenea y detalles originales, como elementos decorativos en techos y paredes y pisos de madera, le da a la casa un carácter distintivo. La experiencia se define por una rara combinación de luz, tranquilidad y privacidad, justo en el centro de Ámsterdam.
Detalles:
- Superficie habitable de aproximadamente 368 m² (de acuerdo con la norma NEN2580) - Casa inferior doble distribuida en el sótano, la planta baja y el sótano - Casa histórica junto al canal de doble ancho - Propiedad de dominio absoluto (sin arrendamiento de terreno) - Monumento nacional que data de alrededor de 1880 - Dos derechos de apartamento - Jardín amplio y soleado de aproximadamente 130 m², orientado al sureste - Garaje interno con acceso directo a la casa - Segunda entrada por el garaje (para mayor privacidad) - La propiedad se extiende aproximadamente a lo largo de 27 metros de longitud: habitaciones de época con carácter con repisas de chimenea, techos altos y grandes ventanales - Bodega - Adecuado para vivir y trabajar a la vez - Atractivo tanto para propietarios ocupantes como para inversores - La pintura exterior de la fachada principal y los pozos de luz se completó en 2025 - Asociación de propietarios activos (VVe) - Cargos de servicio de 937,50€ al mes (para ambos derechos de apartamento) - Finalización de mutuo acuerdo - Se incluirá una cláusula «tal cual, dónde está» en la escritura de compra
Ubicación: Situado en el Keizersgracht, en un tranquilo tramo del canal y justo en el corazón del histórico cinturón de canales de Ámsterdam. El entorno inmediato ofrece una amplia selección de restaurantes, boutiques, galerías y lugares culturales de alta gama. A poca distancia encontrará las Nueve Calles, el Jordaan y una variedad de museos, así como teatros y salas de conciertos. Las excelentes conexiones de transporte público y el fácil acceso a las principales carreteras completan el panorama.
La propiedad comprende los derechos de apartamento Keizersgracht 129A-131D, que están divididos legal y estructuralmente. Esto crea la máxima flexibilidad: la casa se puede utilizar como una generosa residencia familiar o como dos apartamentos independientes. Como tal, atrae no solo a los propietarios ocupantes, sino también a los inversores o a quienes buscan combinar la vida y el trabajo bajo un mismo techo.
La propiedad se entrega en perfecto estado y viene con varios diseños a medida, visualizados a través de renders y planos de planta alternativos.
Diseño: La propiedad cuenta con dos derechos de apartamento y dos entradas independientes. Un elegante escalón de piedra natural conduce a la entrada principal, que da acceso a las secciones delantera y trasera de la casa. Hay una segunda entrada disponible a través del garaje interno en el lado del canal.
La planta baja ofrece espacio para crear, entre otras cosas, tres dormitorios y dos baños. En la parte delantera de la casa hay una sala multifuncional, adecuada para su uso como garaje, gimnasio, galería, área de recepción u oficina en casa, con vistas al canal y la luz del sol de la tarde.
En la parte trasera se encuentra la casa trasera, que parece un oasis de calma en medio de la ciudad. Aquí, todas las habitaciones (con cama) tienen acceso directo al amplio y soleado jardín (aproximadamente 130 m², orientado al sureste). Estas habitaciones dan al patio ajardinado privado, donde la paz y la privacidad ocupan un lugar central.
La propiedad se extiende a lo ancho y largo de aproximadamente 27 metros, lo que crea una notable sensación de espacio y ofrece innumerables posibilidades de diseño.
Se puede acceder al sótano a través de una escalera interior y se puede utilizar para funciones adicionales, como un baño con cabina de vapor, una zona de sauna separada y una bodega.
El bel-étage comprende el hall de entrada con aseo y guardarropa separados, junto con una habitación adicional adecuada como dormitorio o estudio, con un patio contiguo. Desde el pasillo, se puede acceder fácilmente a la sala de estar y a la cocina, que juntas forman el corazón de la casa. Estas habitaciones ocupan el ancho total de aproximadamente seis ventanas y se caracterizan por una luz natural excepcional durante todo el día.
La combinación de techos altos, grandes ventanales, habitaciones de época con repisas de chimenea y detalles originales, como elementos decorativos en techos y paredes y pisos de madera, le da a la casa un carácter distintivo. La experiencia se define por una rara combinación de luz, tranquilidad y privacidad, justo en el centro de Ámsterdam.
Detalles:
- Superficie habitable de aproximadamente 368 m² (de acuerdo con la norma NEN2580) - Casa inferior doble distribuida en el sótano, la planta baja y el sótano - Casa histórica junto al canal de doble ancho - Propiedad de dominio absoluto (sin arrendamiento de terreno) - Monumento nacional que data de alrededor de 1880 - Dos derechos de apartamento - Jardín amplio y soleado de aproximadamente 130 m², orientado al sureste - Garaje interno con acceso directo a la casa - Segunda entrada por el garaje (para mayor privacidad) - La propiedad se extiende aproximadamente a lo largo de 27 metros de longitud: habitaciones de época con carácter con repisas de chimenea, techos altos y grandes ventanales - Bodega - Adecuado para vivir y trabajar a la vez - Atractivo tanto para propietarios ocupantes como para inversores - La pintura exterior de la fachada principal y los pozos de luz se completó en 2025 - Asociación de propietarios activos (VVe) - Cargos de servicio de 937,50€ al mes (para ambos derechos de apartamento) - Finalización de mutuo acuerdo - Se incluirá una cláusula «tal cual, dónde está» en la escritura de compra
Ubicación: Situado en el Keizersgracht, en un tranquilo tramo del canal y justo en el corazón del histórico cinturón de canales de Ámsterdam. El entorno inmediato ofrece una amplia selección de restaurantes, boutiques, galerías y lugares culturales de alta gama. A poca distancia encontrará las Nueve Calles, el Jordaan y una variedad de museos, así como teatros y salas de conciertos. Las excelentes conexiones de transporte público y el fácil acceso a las principales carreteras completan el panorama.
A rare opportunity to live and work in a historic double-wide canal house on the prestigious Keizersgracht. This spacious double lower house of approximately 368 m² forms part of a characteristic national monument that holds a distinguished place within Amsterdam’s architectural heritage. Situated in the heart of the canal belt (UNESCO World Heritage Site), the property offers an exceptional combination of space, light, and tranquillity, and can be fully finished and arranged to personal taste.
The property comprises the apartment rights Keizersgracht 129A-131D, which are both legally and structurally split. This creates maximum flexibility: the home can be used as one generous family residence, or as two independent apartments. As such, it appeals not only to owner-occupiers, but also to investors or those seeking to combine living and working under one roof.
The property is delivered in shell condition and comes with several bespoke designs, visualised through renders and alternative floor plans.
Layout: The property features two apartment rights and two separate entrances. An elegant natural stone stoop leads to the main entrance, which provides access to both the front and rear sections of the house. A second entrance is available via the internal garage on the canal side.
The ground floor offers space to create, among other things, three bedrooms and two bathrooms. At the front of the house is a multifunctional room, suitable for use as a garage, gym, gallery, reception area, or home office, with views over the canal and afternoon sunlight.
To the rear lies the back house, which feels like an oasis of calm in the middle of the city. Here, the (bed)rooms all enjoy direct access to the wide, sunny garden (approximately 130 m², facing south-east). These rooms look out onto the private courtyard garden, where peace and privacy take centre stage.
The property extends across the full width and length of approximately 27 metres, creating a remarkable sense of space and offering countless layout possibilities.
The basement is accessible via an internal staircase and can be used for additional functions, including a bathroom with steam cabin, a separate sauna area, and a wine cellar.
The bel-étage comprises the entrance hall with separate toilet and cloakroom, along with an additional room suitable as a bedroom or study, with adjoining patio. From the hall, the living room and kitchen are easily accessed, together forming the heart of the home. These rooms span the full width of approximately six window bays and are characterised by exceptional daylight throughout the day.
The combination of high ceilings, grand window bays, period rooms with mantelpieces, and original details such as decorative ceiling and wall elements and wooden floors gives the home a distinct character. The experience is defined by a rare combination of light, tranquillity, and privacy, right in the centre of Amsterdam.
Details:
- Living area of approximately 368 m² (in accordance with NEN2580) - Double lower house spread across basement, ground floor, and bel-étage - Historic double-wide canal house - Freehold property (no ground lease) - National monument dating from circa 1880 - Two apartment rights - Wide, sunny garden of approximately 130 m², facing south-east - Internal garage with direct access to the home - Second entrance via the garage (for added privacy) - Property extends across approximately 27 metres in length - Characterful period rooms with mantelpieces, high ceilings, and grand window bays - Wine cellar - Suitable for combined living and working - Appealing to both owner-occupiers and investors - Exterior painting of the front façade and light wells completed in 2025 - Active Owners’ Association (VvE) - Service charges of € 937.50 per month (for both apartment rights) - Completion by mutual agreement - An ”as is, where is” clause will be included in the purchase deed
Location: Situated on the Keizersgracht, in a quiet stretch of the canal and right in the heart of Amsterdam’s historic canal belt. The immediate surroundings offer a wide selection of high-end restaurants, boutiques, galleries, and cultural venues. Within walking distance you will find the Nine Streets, the Jordaan, and a variety of museums, as well as theatres and concert halls. Excellent public transport connections and easy access to major roads complete the picture.
The property comprises the apartment rights Keizersgracht 129A-131D, which are both legally and structurally split. This creates maximum flexibility: the home can be used as one generous family residence, or as two independent apartments. As such, it appeals not only to owner-occupiers, but also to investors or those seeking to combine living and working under one roof.
The property is delivered in shell condition and comes with several bespoke designs, visualised through renders and alternative floor plans.
Layout: The property features two apartment rights and two separate entrances. An elegant natural stone stoop leads to the main entrance, which provides access to both the front and rear sections of the house. A second entrance is available via the internal garage on the canal side.
The ground floor offers space to create, among other things, three bedrooms and two bathrooms. At the front of the house is a multifunctional room, suitable for use as a garage, gym, gallery, reception area, or home office, with views over the canal and afternoon sunlight.
To the rear lies the back house, which feels like an oasis of calm in the middle of the city. Here, the (bed)rooms all enjoy direct access to the wide, sunny garden (approximately 130 m², facing south-east). These rooms look out onto the private courtyard garden, where peace and privacy take centre stage.
The property extends across the full width and length of approximately 27 metres, creating a remarkable sense of space and offering countless layout possibilities.
The basement is accessible via an internal staircase and can be used for additional functions, including a bathroom with steam cabin, a separate sauna area, and a wine cellar.
The bel-étage comprises the entrance hall with separate toilet and cloakroom, along with an additional room suitable as a bedroom or study, with adjoining patio. From the hall, the living room and kitchen are easily accessed, together forming the heart of the home. These rooms span the full width of approximately six window bays and are characterised by exceptional daylight throughout the day.
The combination of high ceilings, grand window bays, period rooms with mantelpieces, and original details such as decorative ceiling and wall elements and wooden floors gives the home a distinct character. The experience is defined by a rare combination of light, tranquillity, and privacy, right in the centre of Amsterdam.
Details:
- Living area of approximately 368 m² (in accordance with NEN2580) - Double lower house spread across basement, ground floor, and bel-étage - Historic double-wide canal house - Freehold property (no ground lease) - National monument dating from circa 1880 - Two apartment rights - Wide, sunny garden of approximately 130 m², facing south-east - Internal garage with direct access to the home - Second entrance via the garage (for added privacy) - Property extends across approximately 27 metres in length - Characterful period rooms with mantelpieces, high ceilings, and grand window bays - Wine cellar - Suitable for combined living and working - Appealing to both owner-occupiers and investors - Exterior painting of the front façade and light wells completed in 2025 - Active Owners’ Association (VvE) - Service charges of € 937.50 per month (for both apartment rights) - Completion by mutual agreement - An ”as is, where is” clause will be included in the purchase deed
Location: Situated on the Keizersgracht, in a quiet stretch of the canal and right in the heart of Amsterdam’s historic canal belt. The immediate surroundings offer a wide selection of high-end restaurants, boutiques, galleries, and cultural venues. Within walking distance you will find the Nine Streets, the Jordaan, and a variety of museums, as well as theatres and concert halls. Excellent public transport connections and easy access to major roads complete the picture.
-
Tipo de propiedad
Casa
-
Pisos
2
-
Año de construcción
1880
-
Precio/pie²
$928
Características
- Vista al Agua
- Cocina abierta
- Jardín
- Vista de la ciudad
- Techo alto
Explorar la zona
Keizersgracht 129-A, 1015 CJ Amsterdam, Netherlands, Ámsterdam, Holanda Septentrional, Países Bajos
Ver en Google Maps
Precio por sqft
Bajo
Alto
Usted ha preguntado por esta propiedad
El agente se comunicará con usted pronto por
Publicado por
15
Anuncios
2025
Se unió
Reserva una visita con Sanne van der Zaag
Elija una fecha y si prefiere una visita virtual o presencial con el agente.
Fecha preferida
Tipo de tour
More than just a real estate agent, DSTRCT is the future of buying and selling. Our expert team from certified age
More than just a real estate agent, DSTRCT is the future of buying and selling. Our expert team from certified agents and architects to render artists and social specialists, will guide you on your real estate journey. With over 65+ years of combined experience, our real estate agents are professional, well connected and know how to match the perfect home to the perfect owner. Our real estate brokers know the key locations like no one else, while our extensive network ensures that we are always the first to know about off-market opportunities.
Primera publicación
Junio 22
Propiedades similares cercanas
Nuevos anuncios en Grachtengordel-West






Explorar más viviendas en venta
Grachtengordel-West, Países Bajos tipos de propiedad
Grachtengordel-West, Países Bajos búsquedas populares
- Propiedades Obras nuevas en Grachtengordel-West, Países Bajos
- Propiedades con Jacuzzi en Grachtengordel-West, Países Bajos
- Propiedades Frente al Agua en Grachtengordel-West, Países Bajos
- Propiedades con Piscina cubierta en Grachtengordel-West, Países Bajos
- Propiedades con Sala de juegos en Grachtengordel-West, Países Bajos
- Propiedades Duplex en Grachtengordel-West, Países Bajos
Guías e historias relacionadas
La confianza de los mejores brokers del mundo
Los agentes tras las propiedades más excepcionales del mundo publican en JamesEdition.
- Anuncios de Sotheby's, Christie's, BARNES y Engel & Völkers
- Cada anuncio se revisa antes de publicarse
- Conecte directamente con agentes verificados
Al continuar, acepta nuestros Términos y la Política de Privacidad.