$10,630,595
Amsterdam Town House
- 9,645 Sqft
- 4,468 Sqft lot
- Actualizado: Junio 3
- 10
Sobre la propiedad
La descripción se tradujo automáticamente.
La descripción se muestra en el idioma original.
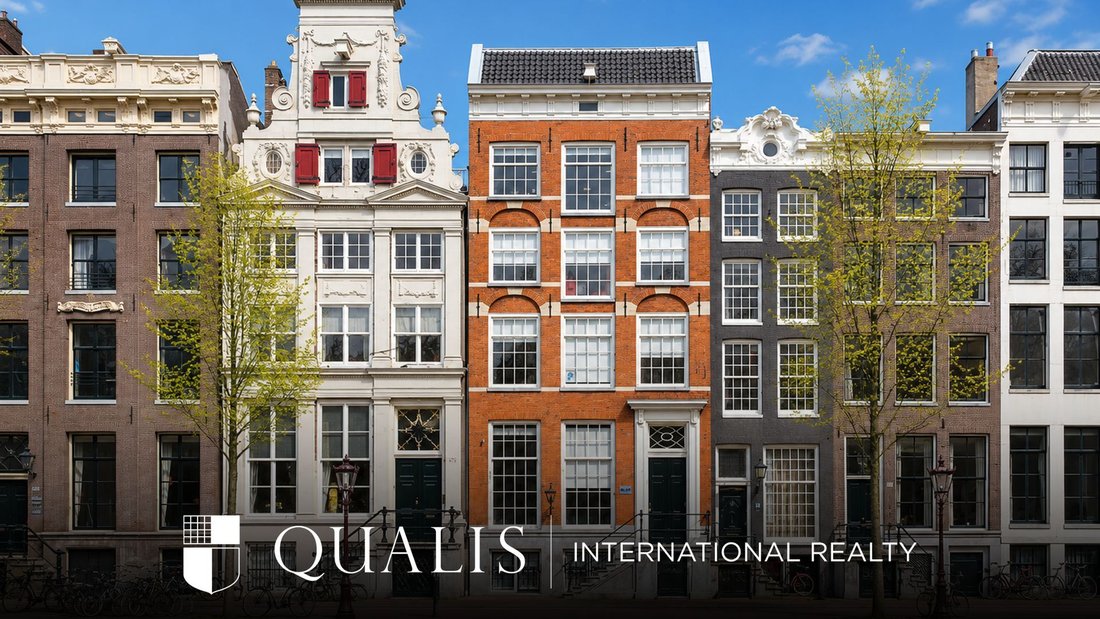
Situated in one of the most characteristic parts of Amsterdam’s canal belt, this listed townhouse dating from 1650 stands on its own plot of land. With a living area of approximately 896 m², a volume of approximately 3,480 m³ and no fewer than six storeys plus a basement, this is an exceptionally spacious canal-side property with a rich historical character.
The property features 16 rooms
The property features 16 rooms
Situated in one of the most characteristic parts of Amsterdam’s canal belt, this listed townhouse dating from 1650 stands on its own plot of land. With a living area of approximately 896 m², a volume of approximately 3,480 m³ and no fewer than six storeys plus a basement, this is an exceptionally spacious canal-side property with a rich historical character.
The property features 16 rooms, a rear garden, a balcony and a detached stone outbuilding. The impressive dimensions, high ceilings, large windows and existing heritage features provide an exceptional starting point for creating a spacious and prestigious residence in a unique location in the centre of Amsterdam.
Layout
The basement is accessible via the internal staircase. This is a dry and easily accessible space with a clear height of approximately 1.76 m. The basement offers excellent potential as a storage room, wine cellar or utility room.
Lower Ground Floor
The lower ground floor comprises several interconnected rooms and features a separate entrance, a hall, a large open space at the rear and a pantry with kitchen facilities. Thanks to its spacious layout and separate access, this floor offers a variety of potential uses.
Main floor
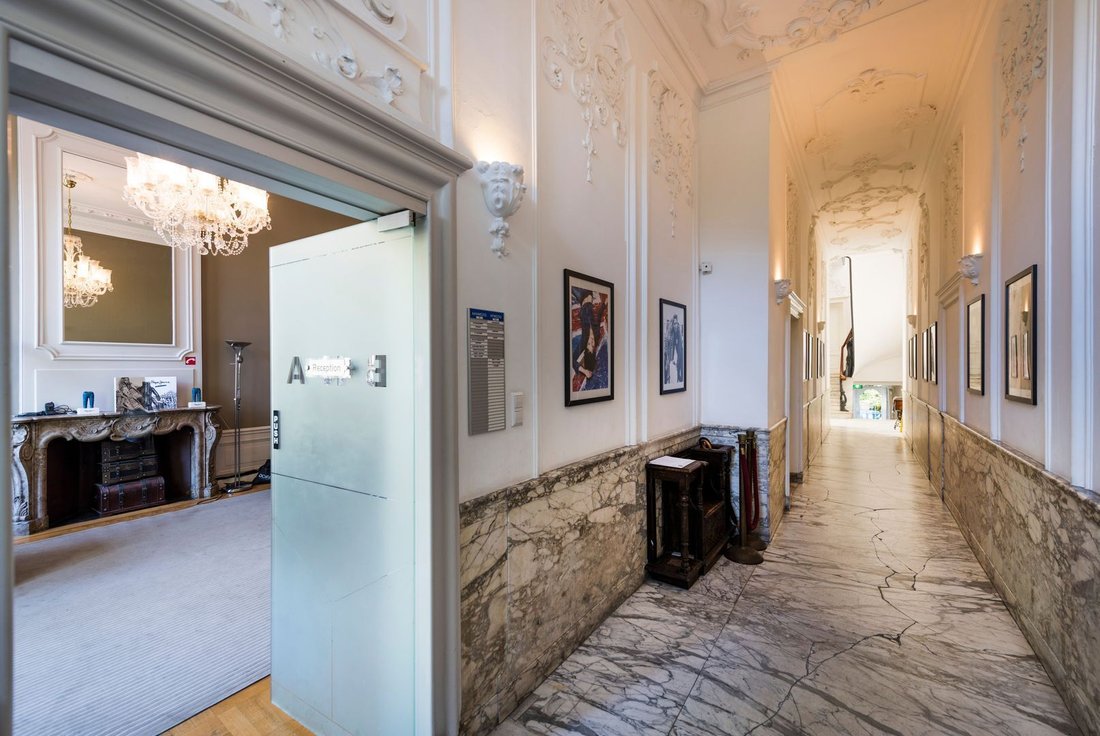
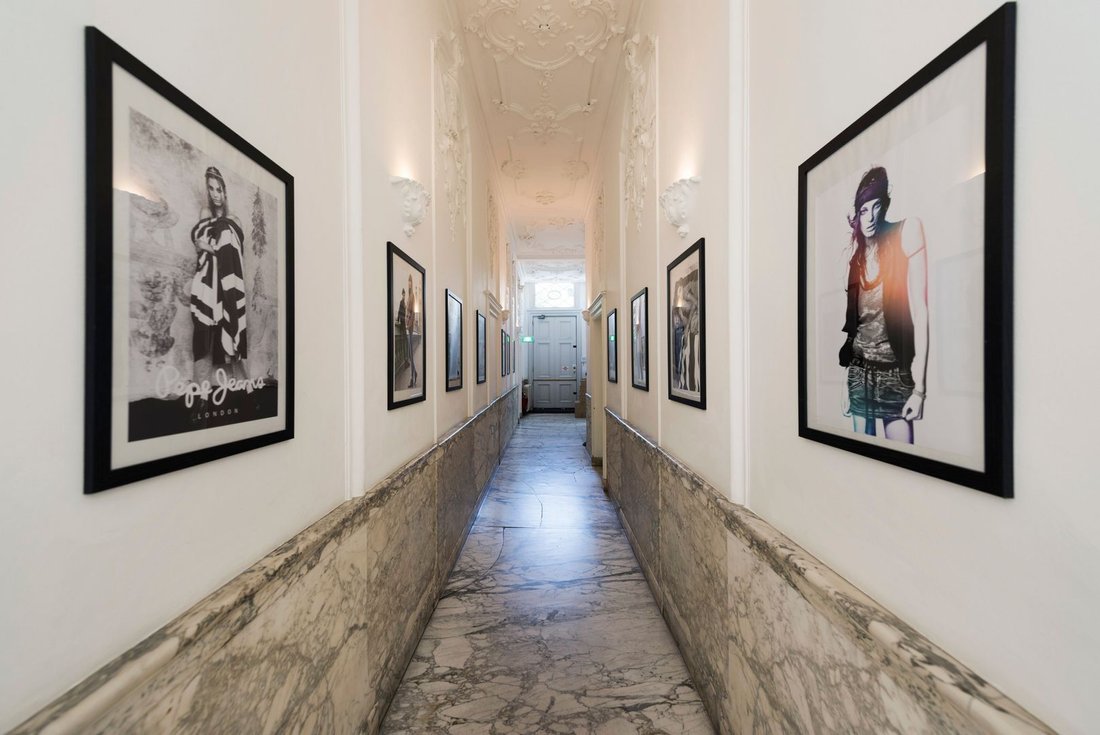
From the marble entrance hall, featuring ornamental stucco and a vaulted ceiling, one enters the main floor of this exceptional canal-side property.
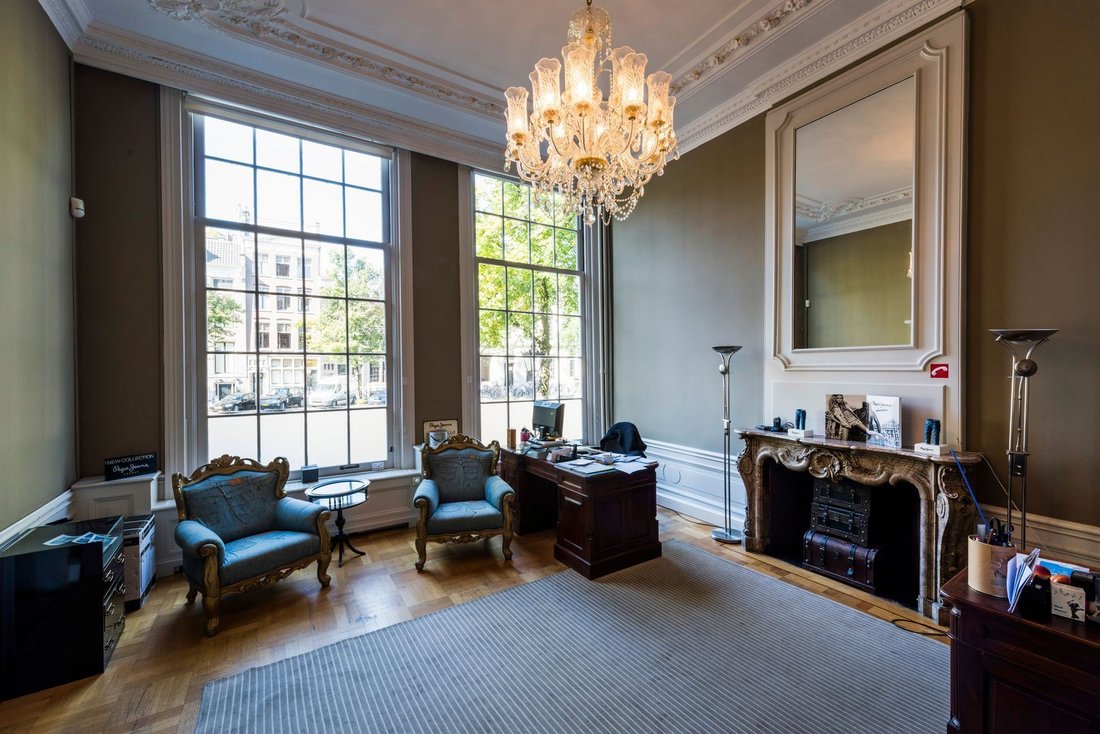
The front room is an impressive space with a ceiling height of approximately 3.80 m, a monumental fireplace, authentic panelling and large windows overlooking the Keizersgracht. This room is ideally suited for creating a spacious living room, where light, height and the allure of an Amsterdam townhouse come together beautifully.
At the rear is a second, equally spacious room with a ceiling height of approximately 4.21 m and an unobstructed view of the courtyard. This space is ideally suited for creating a spacious dining room with a kitchen. A pantry, hall and corridor connect both rooms in a natural way.
First floor
The first floor is accessed via the monumental wooden staircase with an elegant wrought-iron balustrade. On the landing is an original painted ceiling medallion, a distinctive historical detail that recalls the building’s rich history.
This floor offers space for a study at the front, with a view over the Keizersgracht, and a spacious family room or sitting room at the rear. The rear room adjoins a balcony with a view of the greenery.
Second floor
The second floor offers space for three bedrooms and two bathrooms, connected by a central hallway with a pantry. The rooms at the rear overlook the greenery. The existing flat roof also offers potential for the creation of a roof terrace.
Third floor
A distinctive feature of the third floor is the landing balustrade with its richly carved woodwork; an exceptional historical element that aptly reflects the building’s character.
Two bedrooms and a bathroom can be created on this floor. The sloping roof surfaces give the rooms an intimate and secluded character.
Fourth floor
The property is crowned by a spectacular attic floor with a fully exposed historic roof structure and a ridge height of approximately 6.35 m. Skylights provide a beautiful influx of natural light and create a unique space that can be furnished to your own taste as a studio, workshop or bedroom with a character all of its own.
Outdoor space
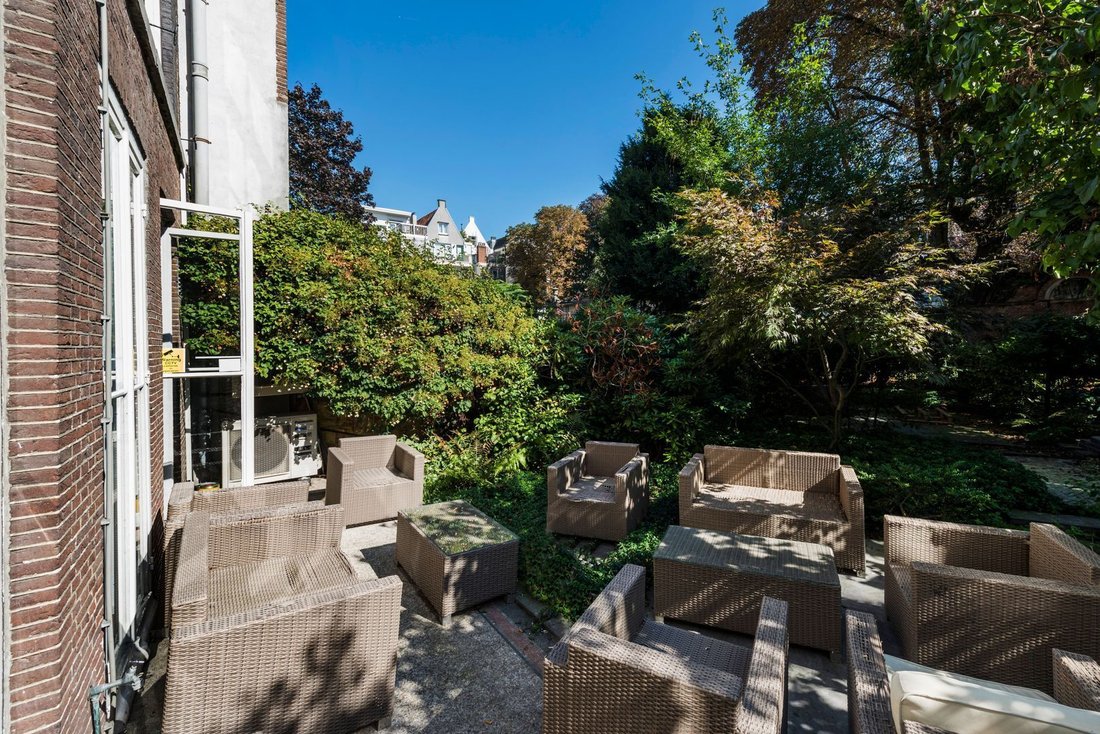
At the rear, the property features a back garden. There is also a balcony adjoining the rear room on the first floor. The plot also includes a detached stone shed, suitable for additional storage. A planning permission has been granted for the reconstruction of the historic garden house.
Technical facilities
Heating and hot water are provided by a central heating boiler. The property is also fitted with mechanical ventilation and cable TV.
Location
Keizersgracht 321 is situated on the stately Keizersgracht, in the historic centre of Amsterdam. The location combines the monumental charm of Amsterdam’s canal belt with the amenities, culture and vibrancy of the city centre within easy reach.
The property is situated on a quiet street. Parking is available in the public space; in this area, paid parking applies and parking is subject to a permit system.
Details
* Historic townhouse dating from 1650;
* Situated within a protected town or village view;
* Living area approximately 896 m²;
* Plot area approximately 923 m²;
* Volume approximately 3,480 m³;
* 16 rooms;
* Six storeys and a basement;
* Impressive ceiling heights and historic details;
* Back garden and balcony;
* Detached stone outbuilding;
* Situated on freehold land;
* Zoning GD-2; currently used as an office
* Parking via public pay-and-display and parking permits.
Summary
Keizersgracht 321 is a listed and exceptionally spacious canal-side property with a rich history, spread over six floors and a basement. The combination of approximately 896 m² of living space, 16 rooms, impressive ceiling heights, characteristic historical features, a rear garden, balcony and stone outbuilding makes this a remarkable townhouse with a wide range of possibilities in a prominent location on Amsterdam’s canals.
The property features 16 rooms, a rear garden, a balcony and a detached stone outbuilding. The impressive dimensions, high ceilings, large windows and existing heritage features provide an exceptional starting point for creating a spacious and prestigious residence in a unique location in the centre of Amsterdam.
Layout
The basement is accessible via the internal staircase. This is a dry and easily accessible space with a clear height of approximately 1.76 m. The basement offers excellent potential as a storage room, wine cellar or utility room.
Lower Ground Floor
The lower ground floor comprises several interconnected rooms and features a separate entrance, a hall, a large open space at the rear and a pantry with kitchen facilities. Thanks to its spacious layout and separate access, this floor offers a variety of potential uses.
Main floor
From the marble entrance hall, featuring ornamental stucco and a vaulted ceiling, one enters the main floor of this exceptional canal-side property.
The front room is an impressive space with a ceiling height of approximately 3.80 m, a monumental fireplace, authentic panelling and large windows overlooking the Keizersgracht. This room is ideally suited for creating a spacious living room, where light, height and the allure of an Amsterdam townhouse come together beautifully.
At the rear is a second, equally spacious room with a ceiling height of approximately 4.21 m and an unobstructed view of the courtyard. This space is ideally suited for creating a spacious dining room with a kitchen. A pantry, hall and corridor connect both rooms in a natural way.
First floor
The first floor is accessed via the monumental wooden staircase with an elegant wrought-iron balustrade. On the landing is an original painted ceiling medallion, a distinctive historical detail that recalls the building’s rich history.
This floor offers space for a study at the front, with a view over the Keizersgracht, and a spacious family room or sitting room at the rear. The rear room adjoins a balcony with a view of the greenery.
Second floor
The second floor offers space for three bedrooms and two bathrooms, connected by a central hallway with a pantry. The rooms at the rear overlook the greenery. The existing flat roof also offers potential for the creation of a roof terrace.
Third floor
A distinctive feature of the third floor is the landing balustrade with its richly carved woodwork; an exceptional historical element that aptly reflects the building’s character.
Two bedrooms and a bathroom can be created on this floor. The sloping roof surfaces give the rooms an intimate and secluded character.
Fourth floor
The property is crowned by a spectacular attic floor with a fully exposed historic roof structure and a ridge height of approximately 6.35 m. Skylights provide a beautiful influx of natural light and create a unique space that can be furnished to your own taste as a studio, workshop or bedroom with a character all of its own.
Outdoor space
At the rear, the property features a back garden. There is also a balcony adjoining the rear room on the first floor. The plot also includes a detached stone shed, suitable for additional storage. A planning permission has been granted for the reconstruction of the historic garden house.
Technical facilities
Heating and hot water are provided by a central heating boiler. The property is also fitted with mechanical ventilation and cable TV.
Location
Keizersgracht 321 is situated on the stately Keizersgracht, in the historic centre of Amsterdam. The location combines the monumental charm of Amsterdam’s canal belt with the amenities, culture and vibrancy of the city centre within easy reach.
The property is situated on a quiet street. Parking is available in the public space; in this area, paid parking applies and parking is subject to a permit system.
Details
* Historic townhouse dating from 1650;
* Situated within a protected town or village view;
* Living area approximately 896 m²;
* Plot area approximately 923 m²;
* Volume approximately 3,480 m³;
* 16 rooms;
* Six storeys and a basement;
* Impressive ceiling heights and historic details;
* Back garden and balcony;
* Detached stone outbuilding;
* Situated on freehold land;
* Zoning GD-2; currently used as an office
* Parking via public pay-and-display and parking permits.
Summary
Keizersgracht 321 is a listed and exceptionally spacious canal-side property with a rich history, spread over six floors and a basement. The combination of approximately 896 m² of living space, 16 rooms, impressive ceiling heights, characteristic historical features, a rear garden, balcony and stone outbuilding makes this a remarkable townhouse with a wide range of possibilities in a prominent location on Amsterdam’s canals.
-
Tipo de propiedad
Casa
-
Pisos
7
-
Año de construcción
1650
-
Precio/pie²
$1,102
Características
- Vista al Agua
- Terraza
- Chimenea
- Jardín
- Sótano
- Lavadora Secadora
- Espacio de vida al aire libre
- Balcón
- Vista de la ciudad
Características
Lote
- Vista de la ciudad
- Vista al Agua
Interior
- Techo alto
- Oficina
- Chimenea
- Isla de cocina
- Lavadora Secadora
- Sótano
Outdoor
- Terraza
- Balcón
- Aparcamiento
- Espacio de vida al aire libre
- Jardín
Explorar la zona
Ámsterdam, Holanda Septentrional, Países Bajos
Ver en Google Maps
Precio por sqft
Bajo
Alto
Se unió hace 7 años
Usted ha preguntado por esta propiedad
El agente se comunicará con usted pronto por
Publicado por
163
Anuncios
2020
Se unió
Reserva una visita con the agent
Elija una fecha y si prefiere una visita virtual o presencial con el agente.
Fecha preferida
Tipo de tour
Última actualización
Junio 3
Primera publicación
Junio 3
Referencia del anuncio
6a1f59ab7f8a360374230575
Propiedades similares cercanas
Nuevos anuncios en Grachtengordel-West







Explorar más viviendas en venta
Grachtengordel-West, Países Bajos tipos de propiedad
Grachtengordel-West, Países Bajos búsquedas populares
- Propiedades Obras nuevas en Grachtengordel-West, Países Bajos
- Propiedades Frente al Agua en Grachtengordel-West, Países Bajos
- Propiedades con Jacuzzi en Grachtengordel-West, Países Bajos
- Propiedades Duplex en Grachtengordel-West, Países Bajos
- Propiedades con Piscina cubierta en Grachtengordel-West, Países Bajos
- Propiedades con Sala de juegos en Grachtengordel-West, Países Bajos
Guías e historias relacionadas
La confianza de los mejores brokers del mundo
Los agentes tras las propiedades más excepcionales del mundo publican en JamesEdition.
- Anuncios de Sotheby's, Christie's, BARNES y Engel & Völkers
- Cada anuncio se revisa antes de publicarse
- Conecte directamente con agentes verificados
Al continuar, acepta nuestros Términos y la Política de Privacidad.