


$2,195,211
Exclusively Renovated Ground Floor Apartment At A Park With An Impressive Garden
- 4 Hab.
- 2 Baños
- 1,906 Sqft
- 1,873 Sqft lot
- 8
Sobre la propiedad
La descripción se tradujo automáticamente.
La descripción se muestra en el idioma original.
Spectacular architecturally renovated ground-floor apartment with an exceptional sunny garden overlooking the charming Bilderdijkpark. This unique residence distinguishes itself through an extremely high level of finishing, a playful and intelligent layout, and a rare combination of light, space and privacy. A home for those who appreciate aesthetics, comfort and refined living, where architecture
Spectacular architecturally renovated ground-floor apartment with an exceptional sunny garden overlooking the charming Bilderdijkpark. This unique residence distinguishes itself through an extremely high level of finishing, a playful and intelligent layout, and a rare combination of light, space and privacy. A home for those who appreciate aesthetics, comfort and refined living, where architecture, design and quality of life come together at an outstanding level.
Entrance on the ground floor. A spacious and elegant hallway with a separate toilet and custom-built wardrobe leads into the impressive living area, where the sense of openness, natural light and architectural quality is immediately evident.
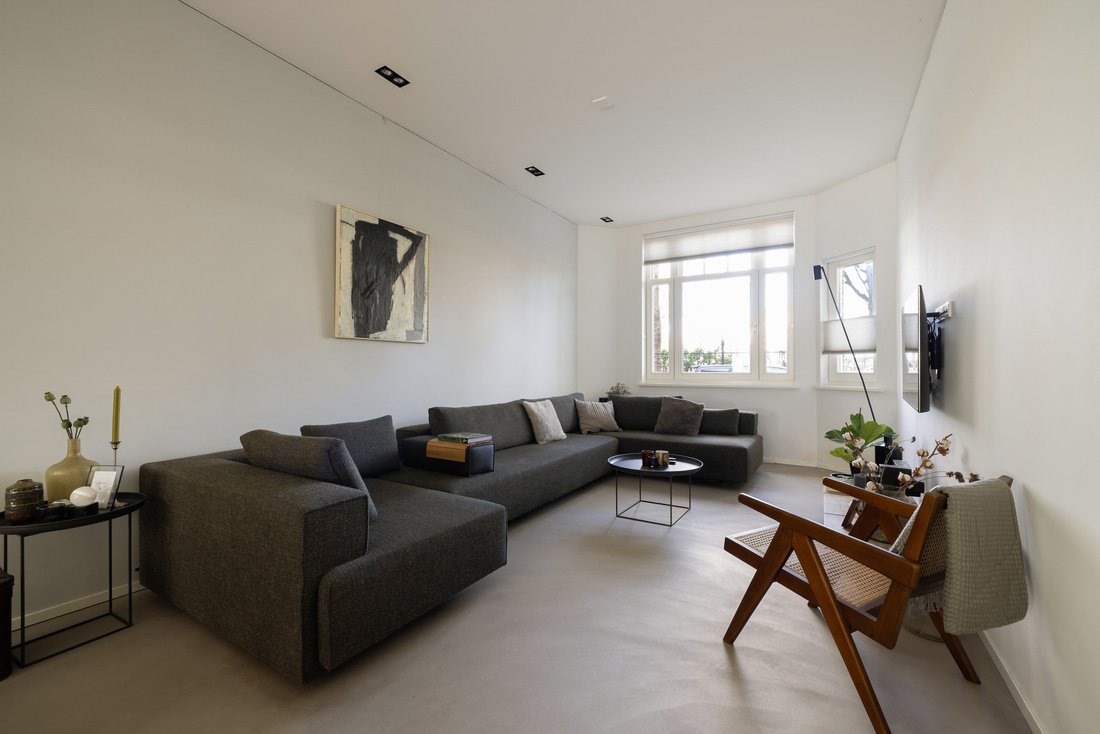
At the front of the property is the generous living room with beautiful, unobstructed views over the green Bilderdijkpark. Large windows provide an abundance of natural light and visually connect the interior with the park.
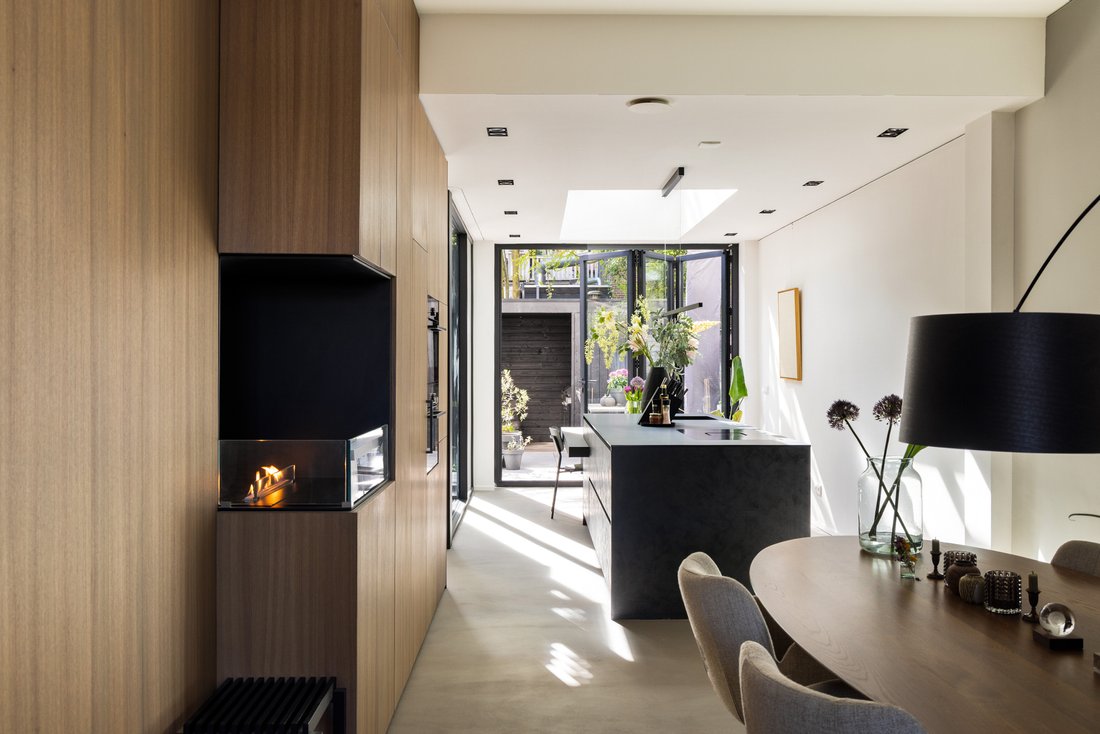
The central part of the space is defined by a large dining area, an ideal setting for long dinners and entertaining friends and family. At the rear of the home is the modern kitchen, fitted with high-end appliances and every imaginable convenience. Large south-facing windows and a beautiful skylight above the kitchen allow natural daylight to flood the entire space throughout the day.
Adjacent to the kitchen is a second, more informal dining area, perfect for breakfast or a relaxed lunch in the sun. At the back of the property is a quiet and attractive study overlooking the garden, which can be closed off from the living space, making it ideal as a private workspace or additional room when desired.
The extension is playfully interrupted by an exterior staircase leading to the lower ground floor, an architectural feature that creates interesting sightlines and a remarkable sense of openness and spatial quality throughout the home.
Large folding doors from the kitchen open onto the beautifully landscaped south-facing garden. This wonderful outdoor space forms a natural extension of the living area and features a covered terrace with an outdoor kitchen, making it ideal for long summer evenings, outdoor dining and relaxation.
From the hallway a beautiful double staircase leads to the lower ground floor. This level features extensive custom-built storage.
At the rear is the spacious master bedroom with a comfortable walk-in wardrobe. The exterior staircase connects to this level, giving the master bedroom direct access to the garden. Thanks to a clever architectural opening in the extension, this room also benefits from an abundance of natural daylight.
In the center of the floor is the stylish bathroom, fitted with a bathtub, double washbasin and a spacious walk-in shower. The bathroom is accessible from both the hallway and the master bedroom, creating a practical and comfortable layout. There is also a second separate toilet on this floor.
At the front of the property are two generous bedrooms that are currently used as a guest room and home office. The hallway also includes additional built-in storage, a smart drying cabinet and a practical laundry area with space for a washing machine and dryer.
Every detail in this home has been carefully considered. With high-quality materials and thoughtful architectural design, a remarkable, light-filled and spacious residence has been created where comfort and design are seamlessly combined.
The property is quietly located yet within walking distance of numerous coffee bars, trendy restaurants and boutique shops. Amsterdam Oud-West has developed into one of the city’s most vibrant and desirable neighborhoods. De Hallen, with its unique mix of shops, restaurants, cinema and cultural venues, is just around the corner, while the Jordaan is also within easy reach.
The charming park directly in front of the property completes the setting and provides a rare green and open view in the heart of the city.
Key features:
- approximately 177 m² of living space (measurement report available),
- a spectacular renovation completed in 2023,
- a new foundation,
- three to four bedrooms,
- perpetual ground lease fully paid off,
- an exceptional south-facing garden and
- unobstructed views over the park in front of the property.
Entrance on the ground floor. A spacious and elegant hallway with a separate toilet and custom-built wardrobe leads into the impressive living area, where the sense of openness, natural light and architectural quality is immediately evident.
At the front of the property is the generous living room with beautiful, unobstructed views over the green Bilderdijkpark. Large windows provide an abundance of natural light and visually connect the interior with the park.
The central part of the space is defined by a large dining area, an ideal setting for long dinners and entertaining friends and family. At the rear of the home is the modern kitchen, fitted with high-end appliances and every imaginable convenience. Large south-facing windows and a beautiful skylight above the kitchen allow natural daylight to flood the entire space throughout the day.
Adjacent to the kitchen is a second, more informal dining area, perfect for breakfast or a relaxed lunch in the sun. At the back of the property is a quiet and attractive study overlooking the garden, which can be closed off from the living space, making it ideal as a private workspace or additional room when desired.
The extension is playfully interrupted by an exterior staircase leading to the lower ground floor, an architectural feature that creates interesting sightlines and a remarkable sense of openness and spatial quality throughout the home.
Large folding doors from the kitchen open onto the beautifully landscaped south-facing garden. This wonderful outdoor space forms a natural extension of the living area and features a covered terrace with an outdoor kitchen, making it ideal for long summer evenings, outdoor dining and relaxation.
From the hallway a beautiful double staircase leads to the lower ground floor. This level features extensive custom-built storage.
At the rear is the spacious master bedroom with a comfortable walk-in wardrobe. The exterior staircase connects to this level, giving the master bedroom direct access to the garden. Thanks to a clever architectural opening in the extension, this room also benefits from an abundance of natural daylight.
In the center of the floor is the stylish bathroom, fitted with a bathtub, double washbasin and a spacious walk-in shower. The bathroom is accessible from both the hallway and the master bedroom, creating a practical and comfortable layout. There is also a second separate toilet on this floor.
At the front of the property are two generous bedrooms that are currently used as a guest room and home office. The hallway also includes additional built-in storage, a smart drying cabinet and a practical laundry area with space for a washing machine and dryer.
Every detail in this home has been carefully considered. With high-quality materials and thoughtful architectural design, a remarkable, light-filled and spacious residence has been created where comfort and design are seamlessly combined.
The property is quietly located yet within walking distance of numerous coffee bars, trendy restaurants and boutique shops. Amsterdam Oud-West has developed into one of the city’s most vibrant and desirable neighborhoods. De Hallen, with its unique mix of shops, restaurants, cinema and cultural venues, is just around the corner, while the Jordaan is also within easy reach.
The charming park directly in front of the property completes the setting and provides a rare green and open view in the heart of the city.
Key features:
- approximately 177 m² of living space (measurement report available),
- a spectacular renovation completed in 2023,
- a new foundation,
- three to four bedrooms,
- perpetual ground lease fully paid off,
- an exceptional south-facing garden and
- unobstructed views over the park in front of the property.
-
Tipo de propiedad
Townhouse
-
Pisos
2
-
Año de construcción
1915
-
Precio/pie²
$1,152
Características
- Terraza
- Cocina abierta
- Moderno
- Jardín
- Cocina exterior
- Vestidor
- Pérgola
- Lavadora Secadora
- Lavadero
Características
Lote
Interior
- Oficina
- Isla de cocina
- Lavadora Secadora
- Lavadero
- Cocina abierta
- Vestidor
Outdoor
- Terraza
- Cocina exterior
- Espacio de vida al aire libre
- Pérgola
- Jardín
Explorar la zona
Bilderdijkpark 8, 1052 SB Amsterdam, Netherlands, Ámsterdam, Holanda Septentrional, Países Bajos
Ver en Google Maps
Precio por sqft
Bajo
Alto
Se unió hace 6 meses
Usted ha preguntado por esta propiedad
El agente se comunicará con usted pronto por
Publicado por
2
Anuncios
2026
Se unió
Reserva una visita con the agent
Elija una fecha y si prefiere una visita virtual o presencial con el agente.
Fecha preferida
Tipo de tour
Primera publicación
Abril 13
Propiedades similares cercanas
Nuevos anuncios en Hoofdweg en omgeving




Explorar más viviendas en venta
Hoofdweg en omgeving, Países Bajos tipos de propiedad
Hoofdweg en omgeving, Países Bajos búsquedas populares
Guías e historias relacionadas
La confianza de los mejores brokers del mundo
Los agentes tras las propiedades más excepcionales del mundo publican en JamesEdition.
- Anuncios de Sotheby's, Christie's, BARNES y Engel & Völkers
- Cada anuncio se revisa antes de publicarse
- Conecte directamente con agentes verificados
Al continuar, acepta nuestros Términos y la Política de Privacidad.