$1,325,553
Loft Style Design Apartment With Unobstructed Views Across The Ij And Amsterdam’s Skyline
- 2 Hab.
- 1 Baños
- 1,583 Sqft
Sobre la propiedad
La descripción se tradujo automáticamente.
La descripción se muestra en el idioma original.
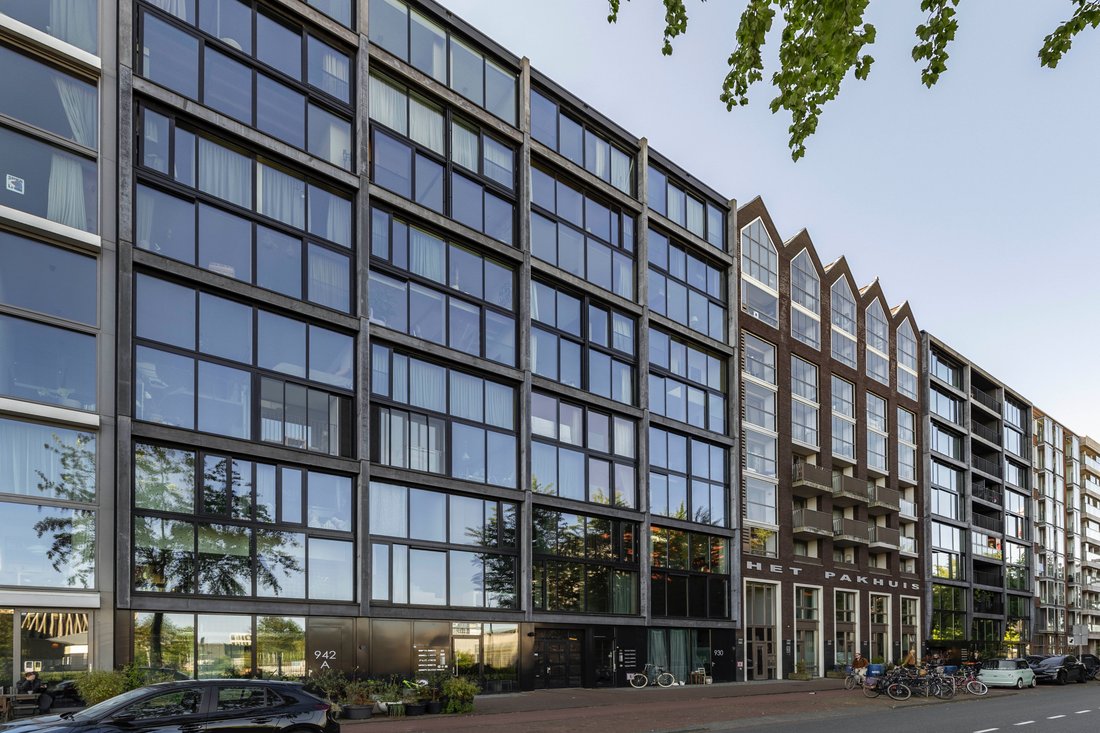
With unobstructed views across the Houthavens, the IJ and the Pontsteiger, stretching to the skylines of Amsterdam city centre and Amsterdam-Noord, this loft-style design apartment of approximately 147 m² occupies the seventh floor of the award-winning Superlofts project by Marc Koehler Architects. This impressive residence features two bedrooms, a Finnish sauna and a sunny terrace, among other hi
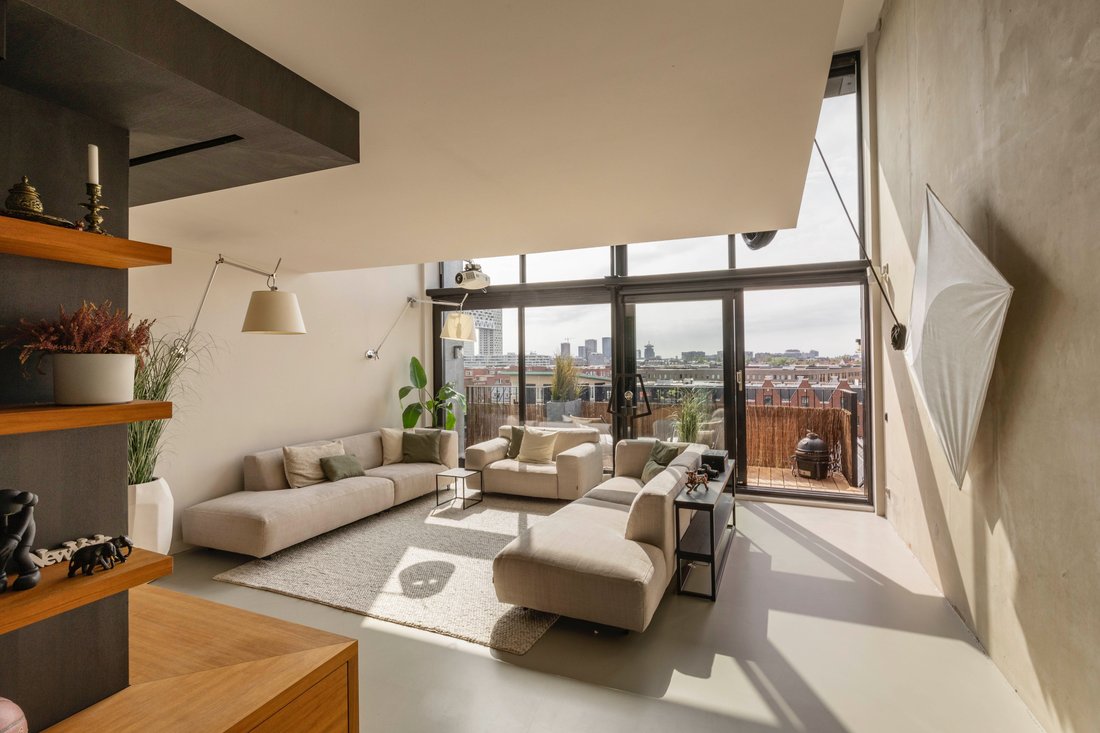
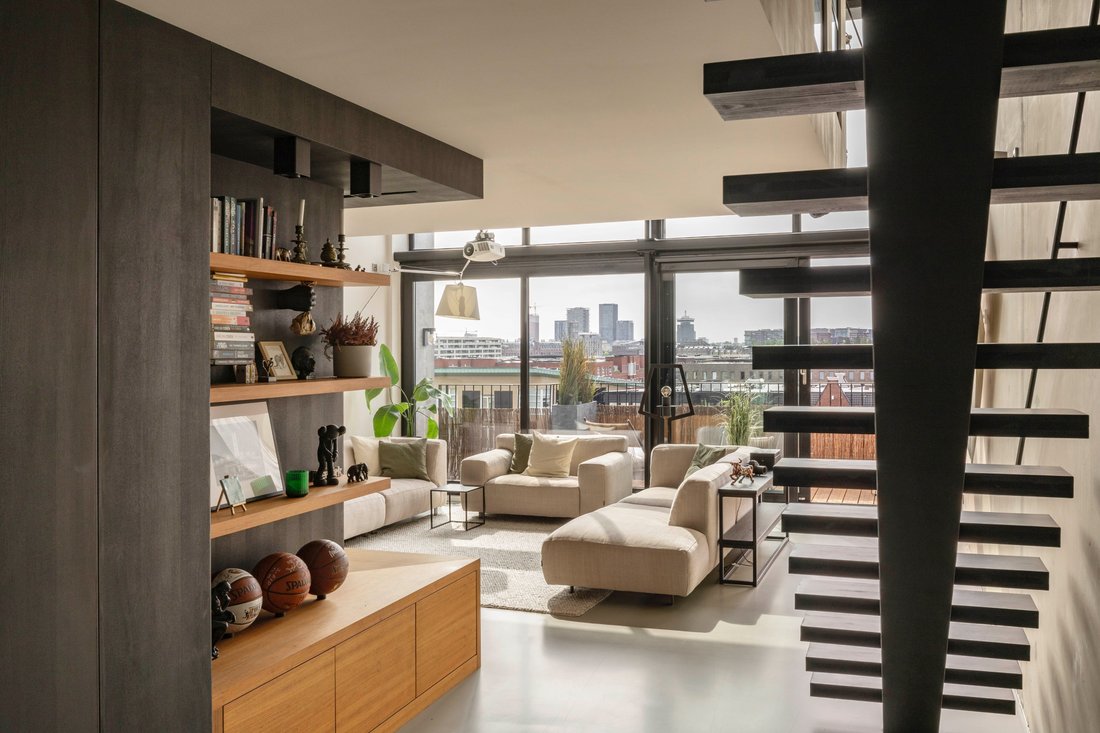
With unobstructed views across the Houthavens, the IJ and the Pontsteiger, stretching to the skylines of Amsterdam city centre and Amsterdam-Noord, this loft-style design apartment of approximately 147 m² occupies the seventh floor of the award-winning Superlofts project by Marc Koehler Architects. This impressive residence features two bedrooms, a Finnish sauna and a sunny terrace, among other highlights. Generous window sections and ceiling heights of up to five metres enhance the sense of space and make the surrounding panorama an integral part of the living experience.
Layout: The entrance is located on the seventh floor and can be reached by lift or via the communal staircase. You enter the apartment through a welcoming hallway with a cloakroom area.
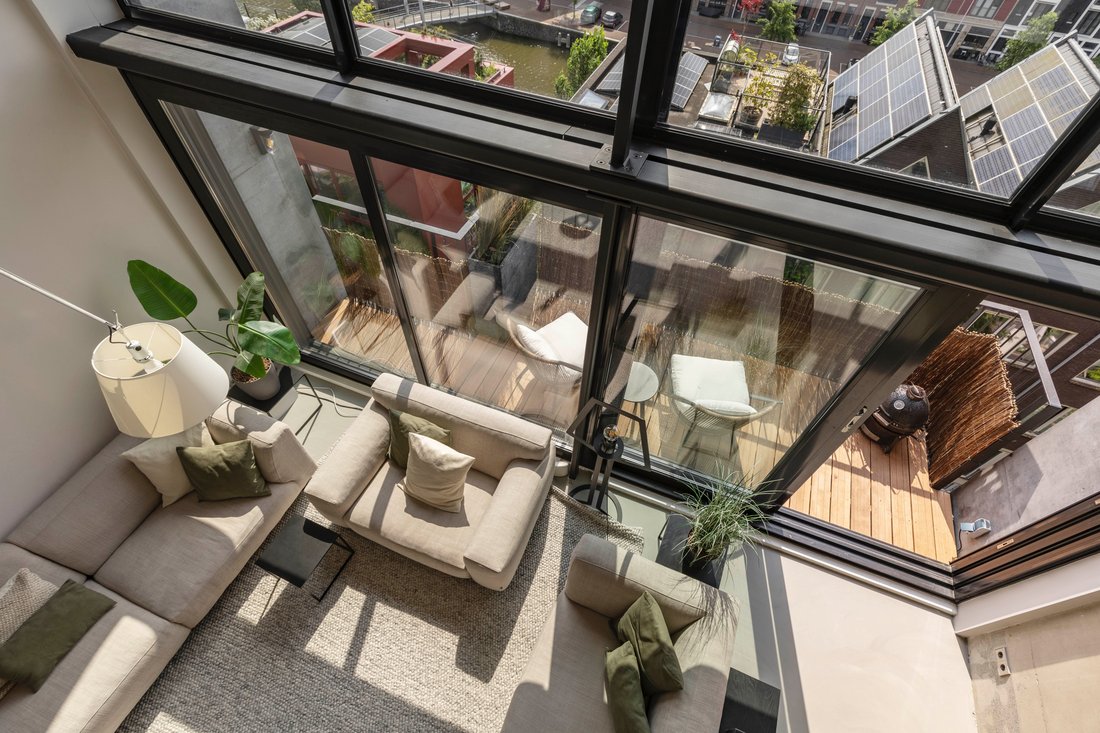
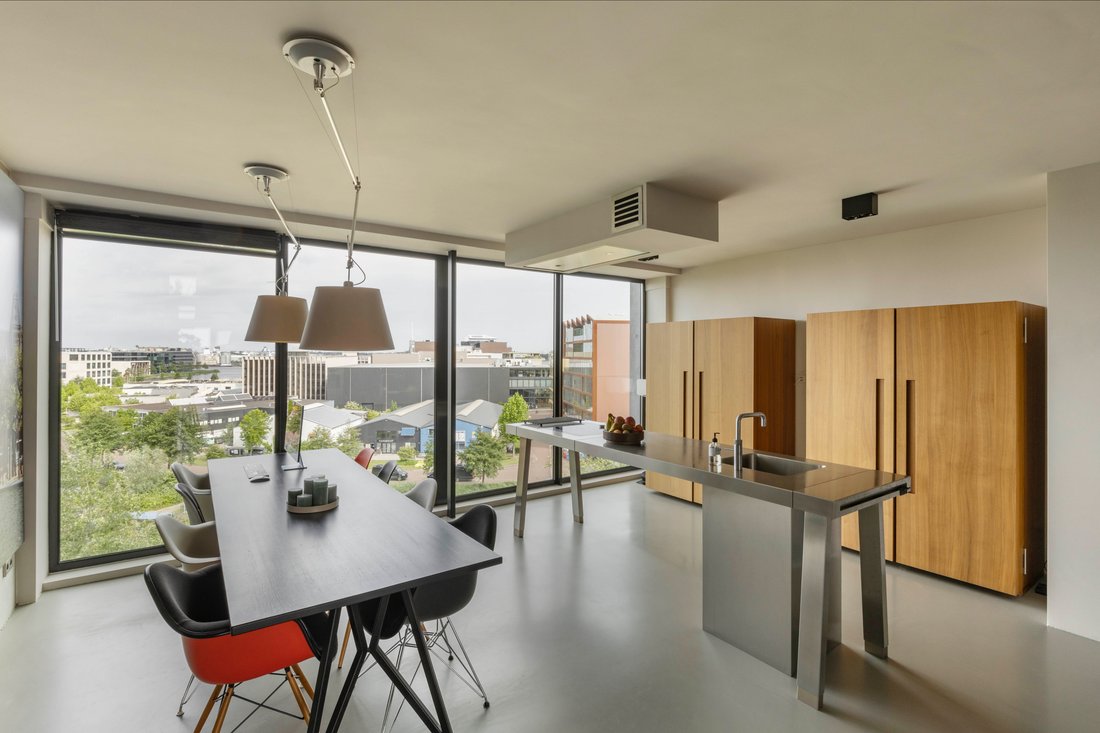
From the hallway, the apartment opens into a generous living floor that runs the full depth of the building, offering unobstructed views on both sides. At the front lies an open-plan Bulthaup design kitchen with a cooking island, fitted with Gaggenau appliances and integrated into high-quality, bespoke cabinetry that continues the clean lines of the interior. The large window sections and ceiling heights of up to five metres flood the space with natural light and lend it a distinctly loft-like character, with views across the Houthavens, the IJ and the Pontsteiger. At the rear, the living room flows into a seating area with direct access to the sunny south-east-facing terrace, which adjoins the living space.
One floor up, accessible via the landing, are two bedrooms with peaceful, far-reaching views. The bathroom is fitted with a washbasin and a spacious walk-in shower, complemented by a Finnish sauna, while the toilet is housed separately. Thoughtful, bespoke storage along the landing keeps the rooms uncluttered and contributes to the refined finish throughout.
Finally, the basement of the building houses a spacious, easily accessible private storage room and a private parking space with a lift system (not included in the asking price).
This sustainable home was completed and renovated in 2018 with great attention to detail, under the direction of Marc Koehler Architects, and is equipped with modern installations including district heating, a heat-recovery ventilation system, underfloor heating and cooling, solar panels and home automation. The layout is also flexible, making it possible to extend the living area. In addition, connections are already in place to easily create a second bathroom.
Details
Living area of approximately 147 m², of which 3.9 m² consists of the entrance/hallway, which is used exclusively by the apartment but, according to the deed of division, is legally designated as a communal area.
Terrace of approximately 10 m², facing south-east
Unobstructed views at both the front and rear
Spectacular ceiling heights of up to five metres
Bulthaup design kitchen with Gaggenau appliances and high-quality, bespoke fitted cabinetry
Easily accessible private storage room (approximately 5.4 m²)
Parking space (approximately 13.3 m²) with lift system in the basement, asking price: €70,000 (costs payable by buyer); in addition, it is possible to take over the seller’s rental contract for a (second) parking space at €150 per month
Flexible layout options, including extending the living area and creating a second bathroom
Large communal rooftop terrace with spectacular views of the IJ, the harbors, and the city
Energy-efficient and sustainable living, energy label A+(+)
Water softener
Situated on municipal leasehold land; the transition to perpetual leasehold has been completed under favourable conditions
The current, which is relatively low for the area, ground rent amounts to approximately €3,500 per year and will be approximately €2,600 per year from 2064 onwards (plus inflation), and is partially tax-deductible
Active and financially healthy Owners’ Association (VvE), with professionally outsourced management
VvE service charges: €249.74 per month for the apartment and €118.45 per month for the parking space
Completion by mutual agreement.
Location: The Haparandaweg lies on the edge of the Houthavens, a contemporary residential district on the IJ in Amsterdam-West. The Jordaan, Westerpark and Amsterdam-Noord are all within easy reach, each with their own cafés, restaurants and cultural hotspots. The neighbourhood is excellently connected by bike, boat and public transport, and the A10 motorway is just a short drive away.
Layout: The entrance is located on the seventh floor and can be reached by lift or via the communal staircase. You enter the apartment through a welcoming hallway with a cloakroom area.
From the hallway, the apartment opens into a generous living floor that runs the full depth of the building, offering unobstructed views on both sides. At the front lies an open-plan Bulthaup design kitchen with a cooking island, fitted with Gaggenau appliances and integrated into high-quality, bespoke cabinetry that continues the clean lines of the interior. The large window sections and ceiling heights of up to five metres flood the space with natural light and lend it a distinctly loft-like character, with views across the Houthavens, the IJ and the Pontsteiger. At the rear, the living room flows into a seating area with direct access to the sunny south-east-facing terrace, which adjoins the living space.
One floor up, accessible via the landing, are two bedrooms with peaceful, far-reaching views. The bathroom is fitted with a washbasin and a spacious walk-in shower, complemented by a Finnish sauna, while the toilet is housed separately. Thoughtful, bespoke storage along the landing keeps the rooms uncluttered and contributes to the refined finish throughout.
Finally, the basement of the building houses a spacious, easily accessible private storage room and a private parking space with a lift system (not included in the asking price).
This sustainable home was completed and renovated in 2018 with great attention to detail, under the direction of Marc Koehler Architects, and is equipped with modern installations including district heating, a heat-recovery ventilation system, underfloor heating and cooling, solar panels and home automation. The layout is also flexible, making it possible to extend the living area. In addition, connections are already in place to easily create a second bathroom.
Details
Living area of approximately 147 m², of which 3.9 m² consists of the entrance/hallway, which is used exclusively by the apartment but, according to the deed of division, is legally designated as a communal area.
Terrace of approximately 10 m², facing south-east
Unobstructed views at both the front and rear
Spectacular ceiling heights of up to five metres
Bulthaup design kitchen with Gaggenau appliances and high-quality, bespoke fitted cabinetry
Easily accessible private storage room (approximately 5.4 m²)
Parking space (approximately 13.3 m²) with lift system in the basement, asking price: €70,000 (costs payable by buyer); in addition, it is possible to take over the seller’s rental contract for a (second) parking space at €150 per month
Flexible layout options, including extending the living area and creating a second bathroom
Large communal rooftop terrace with spectacular views of the IJ, the harbors, and the city
Energy-efficient and sustainable living, energy label A+(+)
Water softener
Situated on municipal leasehold land; the transition to perpetual leasehold has been completed under favourable conditions
The current, which is relatively low for the area, ground rent amounts to approximately €3,500 per year and will be approximately €2,600 per year from 2064 onwards (plus inflation), and is partially tax-deductible
Active and financially healthy Owners’ Association (VvE), with professionally outsourced management
VvE service charges: €249.74 per month for the apartment and €118.45 per month for the parking space
Completion by mutual agreement.
Location: The Haparandaweg lies on the edge of the Houthavens, a contemporary residential district on the IJ in Amsterdam-West. The Jordaan, Westerpark and Amsterdam-Noord are all within easy reach, each with their own cafés, restaurants and cultural hotspots. The neighbourhood is excellently connected by bike, boat and public transport, and the A10 motorway is just a short drive away.
-
Tipo de propiedad
Apartamento
-
Año de construcción
2016
-
Precio/pie²
$837
Características
- Terraza
- Cocina abierta
- Vista al Agua
- Moderno
- Sauna
- Gran Altitud
- Obras nuevas
- Privacidad
- Techo alto
Características
Lote
- Vista Panorámica
- Vista de la ciudad
- Vista al Agua
- Privacidad
- Gran Altitud
- Obras nuevas
- Renovado
- Moderno
Interior
- Techo alto
- Isla de cocina
- Sauna
- Cocina abierta
Outdoor
- Terraza
- Balcón
Explorar la zona
Haparandaweg 936B, 1013 BD Amsterdam, Netherlands, Ámsterdam, Holanda Septentrional, Países Bajos
Ver en Google Maps
Precio por sqft
Bajo
Alto
Usted ha preguntado por esta propiedad
El agente se comunicará con usted pronto por
Publicado por
8
Anuncios
2023
Se unió
Reserva una visita con Lieke Wassenberg
Elija una fecha y si prefiere una visita virtual o presencial con el agente.
Fecha preferida
Tipo de tour
More than just a real estate agent, DSTRCT is the future of buying and selling. Our expert team from certified age
More than just a real estate agent, DSTRCT is the future of buying and selling. Our expert team from certified agents and architects to render artists and social specialists, will guide you on your real estate journey. With over 65+ years of combined experience, our real estate agents are professional, well connected and know how to match the perfect home to the perfect owner. Our real estate brokers know the key locations like no one else, while our extensive network ensures that we are always the first to know about off-market opportunities.
Primera publicación
Noviembre 11
Propiedades similares cercanas
Nuevos anuncios en Hoofdweg en omgeving



Explorar más viviendas en venta
Hoofdweg en omgeving, Países Bajos tipos de propiedad
Hoofdweg en omgeving, Países Bajos búsquedas populares
- Propiedades Frente al Agua en Hoofdweg en omgeving, Países Bajos
- Propiedades Obras nuevas en Hoofdweg en omgeving, Países Bajos
- Propiedades con Cocina exterior en Hoofdweg en omgeving, Países Bajos
- Propiedades con Biblioteca en Hoofdweg en omgeving, Países Bajos
- Propiedades con Gimnasio en Hoofdweg en omgeving, Países Bajos
Guías e historias relacionadas
La confianza de los mejores brokers del mundo
Los agentes tras las propiedades más excepcionales del mundo publican en JamesEdition.
- Anuncios de Sotheby's, Christie's, BARNES y Engel & Völkers
- Cada anuncio se revisa antes de publicarse
- Conecte directamente con agentes verificados
Al continuar, acepta nuestros Términos y la Política de Privacidad.