$1,624,580
Geuzenkade 103 C, Amsterdam
- 3 Hab.
- 2 Baños
- 1,755 Sqft
- 3
Sobre la propiedad
La descripción se tradujo automáticamente.
La descripción se muestra en el idioma original.
A truly spectacular penthouse above the city, offering panoramic views across Amsterdam and the water.
Occupying the top floors of De Admiraliteit, directly overlooking the Westelijk Marktkanaal, this exceptional penthouse offers approximately 163 sqm of living space across two generous levels. Surrounded by expansive windows and crowned by an impressive 51 sqm private roof terrace, the p
Occupying the top floors of De Admiraliteit, directly overlooking the Westelijk Marktkanaal, this exceptional penthouse offers approximately 163 sqm of living space across two generous levels. Surrounded by expansive windows and crowned by an impressive 51 sqm private roof terrace, the p
A truly spectacular penthouse above the city, offering panoramic views across Amsterdam and the water.
Occupying the top floors of De Admiraliteit, directly overlooking the Westelijk Marktkanaal, this exceptional penthouse offers approximately 163 sqm of living space across two generous levels. Surrounded by expansive windows and crowned by an impressive 51 sqm private roof terrace, the property also features three spacious bedrooms, two bathrooms, a sunny balcony, a private parking space and separate storage.
What makes this home truly special is immediately apparent upon entering: light, space and extraordinary views. The abundance of windows on both levels creates a remarkable sense of openness, with uninterrupted panoramic views across the water and the Amsterdam skyline. Natural light fills the interiors throughout the day, while in the evening, the city lights create an equally impressive backdrop.
The penthouse forms part of De Admiraliteit, a distinctive and intimate residential development completed in 2004, comprising just 27 apartments. Its architecture draws inspiration from the characteristic Amsterdam School style, while its waterfront setting gives the building a unique position within Amsterdam-West.
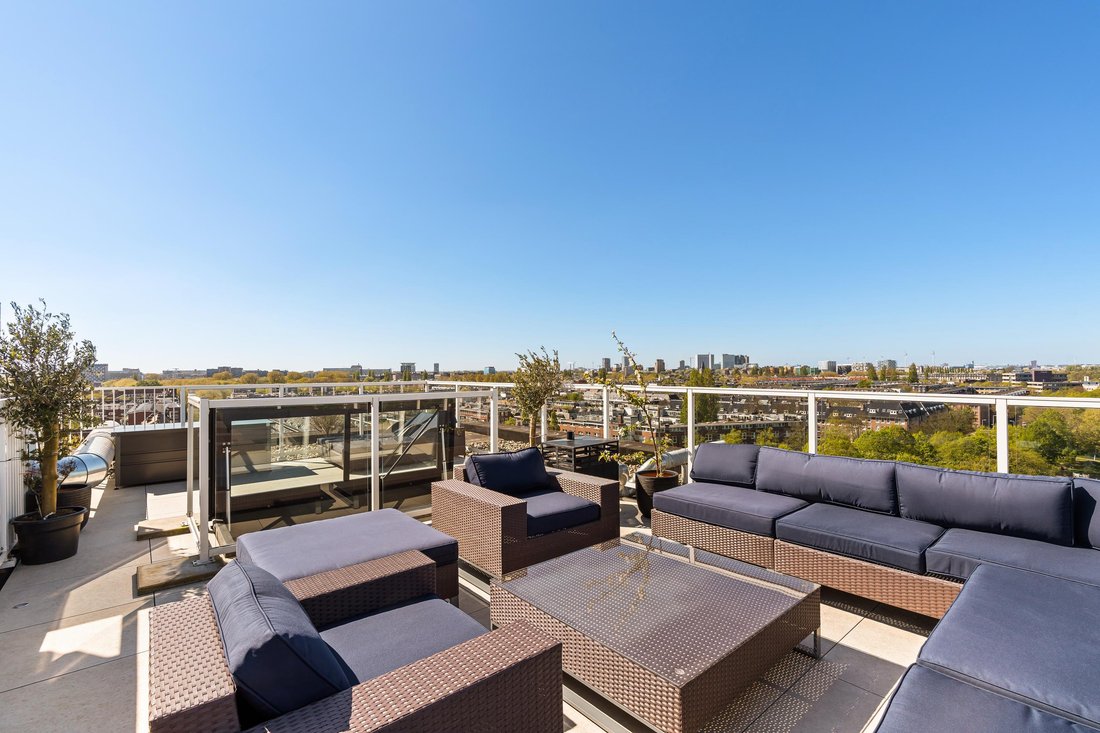
And then there is the roof terrace. A fixed internal staircase leads to approximately 51 sqm of private outdoor space high above the city. With abundant sunshine, excellent privacy and sweeping panoramic views across Amsterdam, it is an exceptional setting for long dinners, a generous lounge area and unforgettable summer evenings.
A penthouse offering this combination of space, panoramic views, exceptional outdoor living and private parking is a rare find in Amsterdam. City living at its finest – in every sense.
LAYOUT
The well-maintained entrance of De Admiraliteit provides lift access to the eighth floor, where the entrance to the penthouse is located.
Eighth floor
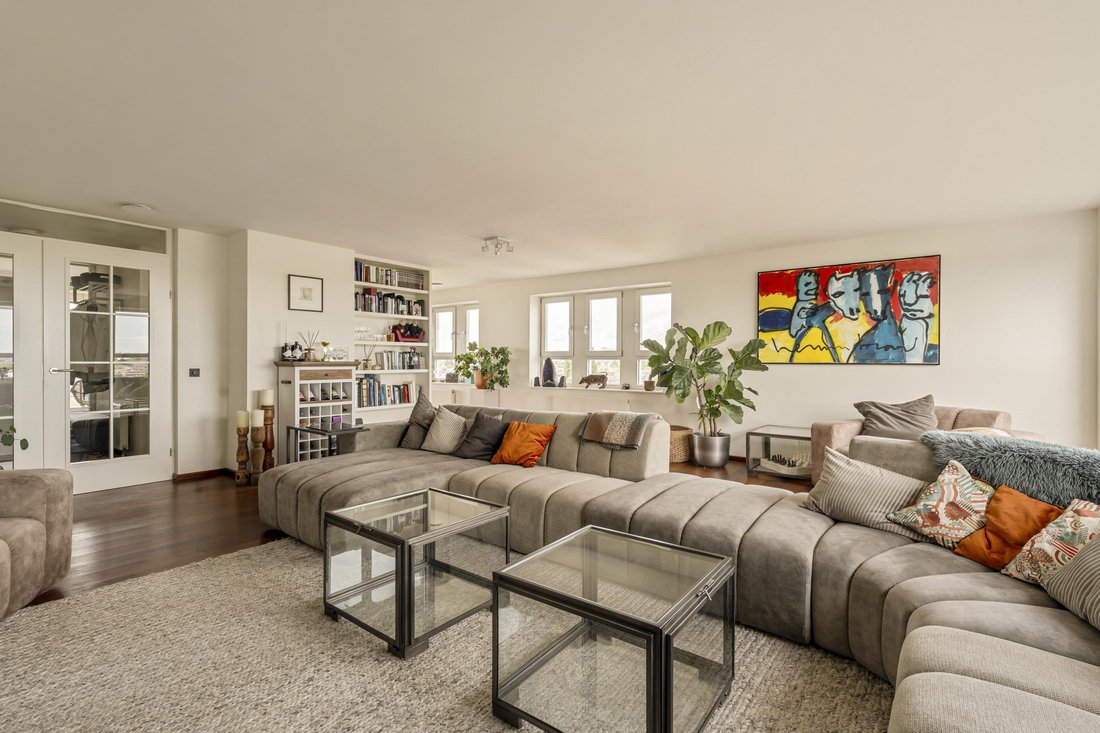
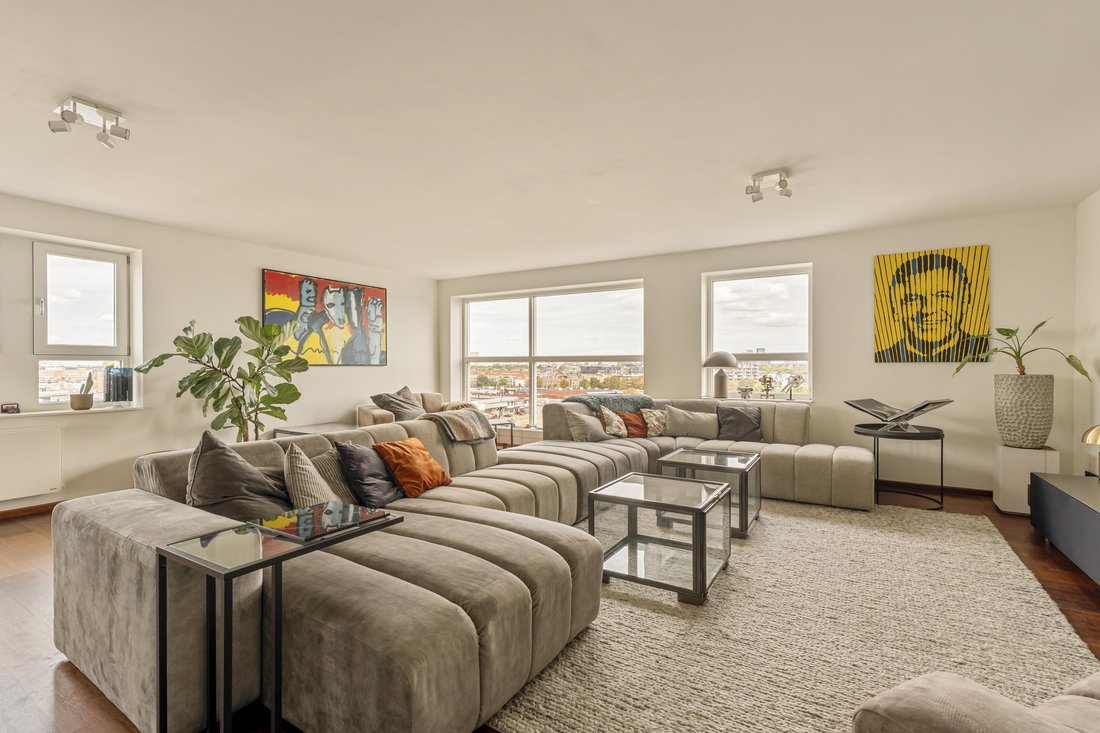
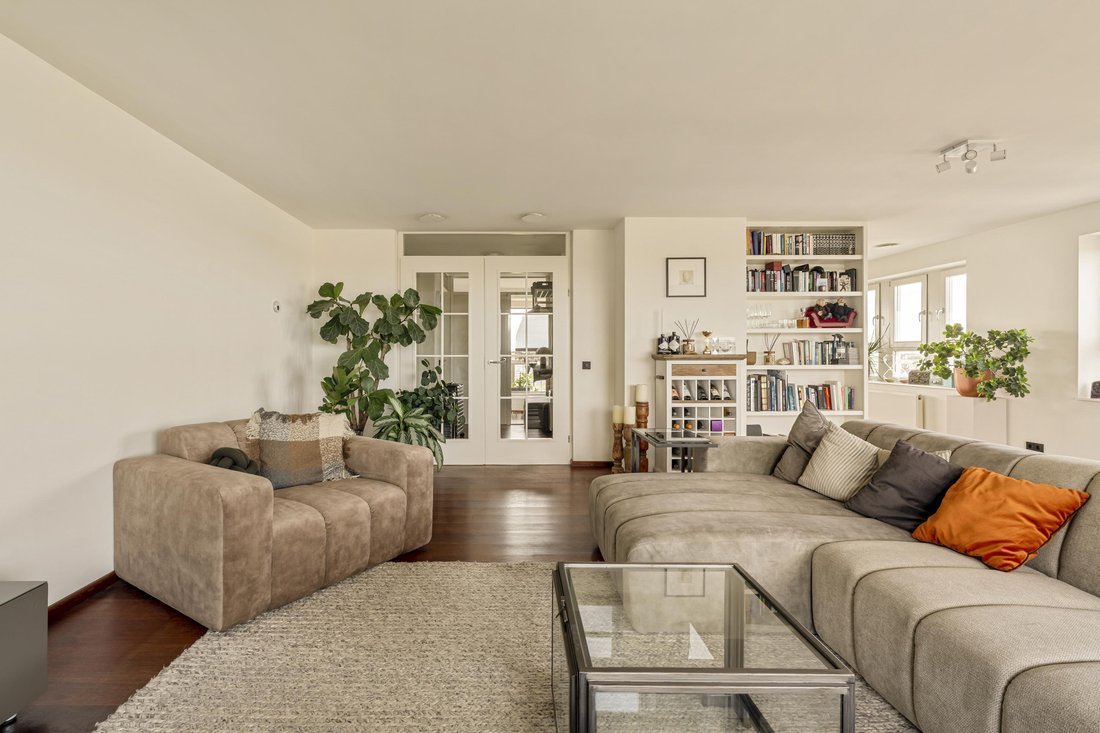
Upon entering, the abundance of light, generous proportions and spectacular views immediately stand out. The spacious entrance hall, with cloakroom and separate guest toilet, leads into the impressive main living area. Expansive windows offer panoramic views across the water and the Amsterdam skyline from almost every angle.
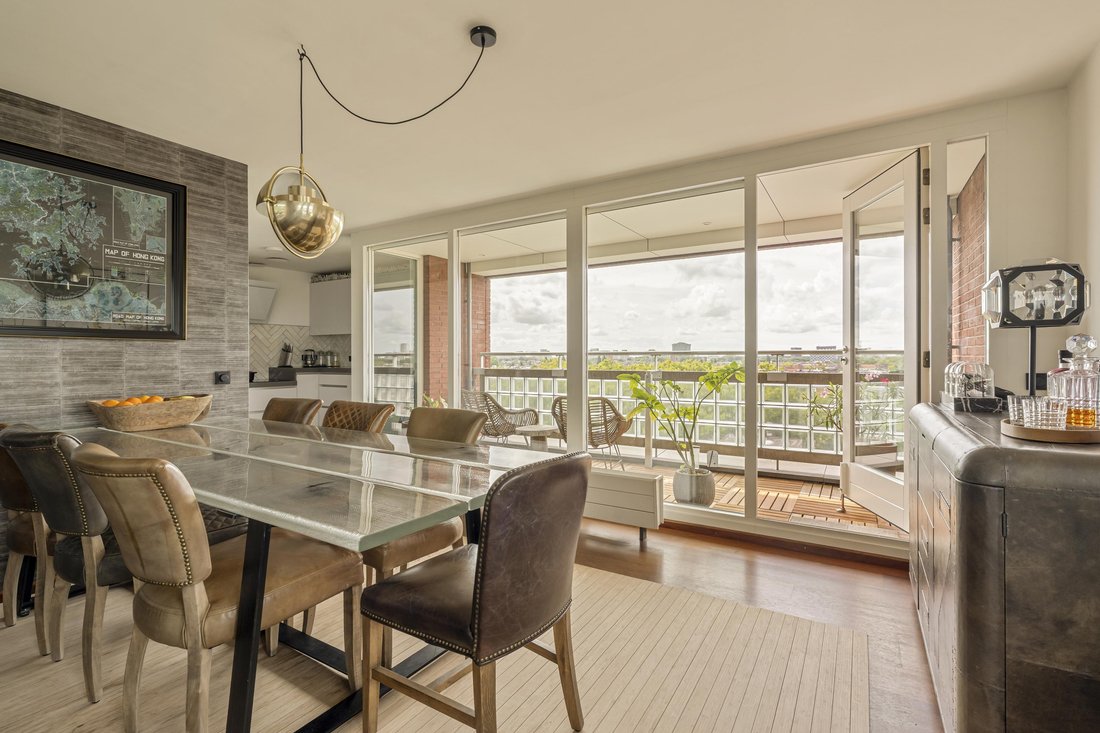
The generous living room flows seamlessly into the dining area, a wonderful setting for long dinners and entertaining with Amsterdam as your backdrop. French doors open onto the covered southwest-facing balcony of approximately 7 sqm, where you can enjoy the sun well into the evening.
Adjacent is the semi-open kitchen, equipped with various built-in appliances including an induction hob, oven, dishwasher, refrigerator and freezer.
Ninth floor
The internal staircase leads to the bedroom floor, where the natural light and sweeping views continue.
This level offers three spacious bedrooms. Two are situated on one side, one featuring a charming corner window seat and the other an extensive custom-built wardrobe.
On the opposite side is the generous principal bedroom, complete with extensive built-in wardrobes and a luxurious en-suite bathroom featuring a bathtub, double walk-in shower and double vanity.
A second full bathroom offers the same high level of comfort, complemented by a separate toilet and practical laundry room.
Roof terrace
The absolute highlight awaits on top of the penthouse. A fixed internal staircase and glass roof hatch lead to the spectacular 51 sqm roof terrace.
With abundant sunshine, excellent privacy and phenomenal panoramic views across Amsterdam, there is ample space for a generous lounge and large dining table – the perfect setting for long dinners, drinks and summer evenings above the city.
Parking & storage
The property includes a private parking space in the secure underground garage and a separate storage unit of approximately 10 sqm A communal bicycle storage facility is also available.
LOCATION & ACCESSIBILITY
De Admiraliteit enjoys a beautiful setting along the Geuzenkade, directly overlooking the Westelijk Marktkanaal. A unique residential location combining peace, space and waterfront living with the vibrant city of Amsterdam just minutes away.
The immediate area offers a wide variety of shops, speciality stores, cafés and restaurants along the Jan Evertsenstraat, Jan van Galenstraat and around Mercatorplein. Both Erasmuspark and Rembrandtpark are also close by.
Accessibility is excellent: the Jordaan is just a few minutes away by bicycle, while Amsterdam city centre can be reached in approximately ten minutes. Several tram and bus connections are nearby, and the S105 provides quick access to the A10 ring road.
An exceptional combination of peaceful waterfront living and the energy of the city within easy reach.
DETAILS
- Located in the secure residential complex De Admiraliteit, built in 2004
- Living area of approximately 163 sqm (measured in accordance with NEN 2580)
- Generous duplex penthouse arranged over two residential floors
- Three spacious bedrooms and two luxurious bathrooms
- Spectacular roof terrace of approximately 51 sqm (measured in accordance with NEN 2580)
- Covered southwest-facing balcony of approximately 7 sqm (measured in accordance with NEN 2580), complete with sun awning
- Panoramic views across the Westelijk Marktkanaal and the Amsterdam skyline
- Private parking space in the secure underground parking garage and communal indoor bicycle storage
- Separate storage unit of approximately 10 sqm
- Four generous built-in storage cupboards in the hallway, providing approximately 8 sq. m. of additional storage space (not included in the official living area)
- Fully fitted with HR++ double glazing
- Entire upper floor equipped with comfortable underfloor heating
- Water softener installed for the entire apartment
- Water filtration system in the kitchen
- Energy label A
- Monthly homeowners’ association (VvE) contribution of €484.21
- Ground lease prepaid until 31 January 2052, with the possibility to buy out the perpetual ground lease period
- Possibility to acquire a small (speed)boat with a permanent mooring directly along the quay, subject to further agreement
- Transfer date in consultation
- Sale subject to seller’s approval
- Buyer’s choice of civil-law notary; purchase agreement in accordance with the Amsterdam Ring Model
This information has been compiled by us with the necessary care. However, no liability is accepted on our part for any incompleteness, inaccuracy or otherwise, or the consequences thereof. All stated sizes and surfaces are indicative. The buyer has his own duty to investigate all matters that are important to him or her. With regard to this property, the broker is the advisor to the seller. We advise you to engage an expert (NVM) broker to guide you through the purchasing process. If you have specific wishes regarding the property, we advise you to make these known to your purchasing broker in good time and to conduct (or have conducted) independent research into them. If you do not engage an expert representative, you consider yourself to be expert enough by law to be able to oversee all matters that are important. The NVM conditions apply.
Occupying the top floors of De Admiraliteit, directly overlooking the Westelijk Marktkanaal, this exceptional penthouse offers approximately 163 sqm of living space across two generous levels. Surrounded by expansive windows and crowned by an impressive 51 sqm private roof terrace, the property also features three spacious bedrooms, two bathrooms, a sunny balcony, a private parking space and separate storage.
What makes this home truly special is immediately apparent upon entering: light, space and extraordinary views. The abundance of windows on both levels creates a remarkable sense of openness, with uninterrupted panoramic views across the water and the Amsterdam skyline. Natural light fills the interiors throughout the day, while in the evening, the city lights create an equally impressive backdrop.
The penthouse forms part of De Admiraliteit, a distinctive and intimate residential development completed in 2004, comprising just 27 apartments. Its architecture draws inspiration from the characteristic Amsterdam School style, while its waterfront setting gives the building a unique position within Amsterdam-West.
And then there is the roof terrace. A fixed internal staircase leads to approximately 51 sqm of private outdoor space high above the city. With abundant sunshine, excellent privacy and sweeping panoramic views across Amsterdam, it is an exceptional setting for long dinners, a generous lounge area and unforgettable summer evenings.
A penthouse offering this combination of space, panoramic views, exceptional outdoor living and private parking is a rare find in Amsterdam. City living at its finest – in every sense.
LAYOUT
The well-maintained entrance of De Admiraliteit provides lift access to the eighth floor, where the entrance to the penthouse is located.
Eighth floor
Upon entering, the abundance of light, generous proportions and spectacular views immediately stand out. The spacious entrance hall, with cloakroom and separate guest toilet, leads into the impressive main living area. Expansive windows offer panoramic views across the water and the Amsterdam skyline from almost every angle.
The generous living room flows seamlessly into the dining area, a wonderful setting for long dinners and entertaining with Amsterdam as your backdrop. French doors open onto the covered southwest-facing balcony of approximately 7 sqm, where you can enjoy the sun well into the evening.
Adjacent is the semi-open kitchen, equipped with various built-in appliances including an induction hob, oven, dishwasher, refrigerator and freezer.
Ninth floor
The internal staircase leads to the bedroom floor, where the natural light and sweeping views continue.
This level offers three spacious bedrooms. Two are situated on one side, one featuring a charming corner window seat and the other an extensive custom-built wardrobe.
On the opposite side is the generous principal bedroom, complete with extensive built-in wardrobes and a luxurious en-suite bathroom featuring a bathtub, double walk-in shower and double vanity.
A second full bathroom offers the same high level of comfort, complemented by a separate toilet and practical laundry room.
Roof terrace
The absolute highlight awaits on top of the penthouse. A fixed internal staircase and glass roof hatch lead to the spectacular 51 sqm roof terrace.
With abundant sunshine, excellent privacy and phenomenal panoramic views across Amsterdam, there is ample space for a generous lounge and large dining table – the perfect setting for long dinners, drinks and summer evenings above the city.
Parking & storage
The property includes a private parking space in the secure underground garage and a separate storage unit of approximately 10 sqm A communal bicycle storage facility is also available.
LOCATION & ACCESSIBILITY
De Admiraliteit enjoys a beautiful setting along the Geuzenkade, directly overlooking the Westelijk Marktkanaal. A unique residential location combining peace, space and waterfront living with the vibrant city of Amsterdam just minutes away.
The immediate area offers a wide variety of shops, speciality stores, cafés and restaurants along the Jan Evertsenstraat, Jan van Galenstraat and around Mercatorplein. Both Erasmuspark and Rembrandtpark are also close by.
Accessibility is excellent: the Jordaan is just a few minutes away by bicycle, while Amsterdam city centre can be reached in approximately ten minutes. Several tram and bus connections are nearby, and the S105 provides quick access to the A10 ring road.
An exceptional combination of peaceful waterfront living and the energy of the city within easy reach.
DETAILS
- Located in the secure residential complex De Admiraliteit, built in 2004
- Living area of approximately 163 sqm (measured in accordance with NEN 2580)
- Generous duplex penthouse arranged over two residential floors
- Three spacious bedrooms and two luxurious bathrooms
- Spectacular roof terrace of approximately 51 sqm (measured in accordance with NEN 2580)
- Covered southwest-facing balcony of approximately 7 sqm (measured in accordance with NEN 2580), complete with sun awning
- Panoramic views across the Westelijk Marktkanaal and the Amsterdam skyline
- Private parking space in the secure underground parking garage and communal indoor bicycle storage
- Separate storage unit of approximately 10 sqm
- Four generous built-in storage cupboards in the hallway, providing approximately 8 sq. m. of additional storage space (not included in the official living area)
- Fully fitted with HR++ double glazing
- Entire upper floor equipped with comfortable underfloor heating
- Water softener installed for the entire apartment
- Water filtration system in the kitchen
- Energy label A
- Monthly homeowners’ association (VvE) contribution of €484.21
- Ground lease prepaid until 31 January 2052, with the possibility to buy out the perpetual ground lease period
- Possibility to acquire a small (speed)boat with a permanent mooring directly along the quay, subject to further agreement
- Transfer date in consultation
- Sale subject to seller’s approval
- Buyer’s choice of civil-law notary; purchase agreement in accordance with the Amsterdam Ring Model
This information has been compiled by us with the necessary care. However, no liability is accepted on our part for any incompleteness, inaccuracy or otherwise, or the consequences thereof. All stated sizes and surfaces are indicative. The buyer has his own duty to investigate all matters that are important to him or her. With regard to this property, the broker is the advisor to the seller. We advise you to engage an expert (NVM) broker to guide you through the purchasing process. If you have specific wishes regarding the property, we advise you to make these known to your purchasing broker in good time and to conduct (or have conducted) independent research into them. If you do not engage an expert representative, you consider yourself to be expert enough by law to be able to oversee all matters that are important. The NVM conditions apply.
-
Tipo de propiedad
Apartamento
-
Pisos
2
-
Año de construcción
2004
-
Precio/pie²
$925
-
Consumo
A
Características
- Terraza
- Vista al Agua
- Garaje
- Ascensor
- Frente al Agua
- Duplex
- Espacio de vida al aire libre
- Estufa de gas
- Vista de la ciudad
Características
Lote
- Vista Panorámica
- Vista de la ciudad
- Vista al Agua
- Frente al Agua
- Duplex
Interior
- Estufa de gas
- Ascensor
Outdoor
- Terraza
- Balcón
- Aparcamiento
- Garaje
- Espacio de vida al aire libre
Explorar la zona
Geuzenkade 103-C, Ámsterdam, Holanda Septentrional, Países Bajos
Ver en Google Maps
Precio por sqft
Bajo
Alto

Se unió hace 5 meses
Usted ha preguntado por esta propiedad
El agente se comunicará con usted pronto por
Publicado por
10
Anuncios
2026
Se unió
Reserva una visita con Noah Kroon
Elija una fecha y si prefiere una visita virtual o presencial con el agente.
Fecha preferida
Tipo de tour

Ter Haar Makelaars B.V.
Jacob Obrechtstraat 39, 1071 KG, Amsterdam, Noord-Holland, Netherlands
Ver perfil de la agencia
For over 25 years, Ter Haar Makelaars has been one of Amsterdam’s leading boutique real estate agencies, specializi
For over 25 years, Ter Haar Makelaars has been one of Amsterdam’s leading boutique real estate agencies, specializing in exceptional homes, luxury apartments, historic canal houses, and unique investment opportunities.
With a deep understanding of Amsterdam’s most sought-after neighborhoods and a strong presence throughout the surrounding region, we provide tailored guidance to both local and international clients. Our approach combines market expertise, discretion, and personal attention, ensuring every transaction is handled with the highest level of professionalism.
Strong in Amsterdam, At Home in the Region
Amsterdam is one of Europe’s most dynamic and desirable property markets. From iconic canal-side residences in the city center to exclusive family homes in Amsterdam Zuid and prestigious properties in the surrounding region, we help clients navigate the market with confidence.
Through strategic marketing, premium property presentation, and an extensive network of buyers, sellers, investors, and industry professionals, we consistently deliver outstanding results. Our international reach is further strengthened through partnerships with leading luxury real estate networks, connecting our clients with qualified buyers from around the world.
At Ter Haar Makelaars, we believe luxury real estate is about more than property alone. It is about understanding our clients’ ambitions, lifestyle, and long-term goals. Whether buying, selling, or investing, we are committed to providing a seamless and highly personalized experience.
Ter Haar Makelaars
Class has an address.
With a deep understanding of Amsterdam’s most sought-after neighborhoods and a strong presence throughout the surrounding region, we provide tailored guidance to both local and international clients. Our approach combines market expertise, discretion, and personal attention, ensuring every transaction is handled with the highest level of professionalism.
Strong in Amsterdam, At Home in the Region
Amsterdam is one of Europe’s most dynamic and desirable property markets. From iconic canal-side residences in the city center to exclusive family homes in Amsterdam Zuid and prestigious properties in the surrounding region, we help clients navigate the market with confidence.
Through strategic marketing, premium property presentation, and an extensive network of buyers, sellers, investors, and industry professionals, we consistently deliver outstanding results. Our international reach is further strengthened through partnerships with leading luxury real estate networks, connecting our clients with qualified buyers from around the world.
At Ter Haar Makelaars, we believe luxury real estate is about more than property alone. It is about understanding our clients’ ambitions, lifestyle, and long-term goals. Whether buying, selling, or investing, we are committed to providing a seamless and highly personalized experience.
Ter Haar Makelaars
Class has an address.
Primera publicación
Septiembre 9
Referencia del anuncio
10525679
Propiedades similares cercanas
Nuevos anuncios en Hoofdweg en omgeving


Explorar más viviendas en venta
Hoofdweg en omgeving, Países Bajos tipos de propiedad
Hoofdweg en omgeving, Países Bajos búsquedas populares
- Propiedades Frente al Agua en Hoofdweg en omgeving, Países Bajos
- Propiedades Obras nuevas en Hoofdweg en omgeving, Países Bajos
- Propiedades con Cocina exterior en Hoofdweg en omgeving, Países Bajos
- Propiedades con Biblioteca en Hoofdweg en omgeving, Países Bajos
- Propiedades con Gimnasio en Hoofdweg en omgeving, Países Bajos
Guías e historias relacionadas
La confianza de los mejores brokers del mundo
Los agentes tras las propiedades más excepcionales del mundo publican en JamesEdition.
- Anuncios de Sotheby's, Christie's, BARNES y Engel & Völkers
- Cada anuncio se revisa antes de publicarse
- Conecte directamente con agentes verificados
Al continuar, acepta nuestros Términos y la Política de Privacidad.