$1,658,504
Stunning Duplex of 180 m² with a Sunny 56 m² Terrace and Unobstructed Views Over the IJ
- 3 Hab.
- 2 Baños
- 1,938 Sqft
Sobre la propiedad
La descripción se tradujo automáticamente.
La descripción se muestra en el idioma original.
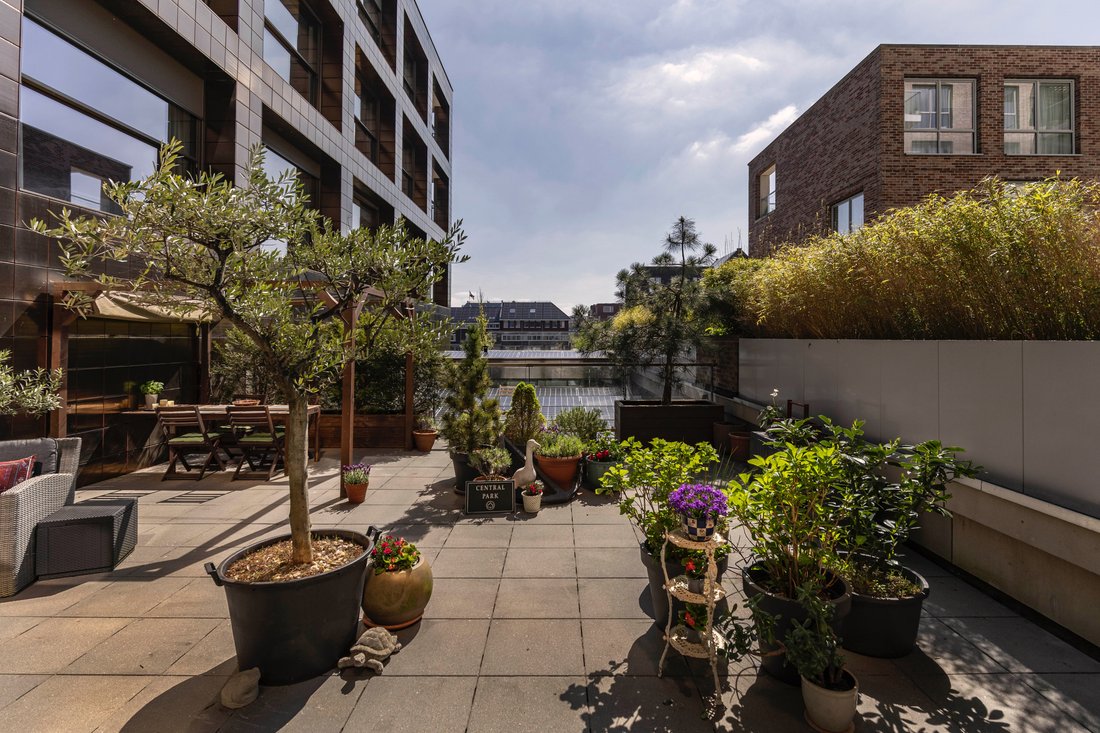
A stunning 180 m² duplex apartment that truly lives like a house, offering a rare combination of features: a ground-floor and elevator entrance, impressive unobstructed views over the IJ river, and a sunny 56 m² terrace spacious enough to accommodate three separate seating areas.
The property comprises two bedrooms, two bathrooms, and a generous study with 3-metre-high ceilings, ideal as
The property comprises two bedrooms, two bathrooms, and a generous study with 3-metre-high ceilings, ideal as
A stunning 180 m² duplex apartment that truly lives like a house, offering a rare combination of features: a ground-floor and elevator entrance, impressive unobstructed views over the IJ river, and a sunny 56 m² terrace spacious enough to accommodate three separate seating areas.
The property comprises two bedrooms, two bathrooms, and a generous study with 3-metre-high ceilings, ideal as a home office or professional workspace, and easily convertible into a studio or additional bedroom. There is also the option to purchase a private parking space in the building (subject to negotiation).
Layout: The property offers a well-designed layout with two separate entrances: a private entrance at street level and a second entrance via the communal hallway with lift access to the first floor.
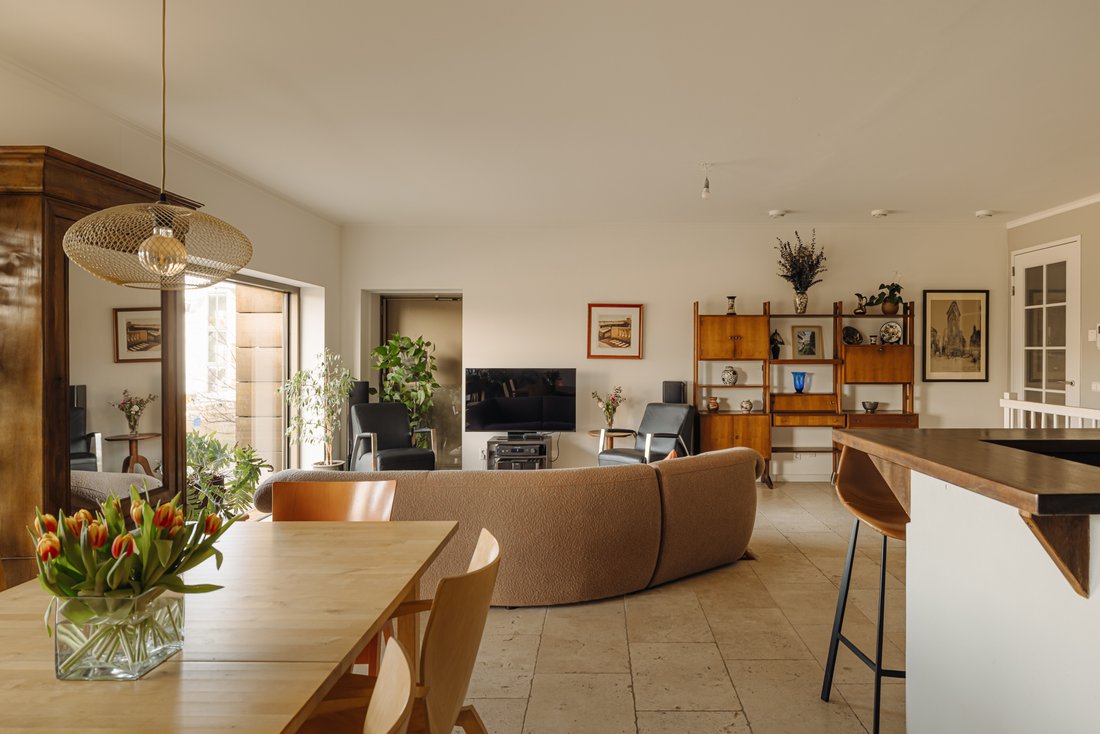
The first floor features a bright, open-plan living area stretching across the full width at the front, with large windows offering beautiful views over the IJ and an abundance of natural light. Electric sunshades provide comfort and privacy. At the centre is a high-end open kitchen with breakfast bar, bespoke cabinetry, induction hob with WAVE extraction hood, Siemens combi-oven and separate oven, and ample storage.
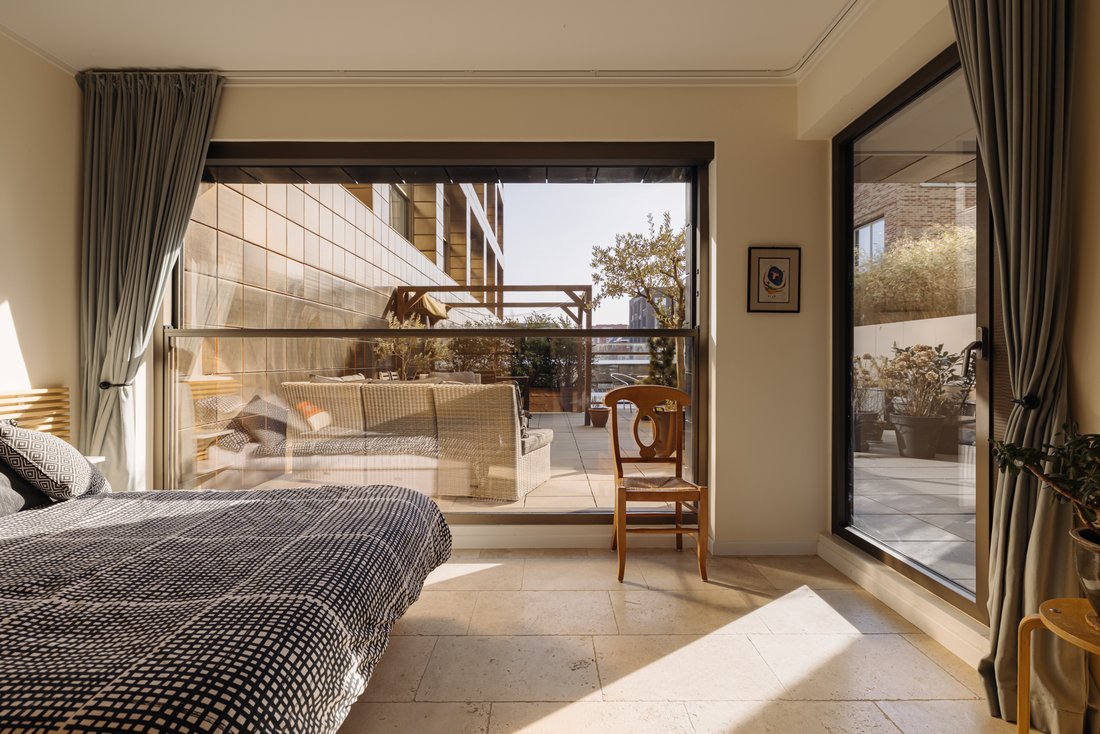
At the rear are two bedrooms, both with direct access to the sunny south-east facing roof terrace of approximately 56 m², offering plenty of space for multiple seating and dining areas. The master bedroom includes an en-suite bathroom. A second bathroom with space for a washer and dryer and a separate toilet are accessible from the hallway.
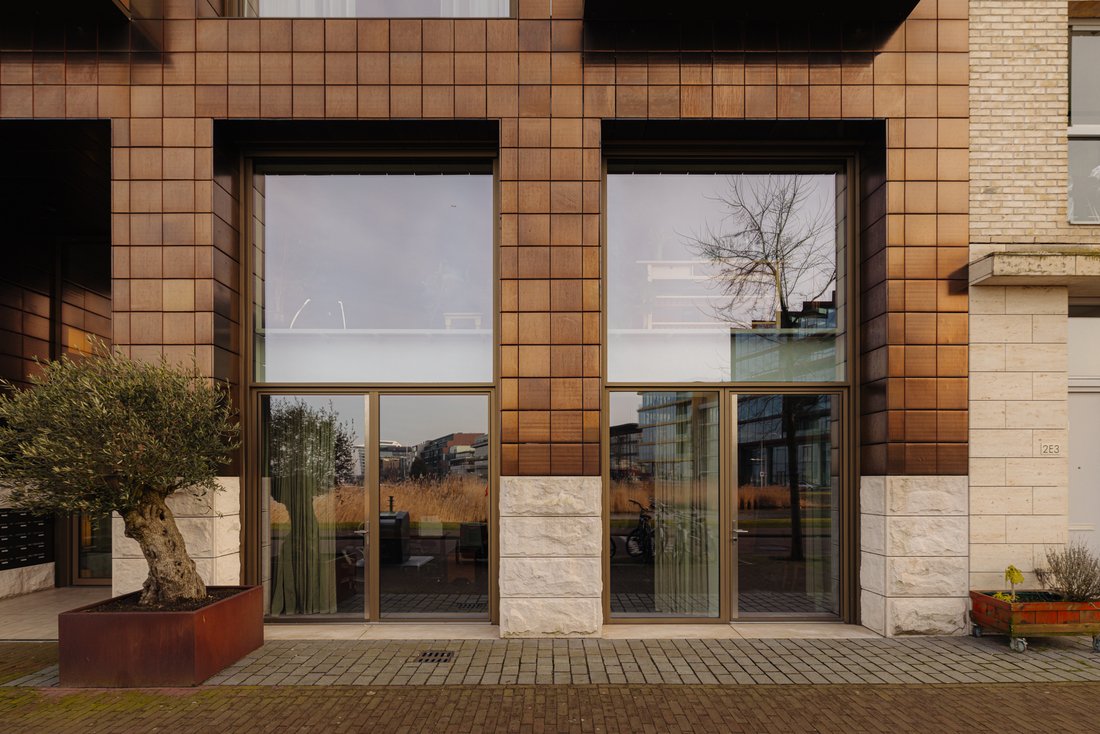
An internal staircase leads to the ground floor, where a spacious multifunctional room with approximately 3-metre-high ceilings and French doors to the outside offers flexibility as a home office, studio or additional bedroom. This level also has a private entrance, a storage room and a separate toilet. Both floors are equipped with underfloor heating and cooling. The first floor is finished with travertine flooring, while the ground floor features smoky grey slate tiles. Additional storage is available in the basement.
Details
Living area of 180,2 m² (in accordance with NEN2580)
Spacious roof terrace on the main living level of approximately 56 m² (south-east facing)
Unique multifunctional space (approximately 60 m²) on the ground floor with private entrance
Spectacular, unobstructed views from the living area
Three to four bedrooms, two bathrooms, two separate toilets
Private storage unit of approximately 6 m² in the basement
Equipped with district heating and a heat recovery ventilation system (WTW) with underfloor heating and cooling, individually controllable per room
Eight solar panels and energy-efficient climate system
Asking price private parking space: €70,000
Two designated spaces in the communal bicycle storage; option for cargo bike
Highly sustainable property: energy label A++
High-quality hardwired network cabling from the utility cupboard to all rooms for stable and fast internet
Located on municipal ground lease; the current lease term runs until November 2066. Attractive annual ground rent of €2,693 per year plus indexation
Financially healthy and professionally managed Homeowners’ Association (VvE)
VvE service charges: €364 per month for the apartment and €60 per month for the parking space
Transfer by mutual agreement.
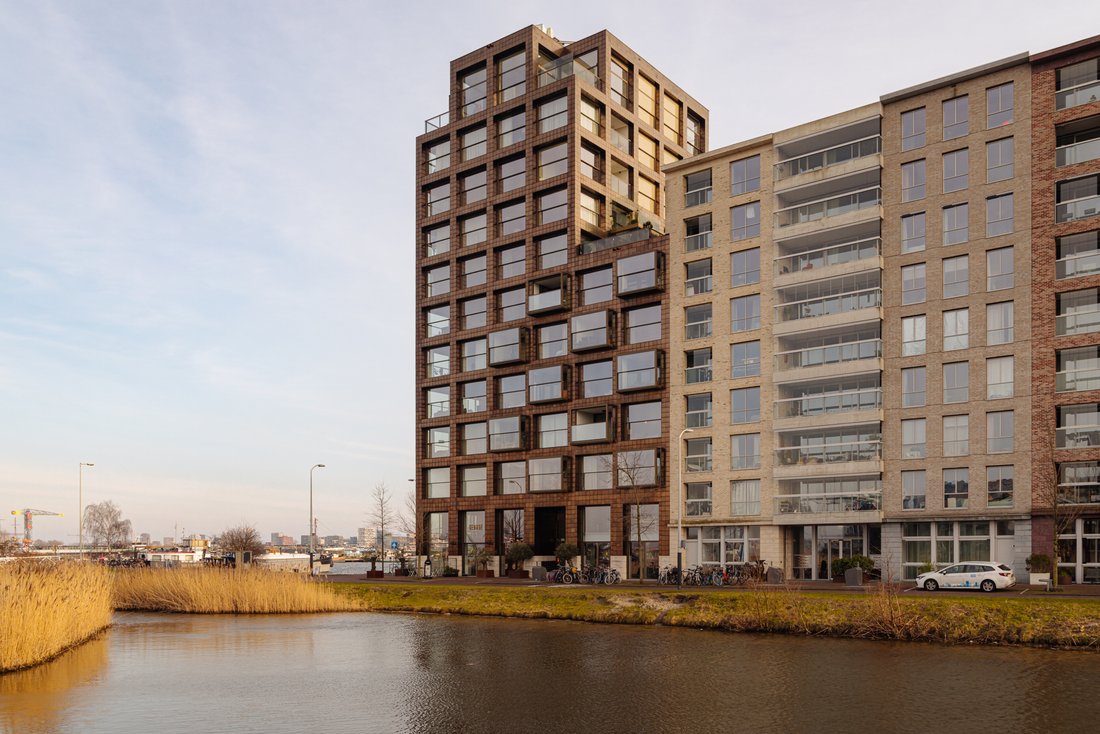
Location: Situated in the popular Houthavens district, a modern and water-rich neighbourhood known for its sustainable character and contemporary architecture. As part of the Netherlands’ first climate-neutral residential area, it offers a unique balance of tranquillity and urban convenience. The Jordaan, Westerpark and Haarlemmerbuurt are just moments away, as well as hotspots such as REM-eiland, Vessel and Brasserie George. Amsterdam Central Station can be reached within approximately 10 minutes, with excellent public transport connections and the ferry to Amsterdam North within walking distance. The combination of sustainable living, modern architecture and a prime location on the IJ makes Houthavens one of Amsterdam’s most sought-after residential areas. This property is ideal for those seeking comfort, flexibility and the possibility to combine living and working.
The property comprises two bedrooms, two bathrooms, and a generous study with 3-metre-high ceilings, ideal as a home office or professional workspace, and easily convertible into a studio or additional bedroom. There is also the option to purchase a private parking space in the building (subject to negotiation).
Layout: The property offers a well-designed layout with two separate entrances: a private entrance at street level and a second entrance via the communal hallway with lift access to the first floor.
The first floor features a bright, open-plan living area stretching across the full width at the front, with large windows offering beautiful views over the IJ and an abundance of natural light. Electric sunshades provide comfort and privacy. At the centre is a high-end open kitchen with breakfast bar, bespoke cabinetry, induction hob with WAVE extraction hood, Siemens combi-oven and separate oven, and ample storage.
At the rear are two bedrooms, both with direct access to the sunny south-east facing roof terrace of approximately 56 m², offering plenty of space for multiple seating and dining areas. The master bedroom includes an en-suite bathroom. A second bathroom with space for a washer and dryer and a separate toilet are accessible from the hallway.
An internal staircase leads to the ground floor, where a spacious multifunctional room with approximately 3-metre-high ceilings and French doors to the outside offers flexibility as a home office, studio or additional bedroom. This level also has a private entrance, a storage room and a separate toilet. Both floors are equipped with underfloor heating and cooling. The first floor is finished with travertine flooring, while the ground floor features smoky grey slate tiles. Additional storage is available in the basement.
Details
Living area of 180,2 m² (in accordance with NEN2580)
Spacious roof terrace on the main living level of approximately 56 m² (south-east facing)
Unique multifunctional space (approximately 60 m²) on the ground floor with private entrance
Spectacular, unobstructed views from the living area
Three to four bedrooms, two bathrooms, two separate toilets
Private storage unit of approximately 6 m² in the basement
Equipped with district heating and a heat recovery ventilation system (WTW) with underfloor heating and cooling, individually controllable per room
Eight solar panels and energy-efficient climate system
Asking price private parking space: €70,000
Two designated spaces in the communal bicycle storage; option for cargo bike
Highly sustainable property: energy label A++
High-quality hardwired network cabling from the utility cupboard to all rooms for stable and fast internet
Located on municipal ground lease; the current lease term runs until November 2066. Attractive annual ground rent of €2,693 per year plus indexation
Financially healthy and professionally managed Homeowners’ Association (VvE)
VvE service charges: €364 per month for the apartment and €60 per month for the parking space
Transfer by mutual agreement.
Location: Situated in the popular Houthavens district, a modern and water-rich neighbourhood known for its sustainable character and contemporary architecture. As part of the Netherlands’ first climate-neutral residential area, it offers a unique balance of tranquillity and urban convenience. The Jordaan, Westerpark and Haarlemmerbuurt are just moments away, as well as hotspots such as REM-eiland, Vessel and Brasserie George. Amsterdam Central Station can be reached within approximately 10 minutes, with excellent public transport connections and the ferry to Amsterdam North within walking distance. The combination of sustainable living, modern architecture and a prime location on the IJ makes Houthavens one of Amsterdam’s most sought-after residential areas. This property is ideal for those seeking comfort, flexibility and the possibility to combine living and working.
-
Tipo de propiedad
Apartamento
-
Año de construcción
2018
-
Precio/pie²
$856
Características
- Terraza
- Cocina abierta
- Vista al Agua
- Frente al Agua
- Oficina
- Privacidad
- Techo alto
- Vista de la ciudad
Explorar la zona
Haparandadam 2f, 1013 AK Amsterdam, Netherlands, Ámsterdam, Holanda Septentrional, Países Bajos
Ver en Google Maps
Precio por sqft
Bajo
Alto
Se unió hace 4 años
Usted ha preguntado por esta propiedad
El agente se comunicará con usted pronto por
Publicado por
67
Anuncios
2022
Se unió
Reserva una visita con the agent
Elija una fecha y si prefiere una visita virtual o presencial con el agente.
Fecha preferida
Tipo de tour
Primera publicación
Noviembre 13
Propiedades similares cercanas
Nuevos anuncios en Hoofdweg en omgeving

Explorar más viviendas en venta
Hoofdweg en omgeving, Países Bajos tipos de propiedad
Hoofdweg en omgeving, Países Bajos búsquedas populares
Guías e historias relacionadas
La confianza de los mejores brokers del mundo
Los agentes tras las propiedades más excepcionales del mundo publican en JamesEdition.
- Anuncios de Sotheby's, Christie's, BARNES y Engel & Völkers
- Cada anuncio se revisa antes de publicarse
- Conecte directamente con agentes verificados
Al continuar, acepta nuestros Términos y la Política de Privacidad.