
$2,246,080
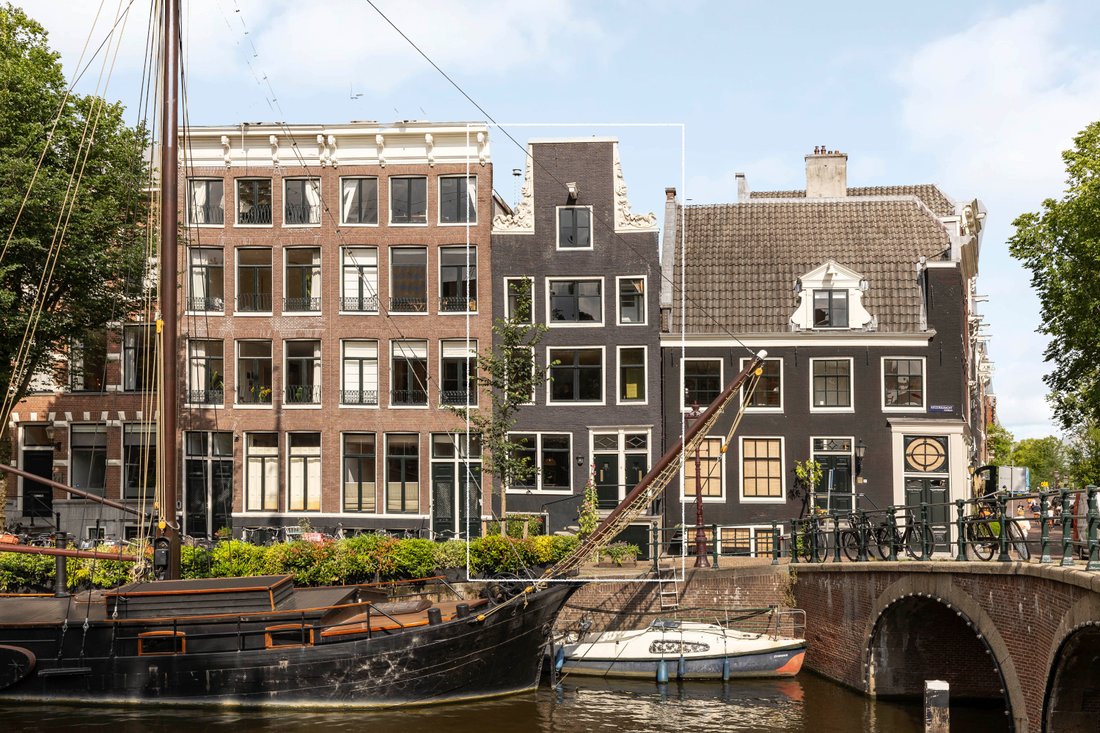
Casa Completa Junto Al Canal Con Impresionantes Vistas De Keizersgracht Y Brouwersgracht
- 4 Hab.
- 1 Baños
- 2,530 Sqft
- 65
Sobre la propiedad
La descripción se tradujo automáticamente.
La descripción se muestra en el idioma original.
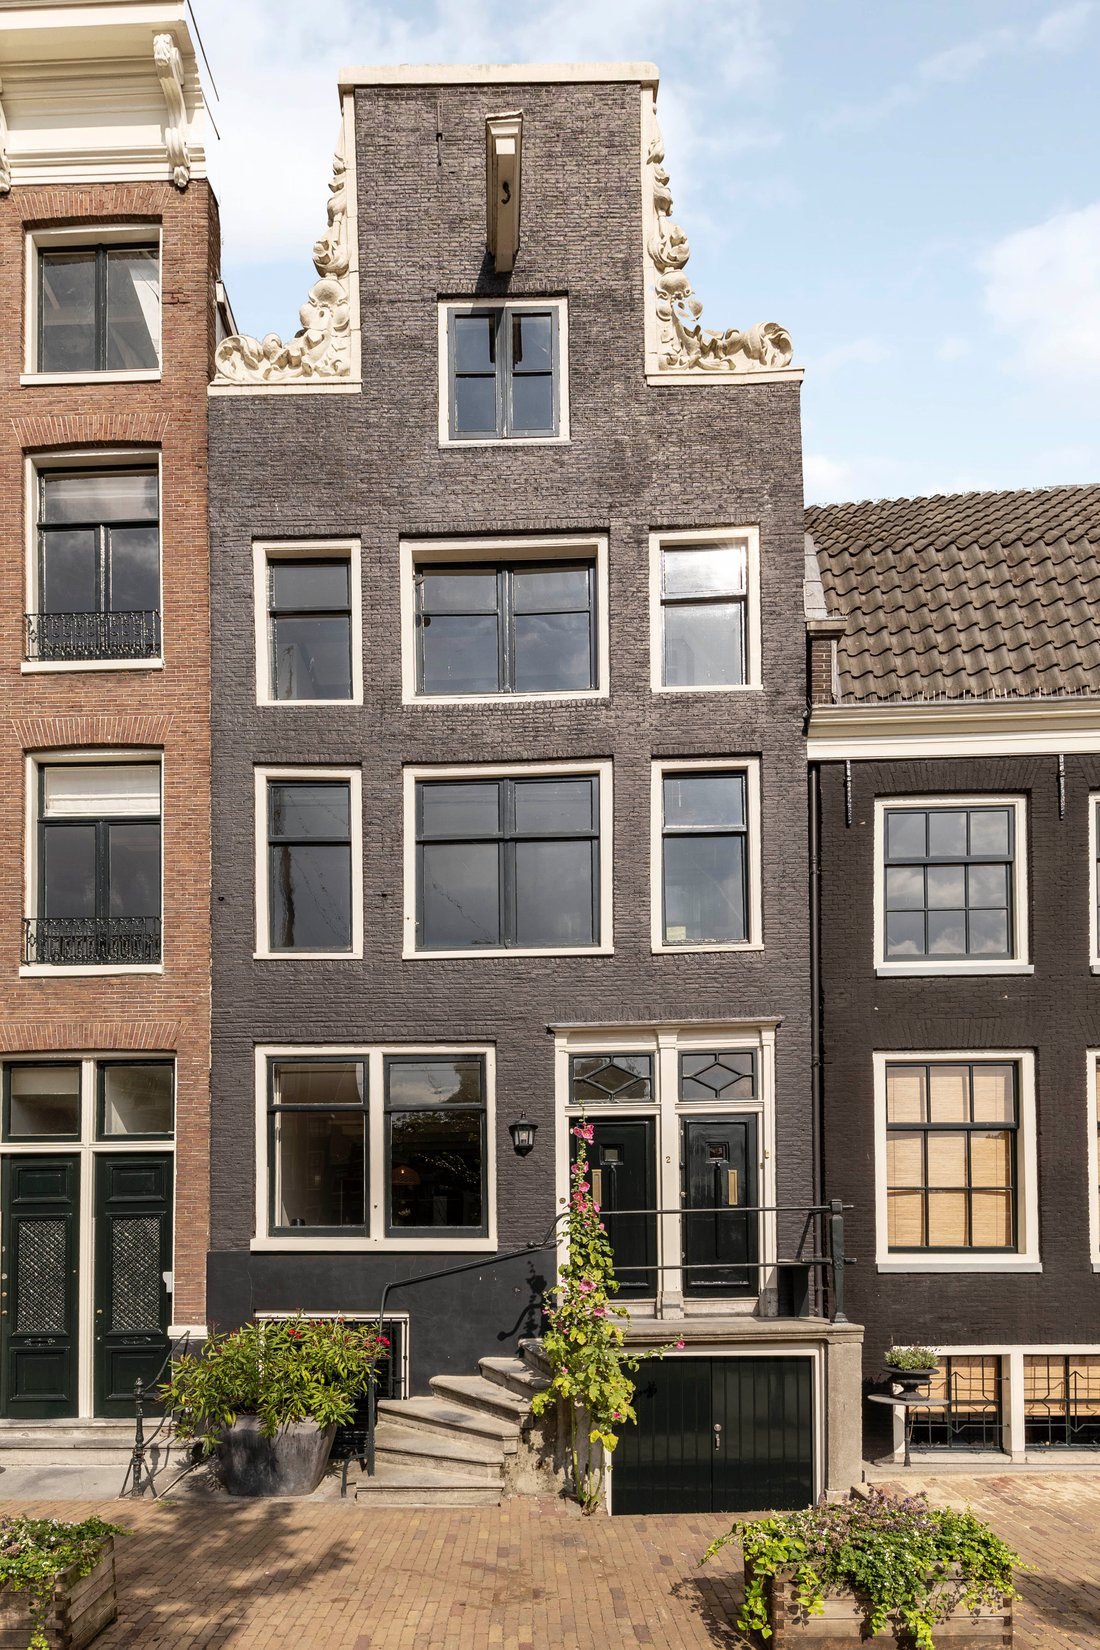
Casa completa junto al canal que abarca cinco niveles habitables, dividida en dos entradas independientes. La propiedad actualmente consta de un dúplex inferior listo para la mudanza (aproximadamente 110 m²) y un tríplex superior (aproximadamente 125 m²), cada uno con su propia escalera. Una propiedad versátil con diversas posibilidades de uso.
Cada piso ofrece vistas panorámicas sobre el
Cada piso ofrece vistas panorámicas sobre el
Entire canal house spanning five living levels, divided over two separate entrances. The property currently consists of a move-in-ready lower duplex (approx. 110 m²) and an upper triplex (approx. 125 m²), each with its own staircase. A versatile property with diverse usage possibilities.
Each floor offers panoramic views over the beginning of the Keizersgracht and the Brouwersgracht. The
Each floor offers panoramic views over the beginning of the Keizersgracht and the Brouwersgracht. The
Casa completa junto al canal que abarca cinco niveles habitables, dividida en dos entradas independientes. La propiedad actualmente consta de un dúplex inferior listo para la mudanza (aproximadamente 110 m²) y un tríplex superior (aproximadamente 125 m²), cada uno con su propia escalera. Una propiedad versátil con diversas posibilidades de uso.
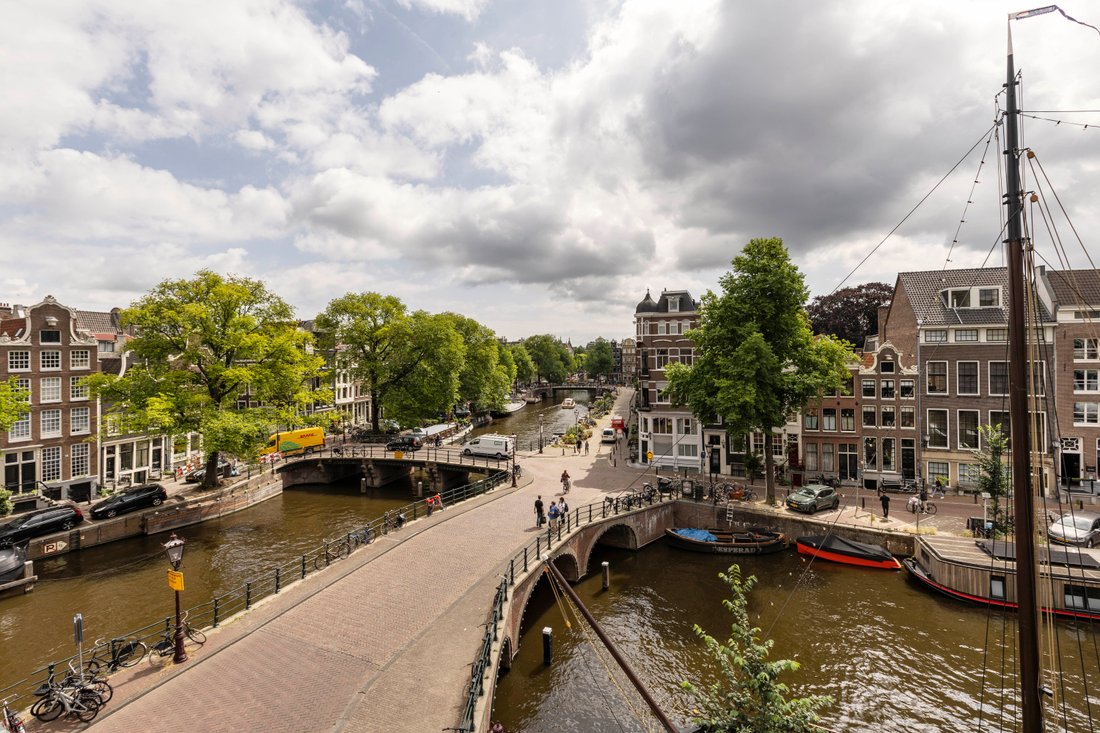
Cada piso ofrece vistas panorámicas sobre el comienzo del Keizersgracht y el Brouwersgracht. La combinación del estatus monumental y las impresionantes vistas crea una experiencia de vida única.
Diseño:
Dúplex inferior (aproximadamente 110 m²):
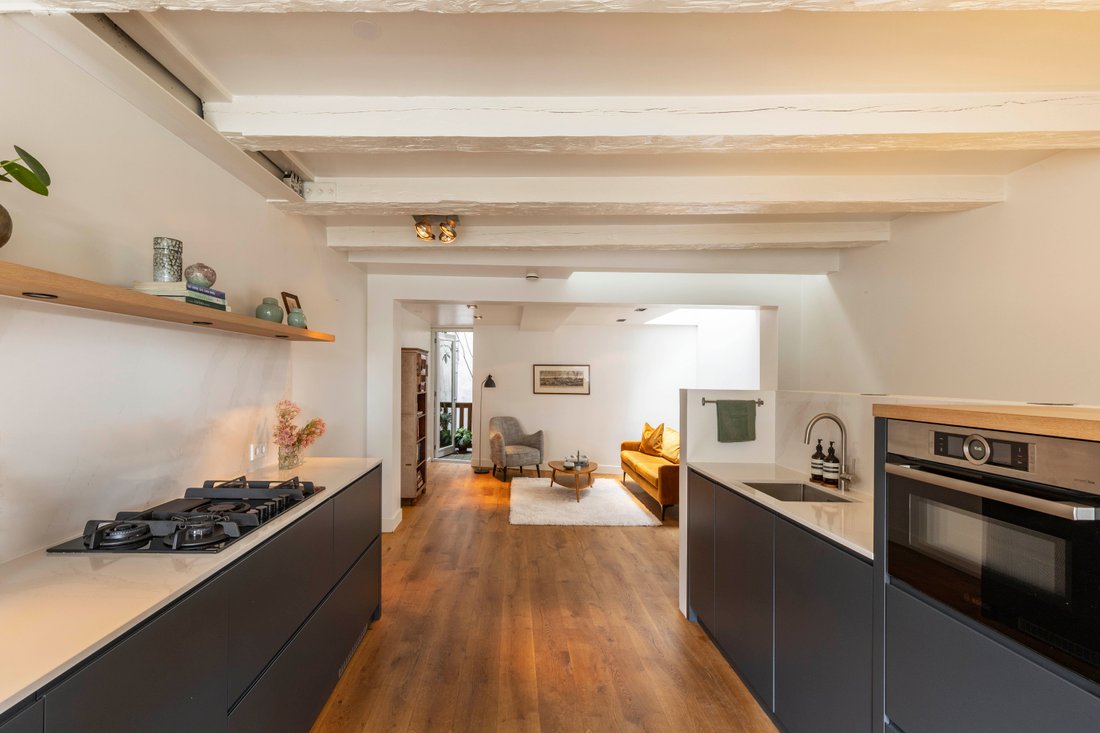
Al entrar por su propia entrada, se accede inmediatamente a la residencia inferior. Cuenta con una cocina abierta con una sala de estar y comedor adyacentes. Esta planta también incluye un armario y un aseo. Dos dormitorios de buen tamaño y un baño con tocador doble se encuentran en el sótano.
Tríplex superior (aproximadamente 125 m²):
La segunda puerta principal da acceso a los pisos superiores, que actualmente constan de tres niveles de vivienda, cada uno con su propia entrada. En la parte trasera del primer piso, hay una terraza orientada al noroeste. Todas las plantas cuentan con grandes ventanales con vistas a los canales. Estos niveles de vivienda se pueden combinar (parcialmente) si se desea.
Detalles:
— Superficie habitable total: aproximadamente 235 m²;
— Superficie bruta total: aproximadamente 293 m² (según NEN2580);
— Dúplex inferior: aproximadamente 110 m² con cocina abierta, 2 dormitorios y 1 baño;
— Tríplex superior: aproximadamente 125 m² distribuidos en tres plantas, incluido un ático (aproximadamente 24 m² de espacio interno adicional);
— Terraza orientada al noroeste;
— Monumento al patrimonio nacional (construido alrededor de 1710);
— Ubicado en un terreno de su propiedad (por lo tanto, no está arrendado);
— Fundación renovada (alrededor de 2008);
— Techo renovado (alrededor de 2020);
— Fachada trasera renovada, con doble acristalamiento (alrededor de 2023);
— Propiedad no dividida, apta para fusionarse en una residencia, una casa multifamiliar o una combinación de vida y trabajo;
— Apto para una posible remodelación;
— Entrega en consulta.
Ubicación:
Situado en un lugar emblemático del Keizersgracht, con vistas a la intersección con el Brouwersgracht. Uno de los lugares más codiciados del anillo de canales de Ámsterdam, a poca distancia a pie de Jordaan, de Negen Straatjes y de la estación central. Las tiendas, los restaurantes y el transporte público están literalmente a la vuelta de la esquina.
Cada piso ofrece vistas panorámicas sobre el comienzo del Keizersgracht y el Brouwersgracht. La combinación del estatus monumental y las impresionantes vistas crea una experiencia de vida única.
Diseño:
Dúplex inferior (aproximadamente 110 m²):
Al entrar por su propia entrada, se accede inmediatamente a la residencia inferior. Cuenta con una cocina abierta con una sala de estar y comedor adyacentes. Esta planta también incluye un armario y un aseo. Dos dormitorios de buen tamaño y un baño con tocador doble se encuentran en el sótano.
Tríplex superior (aproximadamente 125 m²):
La segunda puerta principal da acceso a los pisos superiores, que actualmente constan de tres niveles de vivienda, cada uno con su propia entrada. En la parte trasera del primer piso, hay una terraza orientada al noroeste. Todas las plantas cuentan con grandes ventanales con vistas a los canales. Estos niveles de vivienda se pueden combinar (parcialmente) si se desea.
Detalles:
— Superficie habitable total: aproximadamente 235 m²;
— Superficie bruta total: aproximadamente 293 m² (según NEN2580);
— Dúplex inferior: aproximadamente 110 m² con cocina abierta, 2 dormitorios y 1 baño;
— Tríplex superior: aproximadamente 125 m² distribuidos en tres plantas, incluido un ático (aproximadamente 24 m² de espacio interno adicional);
— Terraza orientada al noroeste;
— Monumento al patrimonio nacional (construido alrededor de 1710);
— Ubicado en un terreno de su propiedad (por lo tanto, no está arrendado);
— Fundación renovada (alrededor de 2008);
— Techo renovado (alrededor de 2020);
— Fachada trasera renovada, con doble acristalamiento (alrededor de 2023);
— Propiedad no dividida, apta para fusionarse en una residencia, una casa multifamiliar o una combinación de vida y trabajo;
— Apto para una posible remodelación;
— Entrega en consulta.
Ubicación:
Situado en un lugar emblemático del Keizersgracht, con vistas a la intersección con el Brouwersgracht. Uno de los lugares más codiciados del anillo de canales de Ámsterdam, a poca distancia a pie de Jordaan, de Negen Straatjes y de la estación central. Las tiendas, los restaurantes y el transporte público están literalmente a la vuelta de la esquina.
Entire canal house spanning five living levels, divided over two separate entrances. The property currently consists of a move-in-ready lower duplex (approx. 110 m²) and an upper triplex (approx. 125 m²), each with its own staircase. A versatile property with diverse usage possibilities.
Each floor offers panoramic views over the beginning of the Keizersgracht and the Brouwersgracht. The combination of monumental status and the impressive views creates a unique living experience.
Layout:
Lower Duplex (approx. 110 m²):
Upon entering through its own entrance, you immediately access the lower residence. It features an open kitchen with an adjacent living and dining area. This floor also includes a wardrobe space and a toilet. Two well-sized bedrooms and a bathroom with a double vanity are located in the basement.
Upper Triplex (approx. 125 m²):
The second front door provides access to the upper floors, currently consisting of three living levels, each with its own entrance. At the rear of the first floor, is a northwest-facing terrace. All floors feature large windows overlooking the canals. These living levels can be (partially) combined if desired.
Details:
– Total living area: approx. 235 m²;
– Total gross floor area: approx. 293 m² (according to NEN2580);
– Lower duplex: approx. 110 m² with an open kitchen, 2 bedrooms, and 1 bathroom;
– Upper triplex: approx. 125 m² spread over three floors, including an attic (approx. 24 m² of additional internal space);
– Northwest-facing terrace;
– National heritage monument (built circa 1710);
– Located on owned land (thus no leasehold);
– Foundation renewed (circa 2008);
– Roof renovated (circa 2020);
– Rear façade renovated, including double glazing (circa 2023);
– Unsplit property, suitable for merging into one residence, a multi-family home, or a combination of living and working;
– Suitable for potential redevelopment;
– Delivery in consultation.
Location:
Situated at an iconic spot on the Keizersgracht, overlooking the intersection with the Brouwersgracht. One of the most coveted locations in Amsterdam’s Canal Ring, within walking distance of the Jordaan, de Negen Straatjes, and Central Station. Shops, restaurants, and public transport are literally around the corner.
Each floor offers panoramic views over the beginning of the Keizersgracht and the Brouwersgracht. The combination of monumental status and the impressive views creates a unique living experience.
Layout:
Lower Duplex (approx. 110 m²):
Upon entering through its own entrance, you immediately access the lower residence. It features an open kitchen with an adjacent living and dining area. This floor also includes a wardrobe space and a toilet. Two well-sized bedrooms and a bathroom with a double vanity are located in the basement.
Upper Triplex (approx. 125 m²):
The second front door provides access to the upper floors, currently consisting of three living levels, each with its own entrance. At the rear of the first floor, is a northwest-facing terrace. All floors feature large windows overlooking the canals. These living levels can be (partially) combined if desired.
Details:
– Total living area: approx. 235 m²;
– Total gross floor area: approx. 293 m² (according to NEN2580);
– Lower duplex: approx. 110 m² with an open kitchen, 2 bedrooms, and 1 bathroom;
– Upper triplex: approx. 125 m² spread over three floors, including an attic (approx. 24 m² of additional internal space);
– Northwest-facing terrace;
– National heritage monument (built circa 1710);
– Located on owned land (thus no leasehold);
– Foundation renewed (circa 2008);
– Roof renovated (circa 2020);
– Rear façade renovated, including double glazing (circa 2023);
– Unsplit property, suitable for merging into one residence, a multi-family home, or a combination of living and working;
– Suitable for potential redevelopment;
– Delivery in consultation.
Location:
Situated at an iconic spot on the Keizersgracht, overlooking the intersection with the Brouwersgracht. One of the most coveted locations in Amsterdam’s Canal Ring, within walking distance of the Jordaan, de Negen Straatjes, and Central Station. Shops, restaurants, and public transport are literally around the corner.
-
Tipo de propiedad
Casa
-
Año de construcción
1710
-
Precio/pie²
$887
Características
- Vista al Agua
- Jardín
- Vista Panorámica
- Renovado
- Vista de la ciudad
- Plano de planta 2D
- Encimeras de piedra
Explorar la zona
Keizersgracht 2, 1017 DM Amsterdam, Netherlands, Ámsterdam, Holanda Septentrional, Países Bajos
Ver en Google Maps
Precio por sqft
Bajo
Alto
Usted ha preguntado por esta propiedad
El agente se comunicará con usted pronto por
Publicado por
7
Anuncios
2024
Se unió
Reserva una visita con Peter van den Berg
Elija una fecha y si prefiere una visita virtual o presencial con el agente.
Fecha preferida
Tipo de tour
More than just a real estate agent, DSTRCT is the future of buying and selling. Our expert team from certified age
More than just a real estate agent, DSTRCT is the future of buying and selling. Our expert team from certified agents and architects to render artists and social specialists, will guide you on your real estate journey. With over 65+ years of combined experience, our real estate agents are professional, well connected and know how to match the perfect home to the perfect owner. Our real estate brokers know the key locations like no one else, while our extensive network ensures that we are always the first to know about off-market opportunities.
Primera publicación
Septiembre 30, 2025
Propiedades similares cercanas
Nuevos anuncios en Grachtengordel-West







Explorar más viviendas en venta
Grachtengordel-West, Países Bajos tipos de propiedad
Grachtengordel-West, Países Bajos búsquedas populares
- Propiedades con Jacuzzi en Grachtengordel-West, Países Bajos
- Propiedades Obras nuevas en Grachtengordel-West, Países Bajos
- Propiedades Frente al Agua en Grachtengordel-West, Países Bajos
- Propiedades Duplex en Grachtengordel-West, Países Bajos
- Propiedades con Piscina cubierta en Grachtengordel-West, Países Bajos
- Propiedades con Sala de juegos en Grachtengordel-West, Países Bajos
Guías e historias relacionadas
La confianza de los mejores brokers del mundo
Los agentes tras las propiedades más excepcionales del mundo publican en JamesEdition.
- Anuncios de Sotheby's, Christie's, BARNES y Engel & Völkers
- Cada anuncio se revisa antes de publicarse
- Conecte directamente con agentes verificados
Al continuar, acepta nuestros Términos y la Política de Privacidad.