
$6,157,214
Badhuiskade 351
- 4 Hab.
- 4,661 Sqft
- Actualizado: Junio 18
- 44
Sobre la propiedad
La descripción se tradujo automáticamente.
La descripción se muestra en el idioma original.
A penthouse of rare distinction — a masterpiece in the sky.
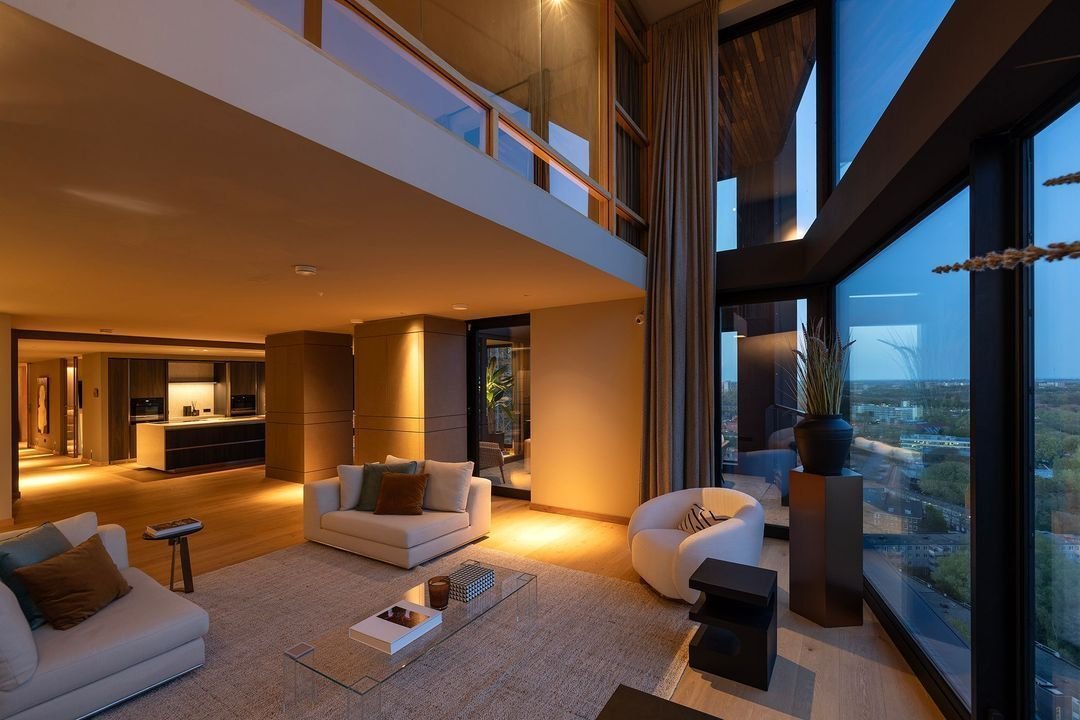
High above the city, on the 23rd and 24th floors, this 433 m² duplex penthouse is a breathtaking architectural statement. Delivered in 2024 with unrivalled precision, craftsmanship and Italian refinement, it is a residence where design, artistry and panoramic views converge at an extraordinary level of exclusivity.
Archi
High above the city, on the 23rd and 24th floors, this 433 m² duplex penthouse is a breathtaking architectural statement. Delivered in 2024 with unrivalled precision, craftsmanship and Italian refinement, it is a residence where design, artistry and panoramic views converge at an extraordinary level of exclusivity.
Archi
A penthouse of rare distinction — a masterpiece in the sky.
High above the city, on the 23rd and 24th floors, this 433 m² duplex penthouse is a breathtaking architectural statement. Delivered in 2024 with unrivalled precision, craftsmanship and Italian refinement, it is a residence where design, artistry and panoramic views converge at an extraordinary level of exclusivity.
Architecture & interior
Two independent entrances offer complete flexibility: one for the family, with a cloakroom and generous storage, and one for guests, with an elegant, welcoming wardrobe hall. Whichever entrance you choose, a world of pure elegance unfolds the moment you step inside. Floor-to-ceiling windows frame the Amsterdam skyline like living works of art, flooding every room with natural light.
The interior has been entirely custom-designed, crafted in the Italian tradition and finished with carefully selected materials — predominantly Italian — of exceptional quality. Every element, from the hardwood floors to the hand-polished walls, radiates refinement and skill.
Entering through the family entrance, a guest cloakroom sets the tone for elegance before revealing a grand dining room with views over Amsterdam harbour. At its heart stands a majestic Arclinea kitchen — a sculptural centrepiece designed for those who value both form and function. The four-metre kitchen island, equipped with premium Miele appliances, doubles as a convivial table for informal meals or aperitifs. A dedicated bar with a Miele wine cabinet and ice maker completes this social space, illuminated by bespoke lighting that exudes serene luxury.
Adjacent, a television lounge provides an intimate setting for relaxed family moments. Beyond it, a private study features a custom-built wooden bookcase that flows seamlessly into a library corner. An elegant wine room accommodates over 400 bottles across two separate coolers — a dream for any collector.
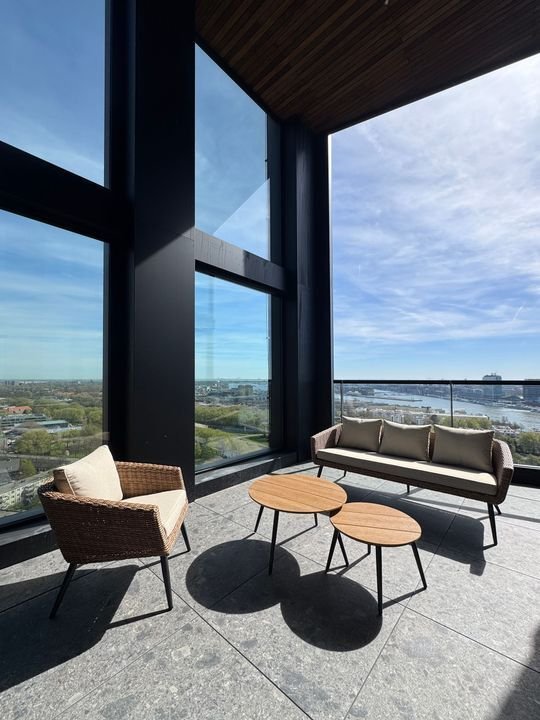
Further along, the guest entrance and a second cloakroom lead to a generous living room with an integrated home cinema and bespoke cabinetry — a space conceived for both refined entertainment and everyday comfort. Two large covered terraces extend from the dining and living areas, perfect for al fresco dining or sunset aperitifs, complemented by a smaller terrace adjoining the private study.
Private wing
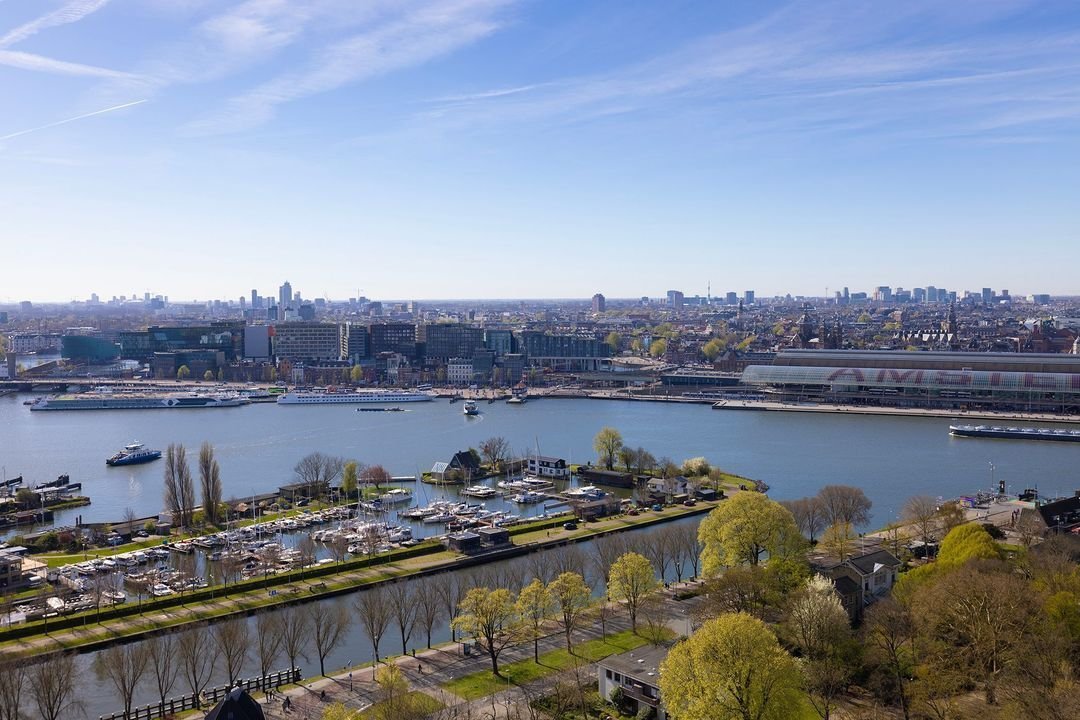
The upper floor is entirely devoted to tranquillity and privacy. The master suite spans the full width of the level and features a couture-style walk-in wardrobe and a luxurious en-suite bathroom with Bocci lighting, double vanities, a walk-in shower and a private sauna. The views over Amsterdam harbour are simply breathtaking.
Two further bedrooms — one currently dressed for children with charming Fornasetti wallpaper — share an exquisitely appointed bathroom with double vanities, walk-in shower and freestanding bath. Each room commands panoramic views over the city and water. A second corner suite has its own walk-in wardrobe and an elegant blue bathroom with walk-in shower, offering unobstructed views of the western sunset. The floor is completed by a spacious utility room and a laundry room with sink and custom-built shelving.
Views & outdoor living
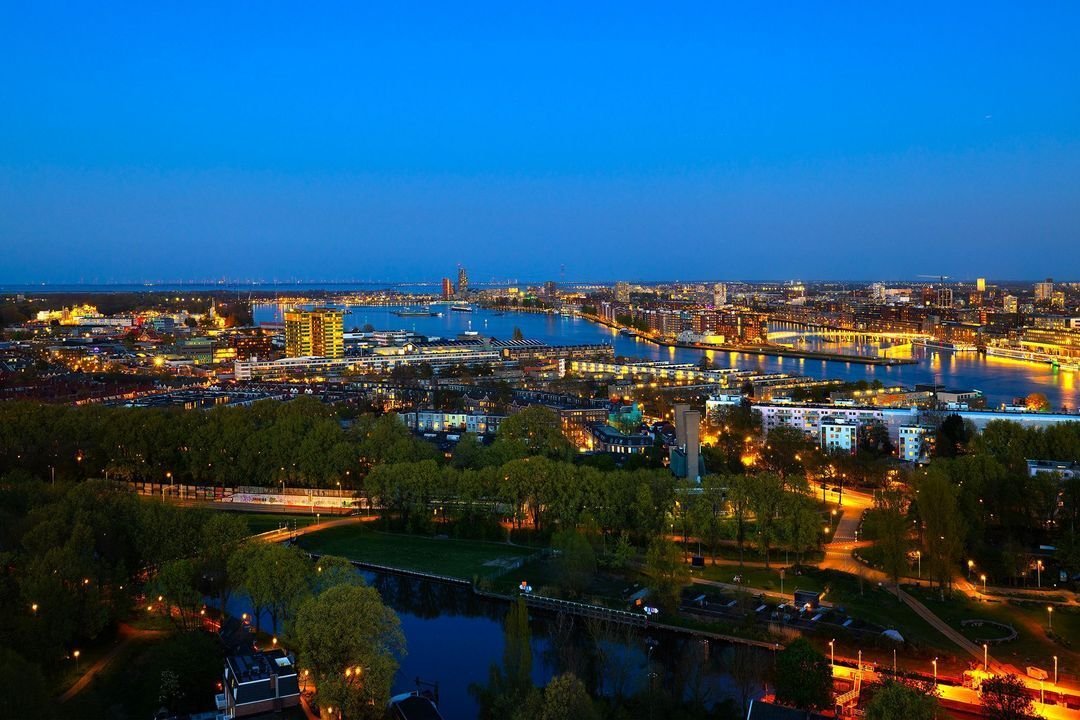
Every room offers a different masterpiece of the Amsterdam skyline, with sweeping views to the north, east and west. Three generous terraces invite moments of calm or celebration — from private dinners at sunset to vibrant gatherings under the stars.
Technology & comfort
Full home automation system controlling lighting, temperature and security
Underfloor heating and cooling throughout
Verisure security system with 24/7 monitoring and cameras covering the entire property
Multiple wi-fi hotspots for seamless connectivity
Sonos speakers in every room, including the bathrooms
All systems are discreetly integrated, contributing to an effortless sense of comfort, security and refinement.
A world-class statement
This penthouse is more than a home — it is a world-class lifestyle. A rare combination of Italian elegance, international allure and urban perfection. A place not merely to live, but to experience.
Notable features
Parking for four cars
Enclosed garage with generous storage space
Double garage with private EV charging station
One open parking space
Three lifts with direct access to the 23rd floor
Fully equipped fitness room with Technogym equipment
Bicycle storage
Energy label: A+++
High above the city, on the 23rd and 24th floors, this 433 m² duplex penthouse is a breathtaking architectural statement. Delivered in 2024 with unrivalled precision, craftsmanship and Italian refinement, it is a residence where design, artistry and panoramic views converge at an extraordinary level of exclusivity.
Architecture & interior
Two independent entrances offer complete flexibility: one for the family, with a cloakroom and generous storage, and one for guests, with an elegant, welcoming wardrobe hall. Whichever entrance you choose, a world of pure elegance unfolds the moment you step inside. Floor-to-ceiling windows frame the Amsterdam skyline like living works of art, flooding every room with natural light.
The interior has been entirely custom-designed, crafted in the Italian tradition and finished with carefully selected materials — predominantly Italian — of exceptional quality. Every element, from the hardwood floors to the hand-polished walls, radiates refinement and skill.
Entering through the family entrance, a guest cloakroom sets the tone for elegance before revealing a grand dining room with views over Amsterdam harbour. At its heart stands a majestic Arclinea kitchen — a sculptural centrepiece designed for those who value both form and function. The four-metre kitchen island, equipped with premium Miele appliances, doubles as a convivial table for informal meals or aperitifs. A dedicated bar with a Miele wine cabinet and ice maker completes this social space, illuminated by bespoke lighting that exudes serene luxury.
Adjacent, a television lounge provides an intimate setting for relaxed family moments. Beyond it, a private study features a custom-built wooden bookcase that flows seamlessly into a library corner. An elegant wine room accommodates over 400 bottles across two separate coolers — a dream for any collector.
Further along, the guest entrance and a second cloakroom lead to a generous living room with an integrated home cinema and bespoke cabinetry — a space conceived for both refined entertainment and everyday comfort. Two large covered terraces extend from the dining and living areas, perfect for al fresco dining or sunset aperitifs, complemented by a smaller terrace adjoining the private study.
Private wing
The upper floor is entirely devoted to tranquillity and privacy. The master suite spans the full width of the level and features a couture-style walk-in wardrobe and a luxurious en-suite bathroom with Bocci lighting, double vanities, a walk-in shower and a private sauna. The views over Amsterdam harbour are simply breathtaking.
Two further bedrooms — one currently dressed for children with charming Fornasetti wallpaper — share an exquisitely appointed bathroom with double vanities, walk-in shower and freestanding bath. Each room commands panoramic views over the city and water. A second corner suite has its own walk-in wardrobe and an elegant blue bathroom with walk-in shower, offering unobstructed views of the western sunset. The floor is completed by a spacious utility room and a laundry room with sink and custom-built shelving.
Views & outdoor living
Every room offers a different masterpiece of the Amsterdam skyline, with sweeping views to the north, east and west. Three generous terraces invite moments of calm or celebration — from private dinners at sunset to vibrant gatherings under the stars.
Technology & comfort
Full home automation system controlling lighting, temperature and security
Underfloor heating and cooling throughout
Verisure security system with 24/7 monitoring and cameras covering the entire property
Multiple wi-fi hotspots for seamless connectivity
Sonos speakers in every room, including the bathrooms
All systems are discreetly integrated, contributing to an effortless sense of comfort, security and refinement.
A world-class statement
This penthouse is more than a home — it is a world-class lifestyle. A rare combination of Italian elegance, international allure and urban perfection. A place not merely to live, but to experience.
Notable features
Parking for four cars
Enclosed garage with generous storage space
Double garage with private EV charging station
One open parking space
Three lifts with direct access to the 23rd floor
Fully equipped fitness room with Technogym equipment
Bicycle storage
Energy label: A+++
-
Tipo de propiedad
Apartamento
-
Precio/pie²
$1,321
Características
- Vista al Agua
- Terraza
- Garaje
- Gimnasio
- Cine
- Sauna
- Biblioteca
- Duplex
- Espacio de vida al aire libre
Explorar la zona
Badhuiskade 351, Ámsterdam, Holanda Septentrional, Países Bajos
Ver en Google Maps
Precio por sqft
Bajo
Alto
Se unió hace 7 años
Usted ha preguntado por esta propiedad
El agente se comunicará con usted pronto por
Publicado por
262
Anuncios
2019
Se unió
Reserva una visita con the agent
Elija una fecha y si prefiere una visita virtual o presencial con el agente.
Fecha preferida
Tipo de tour

Residence 365 B.V. Christie's International Real Estate - HQ
Herengracht 454, 1017 CA, Amsterdam, Netherlands
Ver perfil de la agencia
Última actualización
Junio 18
Primera publicación
Mayo 27
Referencia del anuncio
166a0b0d6eb031fd120a165e53
Propiedades similares cercanas
Nuevos anuncios en Waterlandpleinbuurt



Explorar más viviendas en venta
Waterlandpleinbuurt, Países Bajos tipos de propiedad
Waterlandpleinbuurt, Países Bajos búsquedas populares
- Propiedades Vista al Agua en Waterlandpleinbuurt, Países Bajos
- Propiedades con Bar en Waterlandpleinbuurt, Países Bajos
- Propiedades con Gimnasio en Waterlandpleinbuurt, Países Bajos
- Propiedades con Chimenea en Waterlandpleinbuurt, Países Bajos
- Propiedades con Cine en Waterlandpleinbuurt, Países Bajos
- Propiedades Duplex en Waterlandpleinbuurt, Países Bajos
- Propiedades Gran Altitud en Waterlandpleinbuurt, Países Bajos
- Propiedades Mansión en Waterlandpleinbuurt, Países Bajos
- Propiedades Frente al Lago en Waterlandpleinbuurt, Países Bajos
- Propiedades con Bodega en Waterlandpleinbuurt, Países Bajos
Guías e historias relacionadas
La confianza de los mejores brokers del mundo
Los agentes tras las propiedades más excepcionales del mundo publican en JamesEdition.
- Anuncios de Sotheby's, Christie's, BARNES y Engel & Völkers
- Cada anuncio se revisa antes de publicarse
- Conecte directamente con agentes verificados
Al continuar, acepta nuestros Términos y la Política de Privacidad.