$2,710,864
Durgerdammergouw 45 1026 Cn Amsterdam
- 5 Hab.
- 2 Baños
- 2,444 Sqft
- 8,935 Sqft lot
- Actualizado: Hoy
Sobre la propiedad
La descripción se tradujo automáticamente.
La descripción se muestra en el idioma original.
Detached House with Fully Equipped Guest House, 830 m² of Private Land, Private Jetty and Unobstructed Views over the Protected Polder IJdoorn Nature Reserve – Just Minutes from the A10
There is no rear neighbour behind this home, no fence and no road. Behind this house lies Waterland.
A detached house on 830 m² of private freehold land – no leasehold – with a waterfront rear gar
There is no rear neighbour behind this home, no fence and no road. Behind this house lies Waterland.
A detached house on 830 m² of private freehold land – no leasehold – with a waterfront rear gar
Detached House with Fully Equipped Guest House, 830 m² of Private Land, Private Jetty and Unobstructed Views over the Protected Polder IJdoorn Nature Reserve – Just Minutes from the A10
There is no rear neighbour behind this home, no fence and no road. Behind this house lies Waterland.
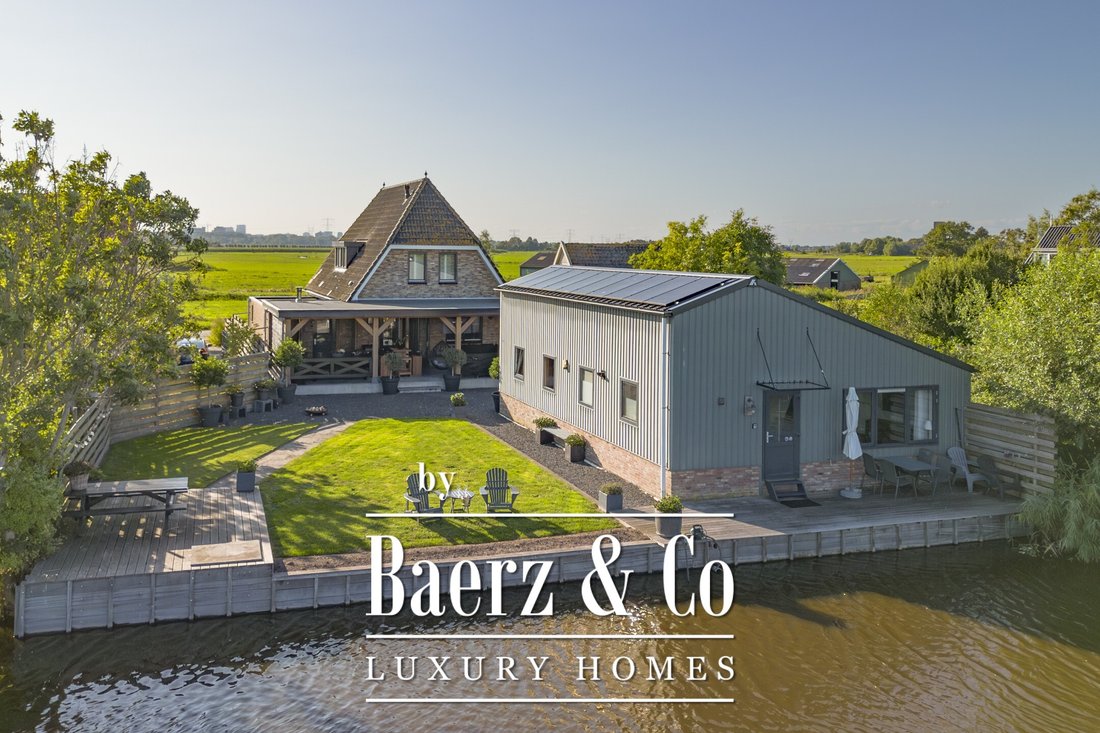
A detached house on 830 m² of private freehold land – no leasehold – with a waterfront rear garden, a private jetty and a complete, self-contained guest house at the rear of the property. The plot borders Polder IJdoorn, a protected nature reserve managed by Natuurmonumenten and one of the most bird-rich areas in Waterland. No overlooking neighbours, no through traffic, just reeds, water and sky.
And all of this within the municipal boundaries of Amsterdam. Via the A10 motorway and exit S115, you can reach the property in approximately ten minutes; with the North-South metro line, you can be at the Zuidas business district or in the city centre shortly afterwards. Country living with the city right around the corner – this combination is truly rare.
Location
Durgerdam is a protected villagescape of national importance: a ribbon of low wooden houses along the historic Waterlandse Zeedijk, with expansive views across the IJmeer and the Vuurtoreneiland lighthouse island in the distance, less than fifteen minutes from Amsterdam city centre.
The property itself is not located directly on the dike, but on the Durgerdammergouw: a quiet, green street just a short distance away. You therefore enjoy everything the dike has to offer, without the traffic and attention that come with living directly on it. Behind the house lies the Polder IJdoorn bird reserve, where black-tailed godwits, lapwings and redshanks nest in spring, spoonbills come to rest, and the landscape turns black with geese in winter.
From the front door, you can walk straight to the dike with the dog, or cycle towards Broek in Waterland, Ilpendam, Monnickendam or Marken. Water sports enthusiasts will find sailing club Het Y nearby.
Accessibility and amenities
• Via the A10 ring road and exit S115, you can reach the Durgerdammergouw within approximately 10 minutes
From the Noord metro station on the North-South line, there is a direct connection to both Amsterdam city centre and the Zuidas
• Landmarkt, an organic supermarket offering locally sourced products, is within cycling distance
• Along the dike itself, you will find several small-scale, atmospheric restaurants and cafés, perfect for drinks or dinner by the water
• Schools, shops and other everyday amenities are located in Amsterdam-Noord and Broek in Waterland, both within a short distance
• Sailing club Het Y and several marinas are just around the corner
• Boating from your own private jetty
From the rear garden, you can simply step aboard your boat. Via the open waterways, you can sail directly onto the Kinselmeer and onwards to the IJsselmeer and Markermeer – the possibilities are endless. If you prefer heading towards the city, you can reach the heart of Amsterdam by boat in approximately three hours. Few homes offer both an A10 motorway exit just ten minutes away and a waterway connection to the IJsselmeer directly from their own property.
Ground floor
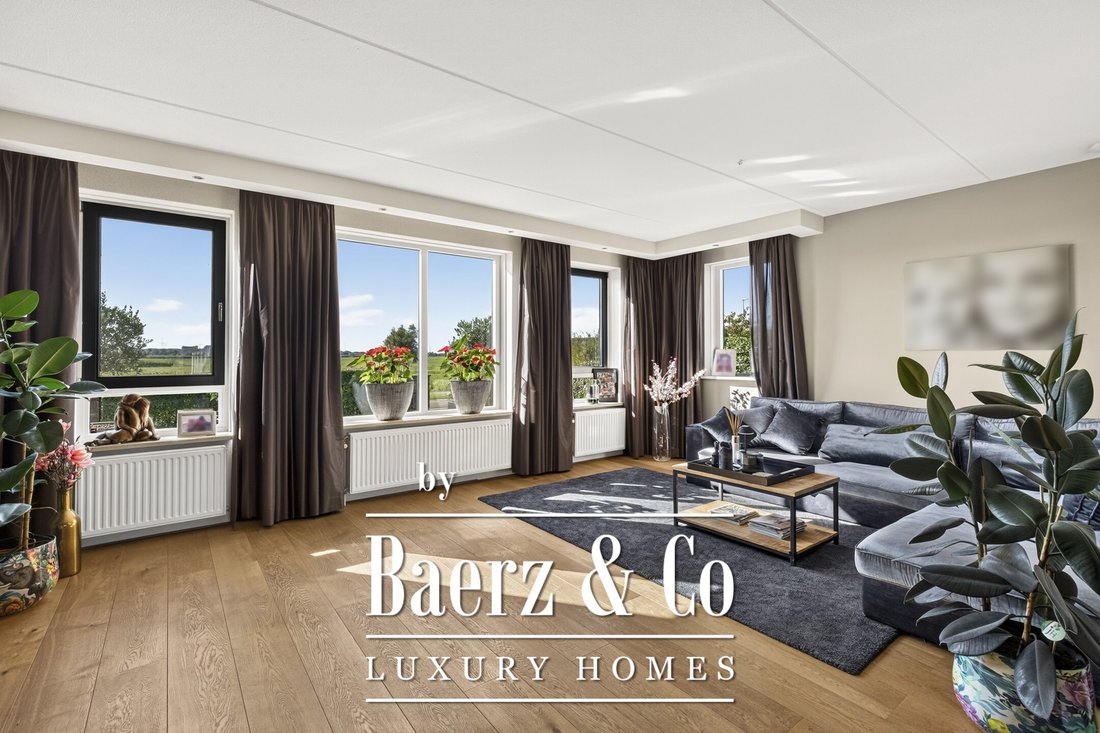
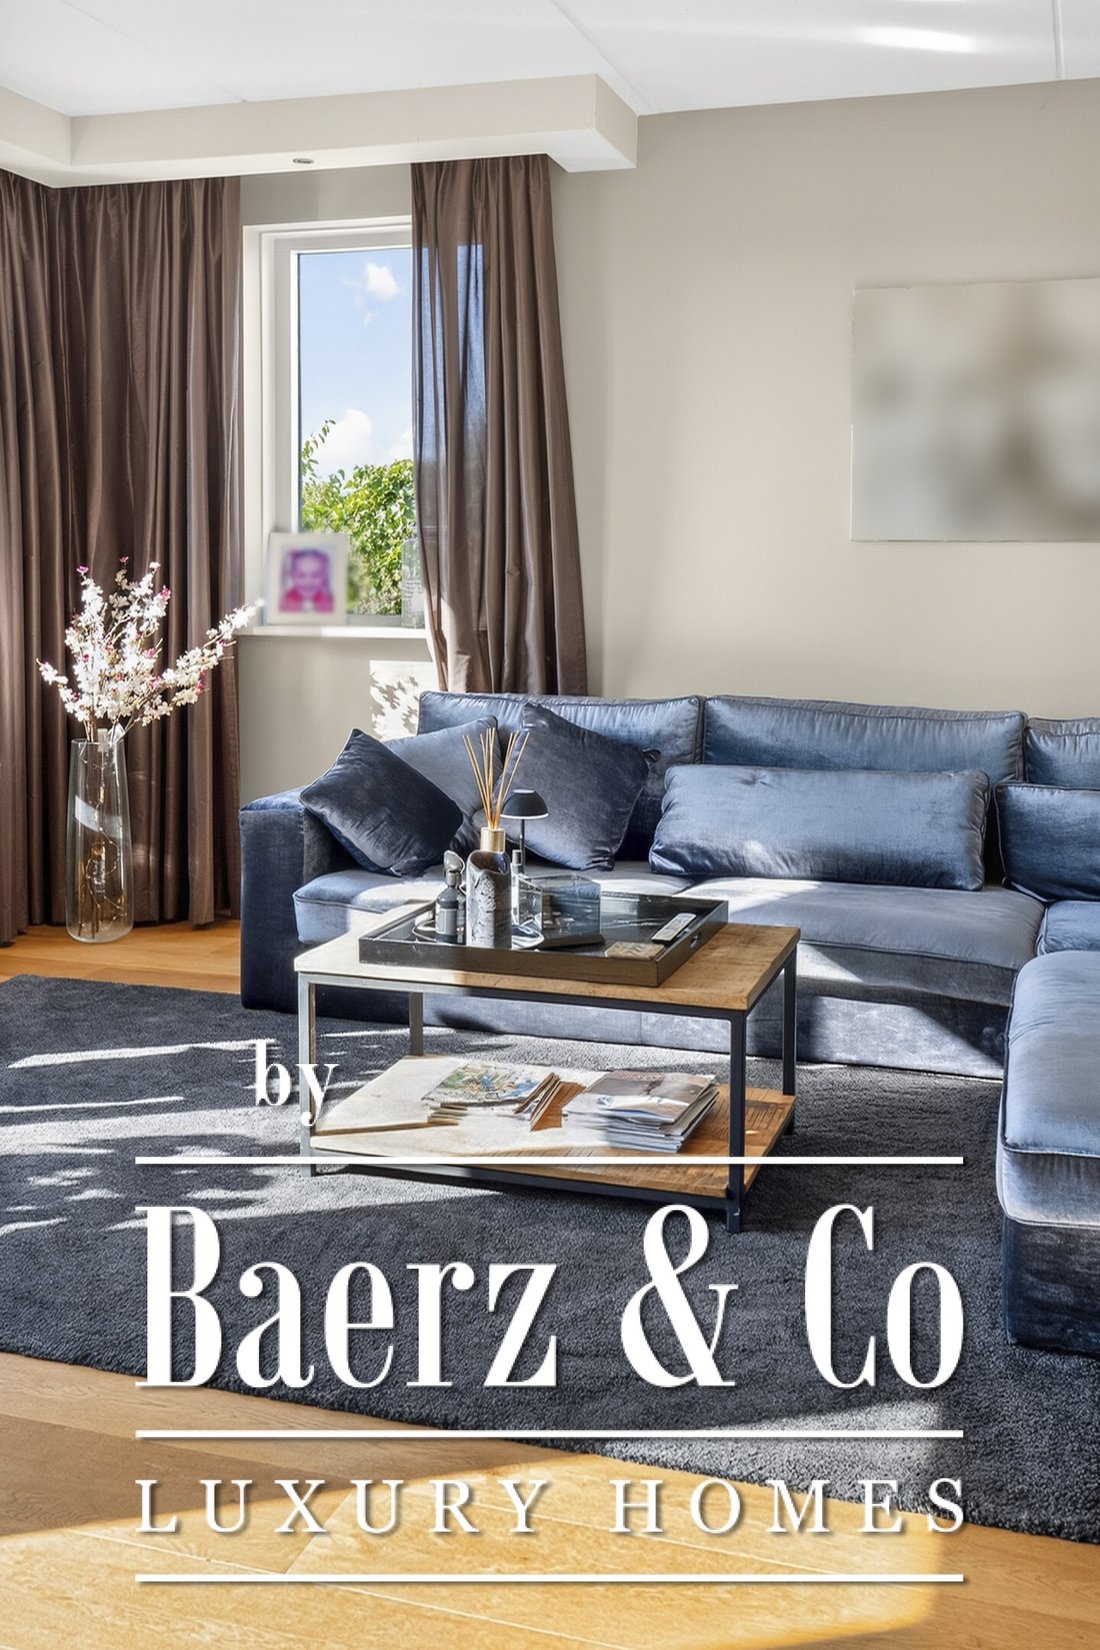
The entrance with cloakroom provides access to the hallway with tiled flooring, staircase with under-stair storage and a separate toilet with wall-mounted toilet and washbasin. The spacious and bright living room features a warm wooden floor and a ceiling height of 2.63 metres. A gas connection is available for the potential installation of a gas fireplace.
The open-plan kitchen is arranged in an L-shape and offers generous worktop and cupboard space, including a tall pull-out pantry and double sink. The built-in appliances include a dishwasher, fridge/freezer combination, extractor hood, fan oven and electric hob.
At the front of the house is a spacious heated room with double doors opening onto the front garden. This room is ideally suited as a home office, combined office/guest room or children’s playroom. Adjacent is a separate utility room with connections for a washing machine and tumble dryer, a built-in cupboard and a window, with direct access to the veranda at the rear.
Veranda
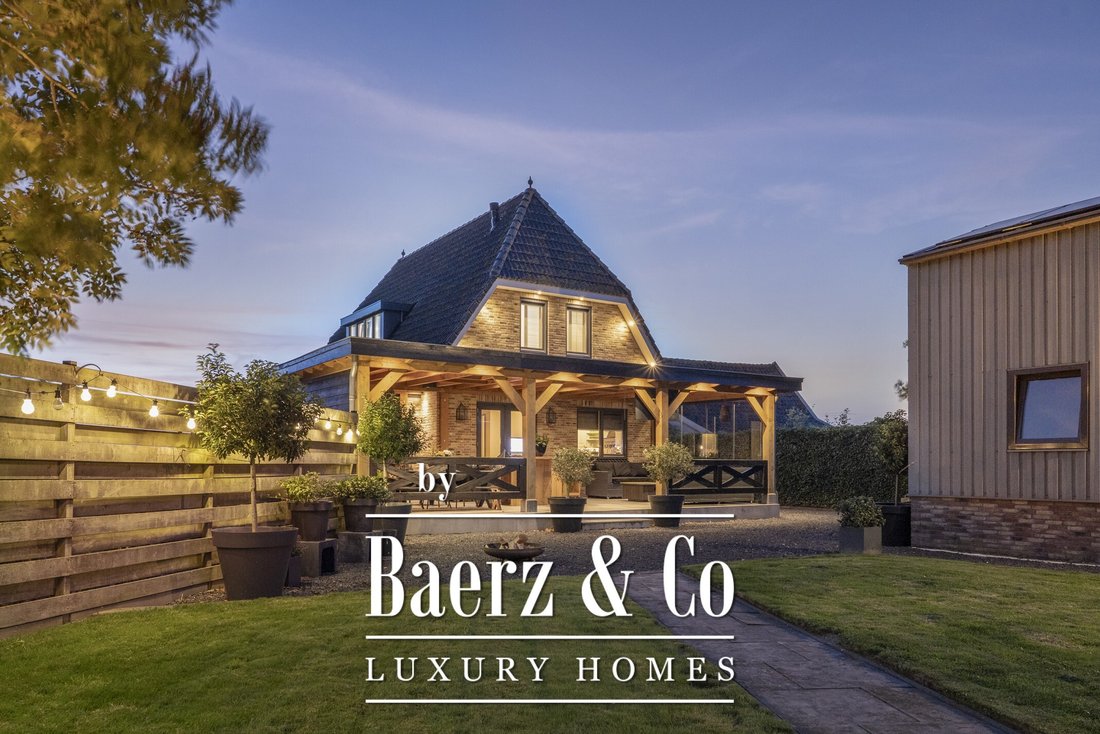
The covered veranda at the rear, completed in 2022, is quite literally a second living room outdoors. Thanks to the glazed folding doors and fireplace, this space can be enjoyed almost all year round, with views across the garden and water. Gas and electrical connections have been installed on the wall for the potential addition of outdoor heaters, and two openings have been prepared in the roof for skylights.
First floor
The landing provides access to three bedrooms and, via a loft ladder, to the attic. The central heating cupboard is also located here. Two bedrooms are situated at the rear, one of which features a built-in desk.
The master bedroom is located at the front and features a built-in wardrobe with sliding doors and drawers, a recessed area for the television and two windows offering magnificent views across the polder, with the city skyline in the distance. The windows are fitted with made-to-measure blinds.
The fully equipped bathroom features a dormer window, bathtub, walk-in shower, wall-mounted toilet, washbasin with vanity unit, heated towel rail, recessed spotlights and a window – a bright and spacious place to relax.
Attic
Via the loft ladder, you reach the full-length storage attic: more than enough space for everything you do not need on a daily basis.
Guest house
At the rear of the property is a complete, self-contained guest house with its own outdoor terrace overlooking the water and a truly exceptional location. Ideal as guest accommodation, a home office, studio or informal care accommodation – and an exceptional luxury for those who regularly have family or friends staying over.
Living room with laminate flooring, high ceiling (4.41 m), mezzanine and beautiful views over the water
L-shaped kitchen with four-burner gas hob, refrigerator with freezer compartment, dishwasher and sink
Ground-floor bedroom with built-in wardrobe with sliding doors
Bathroom with walk-in shower, washbasin with vanity unit, wall-mounted toilet and window
Mezzanine with second bedroom featuring a built-in wardrobe with sliding doors, plus additional storage space
Own central heating system (Intergas HR boiler) and under-stair cupboard with washing machine connection
Fully insulated
Garage, storage and parking
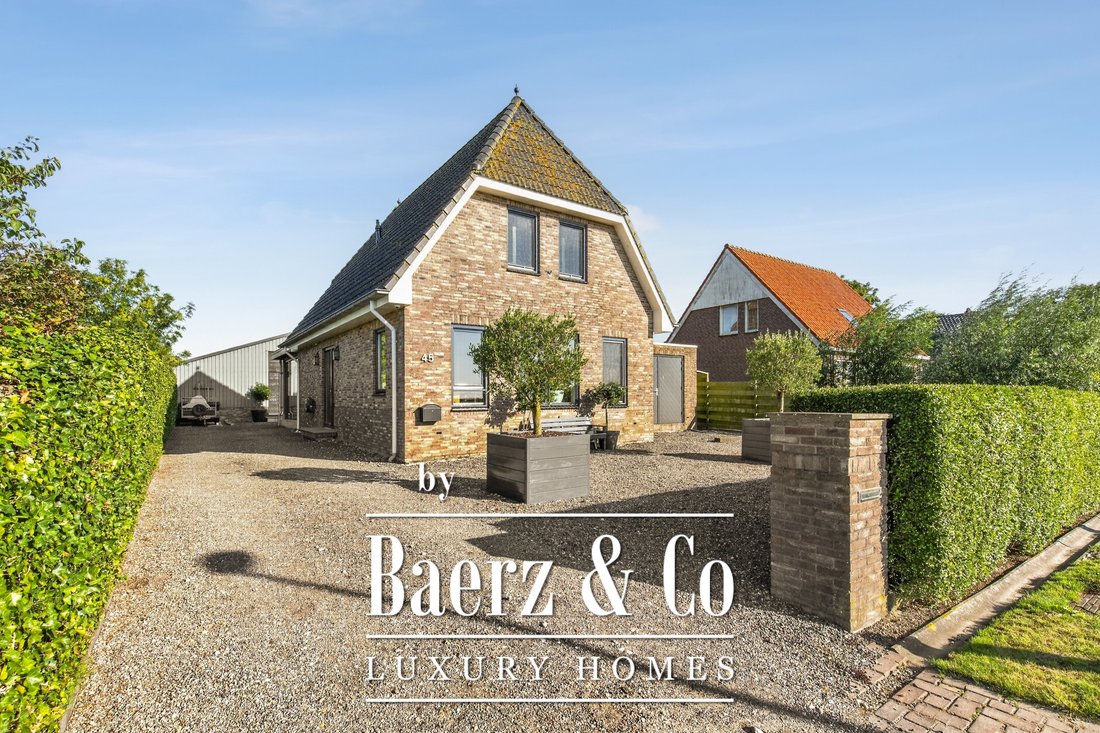
Under the same outbuilding is a spacious garage with double doors and a clear height of 4.68 metres – high enough for a boat, camper van or vehicle lift – as well as three separate storage rooms and an attic. The private driveway also offers ample parking for several cars; a carport is currently being constructed.
Garden
The deep rear garden extends all the way to the water and features a private jetty and decking along the waterfront. Enjoy unobstructed views over the Polder IJdoorn bird reserve: no overlooking neighbours, no rear neighbours, but plenty of birds, reeds and evening sunshine. At the front is a well-maintained front garden with a generous driveway.
Sustainability and maintenance
This property is exceptionally well maintained and energy-efficient – by no means a given in such a rural setting. Here, you can enjoy the tranquillity of country living without the extensive list of maintenance projects that often comes with it.
• Energy label A
• 10 Hyundai solar panels (395 Wp per panel) on the roof of the outbuilding
• Guest house fully insulated
• All exterior painting completed in 2026
• Veranda completed in 2022
• Fibre-optic internet available
Key features
• Detached house with self-contained guest house
• Year of construction: 2006/2007
• Plot size: 830 m² of private freehold land – no leasehold
• Total living area: 227.20 m², including the guest house
• Other internal space: 65.30 m² (garage, storage rooms and attic)
• Building-related outdoor space (veranda): 47.20 m²
• Gross volume: approximately 1,071.60 m³
• Energy label A
• Waterfront rear garden with private jetty and decking
• Adjacent to the protected Polder IJdoorn nature reserve
• Garage with a clear height of 4.68 m and three separate storage rooms
• Ample private parking; carport under construction
• Fibre-optic internet available
• Transfer date in consultation
In short
Living by the water, surrounded by nature, with the birds of Waterland as your neighbours – and yet still in Amsterdam. A detached house on private land, with a guest house to use exactly as you wish, a private jetty in the rear garden, a veranda where you can enjoy outdoor living for much of the year, and a garage spacious enough for virtually anything.
Those looking for this particular combination will know just how rarely a property like this comes to market.
Properties like this cannot truly be captured in words; they need to be experienced. We warmly invite you to schedule a viewing!
Notary
The buyer may choose the notary, provided that the notary is located in the Amsterdam/Amstelveen region and that the purchase agreement is drawn up by the notary in accordance with the Ring Amsterdam model.
This information has been compiled with due care. However, we cannot accept any liability for any incompleteness, inaccuracies or otherwise, nor for the consequences thereof. All dimensions and surface areas stated are indicative. The NVM terms and conditions apply.
There is no rear neighbour behind this home, no fence and no road. Behind this house lies Waterland.
A detached house on 830 m² of private freehold land – no leasehold – with a waterfront rear garden, a private jetty and a complete, self-contained guest house at the rear of the property. The plot borders Polder IJdoorn, a protected nature reserve managed by Natuurmonumenten and one of the most bird-rich areas in Waterland. No overlooking neighbours, no through traffic, just reeds, water and sky.
And all of this within the municipal boundaries of Amsterdam. Via the A10 motorway and exit S115, you can reach the property in approximately ten minutes; with the North-South metro line, you can be at the Zuidas business district or in the city centre shortly afterwards. Country living with the city right around the corner – this combination is truly rare.
Location
Durgerdam is a protected villagescape of national importance: a ribbon of low wooden houses along the historic Waterlandse Zeedijk, with expansive views across the IJmeer and the Vuurtoreneiland lighthouse island in the distance, less than fifteen minutes from Amsterdam city centre.
The property itself is not located directly on the dike, but on the Durgerdammergouw: a quiet, green street just a short distance away. You therefore enjoy everything the dike has to offer, without the traffic and attention that come with living directly on it. Behind the house lies the Polder IJdoorn bird reserve, where black-tailed godwits, lapwings and redshanks nest in spring, spoonbills come to rest, and the landscape turns black with geese in winter.
From the front door, you can walk straight to the dike with the dog, or cycle towards Broek in Waterland, Ilpendam, Monnickendam or Marken. Water sports enthusiasts will find sailing club Het Y nearby.
Accessibility and amenities
• Via the A10 ring road and exit S115, you can reach the Durgerdammergouw within approximately 10 minutes
From the Noord metro station on the North-South line, there is a direct connection to both Amsterdam city centre and the Zuidas
• Landmarkt, an organic supermarket offering locally sourced products, is within cycling distance
• Along the dike itself, you will find several small-scale, atmospheric restaurants and cafés, perfect for drinks or dinner by the water
• Schools, shops and other everyday amenities are located in Amsterdam-Noord and Broek in Waterland, both within a short distance
• Sailing club Het Y and several marinas are just around the corner
• Boating from your own private jetty
From the rear garden, you can simply step aboard your boat. Via the open waterways, you can sail directly onto the Kinselmeer and onwards to the IJsselmeer and Markermeer – the possibilities are endless. If you prefer heading towards the city, you can reach the heart of Amsterdam by boat in approximately three hours. Few homes offer both an A10 motorway exit just ten minutes away and a waterway connection to the IJsselmeer directly from their own property.
Ground floor
The entrance with cloakroom provides access to the hallway with tiled flooring, staircase with under-stair storage and a separate toilet with wall-mounted toilet and washbasin. The spacious and bright living room features a warm wooden floor and a ceiling height of 2.63 metres. A gas connection is available for the potential installation of a gas fireplace.
The open-plan kitchen is arranged in an L-shape and offers generous worktop and cupboard space, including a tall pull-out pantry and double sink. The built-in appliances include a dishwasher, fridge/freezer combination, extractor hood, fan oven and electric hob.
At the front of the house is a spacious heated room with double doors opening onto the front garden. This room is ideally suited as a home office, combined office/guest room or children’s playroom. Adjacent is a separate utility room with connections for a washing machine and tumble dryer, a built-in cupboard and a window, with direct access to the veranda at the rear.
Veranda
The covered veranda at the rear, completed in 2022, is quite literally a second living room outdoors. Thanks to the glazed folding doors and fireplace, this space can be enjoyed almost all year round, with views across the garden and water. Gas and electrical connections have been installed on the wall for the potential addition of outdoor heaters, and two openings have been prepared in the roof for skylights.
First floor
The landing provides access to three bedrooms and, via a loft ladder, to the attic. The central heating cupboard is also located here. Two bedrooms are situated at the rear, one of which features a built-in desk.
The master bedroom is located at the front and features a built-in wardrobe with sliding doors and drawers, a recessed area for the television and two windows offering magnificent views across the polder, with the city skyline in the distance. The windows are fitted with made-to-measure blinds.
The fully equipped bathroom features a dormer window, bathtub, walk-in shower, wall-mounted toilet, washbasin with vanity unit, heated towel rail, recessed spotlights and a window – a bright and spacious place to relax.
Attic
Via the loft ladder, you reach the full-length storage attic: more than enough space for everything you do not need on a daily basis.
Guest house
At the rear of the property is a complete, self-contained guest house with its own outdoor terrace overlooking the water and a truly exceptional location. Ideal as guest accommodation, a home office, studio or informal care accommodation – and an exceptional luxury for those who regularly have family or friends staying over.
Living room with laminate flooring, high ceiling (4.41 m), mezzanine and beautiful views over the water
L-shaped kitchen with four-burner gas hob, refrigerator with freezer compartment, dishwasher and sink
Ground-floor bedroom with built-in wardrobe with sliding doors
Bathroom with walk-in shower, washbasin with vanity unit, wall-mounted toilet and window
Mezzanine with second bedroom featuring a built-in wardrobe with sliding doors, plus additional storage space
Own central heating system (Intergas HR boiler) and under-stair cupboard with washing machine connection
Fully insulated
Garage, storage and parking
Under the same outbuilding is a spacious garage with double doors and a clear height of 4.68 metres – high enough for a boat, camper van or vehicle lift – as well as three separate storage rooms and an attic. The private driveway also offers ample parking for several cars; a carport is currently being constructed.
Garden
The deep rear garden extends all the way to the water and features a private jetty and decking along the waterfront. Enjoy unobstructed views over the Polder IJdoorn bird reserve: no overlooking neighbours, no rear neighbours, but plenty of birds, reeds and evening sunshine. At the front is a well-maintained front garden with a generous driveway.
Sustainability and maintenance
This property is exceptionally well maintained and energy-efficient – by no means a given in such a rural setting. Here, you can enjoy the tranquillity of country living without the extensive list of maintenance projects that often comes with it.
• Energy label A
• 10 Hyundai solar panels (395 Wp per panel) on the roof of the outbuilding
• Guest house fully insulated
• All exterior painting completed in 2026
• Veranda completed in 2022
• Fibre-optic internet available
Key features
• Detached house with self-contained guest house
• Year of construction: 2006/2007
• Plot size: 830 m² of private freehold land – no leasehold
• Total living area: 227.20 m², including the guest house
• Other internal space: 65.30 m² (garage, storage rooms and attic)
• Building-related outdoor space (veranda): 47.20 m²
• Gross volume: approximately 1,071.60 m³
• Energy label A
• Waterfront rear garden with private jetty and decking
• Adjacent to the protected Polder IJdoorn nature reserve
• Garage with a clear height of 4.68 m and three separate storage rooms
• Ample private parking; carport under construction
• Fibre-optic internet available
• Transfer date in consultation
In short
Living by the water, surrounded by nature, with the birds of Waterland as your neighbours – and yet still in Amsterdam. A detached house on private land, with a guest house to use exactly as you wish, a private jetty in the rear garden, a veranda where you can enjoy outdoor living for much of the year, and a garage spacious enough for virtually anything.
Those looking for this particular combination will know just how rarely a property like this comes to market.
Properties like this cannot truly be captured in words; they need to be experienced. We warmly invite you to schedule a viewing!
Notary
The buyer may choose the notary, provided that the notary is located in the Amsterdam/Amstelveen region and that the purchase agreement is drawn up by the notary in accordance with the Ring Amsterdam model.
This information has been compiled with due care. However, we cannot accept any liability for any incompleteness, inaccuracies or otherwise, nor for the consequences thereof. All dimensions and surface areas stated are indicative. The NVM terms and conditions apply.
-
Tipo de propiedad
Villa
-
Pisos
5
-
Año de construcción
2006
-
Precio/pie²
$1,109
-
Consumo
A
Características
- Vista al Agua
- Terraza
- Garaje
- Jardín
- Chimenea
- Frente al Agua
- Cocina abierta
- Fogata
- Sótano
Características
Lote
- Vista Panorámica
- Vista de la ciudad
- Vista al Agua
- Frente al Agua
- Privacidad
Interior
- Techo alto
- Chimenea
- Estufa de gas
- Lavadora Secadora
- Lavadero
- Cocina abierta
- Sótano
- Encimeras de piedra
Outdoor
- Terraza
- Aparcamiento
- Fogata
- Garaje
- Espacio de vida al aire libre
- Jardín
Explorar la zona
Durgerdammergouw 45, Ámsterdam, Holanda Septentrional, Países Bajos
Ver en Google Maps
Precio por sqft
Bajo
Alto
Se unió hace 8 años
Usted ha preguntado por esta propiedad
El agente se comunicará con usted pronto por
Publicado por
430
Anuncios
2019
Se unió
Reserva una visita con the agent
Elija una fecha y si prefiere una visita virtual o presencial con el agente.
Fecha preferida
Tipo de tour
Última actualización
Hoy
Primera publicación
Sep 16
Referencia del anuncio
51265
Propiedades similares cercanas
Nuevos anuncios en Waterlandpleinbuurt



Explorar más viviendas en venta
Waterlandpleinbuurt, Países Bajos tipos de propiedad
Waterlandpleinbuurt, Países Bajos búsquedas populares
- Propiedades Vista al Agua en Waterlandpleinbuurt, Países Bajos
- Propiedades con Bar en Waterlandpleinbuurt, Países Bajos
- Propiedades con Gimnasio en Waterlandpleinbuurt, Países Bajos
- Propiedades con Chimenea en Waterlandpleinbuurt, Países Bajos
- Propiedades Duplex en Waterlandpleinbuurt, Países Bajos
- Propiedades con Cine en Waterlandpleinbuurt, Países Bajos
- Propiedades Gran Altitud en Waterlandpleinbuurt, Países Bajos
- Propiedades Frente al Lago en Waterlandpleinbuurt, Países Bajos
- Propiedades con Bodega en Waterlandpleinbuurt, Países Bajos
Guías e historias relacionadas
La confianza de los mejores brokers del mundo
Los agentes tras las propiedades más excepcionales del mundo publican en JamesEdition.
- Anuncios de Sotheby's, Christie's, BARNES y Engel & Völkers
- Cada anuncio se revisa antes de publicarse
- Conecte directamente con agentes verificados
Al continuar, acepta nuestros Términos y la Política de Privacidad.