$1,430,000
Freistehendes Einfamilienhaus Mit 5 Schlafzimmern
- 5 Schlafz.
- 4 Bäder
- 3,816 Sqft
- 18,296 Sqft lot
- Aktualisiert: Juni 7
-
1
Ansichten der letzten 30 Tage
- MLS#PABU2121622
Über die Immobilie
Beschreibung wurde automatisch übersetzt.
Die Beschreibung wird in der Originalsprache angezeigt.
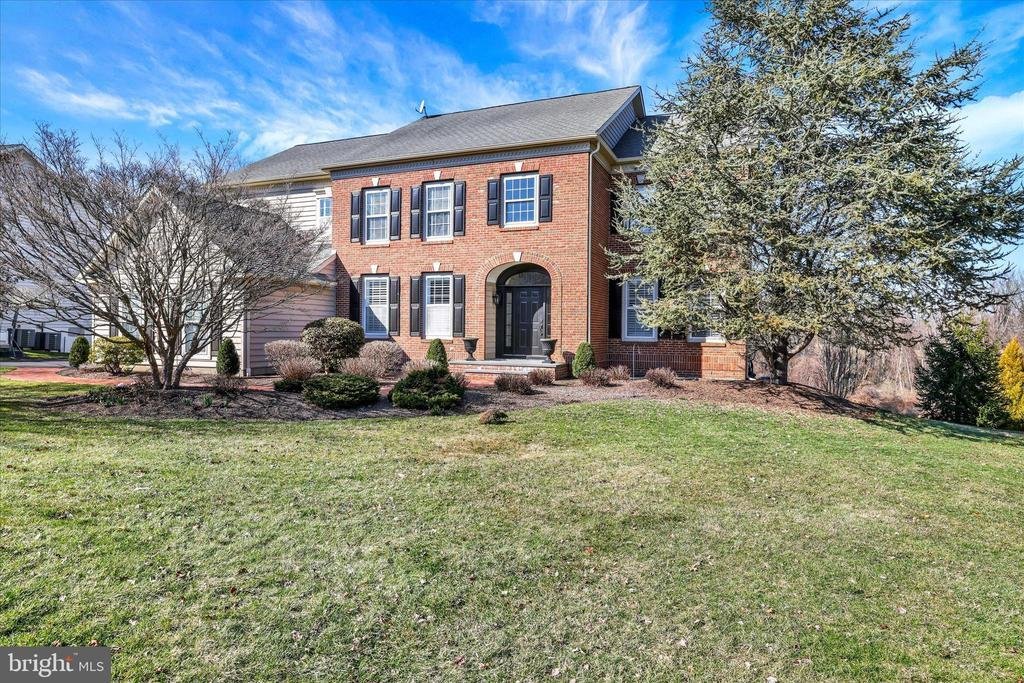
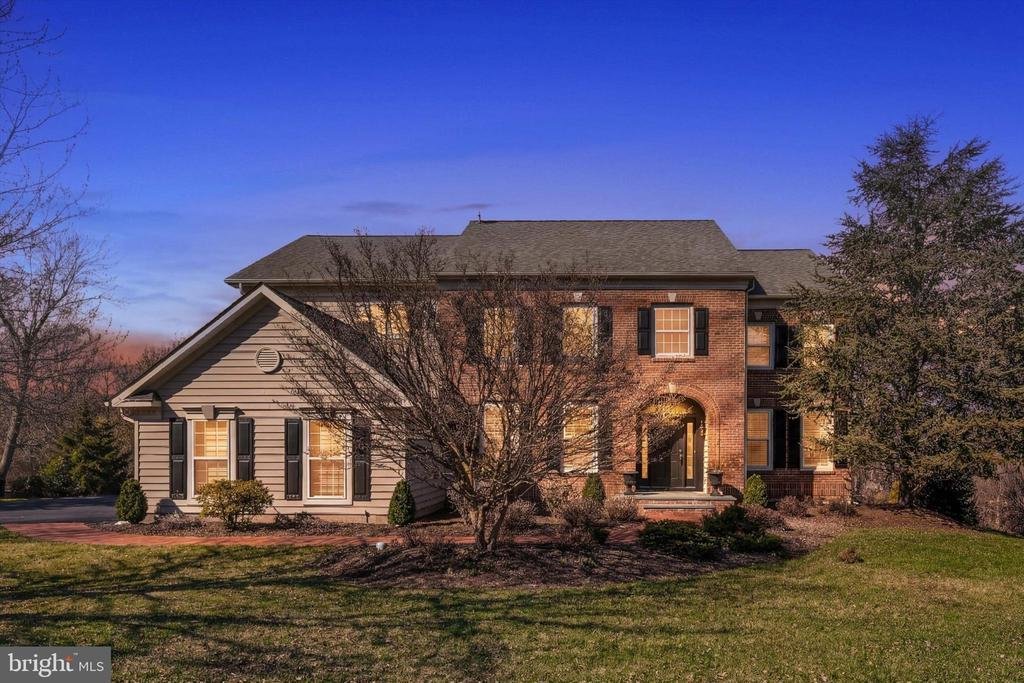
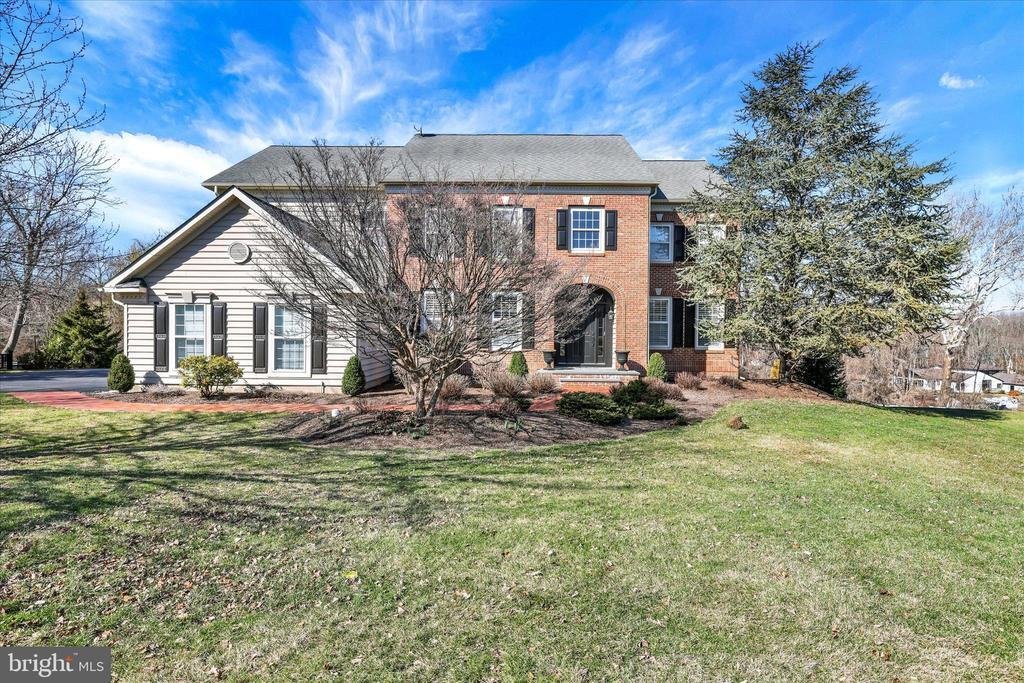
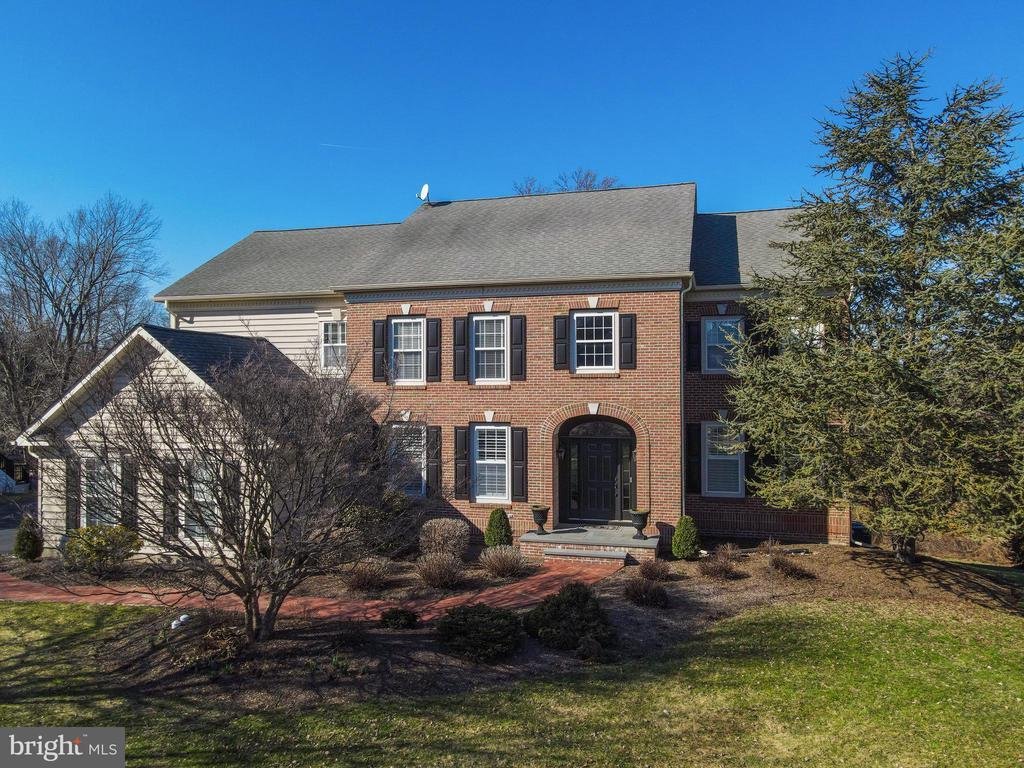
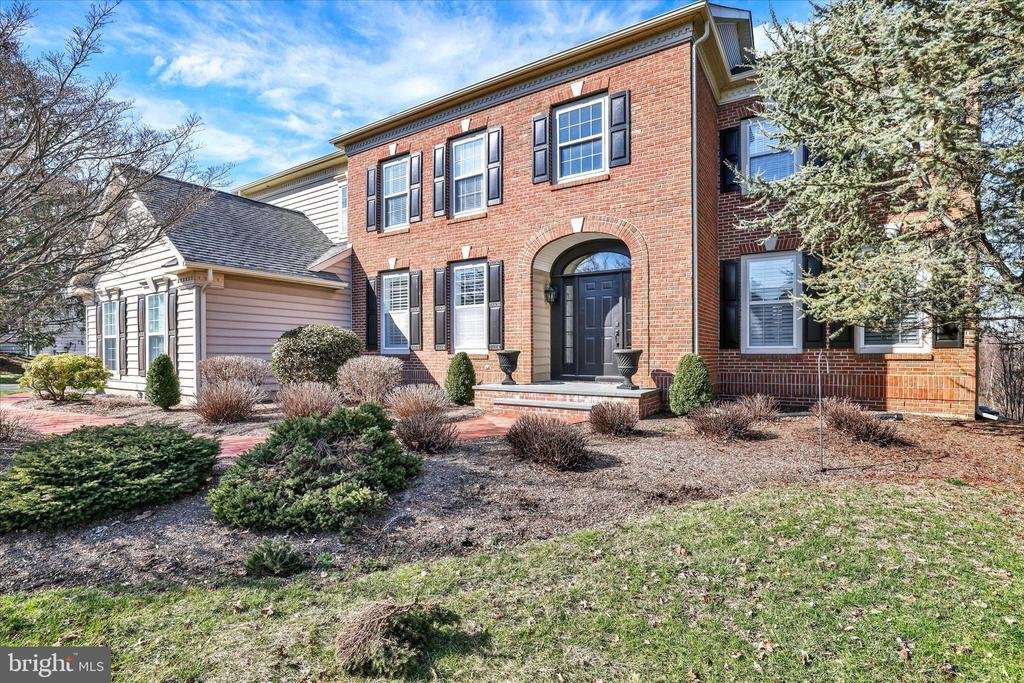
Welcome to 1283 Clearwater Drive, located in the highly sought-after community of Clearview Estates in Yardley, PA. This elegant 5-bedroom, 3.5-bath Windsor‹ model features a classic brick faÁ§ade, an oversized three-car side-entry garage, and a ver private back yard with open and wooded views. A curved brick walkway leads to the inviting covered bluestone front porch, creating a warm and sophisti
Welcome to 1283 Clearwater Drive, located in the highly sought-after community of Clearview Estates in Yardley, PA. This elegant 5-bedroom, 3.5-bath Windsor‹ model features a classic brick faÁ§ade, an oversized three-car side-entry garage, and a ver private back yard with open and wooded views. A curved brick walkway leads to the inviting covered bluestone front porch, creating a warm and sophisticated entrance. The impressive two-story foyer welcomes you with ceramic tile flooring, upgraded moldings, and a turned oak staircase with a custom runner. Double glass doors open to a private office featuring hardwood flooring, crown and dentil moldings, recessed lighting, and custom plantation shutters. The adjacent living room includes a dry bar, newly installed engineered hardwood flooring (3/12/2026), recessed lighting, crown and dentil moldings, and plantation shutters, creating a refined space for entertaining. The formal dining room showcases crown, chair, and dentil molding along with a large bay window offering scenic views. The chef’s kitchen is beautifully appointed with upgraded cherry cabinetry with under-cabinet lighting, granite countertops, a double undermount stainless steel sink, and a subway tile backsplash. Stainless steel appliances include a KitchenAid five-burner cooktop, Frigidaire double-wall ovens, dishwasher, Gallery French-door refrigerator, and GE microwave. The center island with seating offers additional cabinetry, granite countertops, and two custom pendant lights. The adjoining breakfast room, with a garden bump-out, provides access through a glass door to the expansive maintenance-free Trex deck (2016) overlooking peaceful, private views. The sun-filled two-story family room features a dramatic wall of windows, random plank engineered hardwood flooring, and a stunning floor-to-ceiling stone gas fireplace with custom millwork. A main-level laundry room and powder room complete the first floor. Upstairs, the hallway features random plank hardwood flooring, a linen closet, and a loft area. Double doors lead to the luxurious owner’s suite, highlighted by a vaulted ceiling, two spacious walk-in closets, and an expansive sitting area currently used as a second office. The recently renovated owner’s bath (2023) offers a double walk-in shower with a seamless farmhouse sliding glass door, American Standard freestanding oval tub, dual vanities, and a private water closet. Three additional well-appointed bedrooms and a full hall bathroom with tub/shower complete the upper level. The refinished daylight walk-out basement (2019) provides exceptional additional living space, including a large recreation/media room with luxury vinyl plank flooring and French doors leading to a spectacular EP Henry patio with custom retaining wall and built-in fire pit (2020). A spacious game room enhances the entertainment area. The conditioned wine storage room with custom racks offers ample storage for wine enthusiasts. A pocket door leads to the fifth bedroom, complete with a private sitting area, along with a full bathroom featuring a large walk-in shower and ceramic tile flooring. An additional 460 square feet of storage and mechanical utility space completes the lower level. Additional highlights include a newer dual-zone A/C system (2021) and an EP Henry walkway connecting the driveway to the rear patio and deck areas, along with many other thoughtful upgrades throughout this exceptional home. For outdoor and fitness enthusiasts, Makefield Highlands Golf Club is just steps away, while the scenic Delaware Canal towpath, less than two-tenths of a mile from the community, is easily accessed via a safety path. Tyler State Park is also just five miles away, offering miles of trails and natural beauty. Clearview Estates is minutes from the charming boroughs of Yardley & Newtown. Convenient commuter routes provide easy access to Philadelphia, Princeton, and New York City. This exceptional home is impeccably maintained!
-
Art der Immobilie
Haus
-
Baujahr
1998
-
Preis/Quadratfuß
$374
Funktionen
- Kamin
- Garage
- Begehbarer Kleiderschrank
- Spielzimmer
- Weinkeller
- Feuergrube
- Panorama
- Renoviert
- Gasherd
Funktionen
Lot
Innenbereich
- Kamin
- Klimaanlage
- Kücheninsel
- Gasherd
- Bar
- Waschküche
- Spielzimmer
- Weinkeller
- Keller
- Stein Arbeitsplatten
- Begehbarer Kleiderschrank
Outdoor
- Feuergrube
- Garage
Erkunden Sie die Gegend
1283 Clearview Drive, Yardley, PA 19067, Pennsylvania, Vereinigte Staaten
Auf Google Maps anzeigen
Preis pro sqft
Niedrig
Hoch
Vor 5 Jahren beigetreten
Sie haben sich nach diesem Objekt erkundigt
Der Agent wird sich in Kürze mit Ihnen in Verbindung setzen
Gelistet von
1
Angebote
2021
Beigetreten
Besichtigung mit Frank Dolski buchen
Wählen Sie ein Datum und ob Sie eine virtuelle oder persönliche Besichtigung mit dem Makler wünschen.
Bevorzugtes Datum
Art der Tour

Coldwell Banker Hearthside - Lahaska
5895 Lower York Road, 18931, Lahaska, Pennsylvania, United States
Agenturprofil anzeigen
Welcome to support you can count on. Backed by 100 years of success through
corporate affiliation, Coldwell Ban
corporate affiliation, Coldwell Ban
Welcome to support you can count on. Backed by 100 years of success through
corporate affiliation, Coldwell Banker Hearthside continues to be the dominate
leader in Bucks County. For the ultimate level of service, call 1-800-44 BUCKS.
Residental Sales, Farms, Land, New Contruction, Invest. & Weekend Prop., Corp. &
Global Relocation/Relo Packets, Area Tours, Rentals, Multi-lingual Specialists,
Spousal Assistance, Temp. Housing, Property Mgt., Commercial, Mortgage &
Insurance.
corporate affiliation, Coldwell Banker Hearthside continues to be the dominate
leader in Bucks County. For the ultimate level of service, call 1-800-44 BUCKS.
Residental Sales, Farms, Land, New Contruction, Invest. & Weekend Prop., Corp. &
Global Relocation/Relo Packets, Area Tours, Rentals, Multi-lingual Specialists,
Spousal Assistance, Temp. Housing, Property Mgt., Commercial, Mortgage &
Insurance.
Zuletzt aktualisiert
Juni 7
Erstmalig gelistet
May 19
Angebotsreferenz
vtwww9
Ähnliche Immobilien in der Nähe
Neue Angebote in Yardley







Entdecken Sie mehr Häuser zum Verkauf
Yardley, PA, Vereinigte Staaten Immobilienarten
Yardley, PA, Vereinigte Staaten beliebte Suchanfragen
- Immobilien mit Pool in Yardley, PA, Vereinigte Staaten
- Moderne Immobilien in Yardley, PA, Vereinigte Staaten
- Immobilien mit Spielzimmer in Yardley, PA, Vereinigte Staaten
- Panorama Immobilien in Yardley, PA, Vereinigte Staaten
- Immobilien mit Weinkeller in Yardley, PA, Vereinigte Staaten
- Immobilien mit Offene Küche in Yardley, PA, Vereinigte Staaten
- Anlageimmobilie Immobilien in Yardley, PA, Vereinigte Staaten
- Immobilien mit Outdoor-Küche in Yardley, PA, Vereinigte Staaten
Verwandte Leitfäden & Geschichten
Das Vertrauen der führenden Makler der Welt
Die Makler hinter den außergewöhnlichsten Immobilien der Welt inserieren bei JamesEdition.
- Angebote von Sotheby's, Christie's, BARNES und Engel & Völkers
- Jedes Angebot wird vor der Veröffentlichung geprüft
- Verbinden Sie sich direkt mit verifizierten Maklern
Indem Sie fortfahren, akzeptieren Sie unsere Nutzungsbedingungen und Datenschutzrichtlinie.
brokerages we
partnered with
partnered with