$830,000
Freistehendes Einfamilienhaus Yardley
- 4 Schlafz.
- 3 Bäder
- 3,378 Sqft
- 23,523 Sqft lot
- Aktualisiert: September 11
- 1
- MLS#PABU2126682
Über die Immobilie
Beschreibung wurde automatisch übersetzt.
Die Beschreibung wird in der Originalsprache angezeigt.
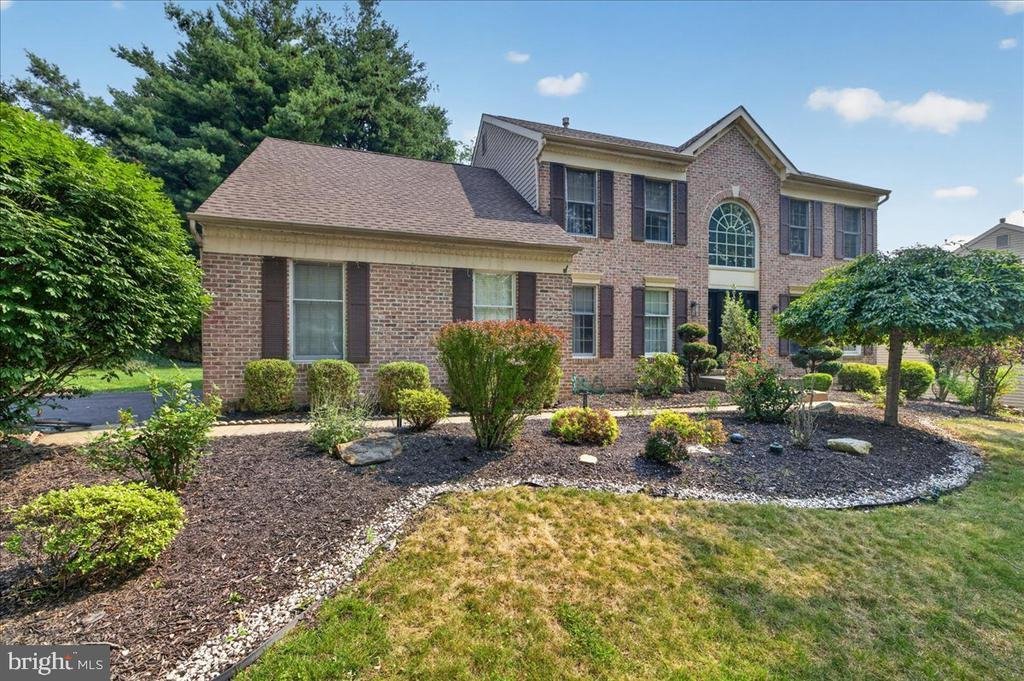
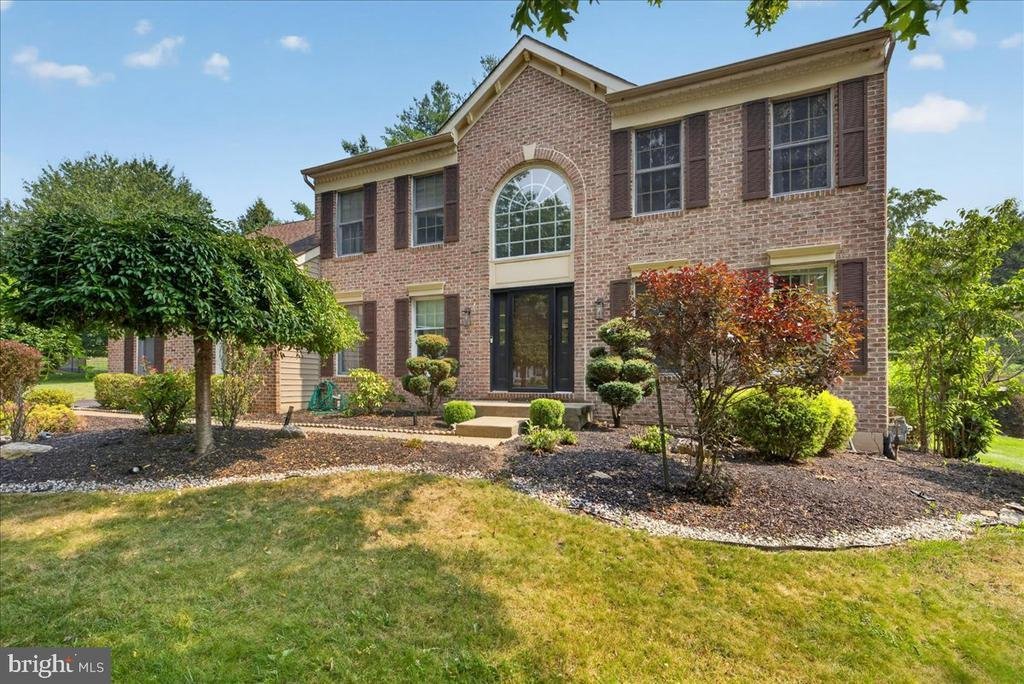
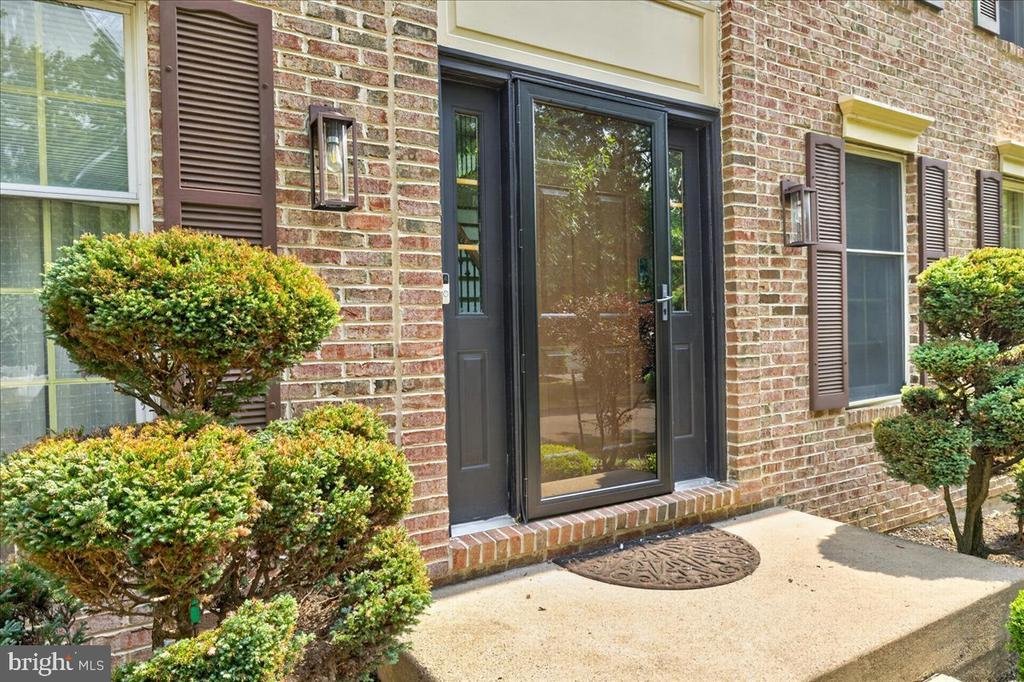
This brick-front Center Hall Colonial offers it all!
This home has been improved over the years, including:
• 2017 – Complete HVAC replacement (natural gas forced-air heating and central air conditioning)
• 2019 – New basement flooring
• 2020 – Updated bathrooms
• 2022 – Complete roof replacement
• 2024 – Full exterior siding replacement
• 2024 – Kitchen cabinetry pro
This home has been improved over the years, including:
• 2017 – Complete HVAC replacement (natural gas forced-air heating and central air conditioning)
• 2019 – New basement flooring
• 2020 – Updated bathrooms
• 2022 – Complete roof replacement
• 2024 – Full exterior siding replacement
• 2024 – Kitchen cabinetry pro
This brick-front Center Hall Colonial offers it all!
This home has been improved over the years, including:
• 2017 – Complete HVAC replacement (natural gas forced-air heating and central air conditioning)
• 2019 – New basement flooring
• 2020 – Updated bathrooms
• 2022 – Complete roof replacement
• 2024 – Full exterior siding replacement
• 2024 – Kitchen cabinetry professionally refinished
• 2025 – Extensive kitchen and first-floor remodeling
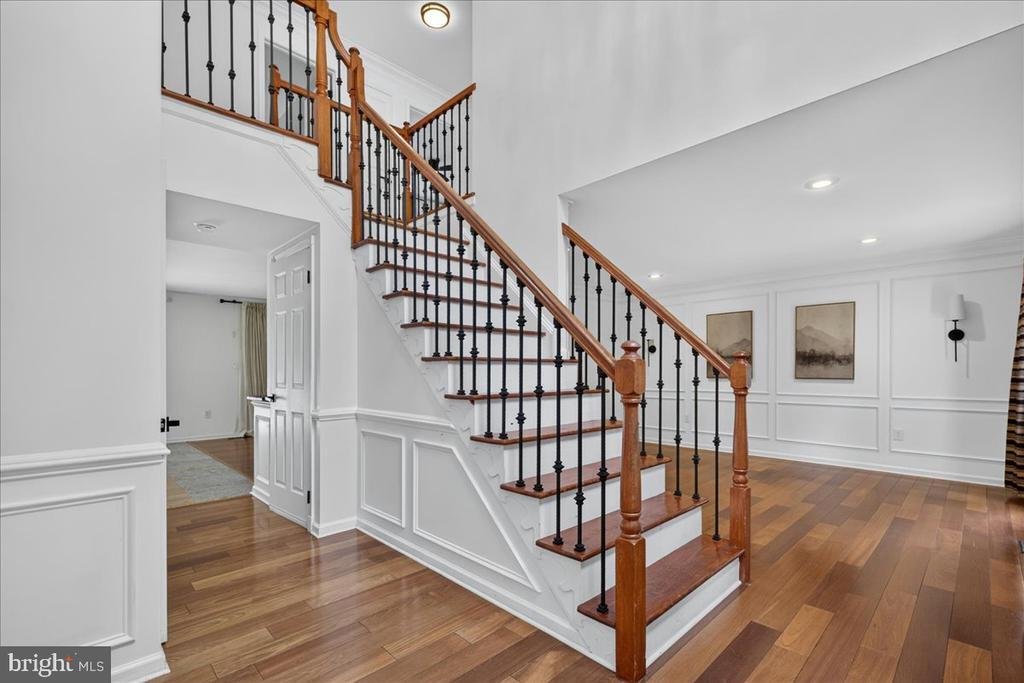
4 bedrooms plus an additional office on the first floor. 2-story Foyer, hardwood floor entry w/ sparkling Palladium window opens to a large dining room + living room boasting crown molding + chair rail wood work. Family room offers gas fireplace, neutral paint and adjoins eat in kitchen. Bright and sunny, the kitchen boasts stainless steel appliances, large island + glass doors leading to spacious deck w/built in benches. Main level laundry room w/utility tub has outside entrance. Turned stairs with upgrade banister and wood floors throughout the second level. Lovely large master suite w/ double door entry, ceiling fan, walk -in closet +full bath w/ vaulted ceiling, sky light, and whirlpool tub. 3 additional nice-sized bedrooms + hall bath w/ double sink complete the upper level. Full finished basement, electric fence complete the package!
This beautifully updated brick-front Center Hall Colonial nestled in one of Yardley’s most desirable neighborhoods. Offering timeless curb appeal, exceptional updates, and a private backyard designed for entertaining, this home is truly move-in ready.
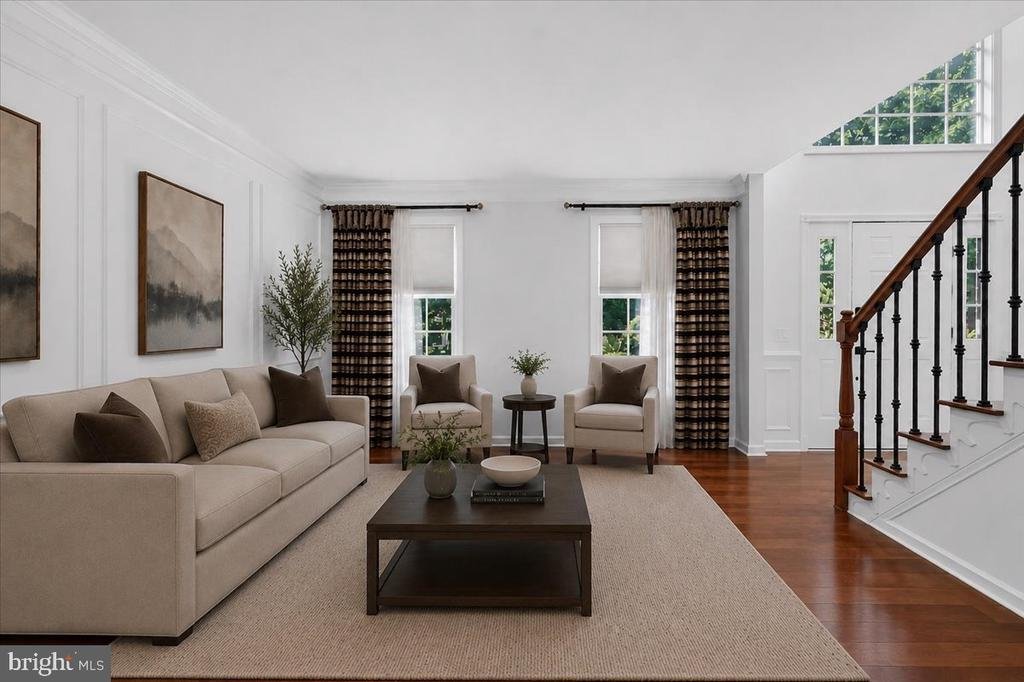
Step through the impressive two-story foyer featuring hardwood flooring and a dramatic Palladian window that fills the home with natural light. Elegant formal living and dining rooms showcase crown molding, chair rail accents, and classic architectural details. The inviting family room, complete with a cozy gas fireplace, flows seamlessly into the beautifully remodeled eat-in kitchen.
The kitchen has been thoughtfully updated with professionally refinished cabinetry, stainless steel appliances, a spacious center island, and abundant workspace. Sliding glass doors lead to a custom-designed deck with built-in seating overlooking a private backyard featuring beautiful hardscaping—perfect for outdoor dining, entertaining, or simply relaxing.
Convenience continues with a first-floor laundry room complete with utility sink and exterior access. There is also a very private office on the first floor. Upstairs, hardwood flooring extends throughout the second level, where you’ll find a spacious primary suite featuring double-door entry, a walk-in closet, ceiling fan, and an ensuite bath with vaulted ceiling, skylight, whirlpool tub, and separate shower. Three additional generously sized bedrooms and an updated hall bath with double vanity complete the second floor.
The finished basement offers outstanding additional living space ideal for a recreation room, media room, fitness area, playroom, or home office
This home has been improved over the years, including:
• 2017 – Complete HVAC replacement (natural gas forced-air heating and central air conditioning)
• 2019 – New basement flooring
• 2020 – Updated bathrooms
• 2022 – Complete roof replacement
• 2024 – Full exterior siding replacement
• 2024 – Kitchen cabinetry professionally refinished
• 2025 – Extensive kitchen and first-floor remodeling
4 bedrooms plus an additional office on the first floor. 2-story Foyer, hardwood floor entry w/ sparkling Palladium window opens to a large dining room + living room boasting crown molding + chair rail wood work. Family room offers gas fireplace, neutral paint and adjoins eat in kitchen. Bright and sunny, the kitchen boasts stainless steel appliances, large island + glass doors leading to spacious deck w/built in benches. Main level laundry room w/utility tub has outside entrance. Turned stairs with upgrade banister and wood floors throughout the second level. Lovely large master suite w/ double door entry, ceiling fan, walk -in closet +full bath w/ vaulted ceiling, sky light, and whirlpool tub. 3 additional nice-sized bedrooms + hall bath w/ double sink complete the upper level. Full finished basement, electric fence complete the package!
This beautifully updated brick-front Center Hall Colonial nestled in one of Yardley’s most desirable neighborhoods. Offering timeless curb appeal, exceptional updates, and a private backyard designed for entertaining, this home is truly move-in ready.
Step through the impressive two-story foyer featuring hardwood flooring and a dramatic Palladian window that fills the home with natural light. Elegant formal living and dining rooms showcase crown molding, chair rail accents, and classic architectural details. The inviting family room, complete with a cozy gas fireplace, flows seamlessly into the beautifully remodeled eat-in kitchen.
The kitchen has been thoughtfully updated with professionally refinished cabinetry, stainless steel appliances, a spacious center island, and abundant workspace. Sliding glass doors lead to a custom-designed deck with built-in seating overlooking a private backyard featuring beautiful hardscaping—perfect for outdoor dining, entertaining, or simply relaxing.
Convenience continues with a first-floor laundry room complete with utility sink and exterior access. There is also a very private office on the first floor. Upstairs, hardwood flooring extends throughout the second level, where you’ll find a spacious primary suite featuring double-door entry, a walk-in closet, ceiling fan, and an ensuite bath with vaulted ceiling, skylight, whirlpool tub, and separate shower. Three additional generously sized bedrooms and an updated hall bath with double vanity complete the second floor.
The finished basement offers outstanding additional living space ideal for a recreation room, media room, fitness area, playroom, or home office
-
Art der Immobilie
Haus
-
Baujahr
1994
-
Preis/Quadratfuß
$245
Funktionen
- Kamin
- Begehbarer Kleiderschrank
- Fitnessstudio
- Klimaanlage
- Waschküche
- Office
- Keller
Erkunden Sie die Gegend
124 MOUNTAIN OAKS ROAD, YARDLEY, PA 19067, Pennsylvania, Vereinigte Staaten
Auf Google Maps anzeigen
Preis pro sqft
Niedrig
Hoch
Vor 4 Jahren beigetreten
Sie haben sich nach diesem Objekt erkundigt
Der Agent wird sich in Kürze mit Ihnen in Verbindung setzen
Gelistet von
4
Angebote
2022
Beigetreten
Besichtigung mit Mary Ann O'Keeffe buchen
Wählen Sie ein Datum und ob Sie eine virtuelle oder persönliche Besichtigung mit dem Makler wünschen.
Bevorzugtes Datum
Art der Tour

Zuletzt aktualisiert
September 11
Erstmalig gelistet
Juli 17
Maklerlizenz
#RS303459
Angebotsreferenz
2137964076150160
Angebotsstatus
Active under contract-bright
Ähnliche Immobilien in der Nähe
Neue Angebote in Yardley







Entdecken Sie mehr Häuser zum Verkauf
Yardley, PA, Vereinigte Staaten Immobilienarten
Yardley, PA, Vereinigte Staaten beliebte Suchanfragen
- Immobilien mit Offene Küche in Yardley, PA, Vereinigte Staaten
- Immobilien mit Pool in Yardley, PA, Vereinigte Staaten
- Pferdesport Immobilien in Yardley, PA, Vereinigte Staaten
- Immobilien mit Weinkeller in Yardley, PA, Vereinigte Staaten
- Gesicherte Wohnanlage Immobilien in Yardley, PA, Vereinigte Staaten
- Panorama Immobilien in Yardley, PA, Vereinigte Staaten
- Moderne Immobilien in Yardley, PA, Vereinigte Staaten
Verwandte Leitfäden & Geschichten
Das Vertrauen der führenden Makler der Welt
Die Makler hinter den außergewöhnlichsten Immobilien der Welt inserieren bei JamesEdition.
- Angebote von Sotheby's, Christie's, BARNES und Engel & Völkers
- Jedes Angebot wird vor der Veröffentlichung geprüft
- Verbinden Sie sich direkt mit verifizierten Maklern
Indem Sie fortfahren, akzeptieren Sie unsere Nutzungsbedingungen und Datenschutzrichtlinie.
brokerages we
partnered with
partnered with