$742,000
Freistehendes Einfamilienhaus Woodstock
- 4 Schlafz.
- 4 Bäder
- 3,135 Sqft
- 2,614 Sqft lot
- Aktualisiert: August 31
- MLS#10778478
Über die Immobilie
Beschreibung wurde automatisch übersetzt.
Die Beschreibung wird in der Originalsprache angezeigt.
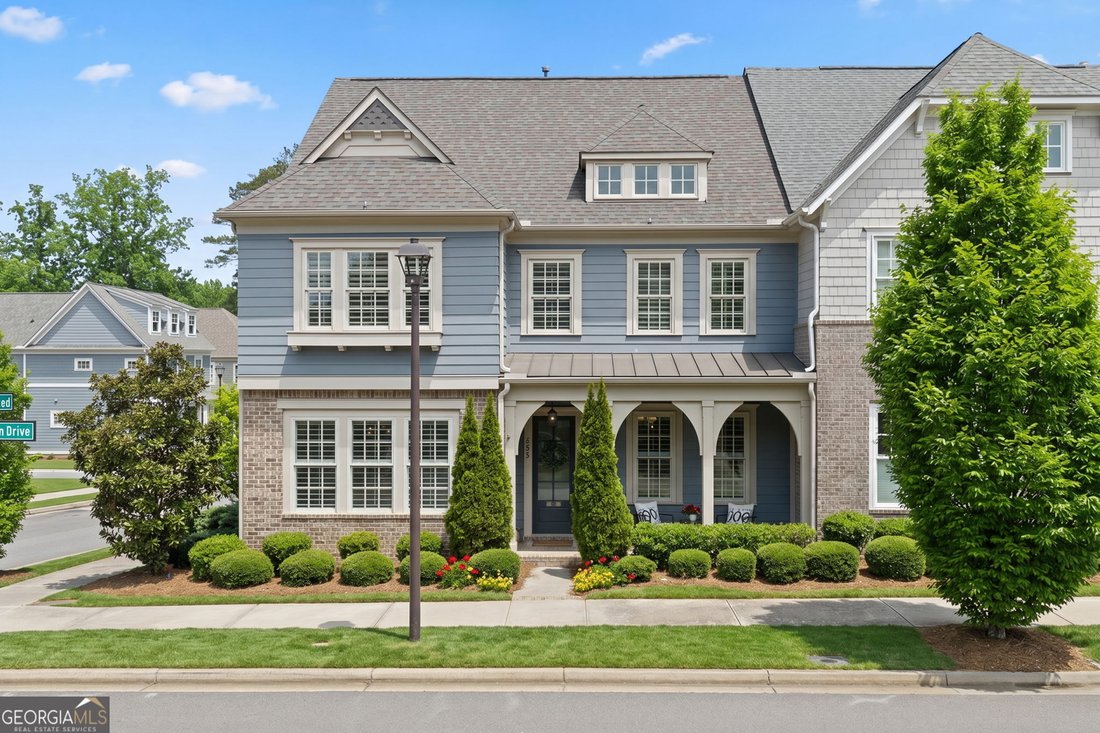
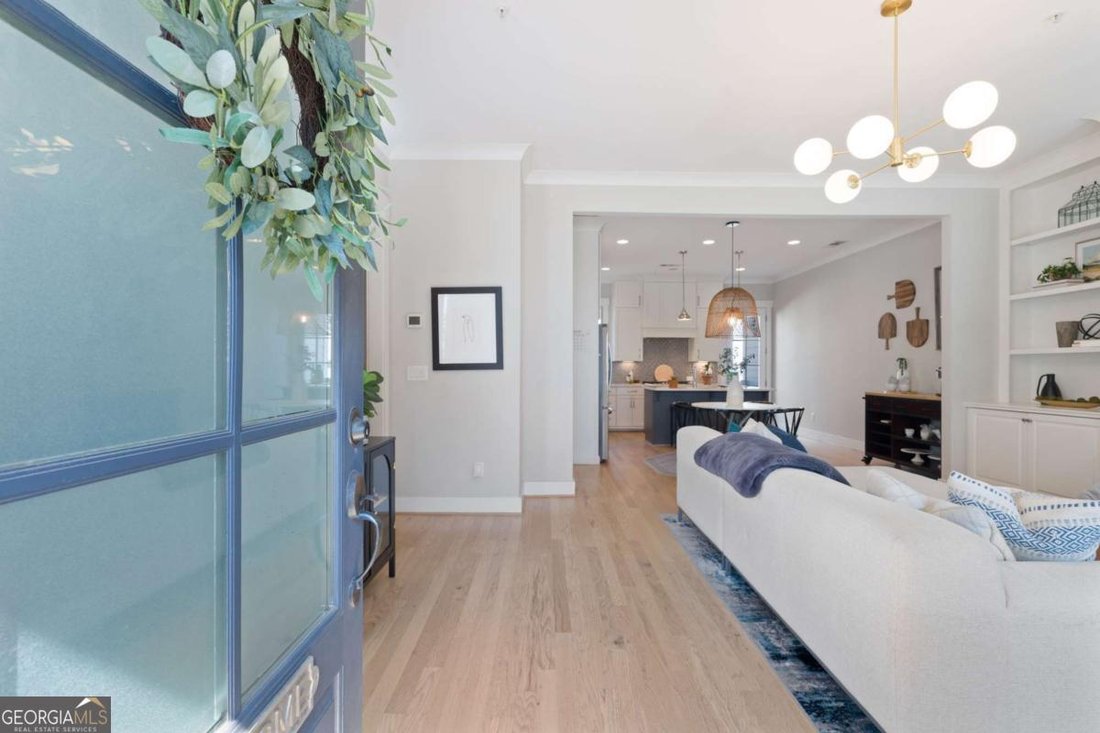
Set in the heart of South on Main, this three-story END-UNIT townhome blends thoughtful design with everyday comfort. Part of the John Wieland Collection, it offers the space of a single-family home with the convenience of full exterior maintenance handled by the HOA, plus added privacy and extra windows that bring in ABUNDANT NATURAL LIGHT. White OAK HARDWOOD FLOORS run throughout the main level,
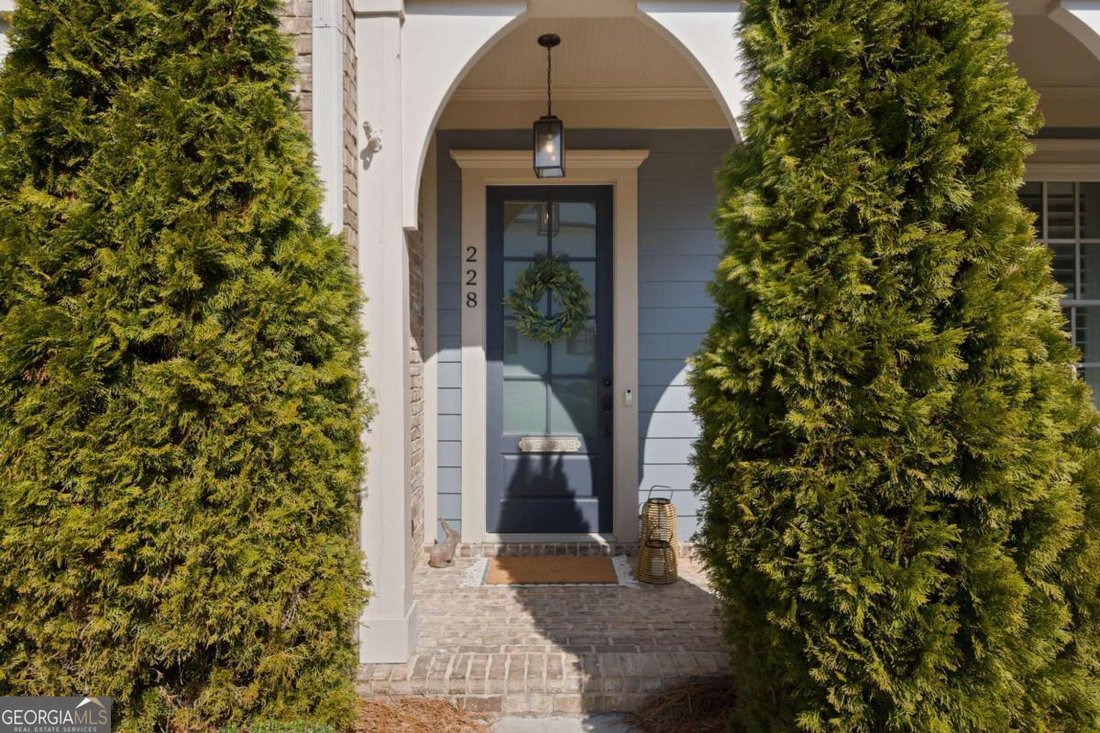

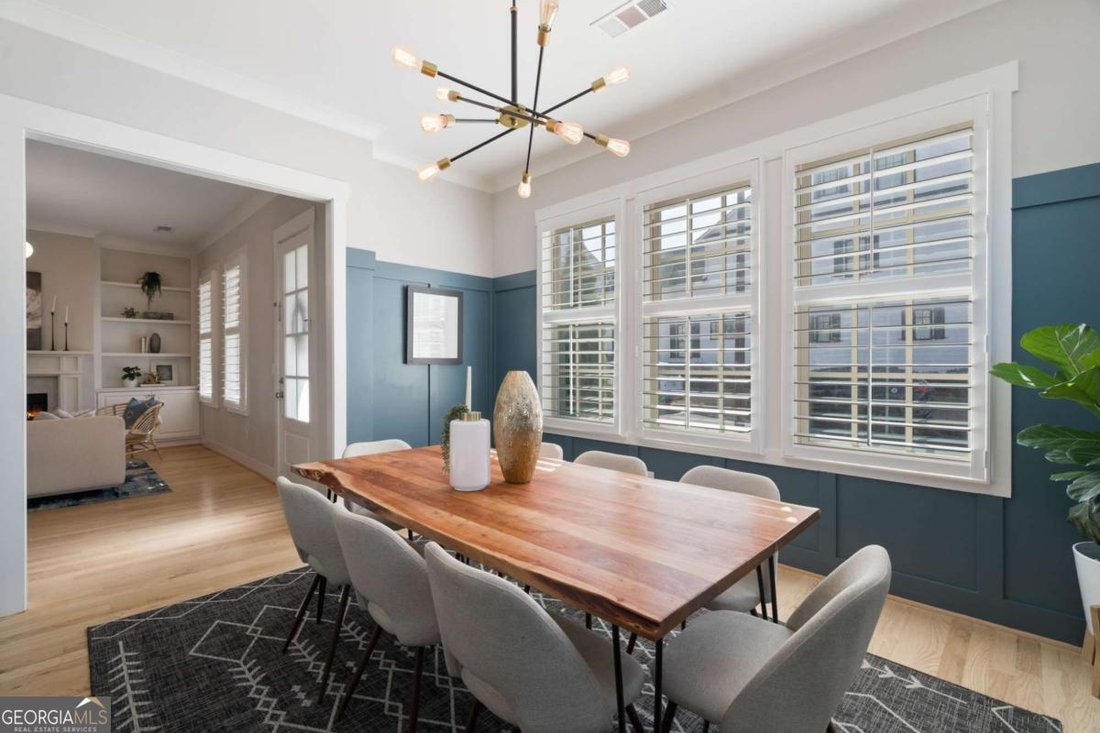
Set in the heart of South on Main, this three-story END-UNIT townhome blends thoughtful design with everyday comfort. Part of the John Wieland Collection, it offers the space of a single-family home with the convenience of full exterior maintenance handled by the HOA, plus added privacy and extra windows that bring in ABUNDANT NATURAL LIGHT. White OAK HARDWOOD FLOORS run throughout the main level, where 10FT CEILINGS and a fireside family room with BUILT-INS create an open, inviting space. A dedicated formal dining room with JUDGE’S PANELING adds elegance for entertaining. The DESIGNER KITCHEN features QUARTZ COUNTERTOPS, a charcoal gray island with sink, double-stacked cabinetry to the ceiling with SOFT-CLOSE DRAWERS, under-cabinet lighting, KitchenAid appliances, and a CUSTOM VENT HOOD. Upstairs, the primary suite offers CUSTOM CLOSETS, pocket doors, and a SPA-STYLE BATH with a freestanding tub, fully tiled shower, dual vanities, and a spacious linen closet. Two secondary bedrooms that share a Jack-and-Jill bath, and a dedicated laundry room with built-in storage adds convenience. The hall LIBRARY provides a flexible workspace or reading nook. The third level includes a bright 20x20 BONUS ROOM overlooking the woods, a private fourth bedroom with full bath, and WALK-OUT ATTIC storage. Outdoor living is easy with a FENCED PATIO featuring brick herringbone hardscape, and professionally installed FRONT YARD UP-LIGHTING enhances curb appeal. A rear-entry garage adds additional functionality, and the NEW HVAC add peace of mind. South on Main residents enjoy a clubhouse and fitness center, resort-style pool, dog parks, community garden, amphitheater, firepit, pavilion, playground, and year-round events coordinated by an on-site activities director. Direct access to Noonday Creek Trail connects to over 60 miles of scenic paths, and downtown Woodstock is less than half a mile away, offering restaurants, shopping, breweries, and seasonal events just a short stroll or GOLF CART ride from home.
-
Art der Immobilie
Haus
-
Baujahr
2017
-
Preis/Quadratfuß
$236
Funktionen
- Garage
- Pool
- Garten
- Kamin
- Bibliothek
- Fitnessstudio
- Spielplatz
- Privatsphäre
- Waschküche
Erkunden Sie die Gegend
228 Dawson Drive, Woodstock, GA 30188, Georgia, Vereinigte Staaten
Auf Google Maps anzeigen
Preis pro sqft
Niedrig
Hoch
Vor 5 Jahren beigetreten
Sie haben sich nach diesem Objekt erkundigt
Der Agent wird sich in Kürze mit Ihnen in Verbindung setzen
Gelistet von
140
Angebote
2022
Beigetreten
Besichtigung mit the agent buchen
Wählen Sie ein Datum und ob Sie eine virtuelle oder persönliche Besichtigung mit dem Makler wünschen.
Bevorzugtes Datum
Art der Tour

Atlanta-North Fulton
925 North Point Pkwy., Suite 200, 30005, Alpharetta, United States
Agenturprofil anzeigen
Zuletzt aktualisiert
August 31
Erstmalig gelistet
Juni 5
Maklerlizenz
#404809
Angebotsreferenz
2122915224452080
Angebotsstatus
Ähnliche Immobilien in der Nähe
Neue Angebote in Woodstock



Entdecken Sie mehr Häuser zum Verkauf
Woodstock, GA, Vereinigte Staaten Immobilienarten
Woodstock, GA, Vereinigte Staaten beliebte Suchanfragen
- Immobilien mit Pool in Woodstock, GA, Vereinigte Staaten
- Gesicherte Wohnanlage Immobilien in Woodstock, GA, Vereinigte Staaten
- Neubauten Immobilien in Woodstock, GA, Vereinigte Staaten
- Immobilien mit Aufzug in Woodstock, GA, Vereinigte Staaten
- Immobilien mit Kino in Woodstock, GA, Vereinigte Staaten
- Immobilien mit Outdoor-Küche in Woodstock, GA, Vereinigte Staaten
- Panorama Immobilien in Woodstock, GA, Vereinigte Staaten
- Immobilien mit Golfblick in Woodstock, GA, Vereinigte Staaten
- am See Immobilien in Woodstock, GA, Vereinigte Staaten
- Immobilien mit Bergblick in Woodstock, GA, Vereinigte Staaten
- Immobilien mit Dampfsauna in Woodstock, GA, Vereinigte Staaten
- am Fluss Immobilien in Woodstock, GA, Vereinigte Staaten
- Immobilien mit Weinberg in Woodstock, GA, Vereinigte Staaten
- Blick auf die Stadt Immobilien in Woodstock, GA, Vereinigte Staaten
Verwandte Leitfäden & Geschichten
Das Vertrauen der führenden Makler der Welt
Die Makler hinter den außergewöhnlichsten Immobilien der Welt inserieren bei JamesEdition.
- Angebote von Sotheby's, Christie's, BARNES und Engel & Völkers
- Jedes Angebot wird vor der Veröffentlichung geprüft
- Verbinden Sie sich direkt mit verifizierten Maklern
Indem Sie fortfahren, akzeptieren Sie unsere Nutzungsbedingungen und Datenschutzrichtlinie.
brokerages we
partnered with
partnered with