Eine Seltene Gelegenheit, Das Leben Im Nachlassstil Im Begehrten Woodstock Zu Genießen
- 4 Schlafz.
- 4 Bäder
- 4,858 Sqft
- 2.05 Ac lot
- MLS#7850818
Über die Immobilie
Welcome to 1054 Wiley Bridge Road, a custom-built estate home with an approximately 2000 square foot guest house, offering exceptional privacy, versatility, and space on more than two acres in a sought-after Woodstock location. Privately gated and free from HOA restrictions, this distinctive property combines a peaceful, estate-like setting with convenient access to Downtown Woodstock, Downtown
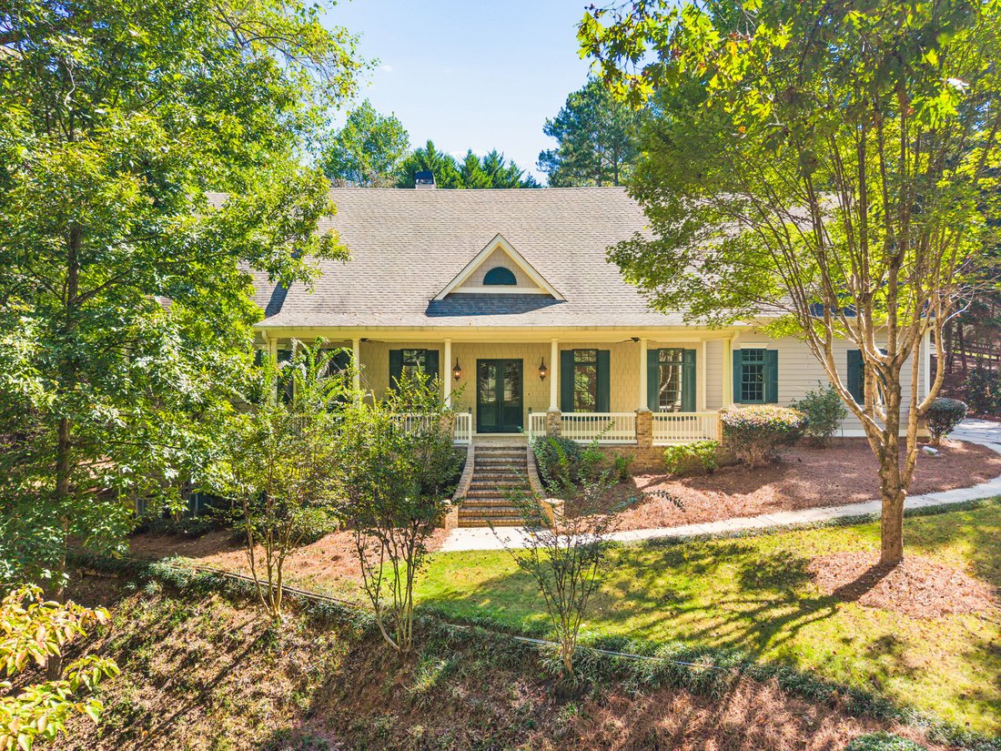
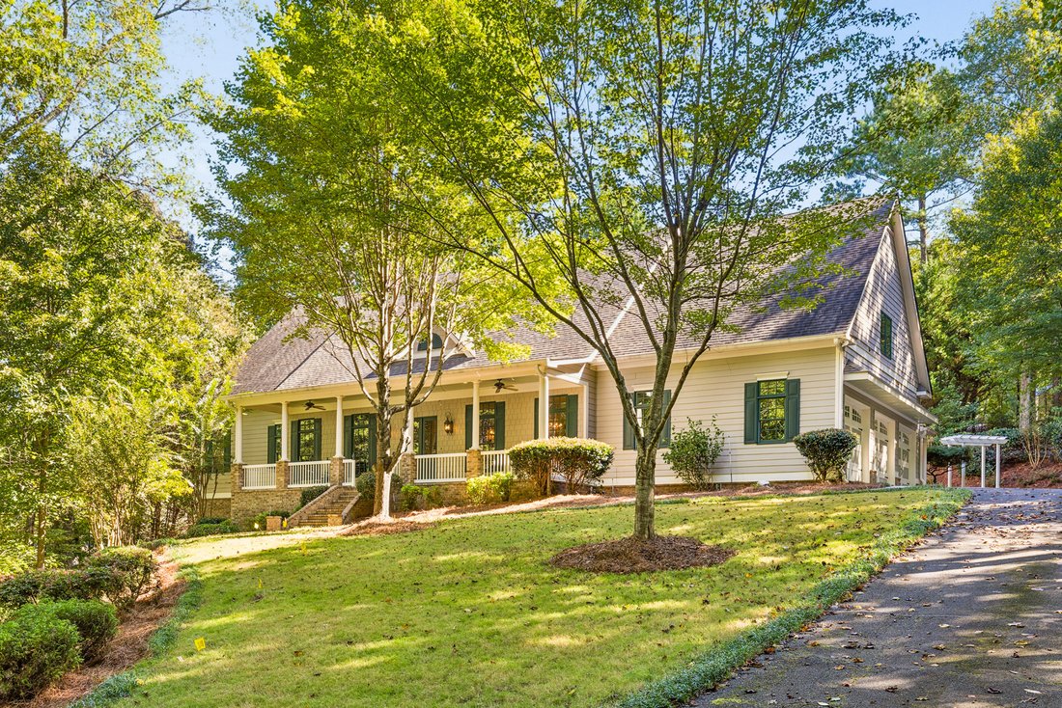
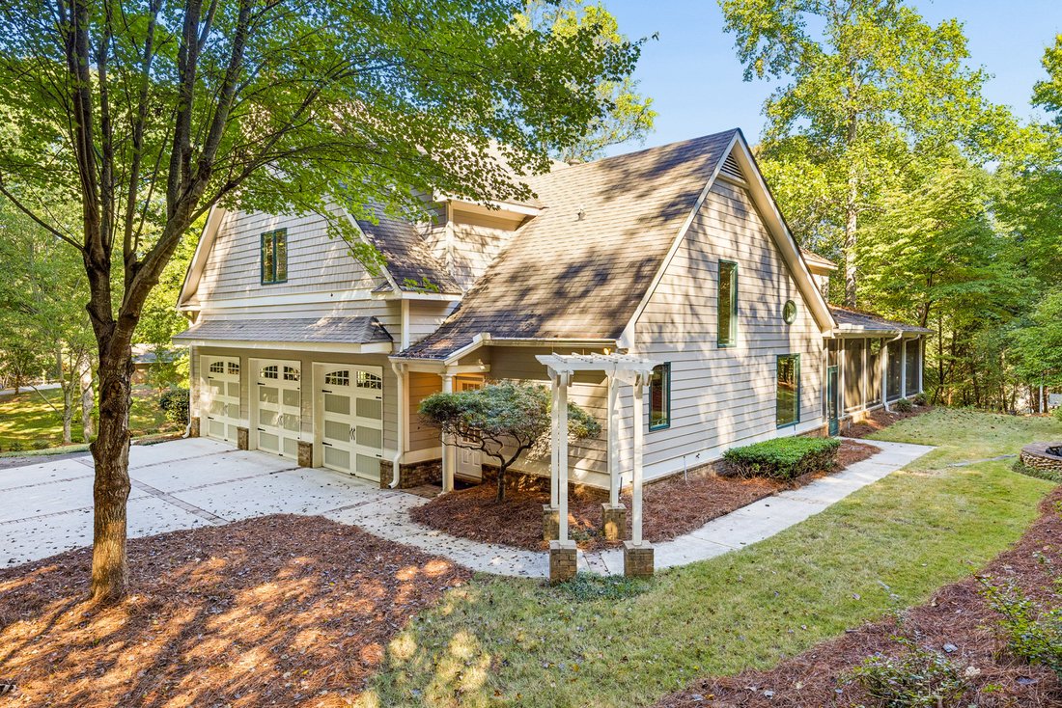
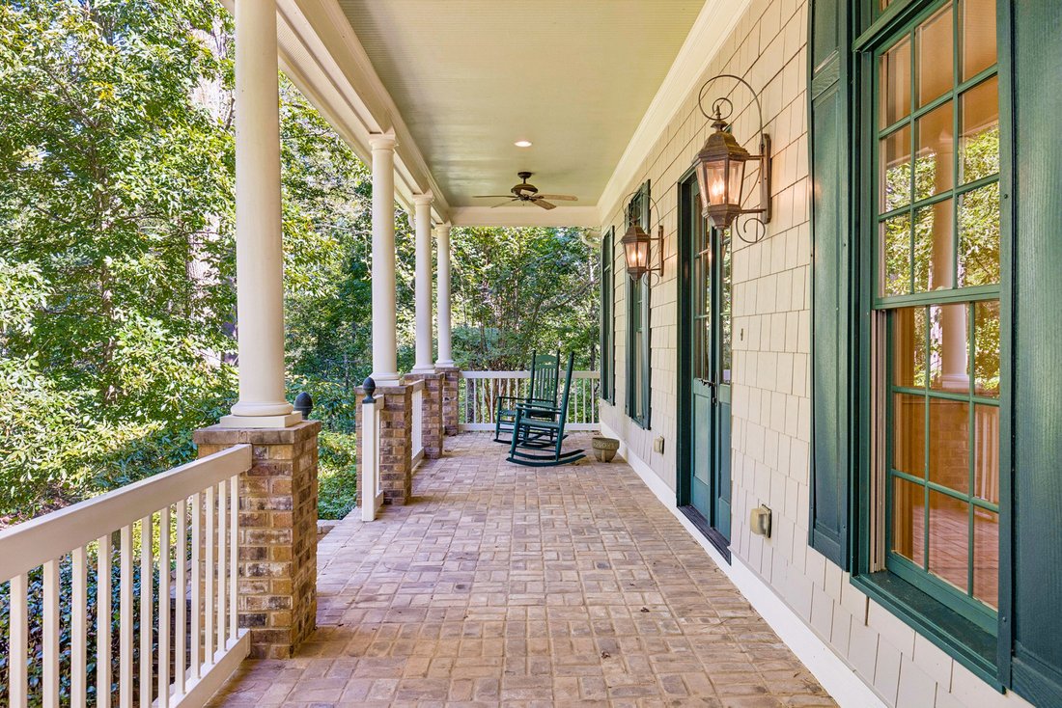
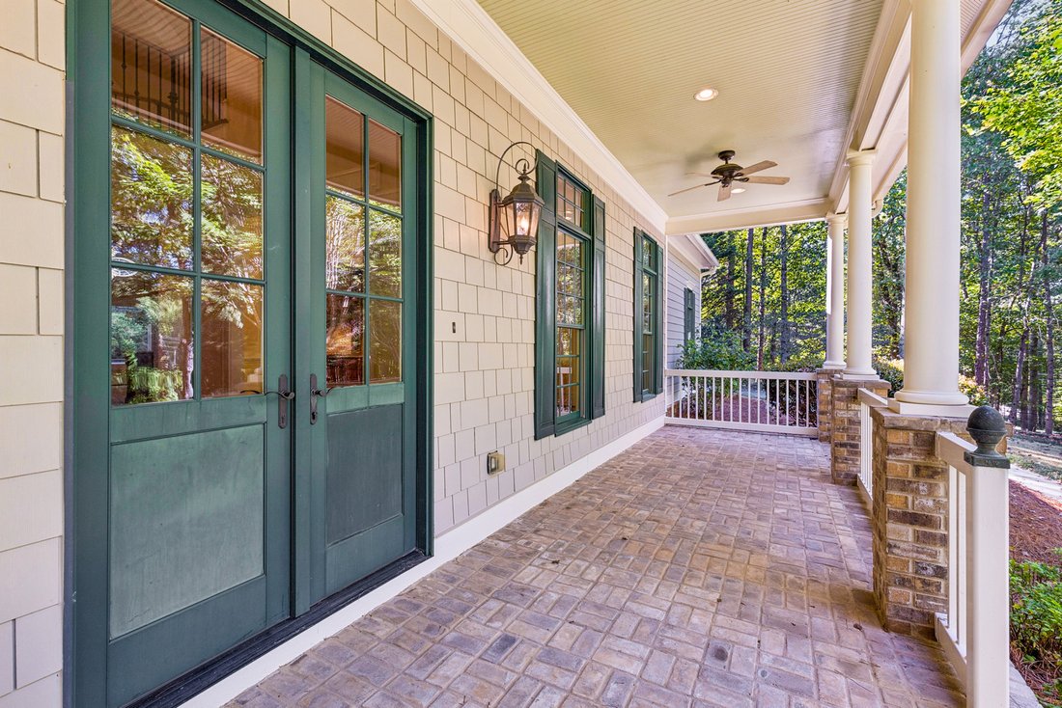
Welcome to 1054 Wiley Bridge Road, a custom-built estate home with an approximately 2000 square foot guest house, offering exceptional privacy, versatility, and space on more than two acres in a sought-after Woodstock location. Privately gated and free from HOA restrictions, this distinctive property combines a peaceful, estate-like setting with convenient access to Downtown Woodstock, Downtown Roswell, and everyday amenities. The main residence is warm and inviting, with an open, light-filled interior enhanced by hardwood floors, crown molding, and thoughtfully designed living spaces. The dramatic two-story foyer welcomes guests directly into the main living area, allowing the home’s entertaining spaces to flow naturally from one room to the next. The impressive vaulted living room is framed by expansive picture windows and custom built-in bookcases, with a gas fireplace creating a beautiful focal point. Just off the living room, an expansive office with French doors and front-facing windows provides a bright, private setting for working from home. At the heart of the home, the spacious kitchen features granite countertops, custom wood cabinetry, high-end appliances, and an easy connection to the main living areas. Also on the main level, a front-facing dining room is filled with natural light from large windows overlooking the covered front porch, creating an inviting setting for both intimate dinners and larger gatherings. The main-level primary suite offers both comfort and privacy, with direct access to the screened porch spanning the rear of the home and overlooking the picturesque grounds. The resort-inspired primary bath features dual vanities, custom cabinetry, a private water closet, soaking tub, and tiled glass-enclosed shower. A generously sized custom closet includes built-in shelving and a discreetly hidden safe. A generously sized laundry room offers space for a washer and dryer as well as an additional refrigerator, adding valuable everyday functionality. Upstairs, a private bedroom suite includes its own bath, while two additional bedrooms share a Jack-and-Jill bath. A cedar storage closet provides valuable additional storage, and the oversized bonus room with kitchenette offers remarkable flexibility as a media room, game room, secondary entertaining space, or private retreat. A three-car garage provides ample room for vehicles and storage, while the expansive 2876 square feet of unfinished basement presents an exciting opportunity to customize additional living space. Whether envisioned as a recreation room, home gym, office, workshop, wine room, or future guest accommodations, the possibilities are extensive. One of the property’s most compelling features is the separate three-bedroom, two-bath ranch-style guest house tucked along the edge of the property with separate driveway. With its brick exterior and charming sunroom, this second residence offers exceptional flexibility for extended family, guests, a private home office, or multigenerational living. Outside, the beautifully maintained grounds create a serene backdrop for everyday living and entertaining. An irrigation system, gazebo, mature landscaping, and tranquil water feature enhance the property’s park-like setting, while more than two acres provide a wonderful sense of space and privacy. Recently painted and refreshed with updated landscaping, the property is ready to welcome its next owner. Ideally positioned near highly regarded schools, shopping, grocery stores, and everyday conveniences, the home also offers easy access to Highway 92 and is just minutes from both Downtown Woodstock and Downtown Roswell. With a private gated entrance, more than two acres, no HOA, a custom main residence, separate three-bedroom guest house, three-car garage, and tremendous potential for future expansion. 1056 Wiley Bridge Rd is the address for the guest house. 1054 and 1056 Wiley Bridge Road will be sold together.
-
Art der Immobilie
Haus
-
Baujahr
2005
-
Preis/Quadratfuß
$329
Funktionen
- Garage
- Begehbarer Kleiderschrank
- Garten
- Kamin
- Spielzimmer
- Fitnessstudio
- Klimaanlage
- Waschtrockner
- Gasherd
Lot
- Privatsphäre
Innenbereich
- Hohe Decke
- Office
- Kamin
- Klimaanlage
- Kücheninsel
- Gasherd
- Waschtrockner
- Bar
- Waschküche
- Spielzimmer
- Keller
- Stein Arbeitsplatten
- Begehbarer Kleiderschrank
- Fitnessstudio
Outdoor
- Garage
- Garten
Erkunden Sie die Gegend
Der Agent wird sich in Kürze mit Ihnen in Verbindung setzen
Gelistet von
Besichtigung mit Angela Medley buchen
Wählen Sie ein Datum und ob Sie eine virtuelle oder persönliche Besichtigung mit dem Makler wünschen.

Ähnliche Immobilien in der Nähe
Neue Angebote in Woodstock


Entdecken Sie mehr Häuser zum Verkauf
Woodstock, GA, Vereinigte Staaten Immobilienarten
Woodstock, GA, Vereinigte Staaten beliebte Suchanfragen
- Immobilien mit Pool in Woodstock, GA, Vereinigte Staaten
- Gesicherte Wohnanlage Immobilien in Woodstock, GA, Vereinigte Staaten
- Neubauten Immobilien in Woodstock, GA, Vereinigte Staaten
- Immobilien mit Aufzug in Woodstock, GA, Vereinigte Staaten
- Immobilien mit Kino in Woodstock, GA, Vereinigte Staaten
- Immobilien mit Outdoor-Küche in Woodstock, GA, Vereinigte Staaten
- Panorama Immobilien in Woodstock, GA, Vereinigte Staaten
- Immobilien mit Golfblick in Woodstock, GA, Vereinigte Staaten
- am See Immobilien in Woodstock, GA, Vereinigte Staaten
- Immobilien mit Bergblick in Woodstock, GA, Vereinigte Staaten
- Immobilien mit Dampfsauna in Woodstock, GA, Vereinigte Staaten
- am Fluss Immobilien in Woodstock, GA, Vereinigte Staaten
- Immobilien mit Weinberg in Woodstock, GA, Vereinigte Staaten
- Blick auf die Stadt Immobilien in Woodstock, GA, Vereinigte Staaten
Verwandte Leitfäden & Geschichten
Das Vertrauen der führenden Makler der Welt
Die Makler hinter den außergewöhnlichsten Immobilien der Welt inserieren bei JamesEdition.
- Angebote von Sotheby's, Christie's, BARNES und Engel & Völkers
- Jedes Angebot wird vor der Veröffentlichung geprüft
- Verbinden Sie sich direkt mit verifizierten Maklern
Indem Sie fortfahren, akzeptieren Sie unsere Nutzungsbedingungen und Datenschutzrichtlinie.
partnered with