Mehrgenerationenhaus | Vier Grundstücke, Ca. 2.117 M² Grundstück, Schwimmbad, Sauna, Zwei Garagen & Großer Garten
- 10 Schlafz.
- 3 Bäder
- 3,406 Sqft
- 22,788 Sqft lot
- Aktualisiert: Oktober 15
Über die Immobilie
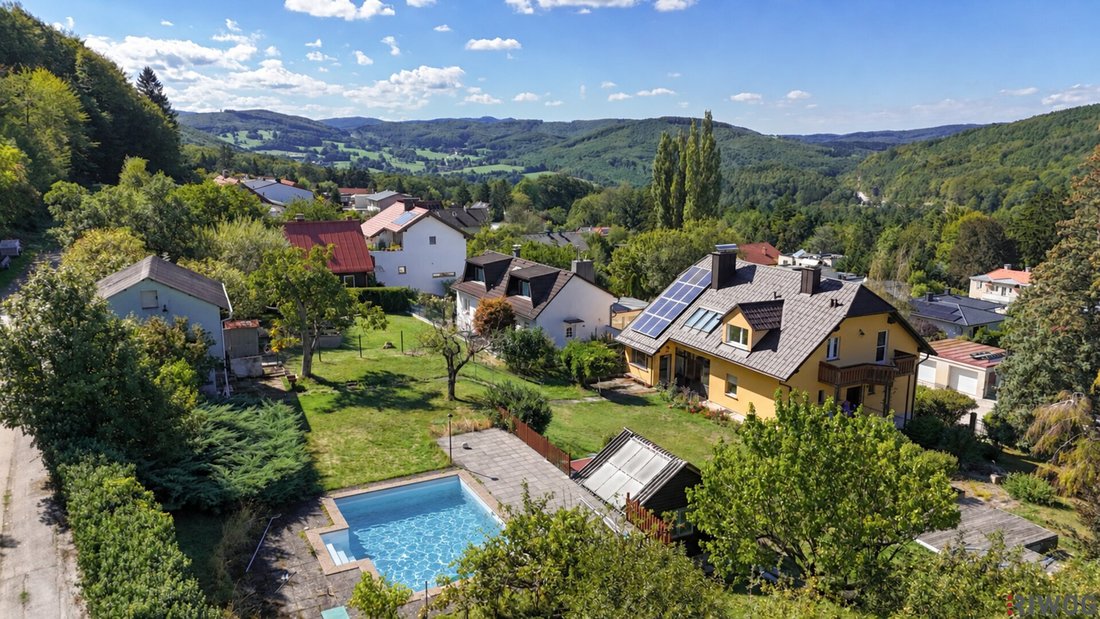
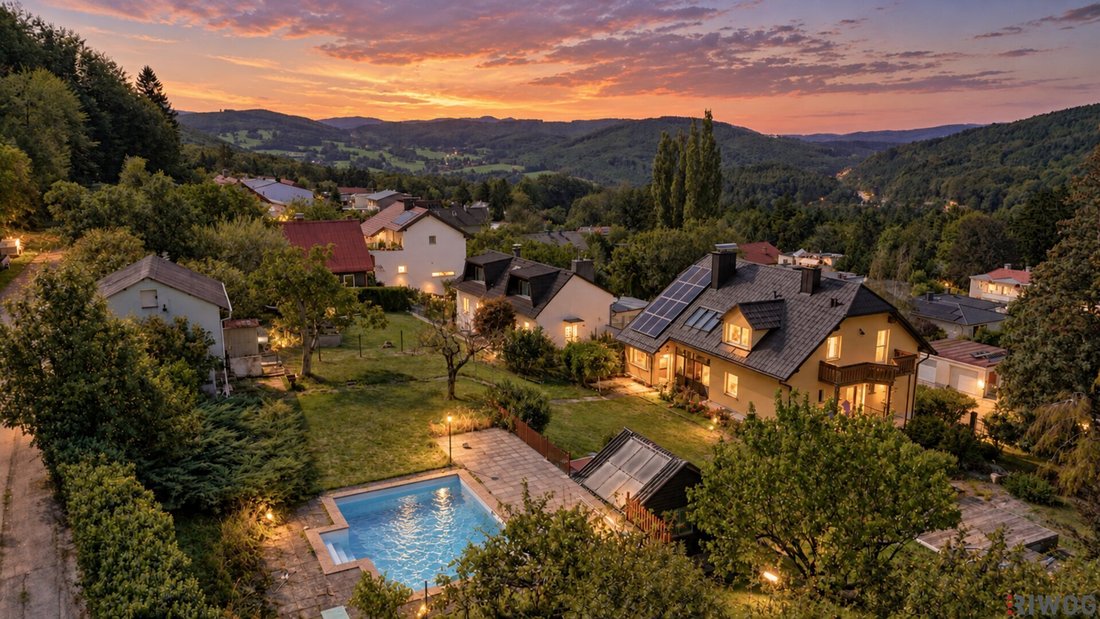
For sale is an exceptional entire property offering plenty of space for family, nature, and future life plans. On four plots totaling approximately 2,117 m², there is a two-family house with two independent residential units, a spacious garden with mature fruit trees, a pool and sauna, as well as two garages and two separate driveways.
The quiet, family-friendly location on the
For sale is an exceptional entire property offering plenty of space for family, nature, and future life plans. On four plots totaling approximately 2,117 m², there is a two-family house with two independent residential units, a spacious garden with mature fruit trees, a pool and sauna, as well as two garages and two separate driveways.
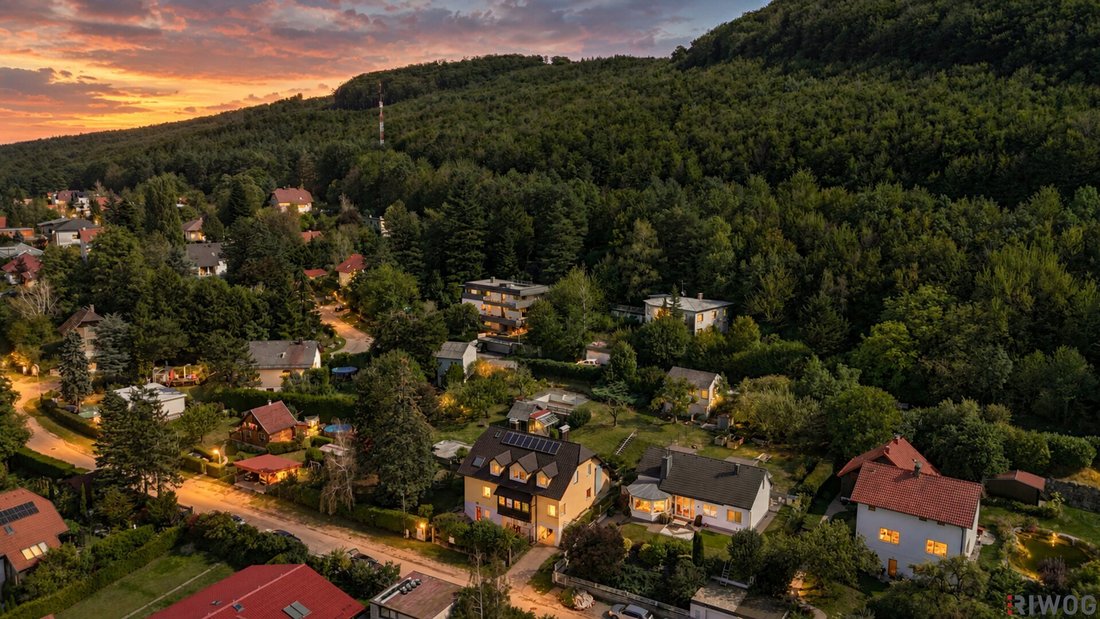
The quiet, family-friendly location on the eastern edge of Wolfsgraben combines the nature of the Vienna Woods with high everyday practicality. A state kindergarten is located directly in Wolfsgraben; public and private schools are available in Tullnerbach, Pressbaum, and Purkersdorf. Walks, hikes, and mountain bike tours start practically at the doorstep.
The spacious garden forms the heart of the property. Mature trees and plants – including apple, apricot, and plum trees, grapevines, and fig trees – create a special atmosphere and many sheltered areas for relaxation, play, and shared outdoor moments.
SPACE FOR TODAY – OPPORTUNITIES FOR TOMORROW
The two-family house features two independent residential units with separate entrances as well as a daylight basement with windows and direct garden access. The property is offered exclusively as a unit and is ideal for multiple generations, adult children, guests, or a combination of living and working. The four plots provide additional flexibility for different life phases and future generations.
The residential building was built in 1967 and completed in 1971. In 1988, the attic was converted into an independent residential unit. The above-ground living area is approximately 221 m², with a total usable area including the basement of about 316 m².
GROUND FLOOR RESIDENTIAL UNIT
The approximately 117 m² unit includes a living room, a kitchen with pantry, another room, two small rooms, a cloakroom, a bathroom, and a separate toilet. A south-facing conservatory and a loggia extend the living area and create a beautiful transition to the garden.
ATTIC RESIDENTIAL UNIT
The approximately 104 m² unit is accessible via its own entrance. It features a spacious living and dining area, a kitchen with a beautiful garden view, two rooms, a small room, a bathroom, a separate toilet, and a balcony. The separate entrances allow for independent living areas that still remain part of a shared home. The attic is sensibly used as storage space.
TWO DRIVEWAYS, GARAGES, AND OUTDOOR AREA
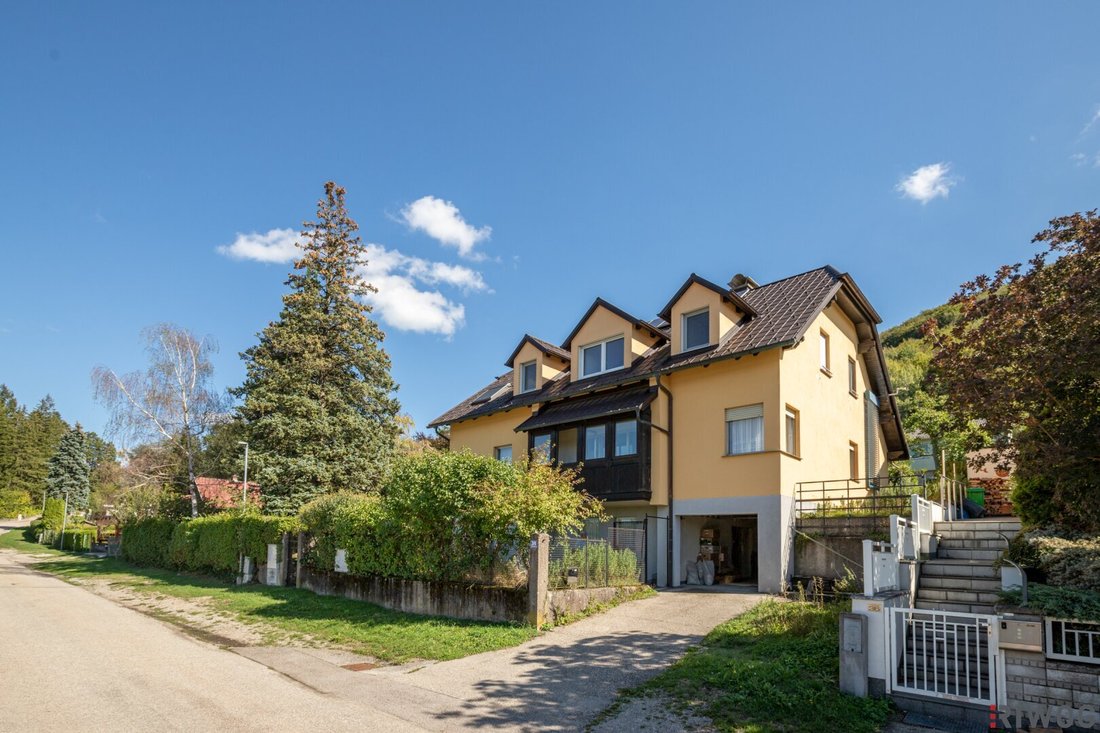
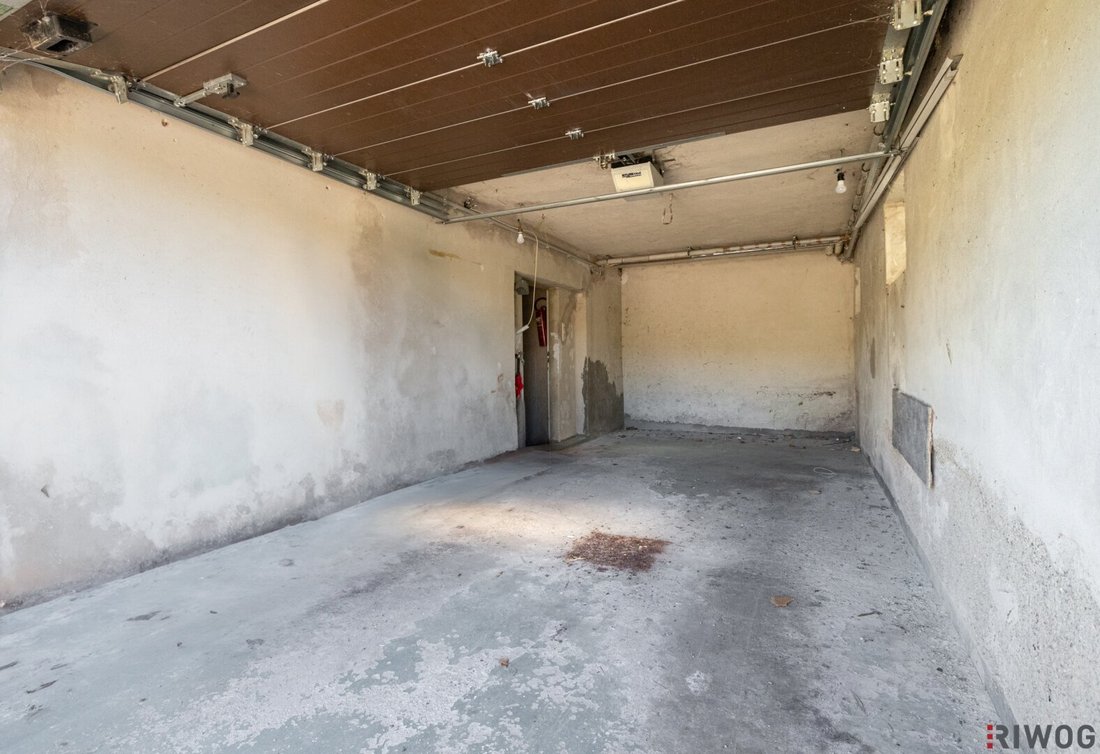
A special advantage is the two independent driveways: Via Frühlingsstraße, you reach the garage integrated into the basement with direct access to the house. From Gartenstraße 22, the detached garage building is accessible. It offers space for two vehicles as well as additional storage, equipment, and technical rooms.
The approximately 95 m² daylight basement offers versatile usage potential due to the hillside location, existing windows, and direct garden access – for example, for hobbies, fitness, wellness, studio, or workshop. A laundry room, heating room, shower and toilet, as well as a sauna complement the space. These areas are legally designated as cellar or utility spaces and not as living areas.
Several terraces, a swimming pool with solar collector heating, a photovoltaic system, a workshop, a greenhouse, and a garden shed complete the offer.
HIGHLIGHTS
- Quiet, family-friendly residential location on the edge of the Vienna Woods
- Four plots totaling approximately 2,117 m² – generous living space for today and a valuable future and asset reserve for the next generation
- Two independent residential units with separate entrances – ideal for multiple generations
- Approx. 221 m² above-ground living area and approx. 316 m² total usable area including basement
- Approx. 95 m² daylight basement with windows and direct garden access
- 2018 renewed PREFA roof
- Spacious garden with pool, mature fruit trees, and numerous retreat areas
- Two independent driveways via Frühlingsstraße and Gartenstraße
- Garage integrated into the house with direct access
- Detached garage building at Gartenstraße 22 with two parking spaces and storage and equipment rooms
- South-facing conservatory, loggia, and balcony
- Sauna, spacious laundry room, workshop, and greenhouse
- Photovoltaic system with approx. 5.4 kWp and Velux roof windows with insect screens and external shading
HOUSE INFORMATION
- YEAR BUILT: Building permit 1967, completion and occupancy permit 1971; attic conversion to a second residential unit in 1988
- AVAILABLE: by arrangement
- PLOT SIZE: approx. 2,117 m²
- LIVING AREA: approx. 221 m² above-ground living space
- TOTAL USABLE AREA: approx. 316 m² including cellar and utility spaces
- GARDEN: spacious garden and green areas; approx. 1,806 m² garden area
- ROOMS: 11 total, including 8 rooms in the living floors and 3 versatile rooms with windows in the basement; basement rooms are not designated as living space
- ORIENTATION: multi-sided; south-facing conservatory
- WASHING MACHINE CONNECTION: yes, in the approx. 14 m² laundry room in the basement
- KITCHENS/FURNISHINGS: by arrangement
- BATHROOMS: one bathroom and separate toilet each on ground and attic floors; additionally, shower or bath and toilet in the basement
- HEATING: gas central heating; ground and attic floors are separately controllable via separate distributors. Additionally, the kitchen has a water-bearing wood stove that can also support the central heating
- HOT WATER: 500-liter hot water tank, heatable by gas, wood, or photovoltaic system
- FEATURES: solid construction, approx. 4–5 cm thick Styrofoam insulation on gable sides, 2018 roof renewal – replacement of existing Eternit roof with a PREFA lightweight metal roof. During the roof renewal, dormer windows were renewed and additionally insulated. Photovoltaic system with 20 modules and approx. 5.4 kWp total output, Velux roof windows with insect screens and external shading, wood, plastic, and partly aluminum windows, parquet and tile floors in living areas, and screed in the basement.
- GARAGES AND DRIVEWAYS: two driveways; integrated garage approx. 14 m² with direct house access via Frühlingsstraße; detached garage building approx. 35 m², electric sectional door, and two parking spaces via Gartenstraße 22
- STORAGE AND UTILITY AREAS: several cellar and storage rooms, approx. 29 m² pump and storage room, approx. 23 m² equipment room at the garage building, and attic partially used as storage
- BASEMENT: approx. 95 m², daylight due to hillside location, with several rooms, windows, and direct garden access; versatile use as hobby, fitness, wellness, workshop, or storage area; legally designated as cellar or utility space
- GARDEN SHED: present, approx. 13 m²
- POOL: approx. 5 × 8 m, equipped with filter and circulation system as well as solar collector heating
- LOCATION & INFRASTRUCTURE: The regional bus stop ”Heimbautal Gartenstraße” is about 400 m away. The Tullnerbach-Pressbaum train station and the A1 West Motorway via the Pressbaum junction are quickly accessible. Shopping, gastronomy, medical care, and other daily necessities are available in Wolfsgraben and surrounding communities.
- EDUCATIONAL FACILITIES: A state kindergarten is located directly in Wolfsgraben. In the region, there are primary schools in Tullnerbach, the Lower Austria middle school in Pressbaum, the Vienna Woods Gymnasium Tullnerbach, the Norbertinum school center, the Sacré Coeur Pressbaum education campus, HLW Pressbaum, and BG/BRG Purkersdorf.
- USAGE AND DESIGN POTENTIAL: The entire property also includes the currently undeveloped plot at Frühlingsstraße 40. Possible building or expansion options must be clarified with the responsible authority.
The property has been inhabited and used for many years. The upper residential unit was occupied until June 2022, the lower unit until February 2024. Depending on the individual requirements of future owners, renovation and modernization are needed. The sale is from private hands in the existing condition (”as is”). A warranty exclusion is to be included in the purchase contract.
Purchase price: EUR 795,000
Commission: 3% of the purchase price plus 20% VAT
Contract drafting: 1.5% net plus VAT and cash expenses (Mag. Wolfgang A. Orsini and Rosenberg)
Do not hesitate and arrange a viewing appointment today. I look forward to your inquiry!
More current real estate offers can be found on our website at [hidden information]
Note according to the Energy Performance Certificate Presentation Act: An energy certificate has not yet been presented by the owner or seller, despite our clarification about the general presentation obligation and request for its preparation. Therefore, at least an overall energy efficiency corresponding to the age and type of the building is agreed upon. We assume no guarantee or liability for the actual energy efficiency of the offered property.
We point out that there is a family or economic close relationship between the agent and the third party to be brokered.
The agent acts as a dual agent.
Regional bus lines 253, 453, and 458
Tullnerbach-Pressbaum with lines REX50, REX41, and S50
Vienna Woods Lake
A1 West Motorway (Pressbaum)
-
Art der Immobilie
Haus
-
Etagen
3
-
Preis/Quadratfuß
$261
Funktionen
Erkunden Sie die Gegend
Der Agent wird sich in Kürze mit Ihnen in Verbindung setzen
Gelistet von
Besichtigung mit the agent buchen
Wählen Sie ein Datum und ob Sie eine virtuelle oder persönliche Besichtigung mit dem Makler wünschen.
Das Vertrauen der führenden Makler der Welt
Die Makler hinter den außergewöhnlichsten Immobilien der Welt inserieren bei JamesEdition.
- Angebote von Sotheby's, Christie's, BARNES und Engel & Völkers
- Jedes Angebot wird vor der Veröffentlichung geprüft
- Verbinden Sie sich direkt mit verifizierten Maklern
Indem Sie fortfahren, akzeptieren Sie unsere Nutzungsbedingungen und Datenschutzrichtlinie.