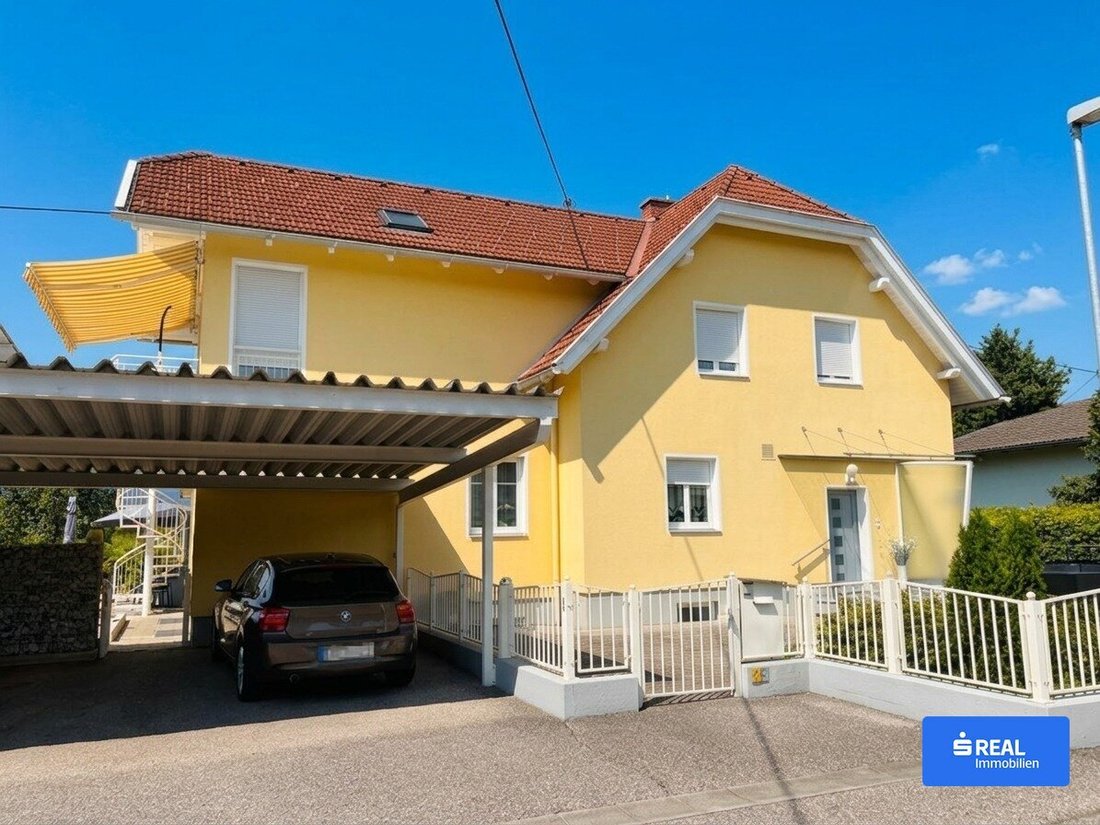
Repräsentativer Familienwohnsitz In Wolfsberg Mit Pool Und Herrlicher Gartenlandschaft
- 3 Bäder
- 1,830 Sqft
- 12,583 Sqft lot
- Aktualisiert: September 24
Über die Immobilie
This high-quality designed residential house in Wolfsberg – Reding uniquely combines spacious living, modern comfort, and versatile usage options. Set within a well-maintained residential area, the property impresses with its generosity, pleasant privacy, and numerous possibilities for individual lifestyle concepts.
The house is located in a cul-de-sac, comfortably away from thr
This high-quality designed residential house in Wolfsberg – Reding uniquely combines spacious living, modern comfort, and versatile usage options. Set within a well-maintained residential area, the property impresses with its generosity, pleasant privacy, and numerous possibilities for individual lifestyle concepts.
The house is located in a cul-de-sac, comfortably away from through traffic. At the same time, many important daily facilities are easily accessible. The Reding train stop is nearby, offering attractive connections to the Koralmbahn. The highway access is also reachable in a short time. The school center, Wolfsberg sports park with stadium pool, cinema, shopping options, and other amenities are within walking distance.
Highlights at a glance:
- Approx. 170 m² living space over two levels
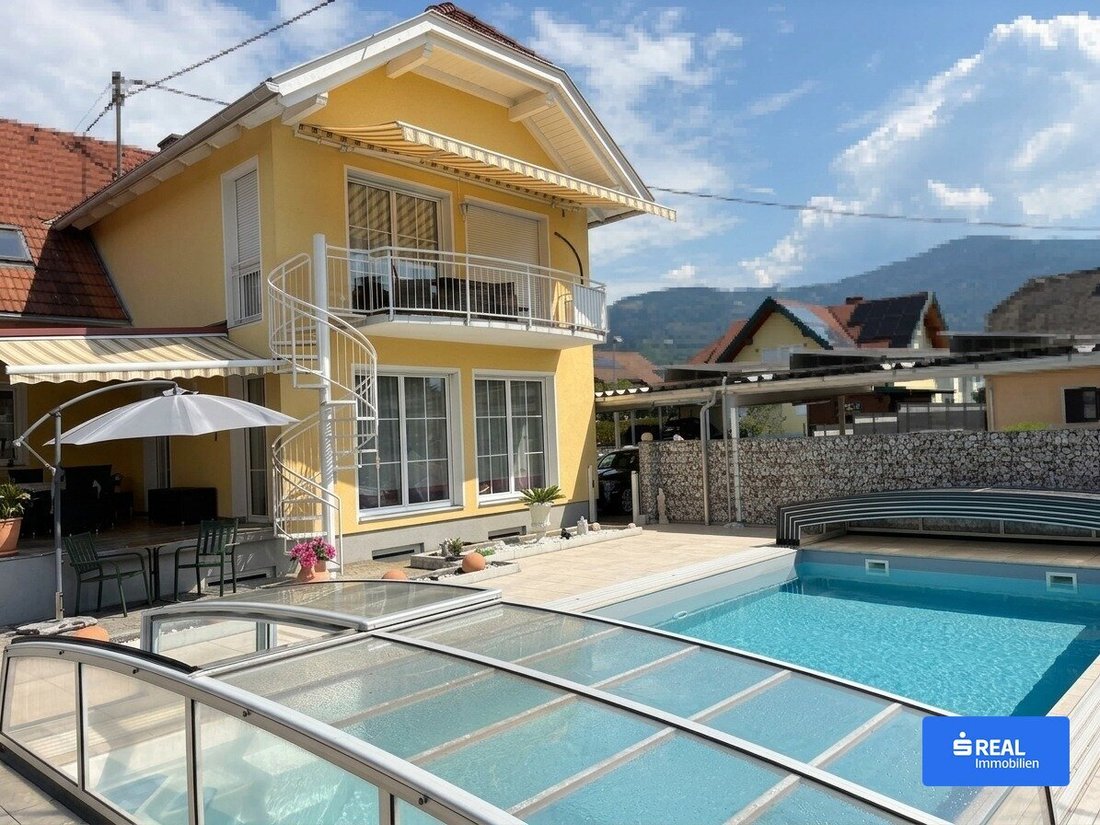
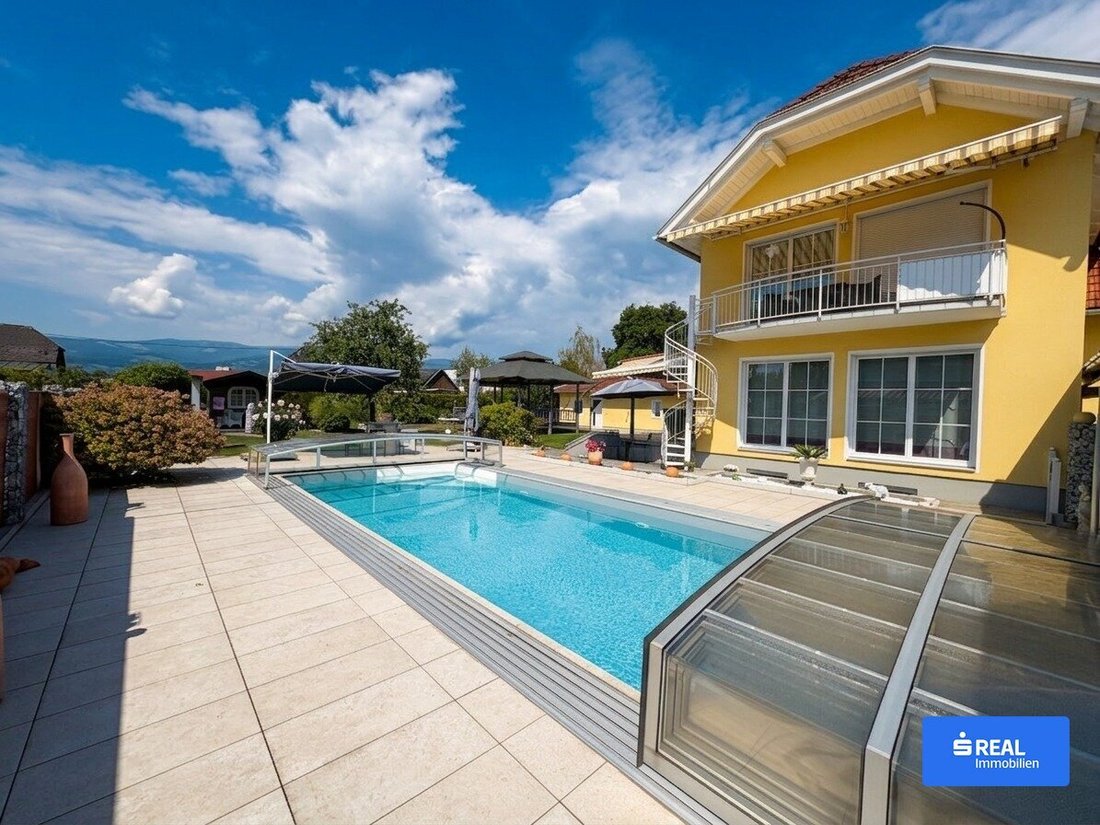
- Pool (dimensions approx. 9m x 4m x 1.30m) with cover, built around 2012
- Spacious plot of approx. 1,196 m² – plenty of space, privacy, and freedom for the whole family
- Beautifully maintained garden with mature old trees and numerous retreat spots
- Large pavilion for social hours outdoors
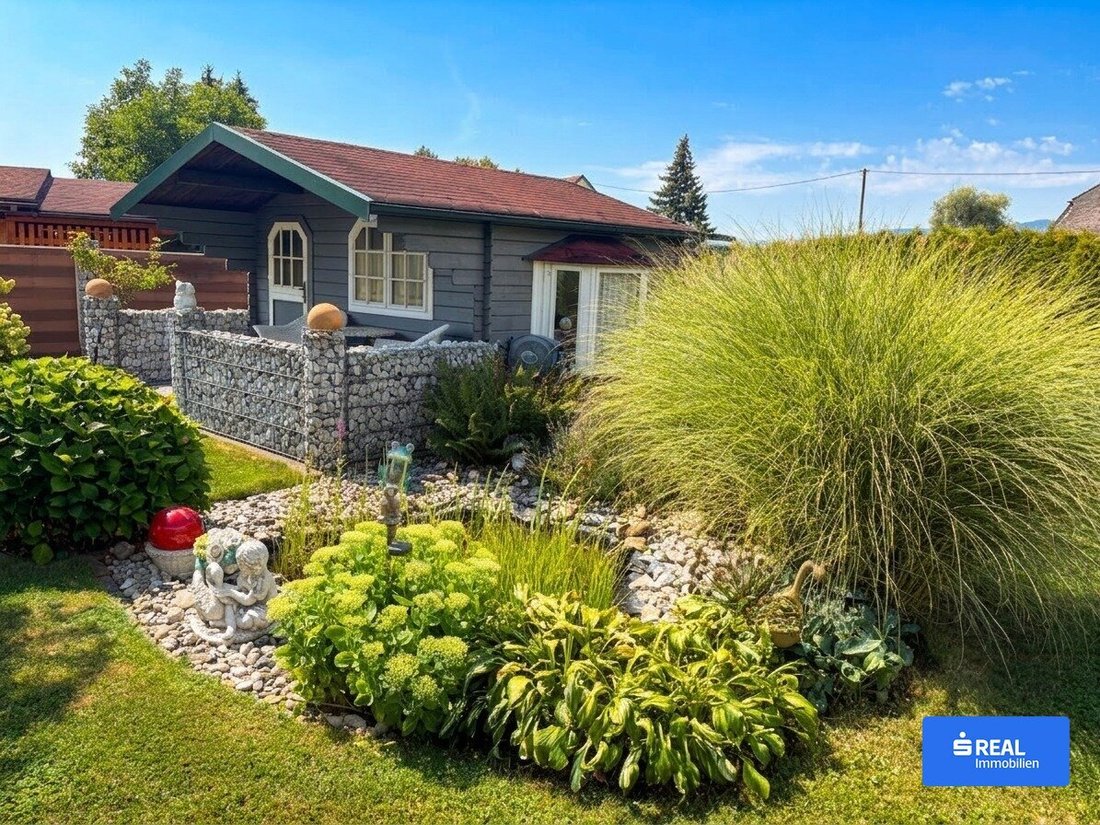
- Garden house with a small biotope
- Separate outbuilding with sauna and wellness area, guest room, as well as hobby room/office, centrally heated
- Carport with at least 4 parking spaces
- Versatile usage concept: ideal as a single-family home, two-family house, multi-generation home, or for living & working under one roof
- Built in 1952, extended and fully renovated around 1998
- Modern air heat pump for contemporary heating (installed 2024)
- Photovoltaic system with approx. 7 kWp
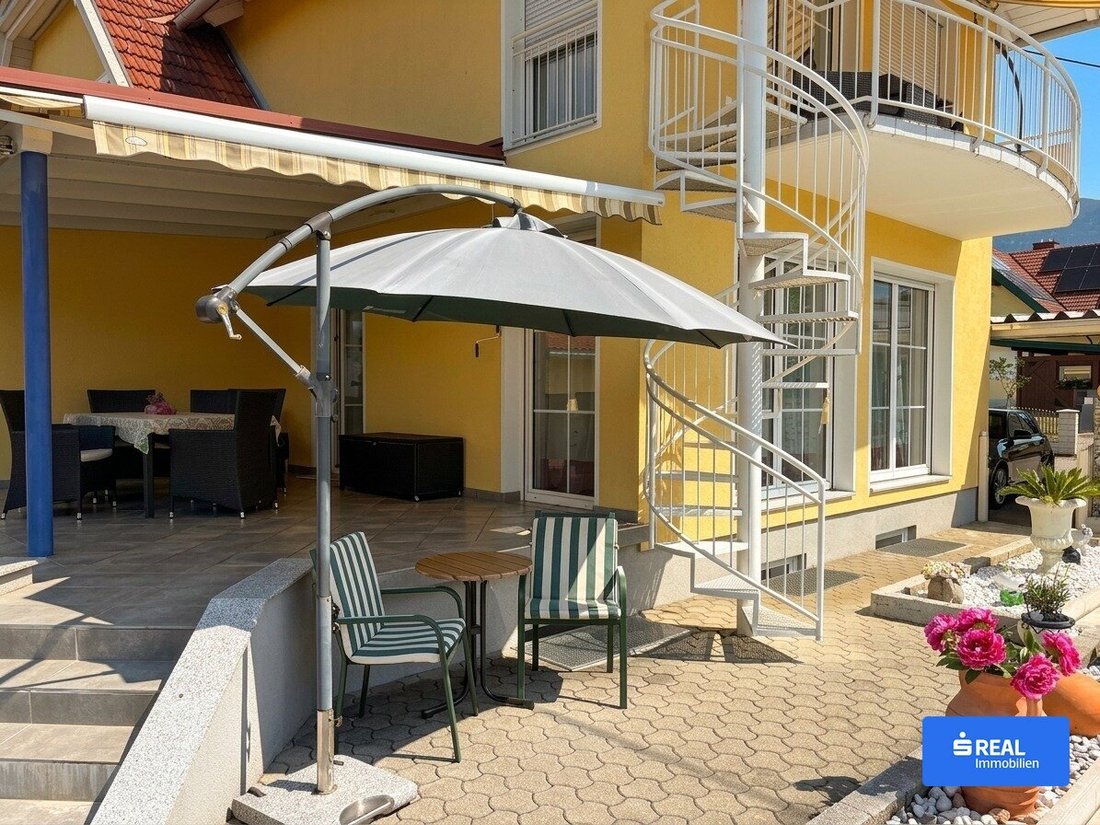
- Covered, large terrace as an attractive extension of the living space
Spacious living with a well-thought-out room concept
The property, extended and fully renovated in 1998, is presented today in a very well-maintained condition.
With approx. 170 m² of living space, the bright rooms offer plenty of space for a wide range of living needs.
The ground and attic floors could be used separately. This makes the property ideal as a spacious single-family home, a two-family residence, or for combining living and working under one roof.
The basement impresses with its impressive size and offers numerous additional usage possibilities – from storage and hobby areas to workspaces, etc.
Energy-wise, the property is future-proof: the heating system has been converted to a modern air heat pump. Additionally, a photovoltaic system with approx. 7 kWp capacity is available.
A garden that invites you to linger – enjoy nature, experience tranquility
The well-kept garden offers numerous spots to relax, celebrate, and linger, naturally extending the living space outdoors during the warm seasons. The centerpiece is the covered pool, which allows both relaxation and sports activities. A large seating pavilion, lovingly planted areas, a garden house with a small biotope, and various sheltered retreats make the garden a true oasis of well-being. Shrubs and mature old trees provide pleasant shade, while flowering plants set new accents throughout the seasons.
Independent outbuilding with diverse possibilities
Another plus is the separate outbuilding – here you will find a sauna with shower, relaxation room, guest room, as well as a hobby room or office.
A spacious carport with at least four parking spaces offers ample space for vehicles.
A property for people who value space, quality of life, and a well-maintained environment – while seeking something special.
Purchase price: EUR 695,000
Energy certificate in preparation!
Take the opportunity to view this property – seeing and experiencing it is much more impressive!
Contact us without obligation – we will get back to you within one working day.
Additional purchase costs:
- 3.5% property transfer tax
- 1.1% land registry entry fee
- Purchase contract costs
- 3.6% brokerage fee (including VAT)
Note: ”The company Kandut Immobilien - franchise partner s REAL points out that some property images have been AI-enhanced to show furnishing suggestions or design examples. These images are marked as ’AI-supported visualization’ and do not represent the actual current condition of the property.”
-
Art der Immobilie
Haus
-
Preis/Quadratfuß
$425
Erkunden Sie die Gegend
Der Agent wird sich in Kürze mit Ihnen in Verbindung setzen
Gelistet von
Besichtigung mit the agent buchen
Wählen Sie ein Datum und ob Sie eine virtuelle oder persönliche Besichtigung mit dem Makler wünschen.
Ähnliche Immobilien in der Nähe
Neue Angebote in Wolfsberg

Entdecken Sie mehr Häuser zum Verkauf
Wolfsberg, Österreich Immobilienarten
Wolfsberg, Österreich beliebte Suchanfragen
- Immobilien mit Garten in Wolfsberg, Österreich
- Immobilien mit Garage in Wolfsberg, Österreich
- Blick auf die Stadt Immobilien in Wolfsberg, Österreich
- Immobilien mit Bar in Wolfsberg, Österreich
- Immobilien mit Pool in Wolfsberg, Österreich
- Duplex Immobilien in Wolfsberg, Österreich
- Immobilien auf Hügeln in Wolfsberg, Österreich
- Immobilien mit Aufzug in Wolfsberg, Österreich
Verwandte Leitfäden & Geschichten
Das Vertrauen der führenden Makler der Welt
Die Makler hinter den außergewöhnlichsten Immobilien der Welt inserieren bei JamesEdition.
- Angebote von Sotheby's, Christie's, BARNES und Engel & Völkers
- Jedes Angebot wird vor der Veröffentlichung geprüft
- Verbinden Sie sich direkt mit verifizierten Maklern
Indem Sie fortfahren, akzeptieren Sie unsere Nutzungsbedingungen und Datenschutzrichtlinie.