$1,986,170
Auf Einem Halben Hektar Großen Grundstück Gelegen Und Direkt Am Aspley Guise & Woburn Sands Golf Club
- 5 Schlafz.
- 5 Bäder
- 22,652 Sqft lot
- Aktualisiert: Gestern
Über die Immobilie
Beschreibung wurde automatisch übersetzt.
Die Beschreibung wird in der Originalsprache angezeigt.
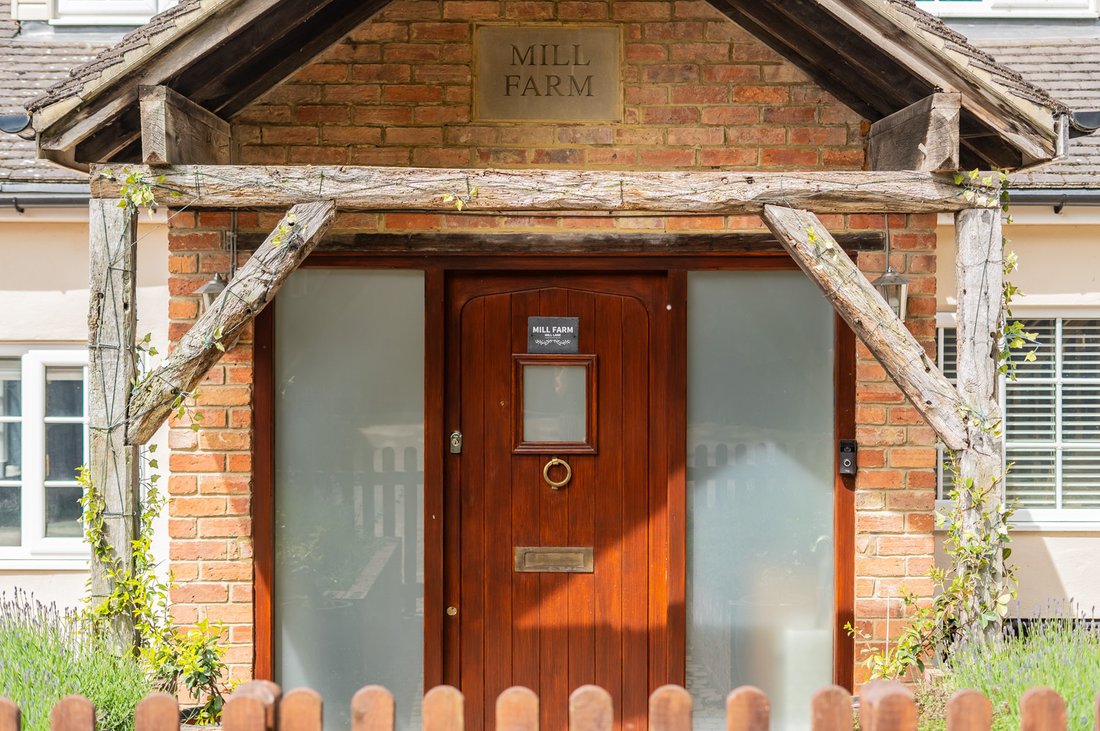
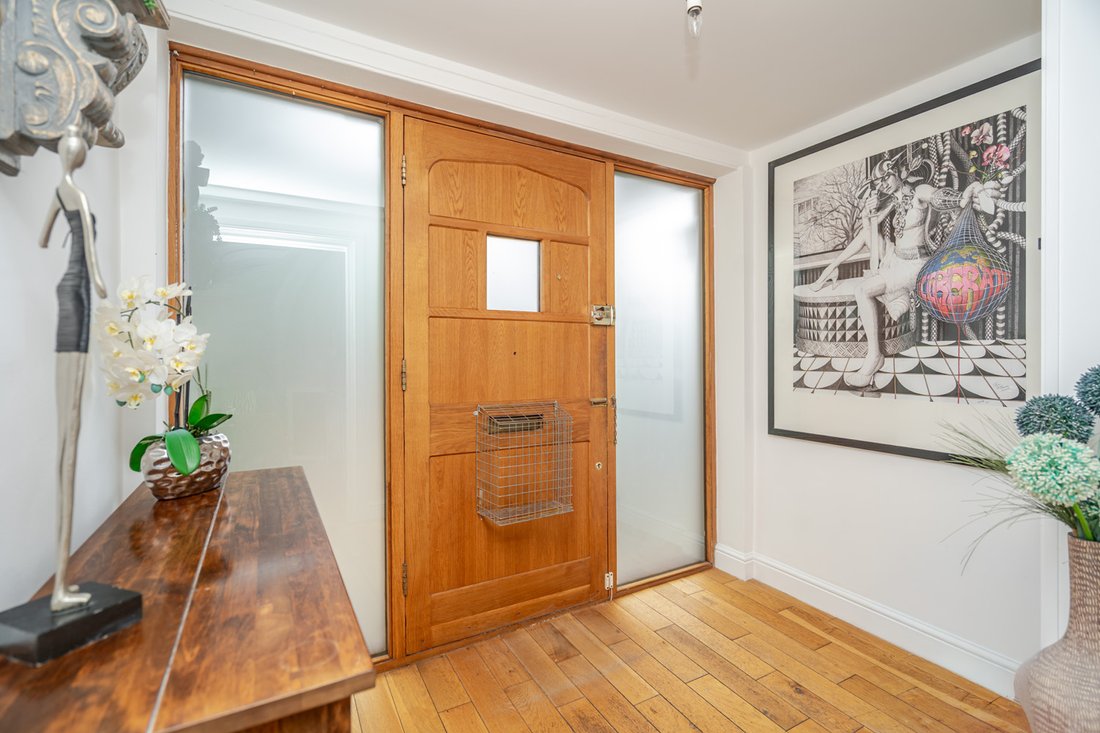
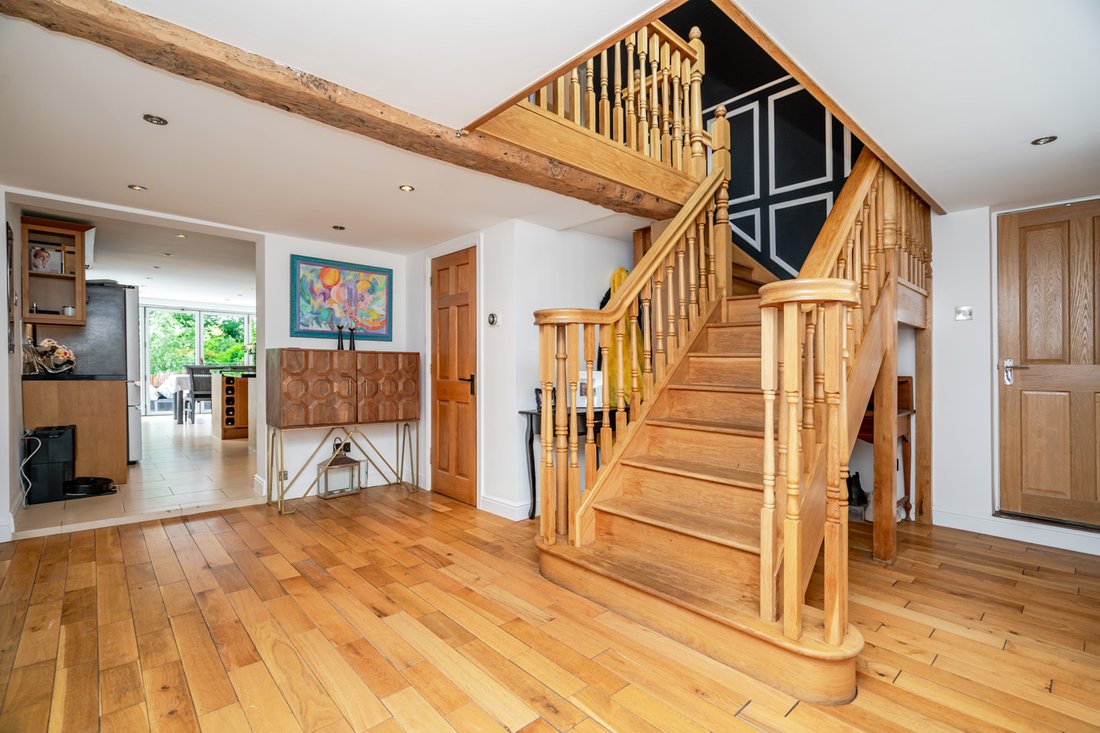
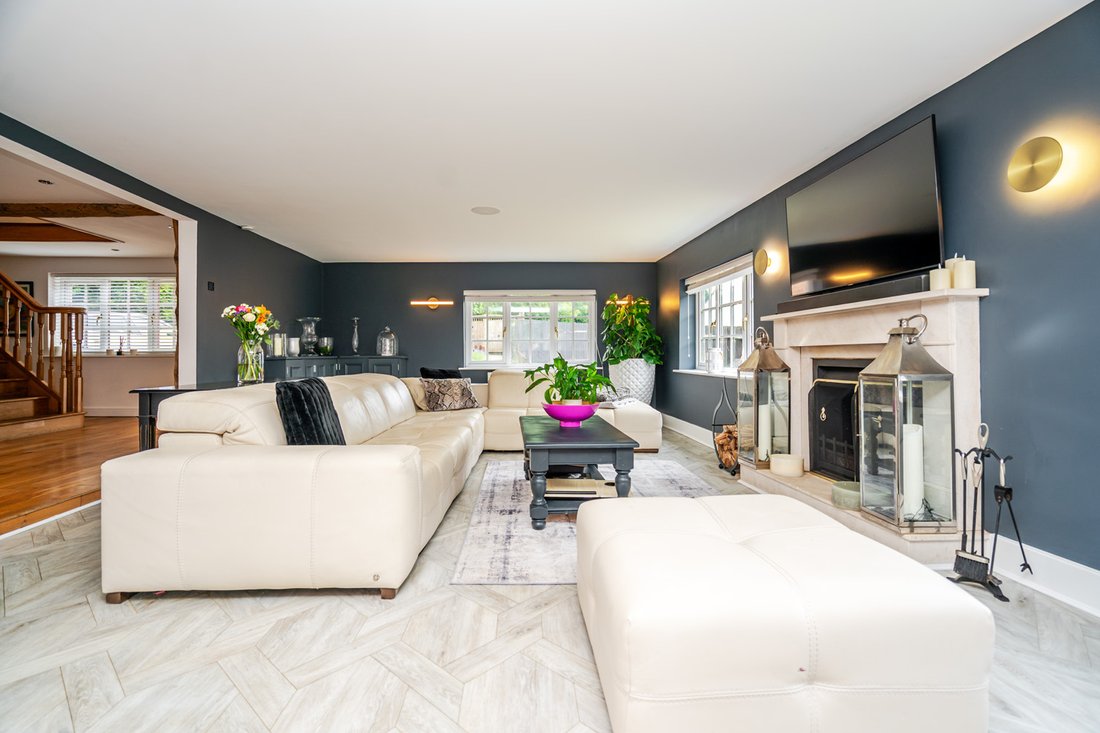
Mill Farm’s history is apparent as you enter through an oak-framed porch into a hallway which has a grand, solid wood staircase and exposed beams. To the left is a generous living room, large enough to comfortably fit the whole family and friends. Triple aspect windows kept this room bright all day long, with French doors leading onto an entertaining area of the garden. The kitchen has solid grani
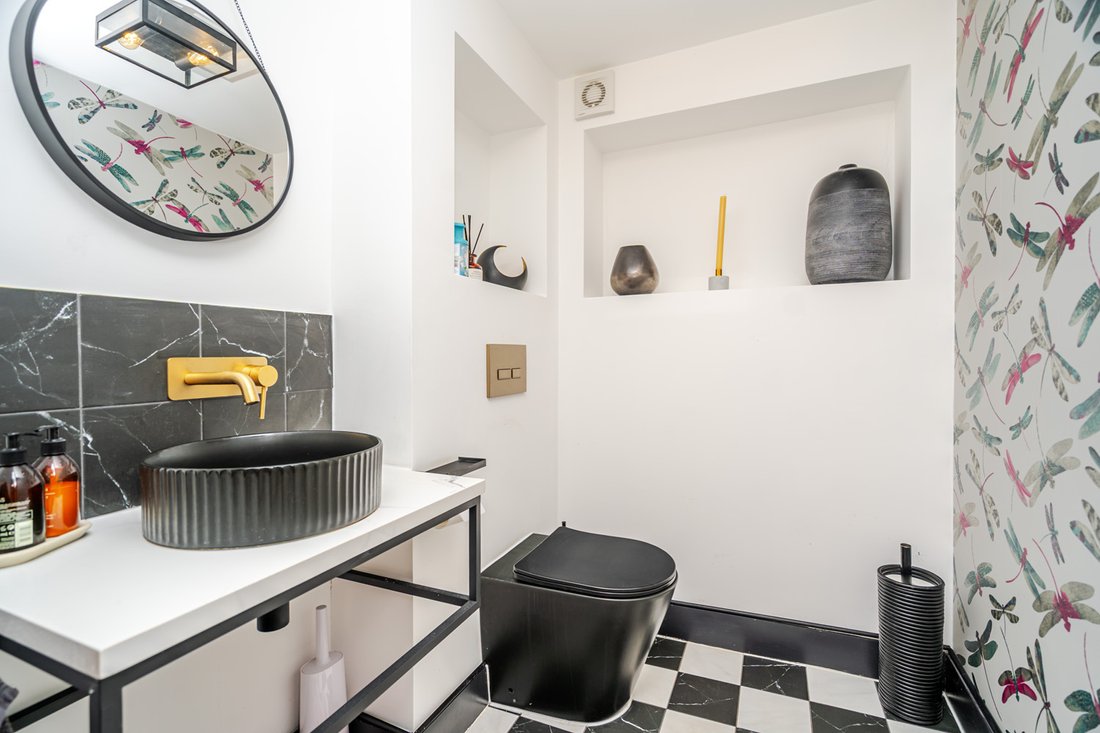
Mill Farm’s history is apparent as you enter through an oak-framed porch into a hallway which has a grand, solid wood staircase and exposed beams. To the left is a generous living room, large enough to comfortably fit the whole family and friends. Triple aspect windows kept this room bright all day long, with French doors leading onto an entertaining area of the garden. The kitchen has solid granite worktops and units in a shaker style. There is ample worktop space to keep the most budding of chefs happy, as will the Range cooker. A handy utility room serves as a space to keep kitchen gadgets out of view, as well as keeping noise to a minimum as this is where you’ll find space for your washing machine and tumble dryer. The dining space can fit a ten seater table, and makes it a joy to entertain in the summer months as two sets of bi-fold doors open up to the garden, offering inside/outside dining. Off the dining area is a flexible room. This could make an impressive walk-in pantry, or could be used as a playroom if you have young children. There is another option for a playroom in the form of the original reception room which is at the front of the house, also accessed off the hallway. This room could have a multitude of uses due to its size and shape, including making a generous home office. Mill Farm offers five bedrooms in total, with two of them being found downstairs. Set up as a superb annexe, this will be sure to appeal if you have multi-generational needs, especially as the kitchen and living space wouldn’t feel out of place in a standalone home. If you don’t have multi-generational needs, this space lends itself to even more entertaining space as it is accessible from both the front of the house and the garden. It would make a brilliant guest space or we can imagine it being claimed by an eldest child who craves their own space. Lastly, it could be used as a space to run a business from home, which is made even more practical by the fact it has its own front door. The bathroom means that this really is a self-contained space. Upstairs where once were four bedrooms you’ll now find three. All three have their own ensuites as well as there being a family bathroom, meaning this impressive home has five bedrooms and five bathrooms in total. The reason for reducing the amount of bedrooms upstairs was so the owner could create a lavish main bedroom suite, and we think she’s done an amazing job. The four-piece ensuite is open to the dedicated dressing room via a vaulted ceiling, and the bedroom space is also vaulted. There is even access to a first floor balcony. As mentioned, the other two bedrooms both have their own ensuites keeping all residents happy, with the addition of the bath in the main bathroom meaning this home is suitable for children of all ages. The outside space is the real attraction of this home. Firstly there is more off-road parking than first meets the eye. There are two driveways either side of the front door, but there are also double gates which lead to a large driveway within the garden. This means that if you are using the annexe as a separate dwelling, they can have their own driveway without having to worry about juggling cars. The larger driveway in the garden does have access to a garage, but there is plenty of space for a new double or even triple garage or carport to be installed if you wish (stpp). The garden itself is mainly flat lawn, making it easy to maintain and ideal for children to play. At the bottom of the garden is Mill Brook (or Aspley Brook). The small, rural stream originates nearby and eventually flows just off the edge of the Aspley Guise & Woburn Sands Golf Club. Historically, two watermills and a windmill were positioned along this exact section of the brook, which is where Mill Farm’s name originated. A raised deck has been installed towards the brook, which serves as a place to sit and look back on your lovely home and surrounding greenery around the golf club.
-
Art der Immobilie
Landhaus
Funktionen
Erkunden Sie die Gegend
Woburn Sands, England
Auf Google Maps anzeigen
Preis pro sqft
Niedrig
Hoch
Vor 7 Monaten beigetreten
Sie haben sich nach diesem Objekt erkundigt
Der Agent wird sich in Kürze mit Ihnen in Verbindung setzen
Gelistet von
23
Angebote
2026
Beigetreten
Besichtigung mit the agent buchen
Wählen Sie ein Datum und ob Sie eine virtuelle oder persönliche Besichtigung mit dem Makler wünschen.
Bevorzugtes Datum
Art der Tour
Zuletzt aktualisiert
Gestern
Erstmalig gelistet
Juni 29
Angebotsreferenz
-
Das Vertrauen der führenden Makler der Welt
Die Makler hinter den außergewöhnlichsten Immobilien der Welt inserieren bei JamesEdition.
- Angebote von Sotheby's, Christie's, BARNES und Engel & Völkers
- Jedes Angebot wird vor der Veröffentlichung geprüft
- Verbinden Sie sich direkt mit verifizierten Maklern
Indem Sie fortfahren, akzeptieren Sie unsere Nutzungsbedingungen und Datenschutzrichtlinie.