$1,287,619
Verkörpert Den Charaktervollen Charme Von Woburn Sands
- 4 Schlafz.
- 3 Bäder
- Aktualisiert: September 28
- 1
Über die Immobilie
Beschreibung wurde automatisch übersetzt.
Die Beschreibung wird in der Originalsprache angezeigt.
Already on a prominent position on the road, this home stands out as it is detached and has two driveways; both of which are gated. There is also a detached garage. The decorative glass panes of the front door are the first taste of the various character features that await inside. Off the entrance hall the original pine doors to the reception rooms have been stripped back and finished with tradit
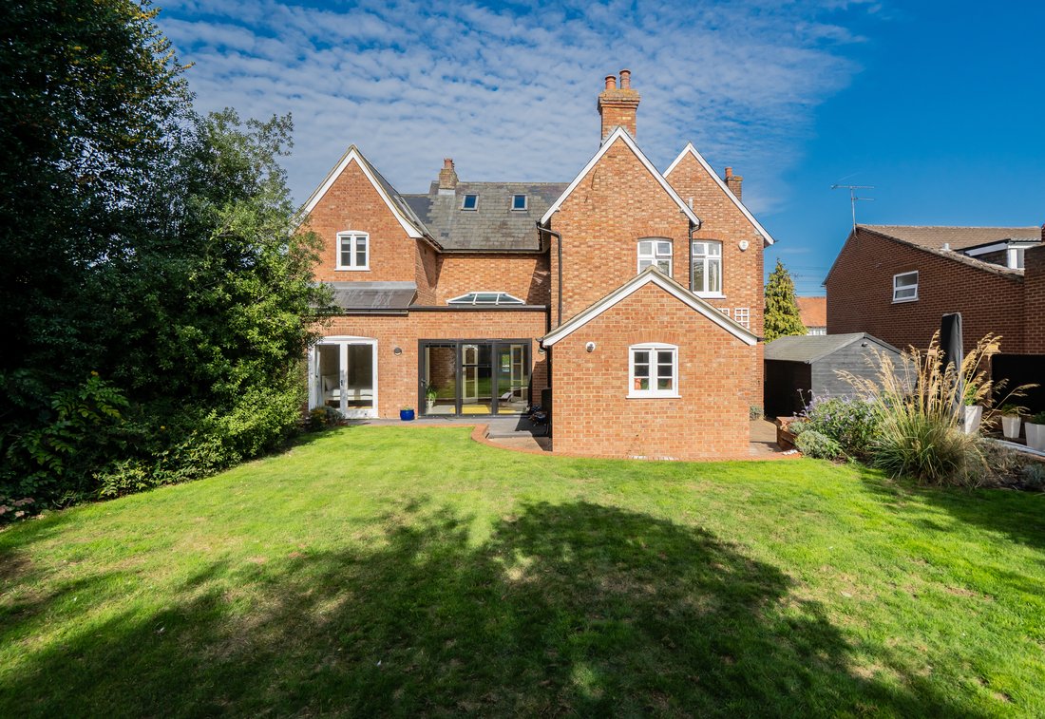
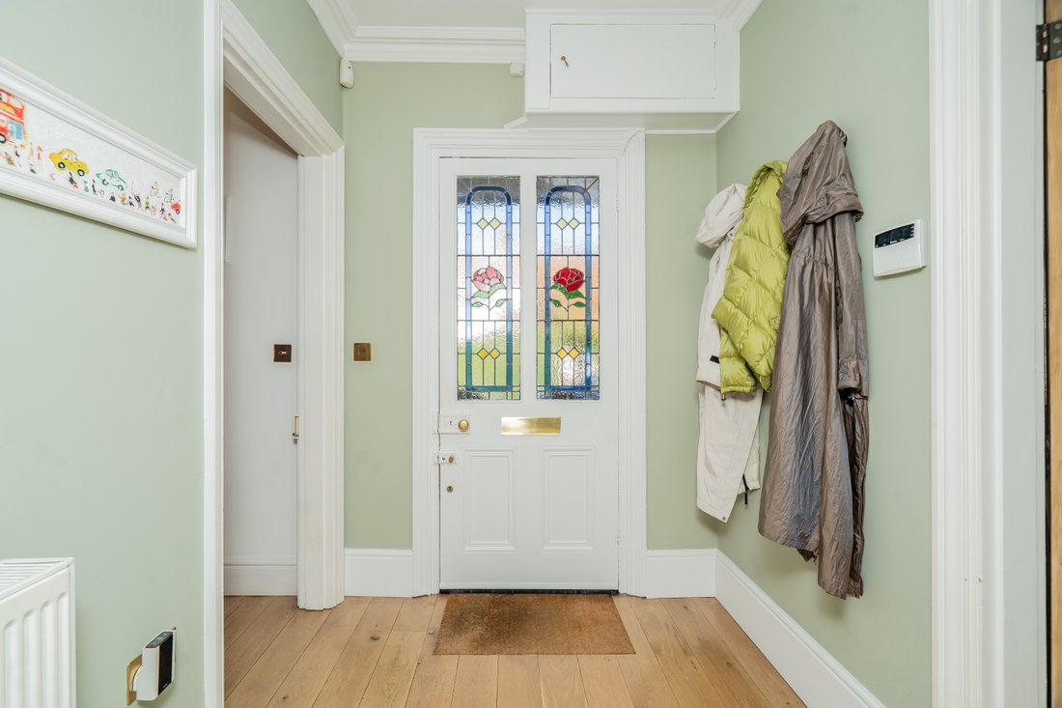
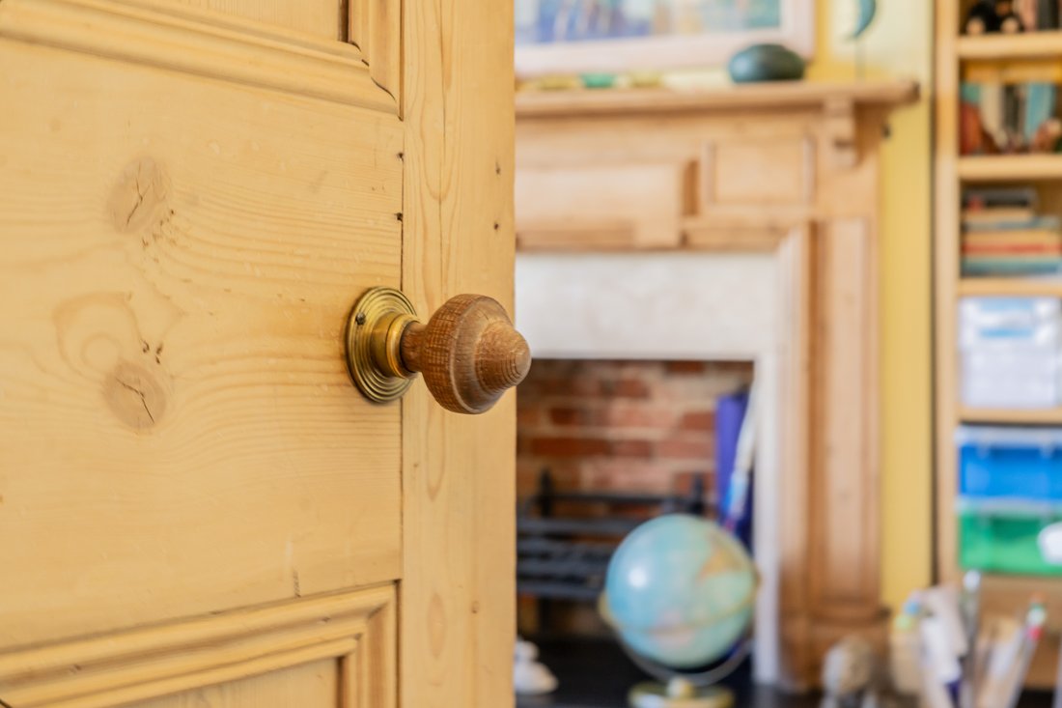
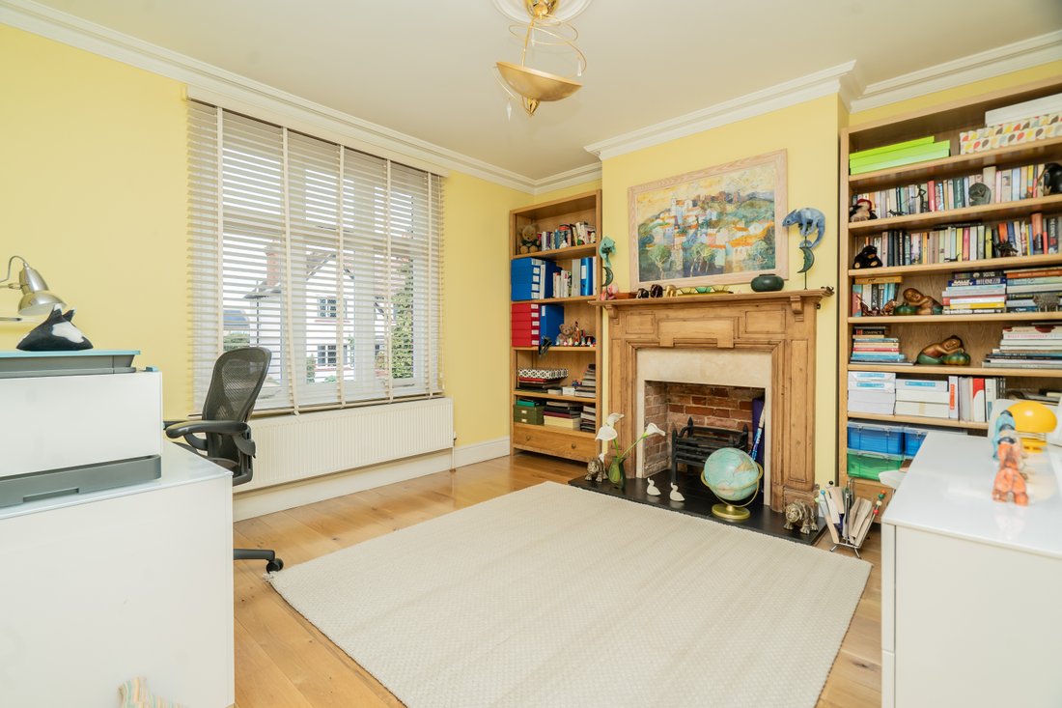
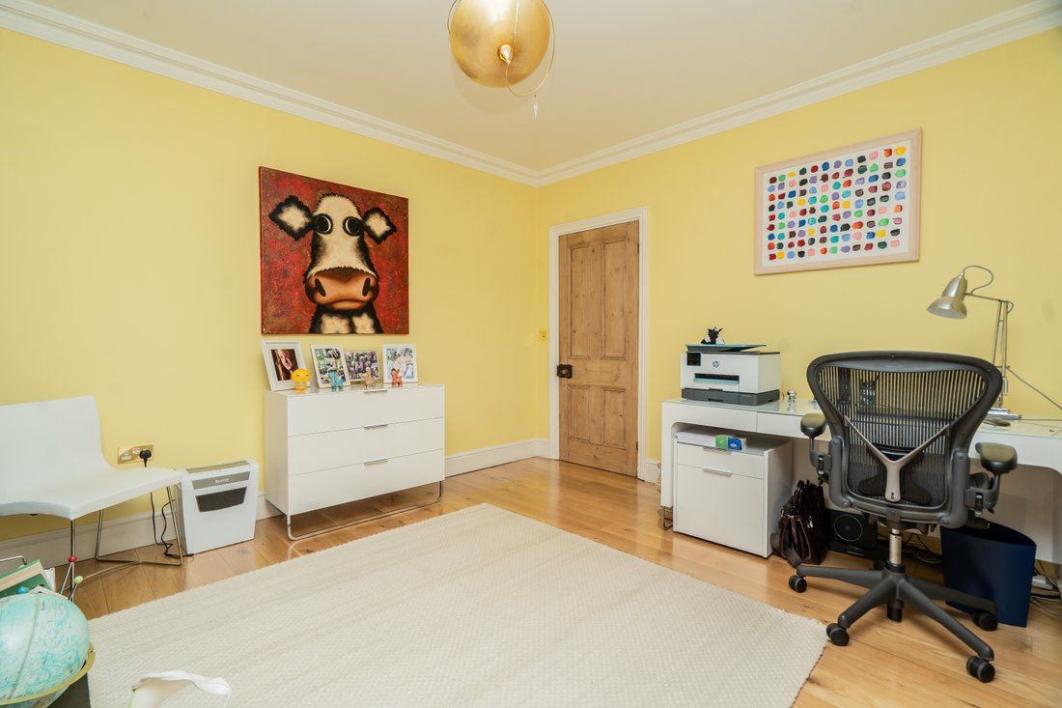
Already on a prominent position on the road, this home stands out as it is detached and has two driveways; both of which are gated. There is also a detached garage. The decorative glass panes of the front door are the first taste of the various character features that await inside. Off the entrance hall the original pine doors to the reception rooms have been stripped back and finished with traditional beehive door knobs. The first reception room on the left can have a multitude of purposes from a home office to a dedicated playroom. The feature fireplace is the original which has been moved from the living room. The next reception room you enter is the dining room, which also has an original fireplace. This room benefits from morning sun through the south-east facing windows. Being open to the kitchen means you feel as though you are benefiting from a more modern layout without the room feeling too open and cold. The kitchen has a Rangemaster cooker and space for an undercounter fridge and dishwasher, and has plenty of worktop space. The utility room was extended as part of the major works carried out in 2016, meaning you now have a hardworking part of the home dedicated to laundry. You even have a dog shower which was installed due to the side door being the ideal entrance when returning from a dog walk in nearby Edgewick Farm. Lastly there is a WC. The other side of the home is the formal living room which has a bay window to the front. This serves as a cosy space to retire to in the evening. Double doors lead to the garden room which is flooded with natural light. This additional reception room can also be multi-purpose, from a reading area to an exercise room. The bi-fold doors to the garden also make it a space to utilise for entertaining in summer months. Off the garden room is a large double bedroom which also has French doors to the garden. Designed for a multi-generational needs, this room has its own ensuite too. Because of this it could also be the ideal space for a home gym if you only need three bedrooms. The bedrooms on the first floor are very generous. The main bedroom solely benefits from the double storey extension that was built in 2016 as it has added both a dressing room and ensuite – both of which have vaulted ceilings. These feel like a modern luxuries in an otherwise traditional home which are sure to be two of your favourite rooms. Both the second and third bedroom are more than comfortable for children and adults alike. The second bedroom has a feature fireplace and the third has lovely views over the rear garden. These bedrooms are served by the family bathroom which you’ll find at the end of the landing. The garden is a joy. There are two seating areas; a decked area off the garden room and a formal patio off the utility side door. The rest of the garden is laid to lawn with mature trees providing privacy. One of your favourite views of the home is sure to be from the back of the garden as you get to see the elevations and extensions from different periods, which somehow look as though the house was always meant to look like this. ‘The Gables’ offers so much whether you be a growing family or are looking to downsize and have a home walking distance to Woburn Sands High Street.
-
Art der Immobilie
Haus
Funktionen
- Garten
- Terrasse
- Garage
- Kamin
- Offene Küche
- Waschtrockner
- Tor
- Office
- Waschküche
Funktionen
Lot
- Privatsphäre
Innenbereich
- Hohe Decke
- Office
- Kamin
- Waschtrockner
- Waschküche
- Offene Küche
- Stein Arbeitsplatten
Outdoor
- Terrasse
- Parkplatz
- Garage
- Tor
- Garten
Erkunden Sie die Gegend
Woburn Sands, MK17, United Kingdom
Auf Google Maps anzeigen
Preis pro sqft
Niedrig
Hoch
Vor 7 Monaten beigetreten
Sie haben sich nach diesem Objekt erkundigt
Der Agent wird sich in Kürze mit Ihnen in Verbindung setzen
Gelistet von
23
Angebote
2026
Beigetreten
Besichtigung mit the agent buchen
Wählen Sie ein Datum und ob Sie eine virtuelle oder persönliche Besichtigung mit dem Makler wünschen.
Bevorzugtes Datum
Art der Tour
Zuletzt aktualisiert
September 28
Erstmalig gelistet
März 13
Angebotsreferenz
-
Das Vertrauen der führenden Makler der Welt
Die Makler hinter den außergewöhnlichsten Immobilien der Welt inserieren bei JamesEdition.
- Angebote von Sotheby's, Christie's, BARNES und Engel & Völkers
- Jedes Angebot wird vor der Veröffentlichung geprüft
- Verbinden Sie sich direkt mit verifizierten Maklern
Indem Sie fortfahren, akzeptieren Sie unsere Nutzungsbedingungen und Datenschutzrichtlinie.