

$726,698
Haus Wissembourg
- 3,184 Sqft
- Aktualisiert: Juli 9
Über die Immobilie
Beschreibung wurde automatisch übersetzt.
Die Beschreibung wird in der Originalsprache angezeigt.
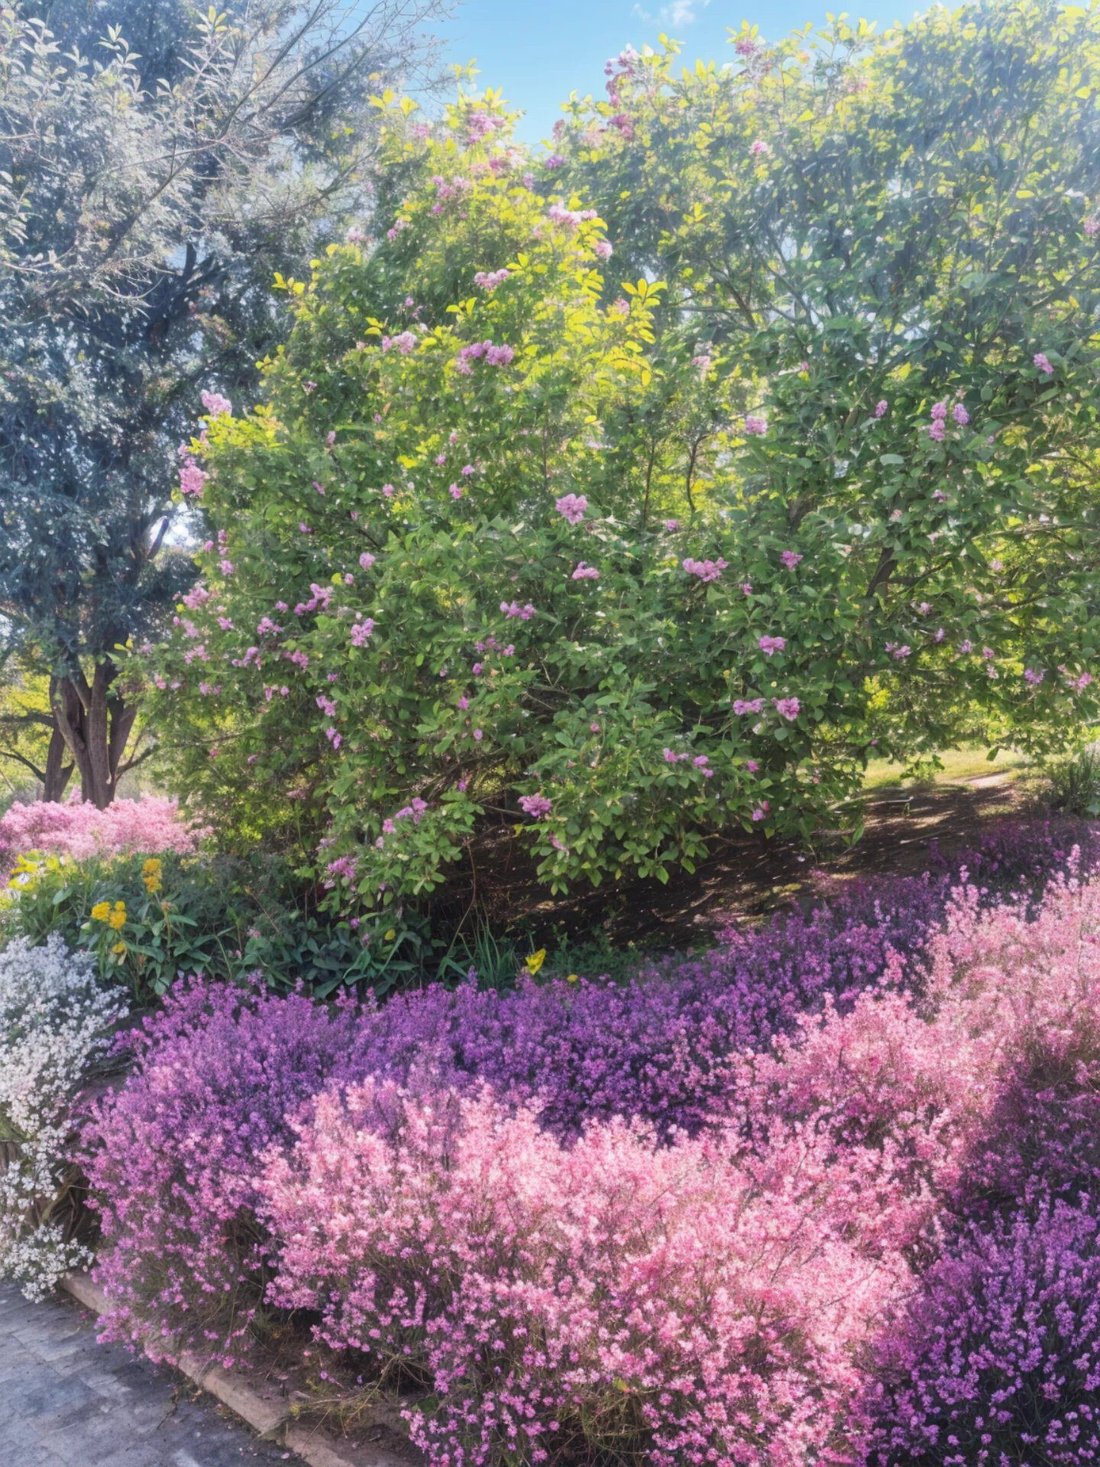
Elegance, prestige, and serenity in Wissembourg Behind its motorized gate, a paved driveway leads to this house ideally situated on the heights, offering an unobstructed and breathtaking view of the city. The vast landscaped grounds, a true private park, invite relaxation and tranquility. From the entrance, natural light enhances the generous spaces. The ground floor features: - A spacious hall -
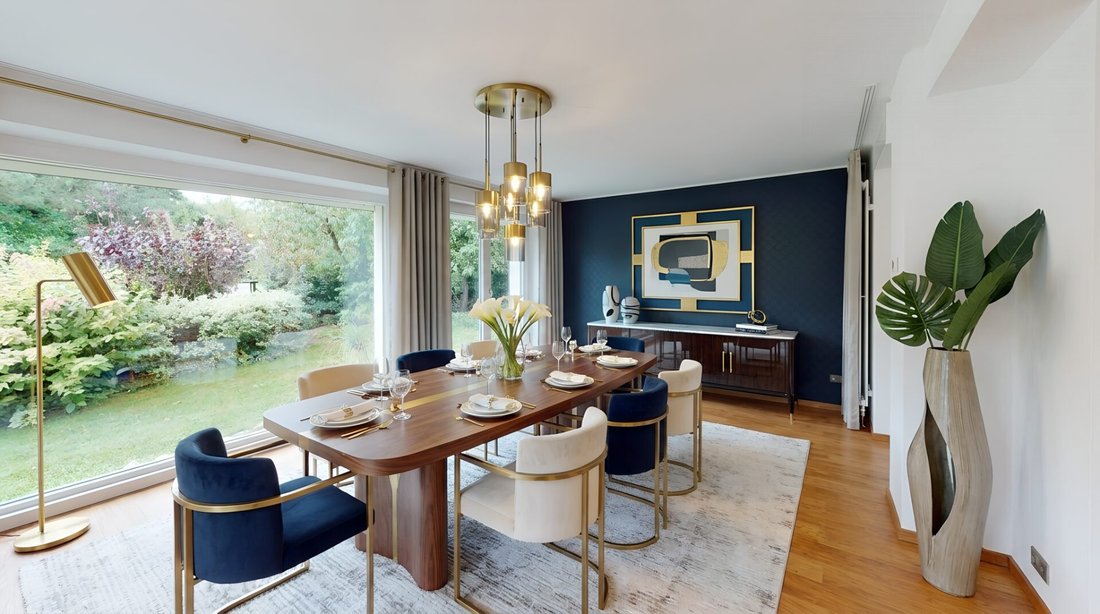
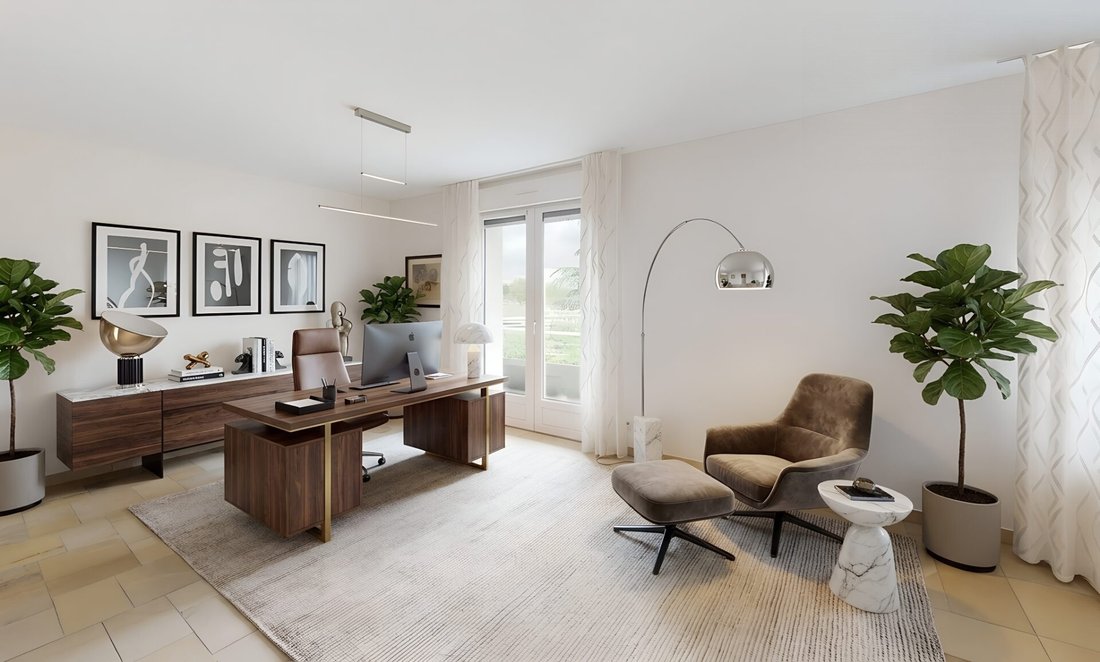
Elegance, prestige, and serenity in Wissembourg Behind its motorized gate, a paved driveway leads to this house ideally situated on the heights, offering an unobstructed and breathtaking view of the city. The vast landscaped grounds, a true private park, invite relaxation and tranquility. From the entrance, natural light enhances the generous spaces. The ground floor features: - A spacious hall - One bedroom - A laundry room - A wine cellar - A boiler room - Numerous storage areas The first floor reveals a superb, light-filled living area: - A contemporary open kitchen of 20 m², fully equipped - A spectacular 58 m² living room with direct access to the terraces - A cozy lounge, perfect for entertaining The master suite offers a true wellness retreat with a bedroom, dressing room, private shower room, and a terrace with a calming view. An office also completes this level. The top floor continues the discovery with a magnificent mezzanine, three spacious bedrooms including one with a private shower room and balcony, as well as a bathroom equipped with a shower and bathtub. Exposed beams add charm and character to this space full of authenticity. High-end features: - Underfloor heating - Reversible air/air heat pump - Fireplace with insert - Central vacuum system - Photovoltaic and solar installation - Water recovery system - Recent roof with double insulation - Exterior insulation and renovated facade - Motorized double garage + carport - 3 terraces and 1 balcony - Exceptional landscaped garden with gazebo, greenhouses, and shed 📞 One visit is enough to fall under its spell… Valérie Mey Real Estate Agent RSAC Mulhouse n° [hidden information] 📱 [hidden information] ”Much more than just a home” Fees included: 2.18% VAT charged to the buyer. Price excluding fees: €685,000. Energy class B, Climate class A Estimated average annual energy costs for standard use, based on 2021 energy prices: between €1,551.00 and €2,099.00. Information on risks related to this property is available on the Géorisques website: [hidden information]. Your eXp Realty advisor: Valérie MEY Commercial agent (sole proprietorship) RSAC 891 838 732 MULHOUSE
Informationen zu den Risiken, denen diese Immobilie ausgesetzt ist, finden Sie auf der Website von Géorisques: https://www.georisques.gouv.fr/
Informationen zu den Risiken, denen diese Immobilie ausgesetzt ist, finden Sie auf der Website von Géorisques: https://www.georisques.gouv.fr/
-
Art der Immobilie
Haus
-
Preis/Quadratfuß
$228
-
Verbrauch
B
Erkunden Sie die Gegend
Wissembourg, 67160, France
Auf Google Maps anzeigen
Preis pro sqft
Niedrig
Hoch
Vor 10 Monaten beigetreten
Sie haben sich nach diesem Objekt erkundigt
Der Agent wird sich in Kürze mit Ihnen in Verbindung setzen
Gelistet von
937
Angebote
2025
Beigetreten
Besichtigung mit the agent buchen
Wählen Sie ein Datum und ob Sie eine virtuelle oder persönliche Besichtigung mit dem Makler wünschen.
Bevorzugtes Datum
Art der Tour
Zuletzt aktualisiert
Juli 9
Erstmalig gelistet
Dezember 22, 2025
Angebotsreferenz
VM10974-EXPFRANCE
Ähnliche Immobilien in der Nähe
Neue Angebote in Centre

Entdecken Sie mehr Häuser zum Verkauf
Centre, Weißenburg, Frankreich Immobilienarten
Centre, Weißenburg, Frankreich beliebte Suchanfragen
- Panorama Immobilien in Centre, Weißenburg, Frankreich
- Immobilien mit Terrasse in Centre, Weißenburg, Frankreich
- Immobilien mit Bar in Centre, Weißenburg, Frankreich
- Immobilien mit Office in Centre, Weißenburg, Frankreich
- Immobilien mit Bergblick in Centre, Weißenburg, Frankreich
- Immobilien mit Garten in Centre, Weißenburg, Frankreich
- Anlageimmobilie Immobilien in Centre, Weißenburg, Frankreich
- Moderne Immobilien in Centre, Weißenburg, Frankreich
- Pferdesport Immobilien in Centre, Weißenburg, Frankreich
- Immobilien mit Sauna in Centre, Weißenburg, Frankreich
- Immobilien mit Weinkeller in Centre, Weißenburg, Frankreich
- Immobilien mit Kamin in Centre, Weißenburg, Frankreich
- Immobilien mit Pool in Centre, Weißenburg, Frankreich
- Immobilien mit Garage in Centre, Weißenburg, Frankreich
- Immobilien mit Balkon in Centre, Weißenburg, Frankreich
- Luxusvilla Immobilien in Centre, Weißenburg, Frankreich
- Renoviert Immobilien in Centre, Weißenburg, Frankreich
- Immobilien mit Wasserblick in Centre, Weißenburg, Frankreich
Verwandte Leitfäden & Geschichten
Das Vertrauen der führenden Makler der Welt
Die Makler hinter den außergewöhnlichsten Immobilien der Welt inserieren bei JamesEdition.
- Angebote von Sotheby's, Christie's, BARNES und Engel & Völkers
- Jedes Angebot wird vor der Veröffentlichung geprüft
- Verbinden Sie sich direkt mit verifizierten Maklern
Indem Sie fortfahren, akzeptieren Sie unsere Nutzungsbedingungen und Datenschutzrichtlinie.