$1,676,910
Architekturhaus Mid Century Wissembourg 14 Zimmer 436 M2
- 8 Schlafz.
- 4,694 Sqft
- 9.89 Ac lot
- Aktualisiert: Oktober 6
Über die Immobilie
Beschreibung wurde automatisch übersetzt.
Die Beschreibung wird in der Originalsprache angezeigt.
Set in a green oasis, this villa with clean lines, built between 1958 and 1968 by German architect Walter Brune, follows the design principles of the Californian Case Study Houses. Its innovative construction, custom features, and attention to detail make it an exceptional Mid-century site. Offering panoramic views of Wissembourg, the vineyards, and the Vosges, this villa is composed of two indepe
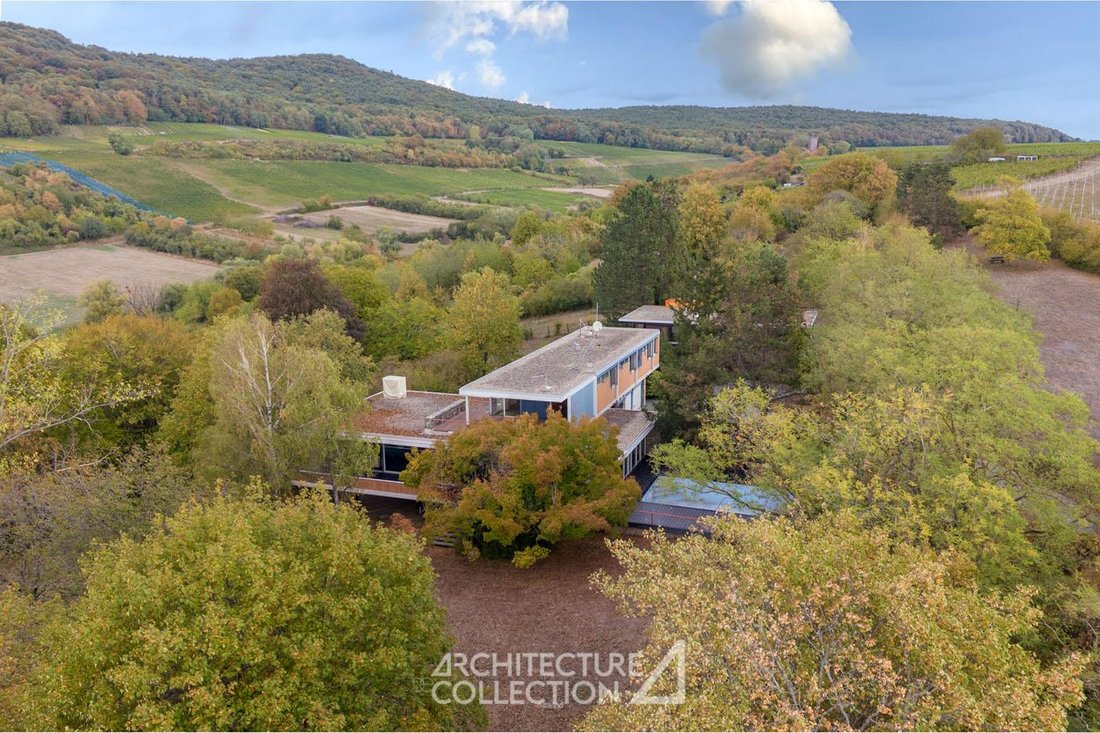
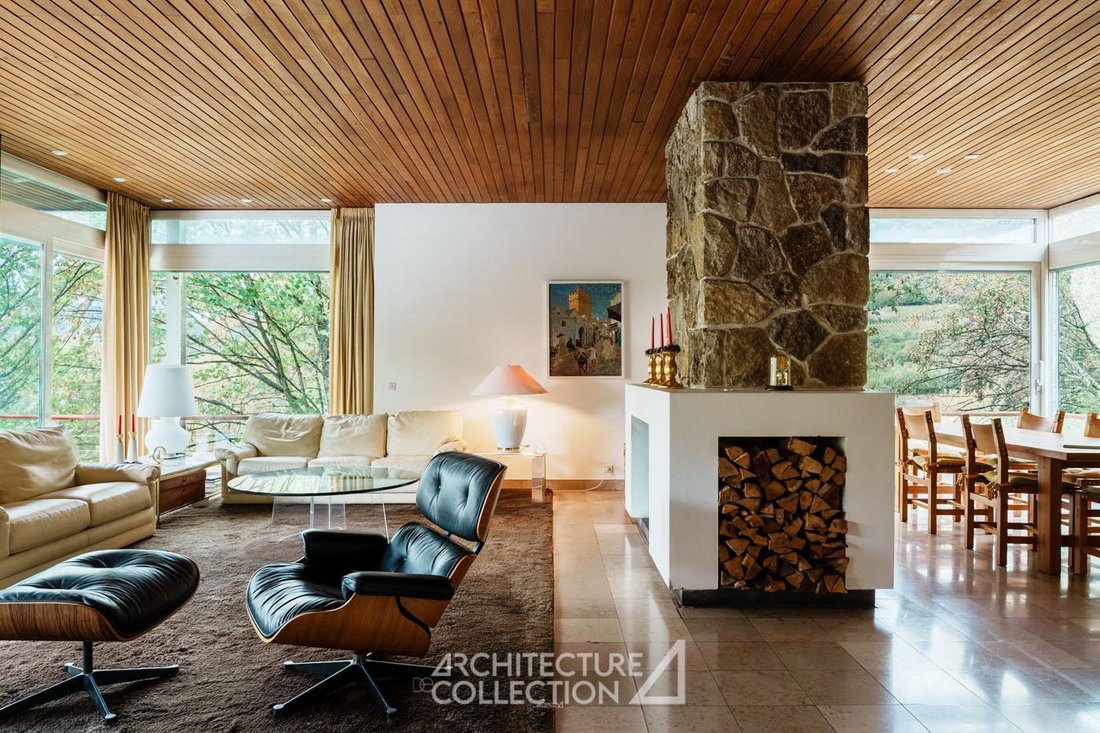
Set in a green oasis, this villa with clean lines, built between 1958 and 1968 by German architect Walter Brune, follows the design principles of the Californian Case Study Houses. Its innovative construction, custom features, and attention to detail make it an exceptional Mid-century site. Offering panoramic views of Wissembourg, the vineyards, and the Vosges, this villa is composed of two independent volumes situated on a landscaped 3-hectare plot.
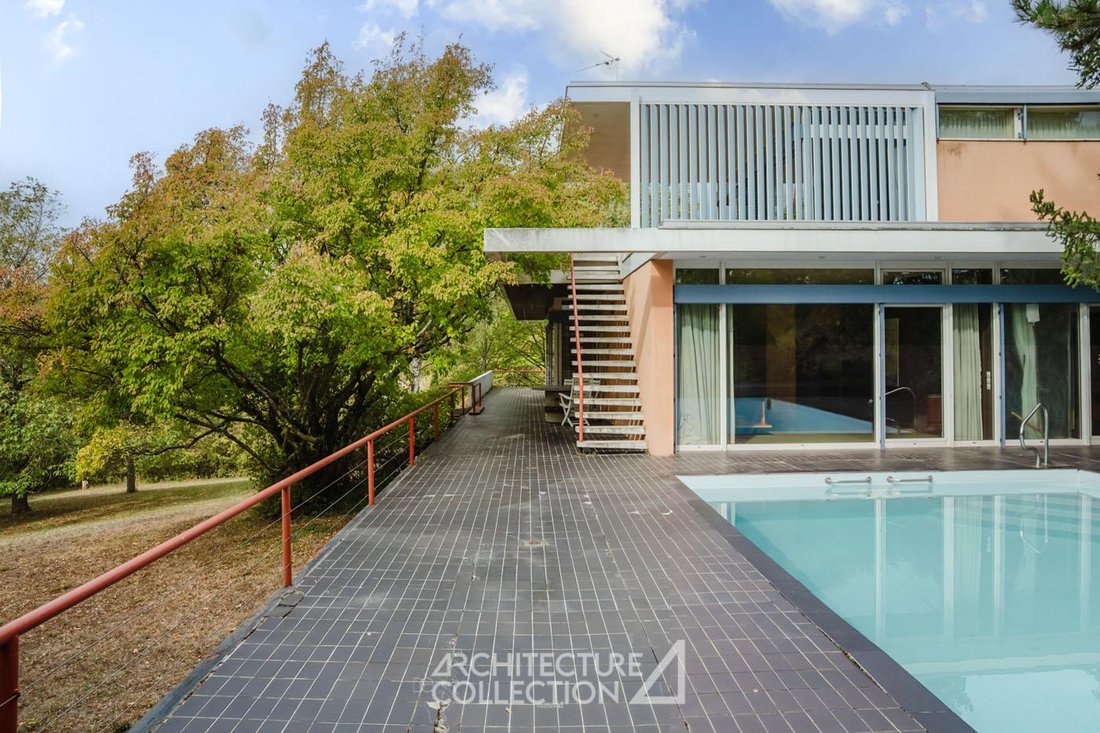
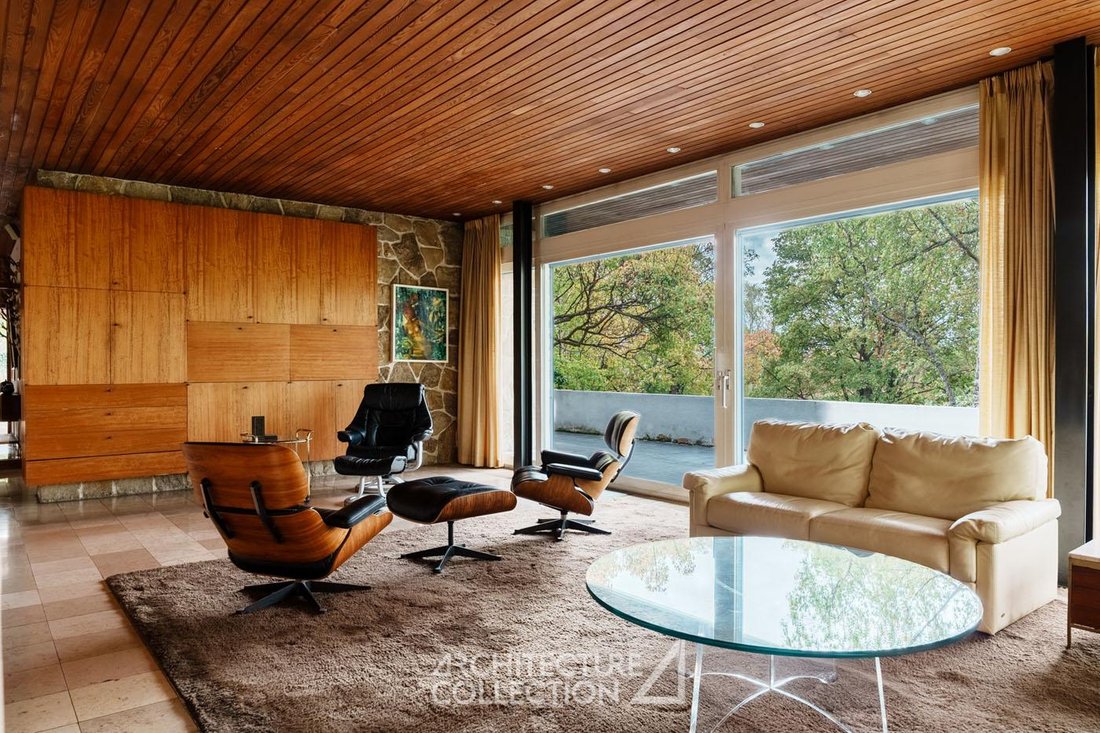
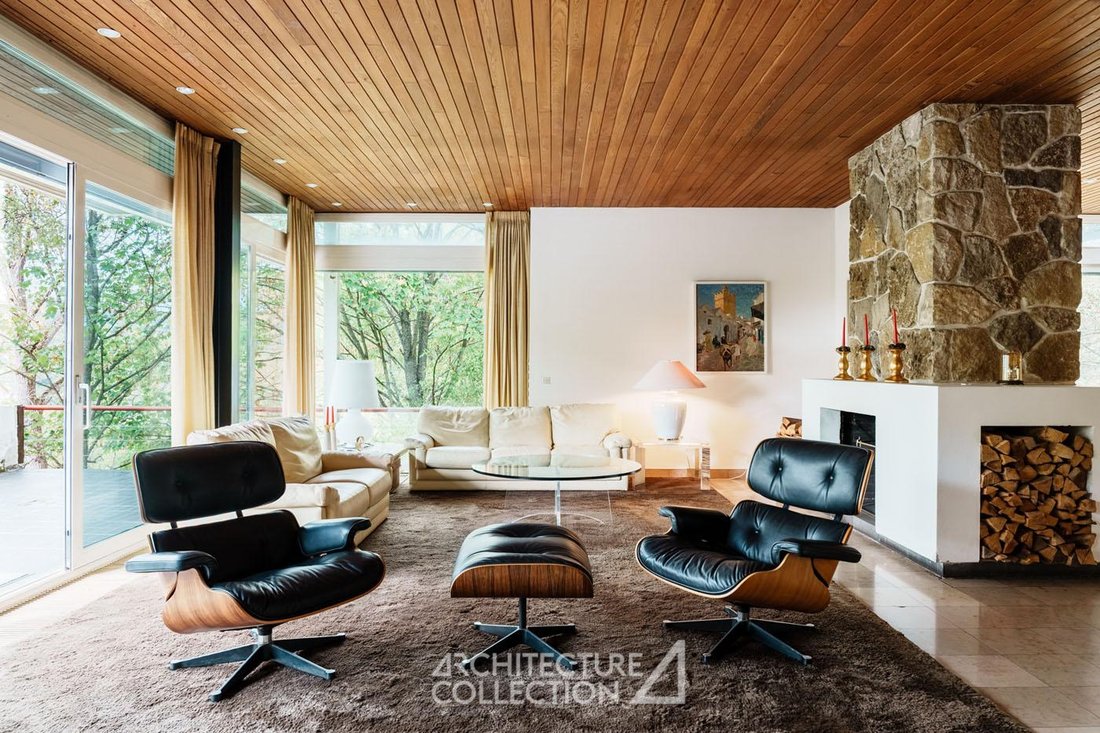
The main module, built in 1958, covers 305 m² over two levels. The entrance is on the ground floor, opening into a large 43 m² hall with ample storage. This level also includes a kitchen, a living room with a fireplace opening onto a terrace, an office, and a master bedroom with a bathroom. The master bedroom has direct access to the 9x5m swimming pool.
On the upper level: a 26 m² suite with a shower room, two other bedrooms sharing a bathroom, and a lounge opening onto a rooftop terrace. An external staircase provides access to the pool.
On the ground floor: a double garage.
On the basement level: a 40 m² cellar with laundry room, boiler room, wine cellar, storage spaces, and a technical room. A door leads outside.
Adjacent to the main house, a second dwelling built in 1970 is divided into two independent apartments, suitable for various uses such as a private practice, guesthouse, or friends’ quarters.
- The first apartment (74 m²) features a living room, open kitchen, terrace, two bedrooms, a shower room, and storage.
- The second apartment (56 m²) includes a living room, two bedrooms, a shower room, and a terrace.
On the ground floor, horse stalls, a storage shed, an office, and a double garage complete this property.
Informationen zu den Risiken, denen diese Immobilie ausgesetzt ist, finden Sie auf der Website von Géorisques: https://www.georisques.gouv.fr/
The main module, built in 1958, covers 305 m² over two levels. The entrance is on the ground floor, opening into a large 43 m² hall with ample storage. This level also includes a kitchen, a living room with a fireplace opening onto a terrace, an office, and a master bedroom with a bathroom. The master bedroom has direct access to the 9x5m swimming pool.
On the upper level: a 26 m² suite with a shower room, two other bedrooms sharing a bathroom, and a lounge opening onto a rooftop terrace. An external staircase provides access to the pool.
On the ground floor: a double garage.
On the basement level: a 40 m² cellar with laundry room, boiler room, wine cellar, storage spaces, and a technical room. A door leads outside.
Adjacent to the main house, a second dwelling built in 1970 is divided into two independent apartments, suitable for various uses such as a private practice, guesthouse, or friends’ quarters.
- The first apartment (74 m²) features a living room, open kitchen, terrace, two bedrooms, a shower room, and storage.
- The second apartment (56 m²) includes a living room, two bedrooms, a shower room, and a terrace.
On the ground floor, horse stalls, a storage shed, an office, and a double garage complete this property.
Informationen zu den Risiken, denen diese Immobilie ausgesetzt ist, finden Sie auf der Website von Géorisques: https://www.georisques.gouv.fr/
-
Art der Immobilie
Villa
-
Preis/Quadratfuß
$357
Funktionen
Erkunden Sie die Gegend
Centre, Weißenburg, Frankreich
Auf Google Maps anzeigen
Preis pro sqft
Niedrig
Hoch
Vor 3 Monaten beigetreten
Sie haben sich nach diesem Objekt erkundigt
Der Agent wird sich in Kürze mit Ihnen in Verbindung setzen
Gelistet von
29
Angebote
2026
Beigetreten
Besichtigung mit the agent buchen
Wählen Sie ein Datum und ob Sie eine virtuelle oder persönliche Besichtigung mit dem Makler wünschen.
Bevorzugtes Datum
Art der Tour

Since 2007, Architecture de Collection has been developing a commercial project that is unique in France, based on
Since 2007, Architecture de Collection has been developing a commercial project that is unique in France, based on a cultural ambition: working to pass on the remarkable architectural heritage of the 20th and 21st centuries.
Our agency is run by a team of art historians and real estate professionals, who combine their skills to create an expertise that is unique on the market: enhancing architectural quality by combining real estate analysis with a study of property assets.
An Art Deco artist’s studio in Paris, a Le Corbusier duplex in Marseille, a modernist villa by the sea, a bubble house on a mountainside or in the countryside… Across the country, we identify iconic properties designed by the greatest modern and contemporary architects in search of value-conscious buyers, as well as lesser-known and often more affordable properties.
Our agency is run by a team of art historians and real estate professionals, who combine their skills to create an expertise that is unique on the market: enhancing architectural quality by combining real estate analysis with a study of property assets.
An Art Deco artist’s studio in Paris, a Le Corbusier duplex in Marseille, a modernist villa by the sea, a bubble house on a mountainside or in the countryside… Across the country, we identify iconic properties designed by the greatest modern and contemporary architects in search of value-conscious buyers, as well as lesser-known and often more affordable properties.
Zuletzt aktualisiert
Oktober 6
Erstmalig gelistet
Oktober 6
Angebotsreferenz
566
Das Vertrauen der führenden Makler der Welt
Die Makler hinter den außergewöhnlichsten Immobilien der Welt inserieren bei JamesEdition.
- Angebote von Sotheby's, Christie's, BARNES und Engel & Völkers
- Jedes Angebot wird vor der Veröffentlichung geprüft
- Verbinden Sie sich direkt mit verifizierten Maklern
Indem Sie fortfahren, akzeptieren Sie unsere Nutzungsbedingungen und Datenschutzrichtlinie.