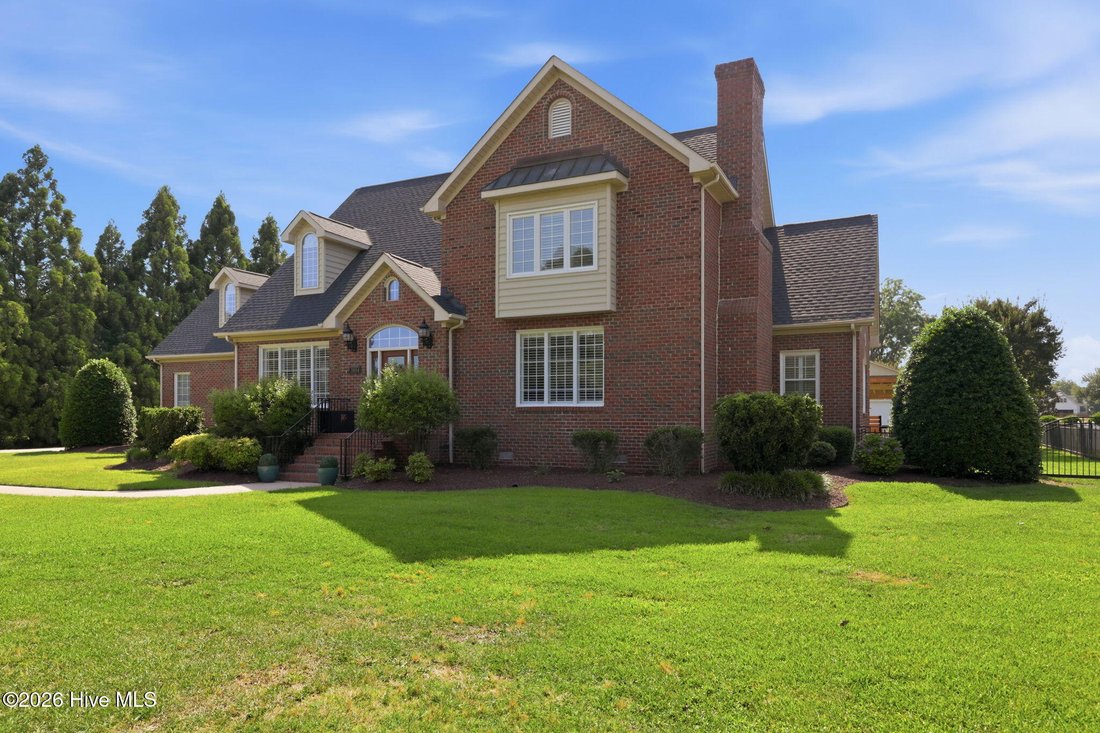
$838,000
Freistehendes Einfamilienhaus Mit 4 Schlafzimmern
- 4 Schlafz.
- 4 Bäder
- 3,889 Sqft
- 43,560 Sqft lot
- Aktualisiert: Juni 26
- MLS#100581258
Über die Immobilie
Beschreibung wurde automatisch übersetzt.
Die Beschreibung wird in der Originalsprache angezeigt.
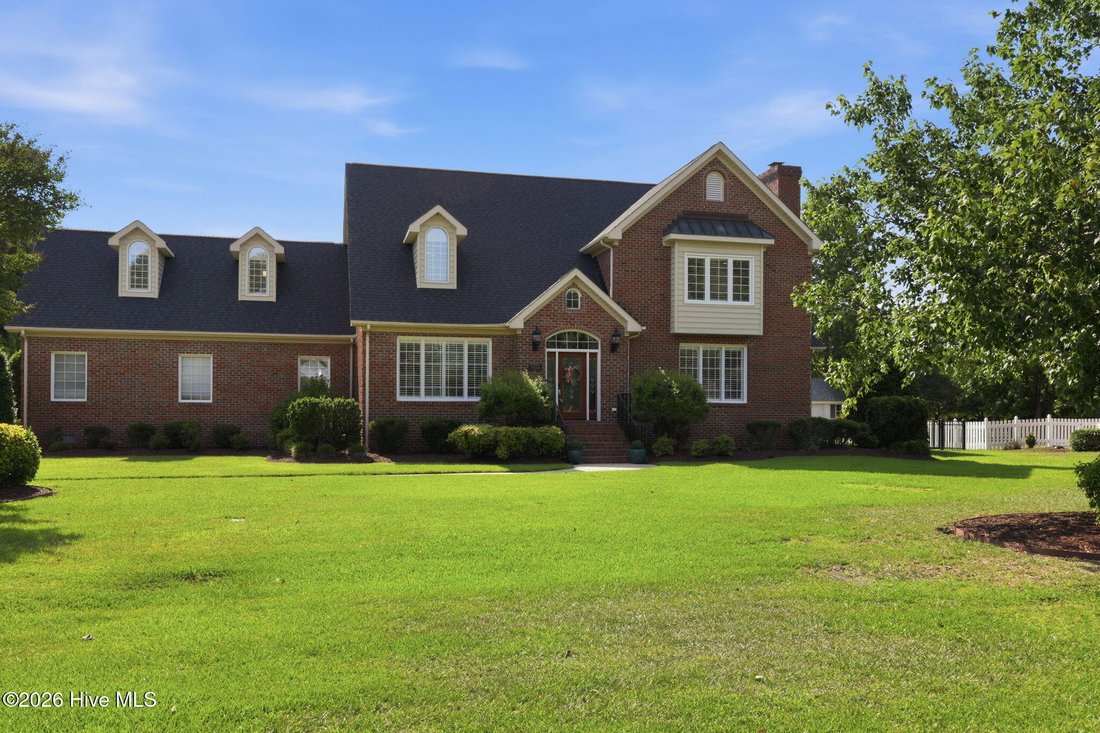
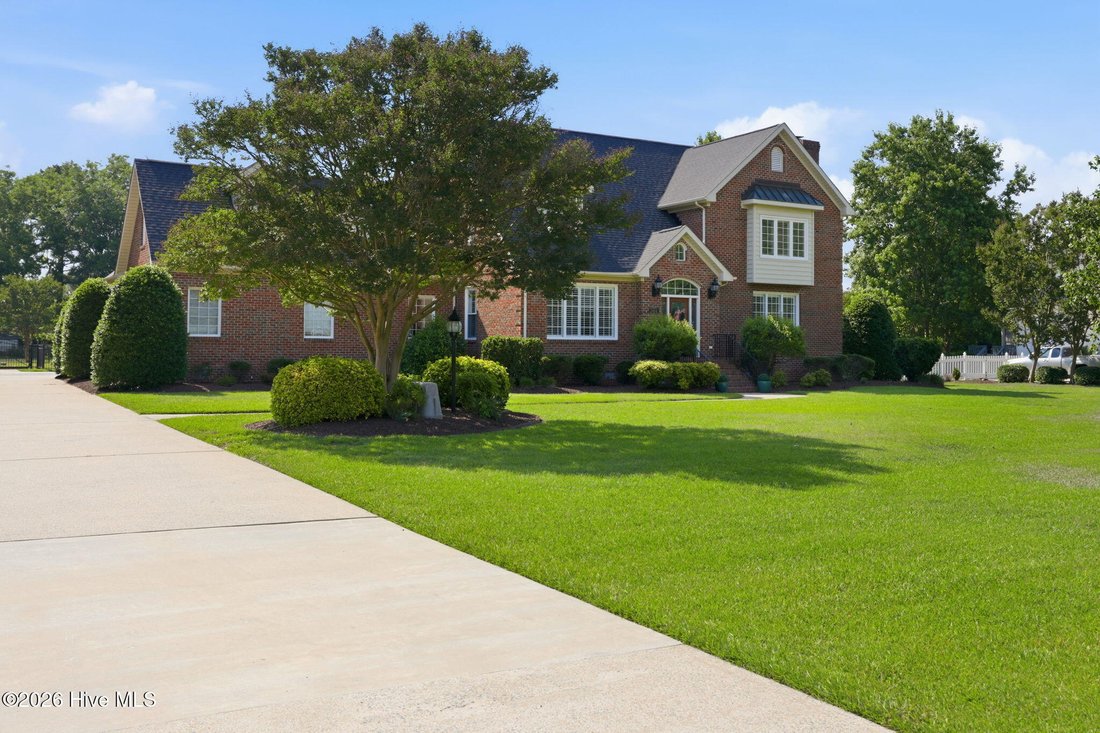
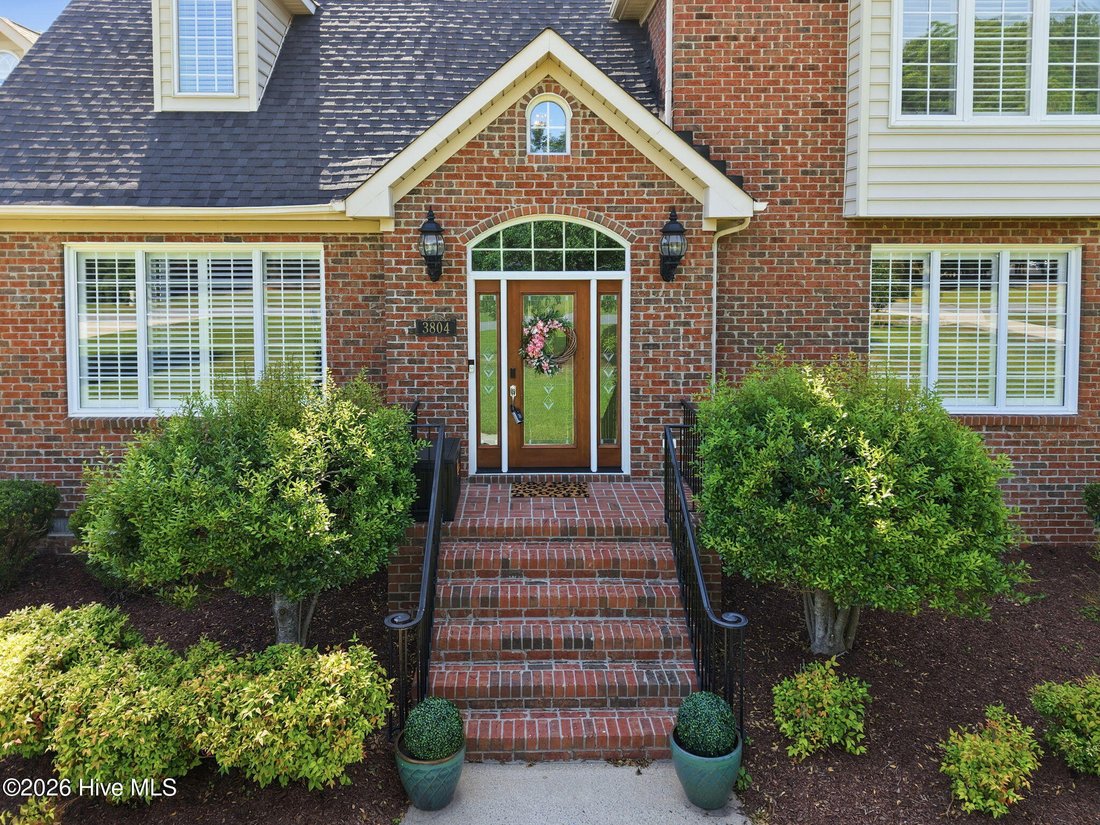
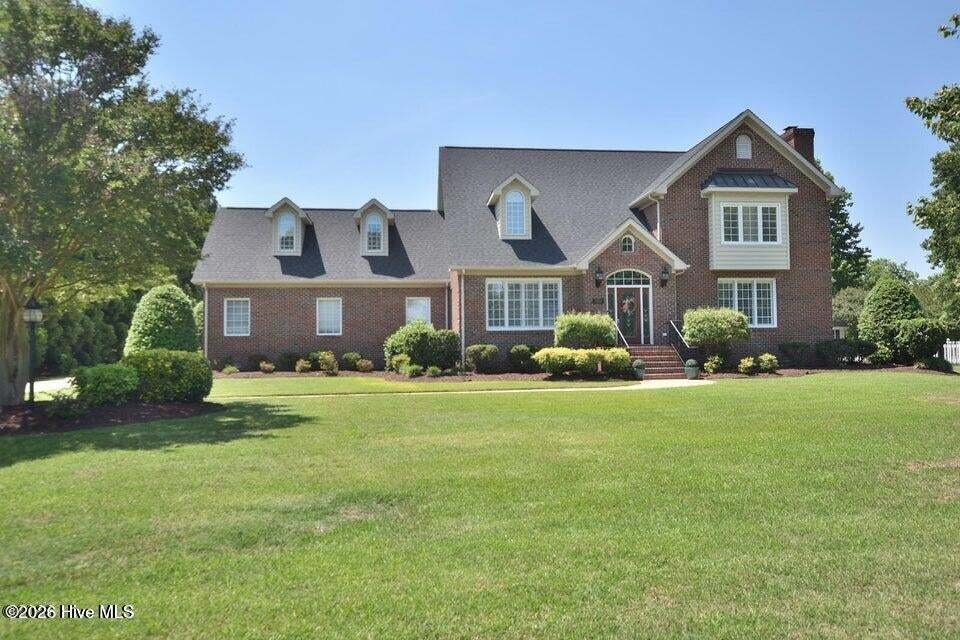
Welcome to this exceptional custom brick home in the sought-after Sterling Trace subdivision, perfectly situated on a spacious 1-acre lot with no city taxes and no HOA. Designed with both comfort and entertaining in mind, this home offers quality craftsmanship and thoughtful upgrades throughout.
Step inside to find hardwood floors throughout the main level, elegant crown molding, plantation sh
Step inside to find hardwood floors throughout the main level, elegant crown molding, plantation sh
Welcome to this exceptional custom brick home in the sought-after Sterling Trace subdivision, perfectly situated on a spacious 1-acre lot with no city taxes and no HOA. Designed with both comfort and entertaining in mind, this home offers quality craftsmanship and thoughtful upgrades throughout.
Step inside to find hardwood floors throughout the main level, elegant crown molding, plantation shutters, and a welcoming living room featuring custom built-in bookcases and a natural gas fireplace. The beautifully updated kitchen is the heart of the home, showcasing quartz countertops, a large center island, abundant cabinetry, and plenty of workspace for cooking and gathering.
The primary suite is a true retreat with an updated spa-inspired bath featuring a stunning rainforest tile shower and a large walk-in closet. Just off the attached garage, you’ll find a heated and cooled mudroom that serves as the perfect transition space for everyday living. The attached garage itself is also fully heated and cooled, providing year-round comfort for vehicles, projects, hobbies, or additional flexible workspace.
Upstairs, you’ll find new allergenic carpeting, updated lighting, an upstairs primary bedroom and a massive bonus room complete with custom cabinetry and a wet bar, making it ideal for entertaining, hobbies, or a media room.
Outdoor living is second to none. Enjoy the custom outdoor kitchen featuring granite countertops, a griddle, grill, refrigerated drawers, and ample prep space, all covered by a beautiful new pergola. The fully fenced backyard with black aluminum fencing offers privacy and room to roam, while a 12x24 storage barn provides additional storage.
Car enthusiasts, hobbyists, and anyone needing extra space will appreciate the impressive 34x40 detached garage with room for up to four vehicles, featuring a full-size garage door plus an additional screened garage door that allows you to enjoy the breeze while working, entertaining, or relaxing. The detached garage provides exceptional versatility for storage, recreation, or workshop needs.
This one-of-a-kind property combines luxury, functionality, and unmatched indoor-outdoor living in a prime Sterling Trace location. Don’t miss your opportunity to own this remarkable custom home. Seller is offering a $5,000 do as you choose concession for a possible rate buy down.
Step inside to find hardwood floors throughout the main level, elegant crown molding, plantation shutters, and a welcoming living room featuring custom built-in bookcases and a natural gas fireplace. The beautifully updated kitchen is the heart of the home, showcasing quartz countertops, a large center island, abundant cabinetry, and plenty of workspace for cooking and gathering.
The primary suite is a true retreat with an updated spa-inspired bath featuring a stunning rainforest tile shower and a large walk-in closet. Just off the attached garage, you’ll find a heated and cooled mudroom that serves as the perfect transition space for everyday living. The attached garage itself is also fully heated and cooled, providing year-round comfort for vehicles, projects, hobbies, or additional flexible workspace.
Upstairs, you’ll find new allergenic carpeting, updated lighting, an upstairs primary bedroom and a massive bonus room complete with custom cabinetry and a wet bar, making it ideal for entertaining, hobbies, or a media room.
Outdoor living is second to none. Enjoy the custom outdoor kitchen featuring granite countertops, a griddle, grill, refrigerated drawers, and ample prep space, all covered by a beautiful new pergola. The fully fenced backyard with black aluminum fencing offers privacy and room to roam, while a 12x24 storage barn provides additional storage.
Car enthusiasts, hobbyists, and anyone needing extra space will appreciate the impressive 34x40 detached garage with room for up to four vehicles, featuring a full-size garage door plus an additional screened garage door that allows you to enjoy the breeze while working, entertaining, or relaxing. The detached garage provides exceptional versatility for storage, recreation, or workshop needs.
This one-of-a-kind property combines luxury, functionality, and unmatched indoor-outdoor living in a prime Sterling Trace location. Don’t miss your opportunity to own this remarkable custom home. Seller is offering a $5,000 do as you choose concession for a possible rate buy down.
-
Art der Immobilie
Haus
-
Baujahr
1993
-
Preis/Quadratfuß
$215
Funktionen
- Begehbarer Kleiderschrank
- Garage
- Kamin
- Outdoor-Küche
- Pergola
- Privatsphäre
- Bar
Erkunden Sie die Gegend
3804 Sterling Trace Drive, Winterville, NC 28590, North Carolina, Vereinigte Staaten
Auf Google Maps anzeigen
Preis pro sqft
Niedrig
Hoch
Vor 4 Jahren beigetreten
Sie haben sich nach diesem Objekt erkundigt
Der Agent wird sich in Kürze mit Ihnen in Verbindung setzen
Gelistet von
2
Angebote
2022
Beigetreten
Besichtigung mit Michelle Lones buchen
Wählen Sie ein Datum und ob Sie eine virtuelle oder persönliche Besichtigung mit dem Makler wünschen.
Bevorzugtes Datum
Art der Tour

CENTURY 21 The Realty Group
211 E. Arlington Blvd., 27858, Greenville, North Carolina, United States
Agenturprofil anzeigen
Zuletzt aktualisiert
Juni 26
Erstmalig gelistet
Juni 12
Angebotsreferenz
8FD323A7-7E02-438F-A790-EEFB54CE4166
Ähnliche Immobilien in der Nähe
Neue Angebote in Winterville
Entdecken Sie mehr Häuser zum Verkauf
Winterville, NC, Vereinigte Staaten beliebte Suchanfragen
- Immobilien mit Garage in Winterville, NC, Vereinigte Staaten
- Immobilien mit Kamin in Winterville, NC, Vereinigte Staaten
- Immobilien mit Garten in Winterville, NC, Vereinigte Staaten
- Immobilien mit Office in Winterville, NC, Vereinigte Staaten
- Immobilien mit Bar in Winterville, NC, Vereinigte Staaten
- Immobilien mit Offene Küche in Winterville, NC, Vereinigte Staaten
- Privatsphäre Immobilien in Winterville, NC, Vereinigte Staaten
- Immobilien mit Outdoor-Küche in Winterville, NC, Vereinigte Staaten
- Immobilien mit Pool in Winterville, NC, Vereinigte Staaten
- Renoviert Immobilien in Winterville, NC, Vereinigte Staaten
- Immobilien mit Klimaanlage in Winterville, NC, Vereinigte Staaten
- Immobilien mit Aufzug in Winterville, NC, Vereinigte Staaten
- Immobilien mit Whirlpool in Winterville, NC, Vereinigte Staaten
- Neubauten Immobilien in Winterville, NC, Vereinigte Staaten
- Immobilien mit Terrasse in Winterville, NC, Vereinigte Staaten
Verwandte Leitfäden & Geschichten
Das Vertrauen der führenden Makler der Welt
Die Makler hinter den außergewöhnlichsten Immobilien der Welt inserieren bei JamesEdition.
- Angebote von Sotheby's, Christie's, BARNES und Engel & Völkers
- Jedes Angebot wird vor der Veröffentlichung geprüft
- Verbinden Sie sich direkt mit verifizierten Maklern
Indem Sie fortfahren, akzeptieren Sie unsere Nutzungsbedingungen und Datenschutzrichtlinie.
brokerages we
partnered with
partnered with