$1,005,000
Freistehendes Einfamilienhaus Mit 5 Schlafzimmern
- 5 Schlafz.
- 4 Bäder
- 3,914 Sqft
- 17,860 Sqft lot
- Aktualisiert: August 12
- MLS#100594844
Über die Immobilie
Beschreibung wurde automatisch übersetzt.
Die Beschreibung wird in der Originalsprache angezeigt.
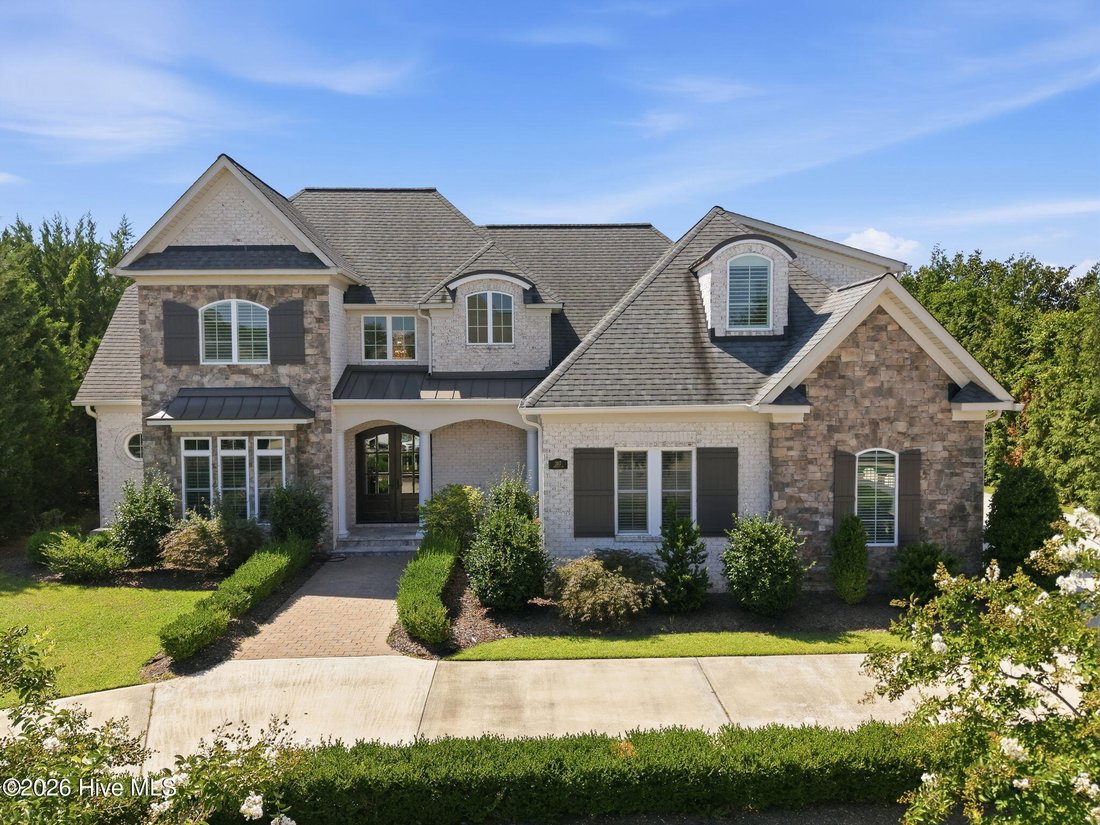
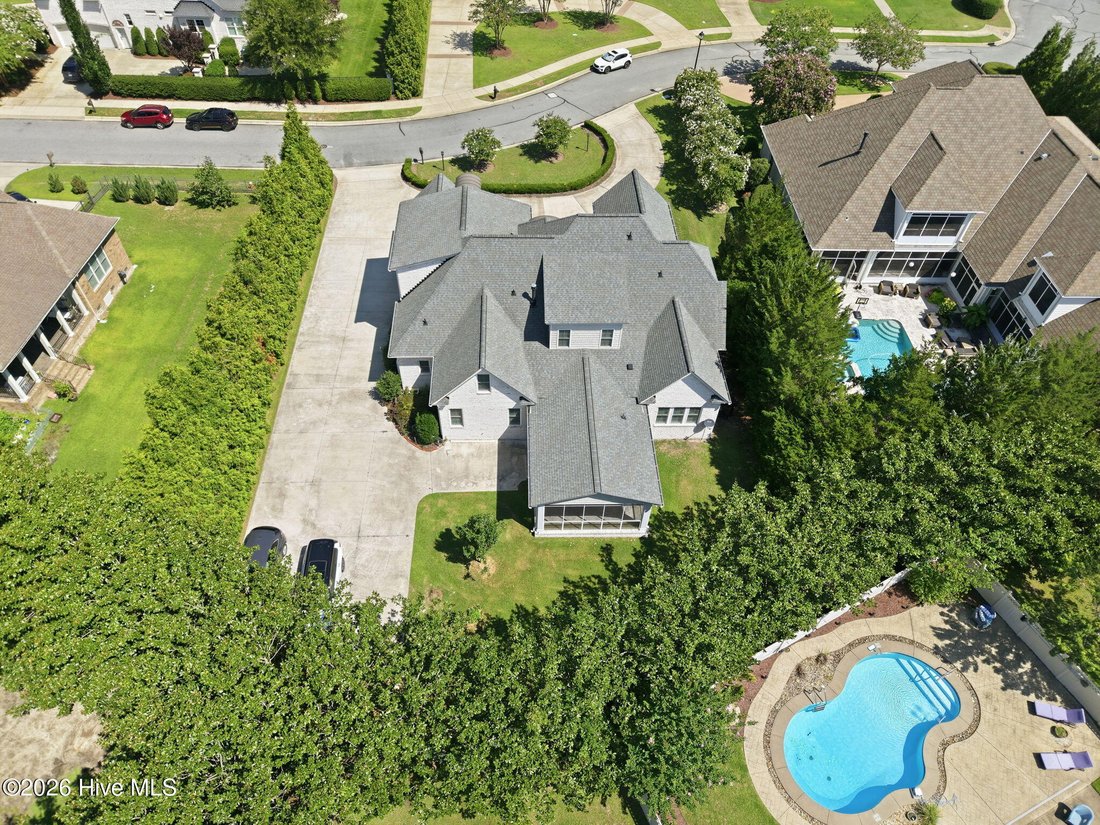
WOW! This custom, Cherry Construction, built home is a prime example of a Traditional-style home with prominent European and French Country design influences. This American region architectural style blends classical elegance with upscale rustic elements. The grand circular driveway with lovely landscaping leads to the impressive covered entrance through double arched doors, highlighted by a 2-sto
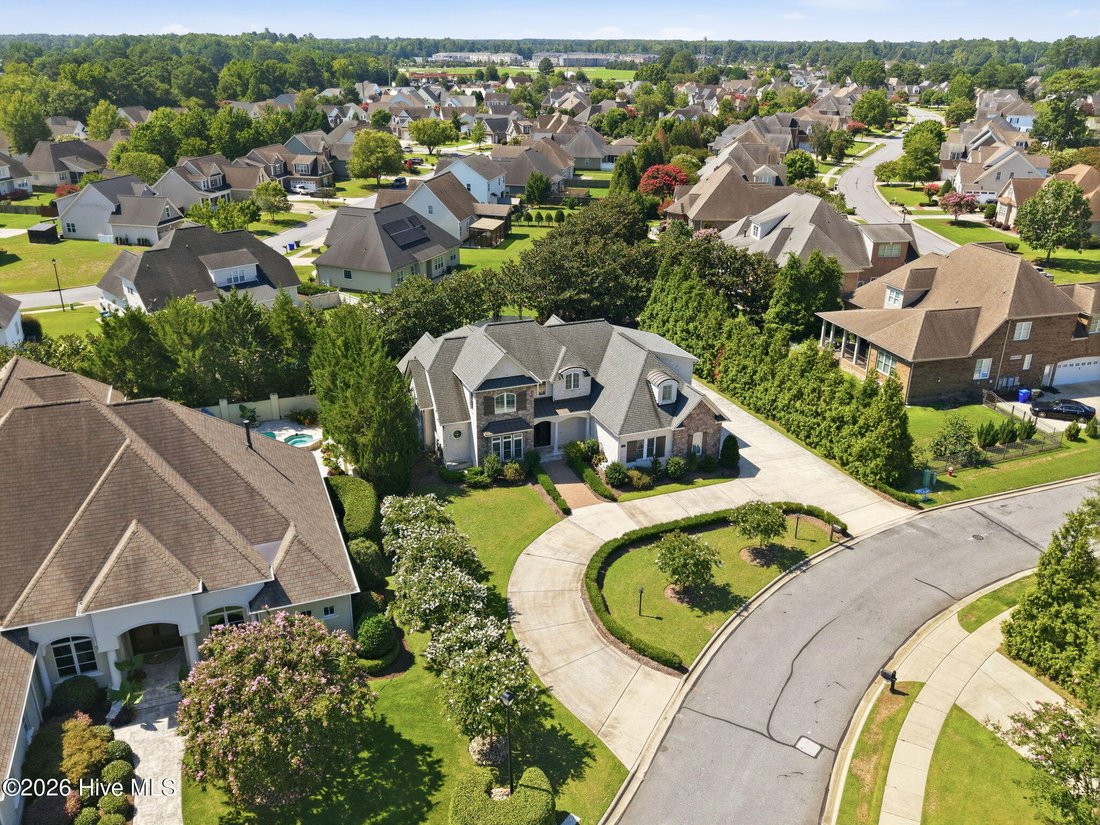
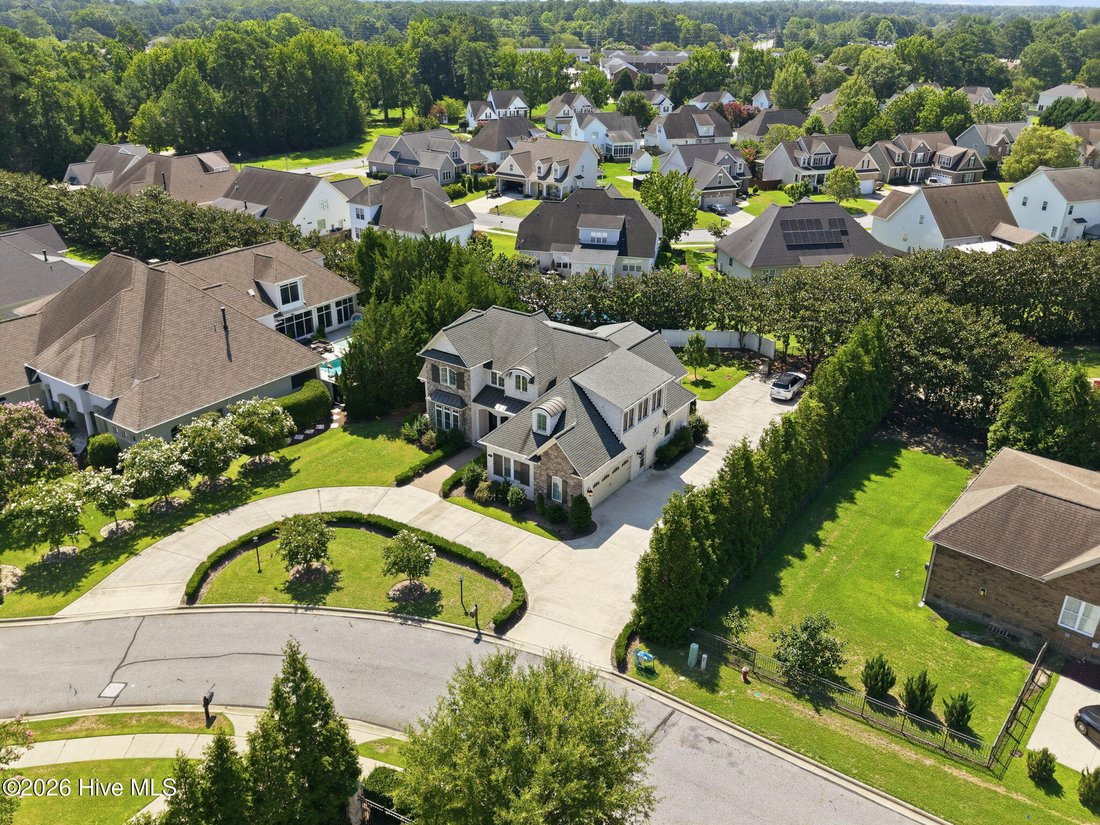
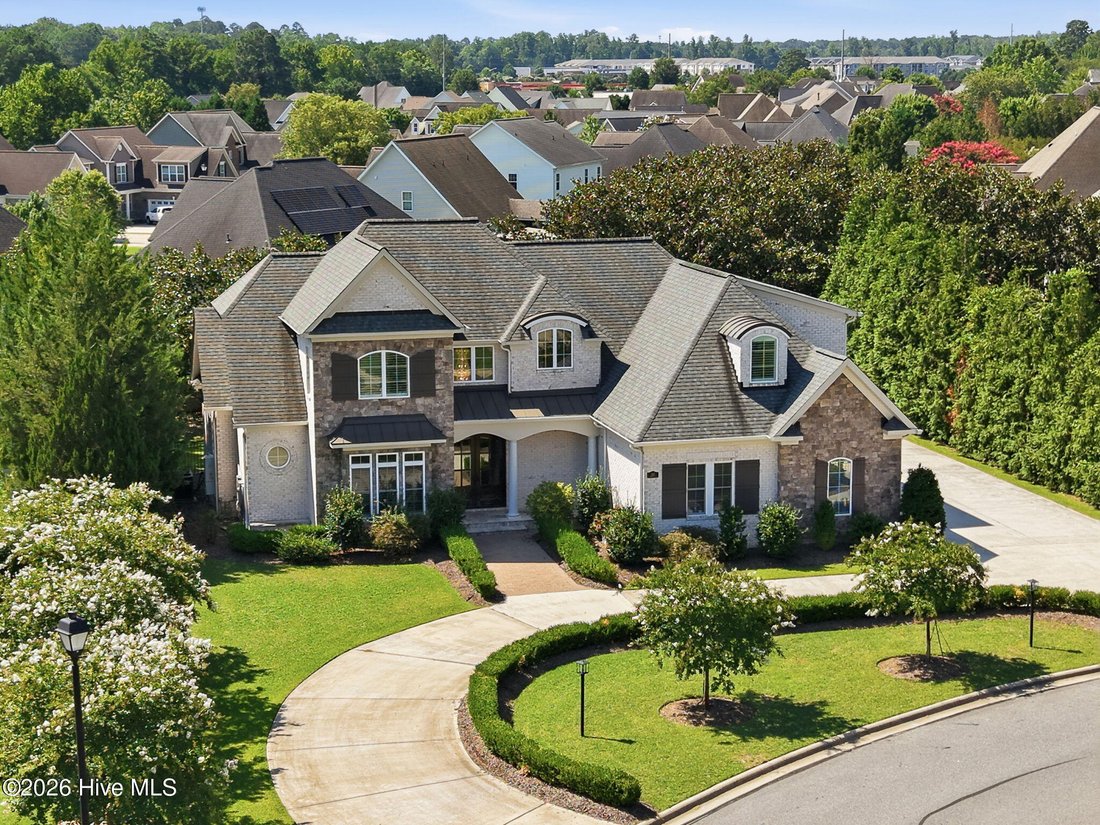
WOW! This custom, Cherry Construction, built home is a prime example of a Traditional-style home with prominent European and French Country design influences. This American region architectural style blends classical elegance with upscale rustic elements. The grand circular driveway with lovely landscaping leads to the impressive covered entrance through double arched doors, highlighted by a 2-story foyer, elegant chandelier, and sweeping staircase. The wood flooring wih herring bone pattern rounds out the beauty of the foyer (NO CARPET. 50-year warranty on the 1/2’’’’ thick, 7 1/2’’ wide plank flooring throughout). The residence showcases exceptional craftsmanship and attention to detail throughout. The thoughtfully designed floor plan includes an inviting living room with a grand, 7’x5’6’’ granite faced gas fireplace with deep hearth, formal dining room, and a home office/study. The gourmet kitchen is open to the living room and equipped with Bertazzoni appliances. The Bertazzoni family has always understood that the kitchen is at the heart of family life and includes: 36’’ drop-in gas cooktop with 5 brass burners and cast iron contour grates, stainless steel finish, and convenient wall-mounted pot filler faucet. The 36’’ stainless steel wall chimney hood has a sound rating of 2.5-8.0 Sones, 600 CFM Max Extraction Power. The 30’’ single electric convection wall oven features touch LED controls, soft-motion doors, styled in a fingerprint-resistant stainless steel finish, 4.1 cubic foot capacity, dual diagonal convection fans for even heat & full-width 8-pass broiler. the 24’’ fully integrated built-in dishwasher with a 16-place setting capacity, a quiet 45 dBA noise rating, concealed LD touch control panel, features 6 wash cycles, 5 options, 4 water sprayers, and a flexible top silverward drawer. Quartz tops grace all maple cabinets and the 8’2’’x4’3’’ counter height island with 6 drawers,chunky column legs, and seats 6-8. In addition to the main, kitchen, the home features a fully secondary kitchen (unheated area) with room for large prep table. Designed specifically for heavy, high-heat cooking, features commercial-grade ventilation, durable stainless steel, deep sink, electric stove and will keep strong aromas/smoke from the living areas. 5 total bedrooms include the expansive primary en-suite featuring a luxurious bathroom and generous walk-in closets with mounted dressers and additional main-level bedroom. The full bath next to the 2nd bedroom serves a dual purpose as a guest bathroom. Three second floor bedrooms are spacious and are served by 2 full baths; one has a tub/combo, the other a walk-in shower. The large bonus room rounds out the second floor and fills everyone’s needs. The XL rear screened porch is designed for entertaining and relaxing. Additional highlights include an oversized 2-car garage with storage, mud room off the garage, security system, lovely Plantation shutters on all windows facing the street, Plantation blinds on remaining windows, a laundry room you’ll be happy to visit on wash day, Conveniently located near shopping in all directions, dining, parks. Just minutes from East Carolina University and ECU Health, ECU Schools of Medicine and Dentistry.
-
Art der Immobilie
Haus
-
Baujahr
2020
-
Preis/Quadratfuß
$256
Funktionen
- Begehbarer Kleiderschrank
- Garage
- Kamin
- Garten
- Outdoor-Küche
- Gasherd
- Stein Arbeitsplatten
- Waschtrockner
- Office
Funktionen
Innenbereich
- Hohe Decke
- Office
- Kamin
- Kücheninsel
- Gasherd
- Waschtrockner
- Bar
- Waschküche
- Stein Arbeitsplatten
- Begehbarer Kleiderschrank
Outdoor
Erkunden Sie die Gegend
3117 Amhurst Lane, Winterville, NC 28590, North Carolina, Vereinigte Staaten
Auf Google Maps anzeigen
Preis pro sqft
Niedrig
Hoch
Vor 5 Jahren beigetreten
Sie haben sich nach diesem Objekt erkundigt
Der Agent wird sich in Kürze mit Ihnen in Verbindung setzen
Gelistet von
1
Angebote
2022
Beigetreten
Besichtigung mit Elaine Anderson buchen
Wählen Sie ein Datum und ob Sie eine virtuelle oder persönliche Besichtigung mit dem Makler wünschen.
Bevorzugtes Datum
Art der Tour

CENTURY 21 The Realty Group
211 E. Arlington Blvd., 27858, Greenville, North Carolina, United States
Agenturprofil anzeigen
Zuletzt aktualisiert
August 12
Erstmalig gelistet
August 9
Angebotsreferenz
C8D3F08C-FEFA-4124-80AD-8A5C0AED31A3
Ähnliche Immobilien in der Nähe
Neue Angebote in Winterville
Entdecken Sie mehr Häuser zum Verkauf
Winterville, NC, Vereinigte Staaten beliebte Suchanfragen
- Immobilien mit Garage in Winterville, NC, Vereinigte Staaten
- Immobilien mit Kamin in Winterville, NC, Vereinigte Staaten
- Immobilien mit Garten in Winterville, NC, Vereinigte Staaten
- Immobilien mit Office in Winterville, NC, Vereinigte Staaten
- Immobilien mit Bar in Winterville, NC, Vereinigte Staaten
- Immobilien mit Offene Küche in Winterville, NC, Vereinigte Staaten
- Privatsphäre Immobilien in Winterville, NC, Vereinigte Staaten
- Immobilien mit Outdoor-Küche in Winterville, NC, Vereinigte Staaten
- Immobilien mit Pool in Winterville, NC, Vereinigte Staaten
- Renoviert Immobilien in Winterville, NC, Vereinigte Staaten
- Immobilien mit Klimaanlage in Winterville, NC, Vereinigte Staaten
- Immobilien mit Aufzug in Winterville, NC, Vereinigte Staaten
- Immobilien mit Whirlpool in Winterville, NC, Vereinigte Staaten
- Neubauten Immobilien in Winterville, NC, Vereinigte Staaten
- Immobilien mit Terrasse in Winterville, NC, Vereinigte Staaten
Verwandte Leitfäden & Geschichten
Das Vertrauen der führenden Makler der Welt
Die Makler hinter den außergewöhnlichsten Immobilien der Welt inserieren bei JamesEdition.
- Angebote von Sotheby's, Christie's, BARNES und Engel & Völkers
- Jedes Angebot wird vor der Veröffentlichung geprüft
- Verbinden Sie sich direkt mit verifizierten Maklern
Indem Sie fortfahren, akzeptieren Sie unsere Nutzungsbedingungen und Datenschutzrichtlinie.
brokerages we
partnered with
partnered with