Einfamilienhaus In Winter Park
- 5 Schlafz.
- 6 Bäder
- 5,476 Sqft
- 19,800 Sqft lot
- Aktualisiert: Heute
- Quelle: Stellar MLS MLS#O6447322
Über die Immobilie
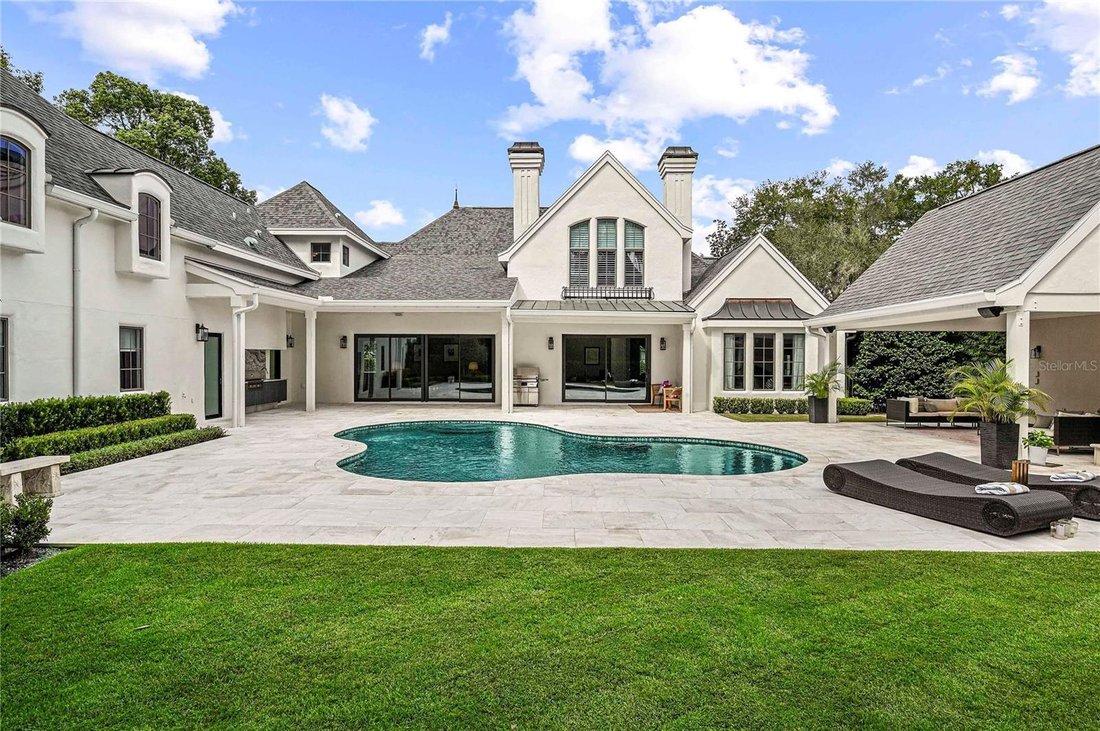
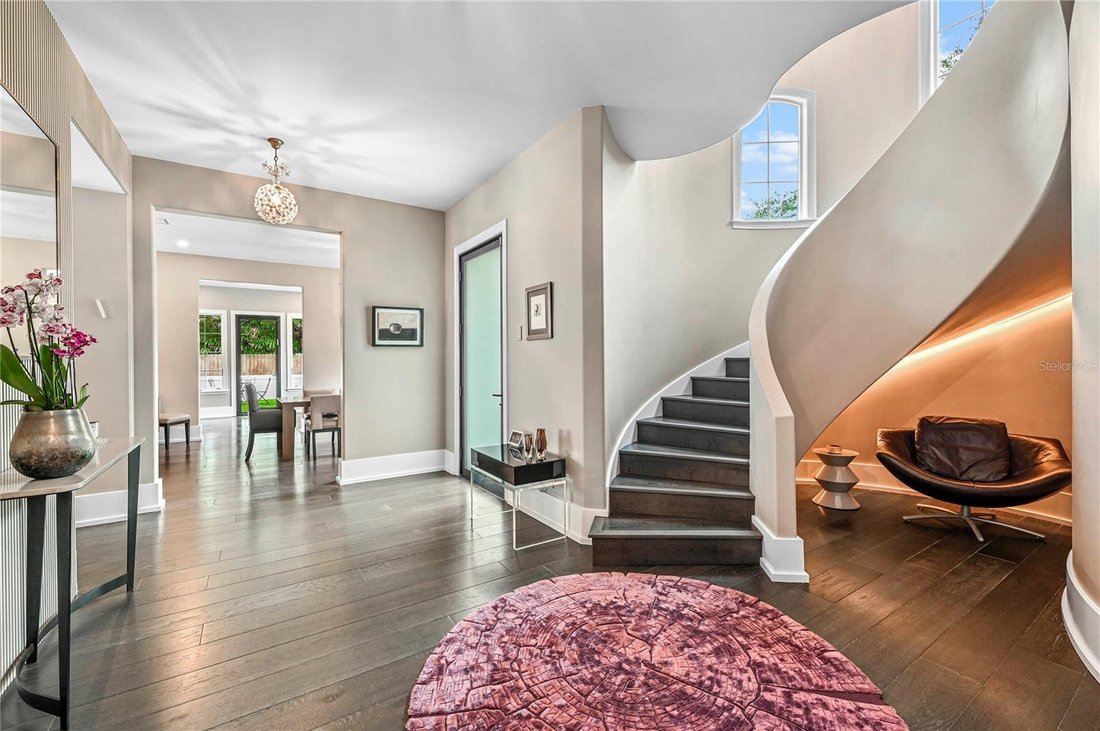
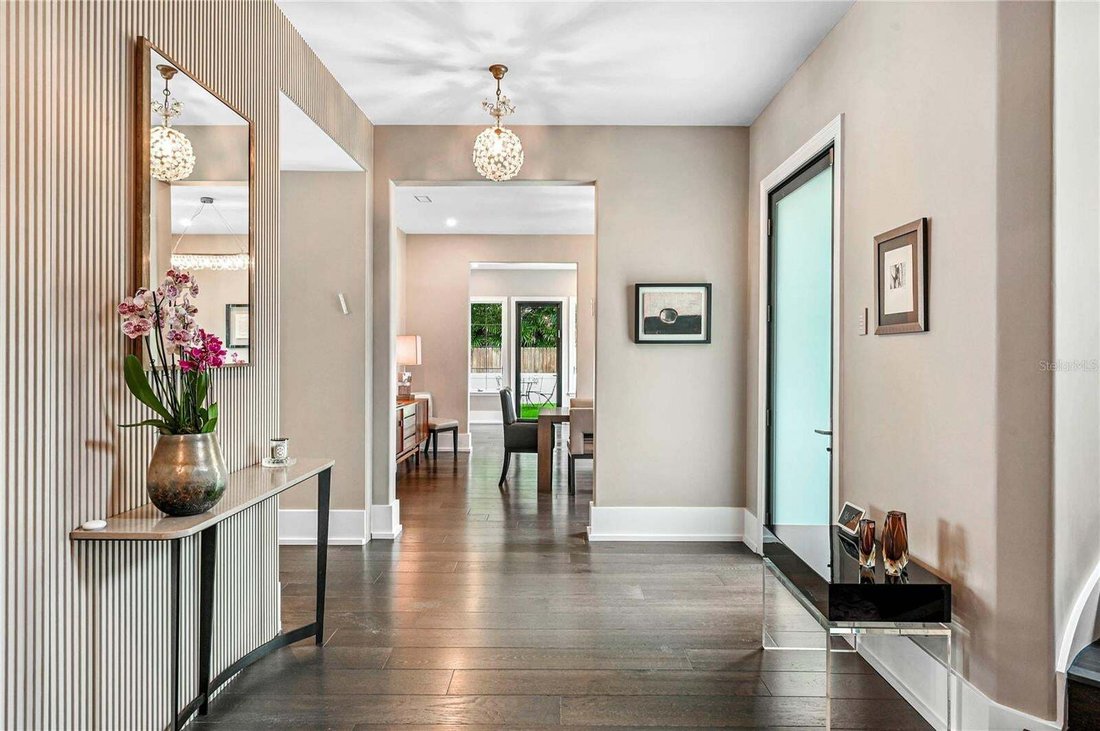
A sculptural curved staircase greets you in the foyer, and wood floors carry through the main level. The living room rises beneath vaulted ceilings, centered on a gas fireplace wrapped in Sequoia quartzite, with a wall of sliding glass doors opening to the pool so gatherings drift outdoors without a second thought.
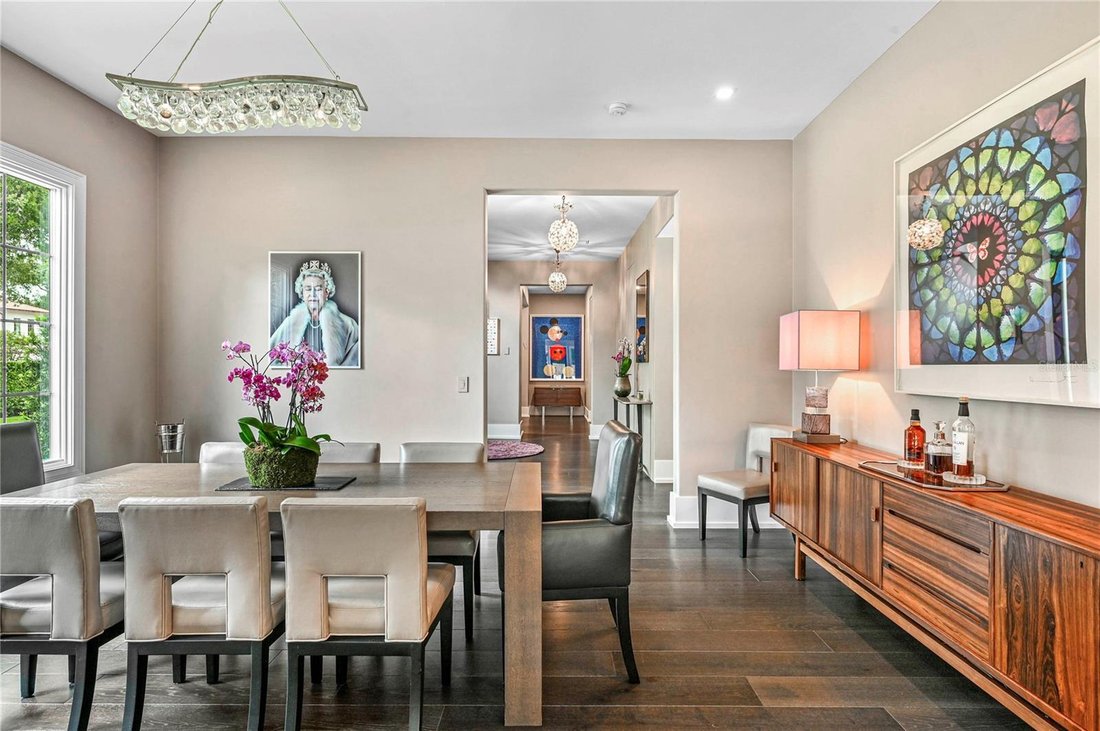
In the kitchen, rare leathered Naica quartzite forms the waterfall island, countertops, & backsplash, and custom cabinetry rises floor to ceiling. Appliances include a Wolf gas range with pot filler, Sub-Zero refrigerator, & two Miele dishwashers, plus a prep sink, concealed outlets, & push-to-open, soft-close drawers. To one side, a pantry/butler’s passage with matching cabinetry also houses the laundry. At the front of the home, a bright formal dining room & eat-in area complete the space.
Just off the eat-in area, a large turf side courtyard offers a low-maintenance space where kids & pets can play within view of the kitchen.
The main-level primary suite features two walk-in closets & a double-sided wood-burning fireplace shared with the private office. The spa-inspired bath showcases leathered Taj Mahal quartzite with integrated dual sinks, an extra-large soaking tub for two, & a walk-in shower, all with Graff fixtures. The office opens to the pool and is outfitted with floor-to-ceiling shelving, cabinetry, & file drawers, versatile enough to become a dressing room. The whiskey lounge with custom wet bar is sized for a game room or second office. A powder room completes the main floor.
Upstairs, custom cabinetry lines the loft & hallway, offering storage at every turn. To the left, two bedrooms share an elegant bath with dual sinks and a separate tub & shower, and a single door closes them off creating an optional, private two-bedroom suite. To the right, two additional bedrooms each enjoy an en suite bath. Every bedroom is finished with built-in closets.
A separate upstairs wing houses the generously sized media room, with state-of-the-art surround sound & extensive hidden storage.
Outdoors, a weathered marble pool deck surrounds the saltwater pool, framed by grounds created by Signature Landscape. The garden pavilion with its own fireplace is one of the home’s most special spaces, joined by a summer kitchen with stone counters & wall, a natural gas grill, & a sink, plus a pool bath.
Additional features include a three-car side-entry garage with epoxy floors, EV charger capability, & ample storage, along with Lutron lighting on the main level, Toto toilets throughout, water filtration, natural gas, a whole-home generator, & three Trane HVAC systems.
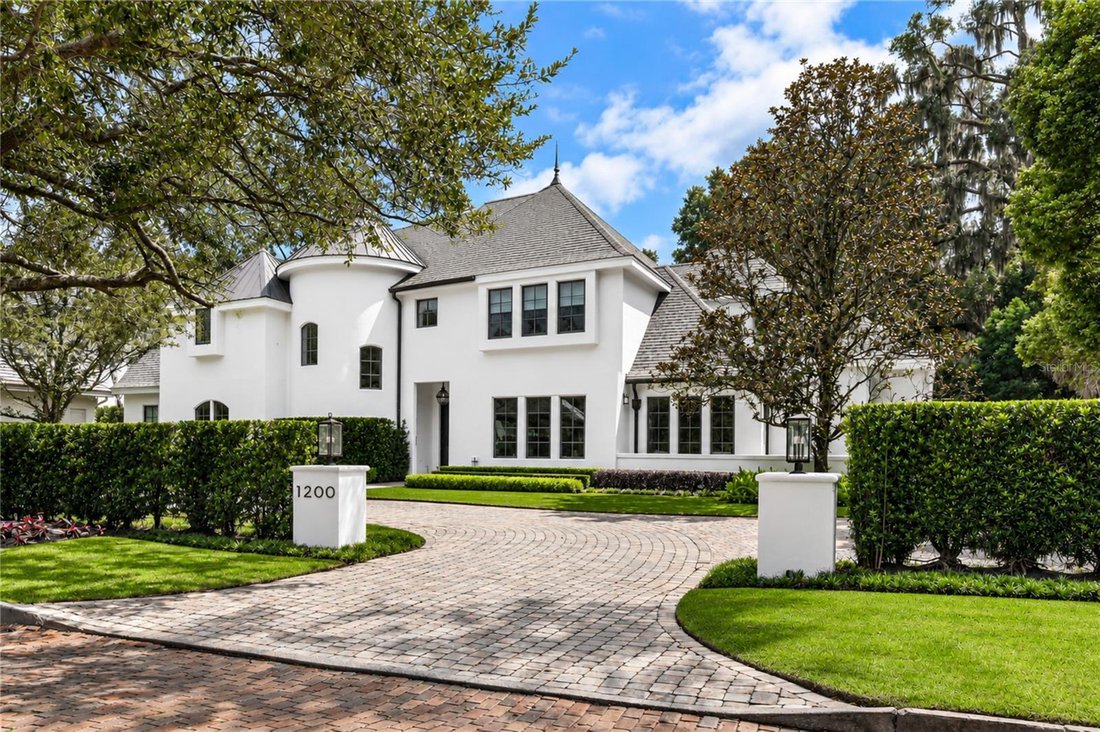
The Winter Park Racquet Club, Interlachen Country Club, the shops & dining of Park Avenue, and the Winter Park 9 golf course are all within walking distance. Refined, move-in ready, and crafted without compromise, 1200 Via Salerno awaits its next owner.
-
Art der Immobilie
Haus
-
Baujahr
2001
-
Preis/Quadratfuß
$1,094
Funktionen
- Garage
- Begehbarer Kleiderschrank
- Garten
- Pool
- Kino
- Spielzimmer
- Modern
- Offene Küche
- Outdoor-Küche
Lot
- Renoviert
- Modern
Innenbereich
- Hohe Decke
- Office
- Kamin
- Kücheninsel
- Gasherd
- Waschtrockner
- Bar
- Waschküche
- Spielzimmer
- Kino
- Offene Küche
- Stein Arbeitsplatten
- Begehbarer Kleiderschrank
Outdoor
- Pool
- Garage
- Outdoor-Küche
- Garten
Erkunden Sie die Gegend
Der Agent wird sich in Kürze mit Ihnen in Verbindung setzen
Gelistet von
Besichtigung mit the agent buchen
Wählen Sie ein Datum und ob Sie eine virtuelle oder persönliche Besichtigung mit dem Makler wünschen.
Listings courtesy of Stellar MLS as distributed by MLS GRID. Based on information submitted to the MLS GRID. All data is obtained from various sources and may not have been verified by broker or MLS GRID. Supplied Open House Information is subject to change without notice. All information should be independently reviewed and verified for accuracy. Properties may or may not be listed by the office/agent presenting the information. Listing information is provided for consumers? personal, non-commercial use, solely to identify prospective properties for potential purchase; all other use is strictly prohibited and may violate relevant federal and state law. Information deemed reliable but not guaranteed. Copyright © 2026 MLS GRID. All Rights Reserved.
Ähnliche Immobilien in der Nähe
Neue Angebote in Winter Park


Entdecken Sie mehr Häuser zum Verkauf
Winter Park, FL, Vereinigte Staaten Immobilienarten
Winter Park, FL, Vereinigte Staaten beliebte Suchanfragen
- Immobilien mit Pool in Winter Park, FL, Vereinigte Staaten
- Immobilien mit Balkon in Winter Park, FL, Vereinigte Staaten
- Neubauten Immobilien in Winter Park, FL, Vereinigte Staaten
- Moderne Immobilien in Winter Park, FL, Vereinigte Staaten
- am Wasser Immobilien in Winter Park, FL, Vereinigte Staaten
- Immobilien mit Aufzug in Winter Park, FL, Vereinigte Staaten
- Gesicherte Wohnanlage Immobilien in Winter Park, FL, Vereinigte Staaten
- Blick auf die Stadt Immobilien in Winter Park, FL, Vereinigte Staaten
- Immobilien mit Seeblick in Winter Park, FL, Vereinigte Staaten
- Immobilien mit Sauna in Winter Park, FL, Vereinigte Staaten
- Immobilien mit Tennisplatz in Winter Park, FL, Vereinigte Staaten
- Immobilien mit Golfblick in Winter Park, FL, Vereinigte Staaten
Verwandte Leitfäden & Geschichten
Das Vertrauen der führenden Makler der Welt
Die Makler hinter den außergewöhnlichsten Immobilien der Welt inserieren bei JamesEdition.
- Angebote von Sotheby's, Christie's, BARNES und Engel & Völkers
- Jedes Angebot wird vor der Veröffentlichung geprüft
- Verbinden Sie sich direkt mit verifizierten Maklern
Indem Sie fortfahren, akzeptieren Sie unsere Nutzungsbedingungen und Datenschutzrichtlinie.
partnered with