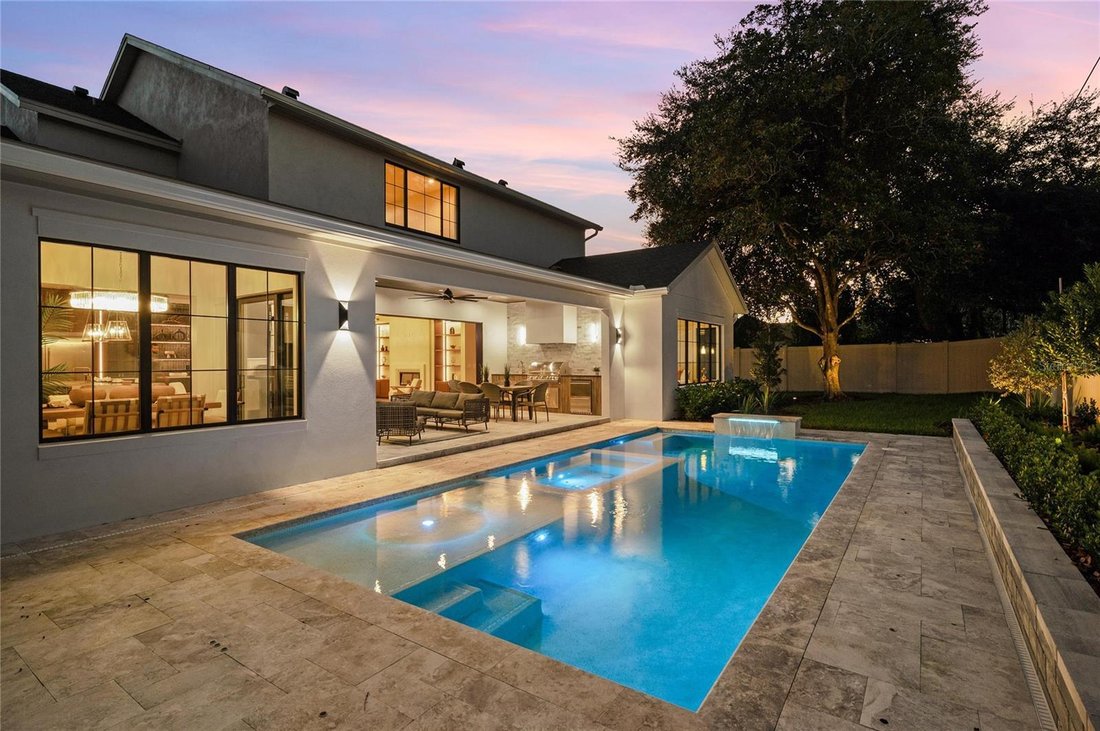
Einfamilienhaus In Winter Park
- 4 Schlafz.
- 6 Bäder
- 4,311 Sqft
- 11,631 Sqft lot
- Aktualisiert: Heute
- Quelle: Stellar MLS MLS#O6450811
Über die Immobilie
Inside, natural light moves across wide-plank engineered white oak floors. Grand entertaining spaces meet intimate rooms, rich in architectural elegance.
Architectural symmetry defines the great room, where a soaring fluted terrazzo fireplace is framed by custom walnut cabinetry and brass picture lights. Expansive glass opens to the lanai, while a sitting room features a custom bar with brass mesh cabinetry, illuminated shelving, glazed tile, and wine refrigeration.
The kitchen is a masterpiece, and you’ll know it the moment you walk in. A Taj Mahal quartzite island commands the room, framed by floor-to-ceiling bespoke cabinetry, illuminated reeded glass, and a sculptural fluted hood. Sweeping waterfall edges meet a custom fluted wood base. A 48-inch Thermador gas range, double ovens, and separate refrigerator and freezer columns complete the kitchen. Beyond, a windowed butler’s pantry offers quartzite countertops, illuminated shelving, and beverage refrigeration. Opening to the pool, the dining room invites memorable dinners that linger long after the last guest should have left.
And then there’s the first-floor primary suite—where luxury becomes personal. Vaulted ceilings with stained oak beams bring warmth and architectural character, while the bathroom is a destination in itself. Brass-inlaid marble floors, lilac-veined stone, a quartzite double vanity, and makeup station introduce a spectacular wet room with four rainfall showerheads, two handheld showers, and a sculptural fluted soaking tub. An oversized, fully customized walk-in closet features built-in cabinetry and elegant glass-front displays.
Just off the foyer, the library is a room you’ll fall in love with. Color-drenched walls, a stained oak-plank ceiling, custom built-ins, and brass-lit shelving create an intimate retreat, enclosed in glass with doors to a secluded side patio. The mudroom, plum-cabinetry laundry, and plaster-inspired powder bath complete the level.
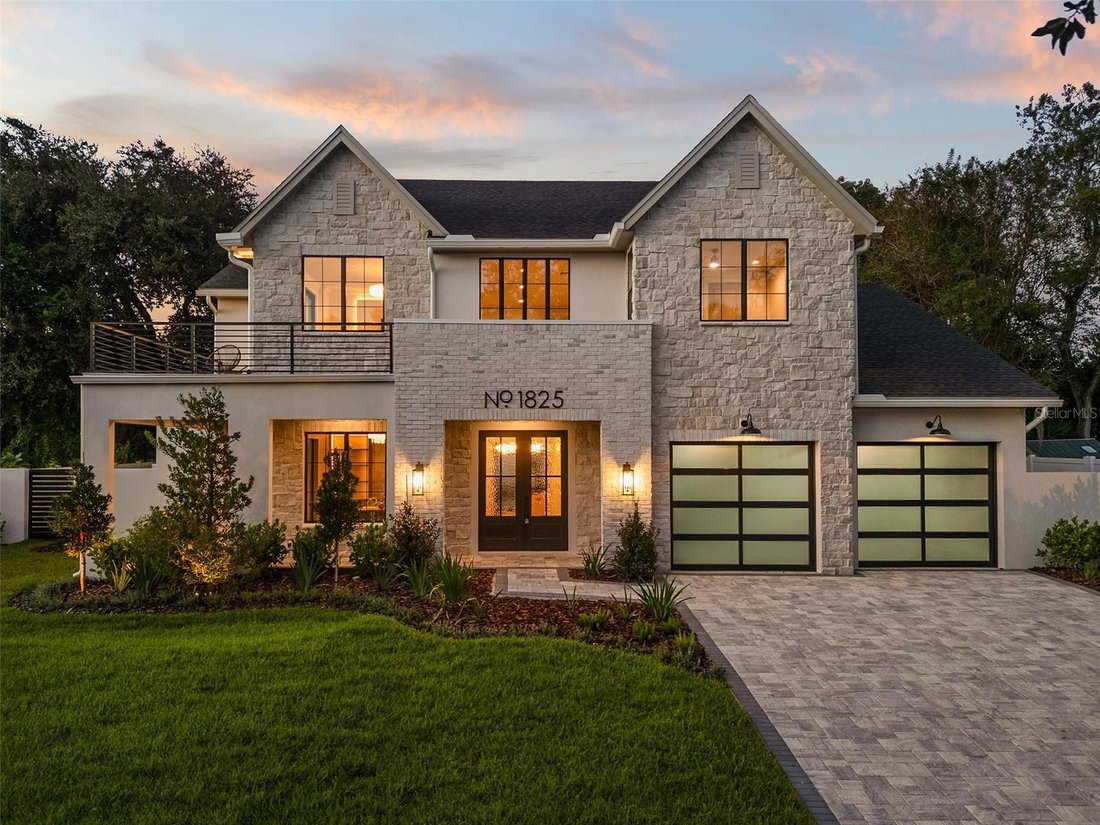
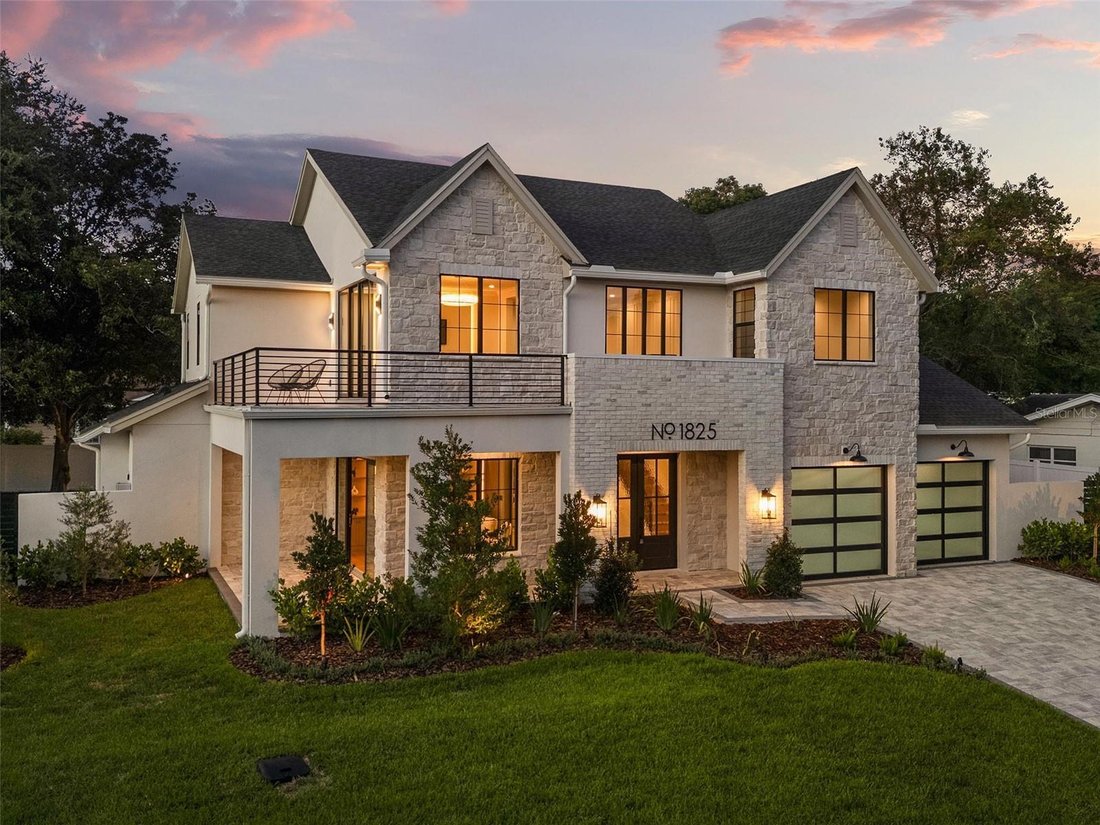
Upstairs, a light-filled loft opens to an uncovered terrace with checkerboard stone flooring, made for sunset conversations beneath the stars. Three bedrooms each feature an en-suite bath and custom closet. A jewel-box powder bath and vaulted bonus room, ideal for a cinema or game lounge, complete the level.
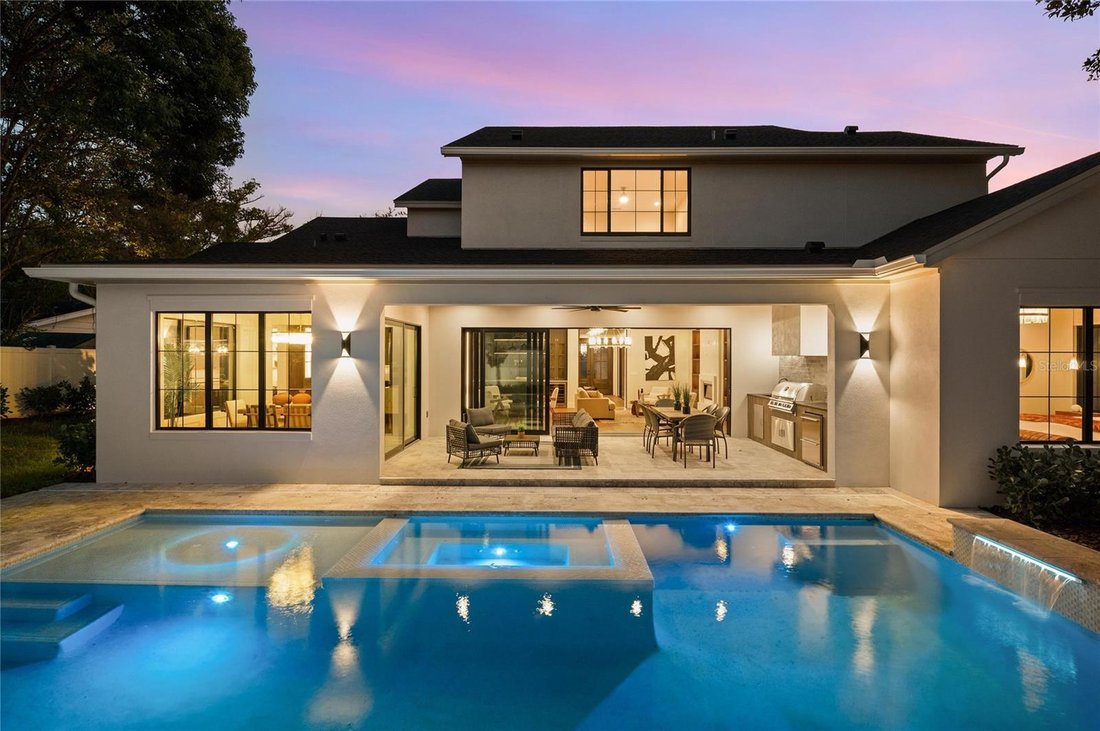
Outside, a covered lanai with stained tongue-and-groove ceiling features a summer kitchen in whitewashed brick, fluted cabinetry, and leathered granite. French-pattern Talya leathered stone frames the PebbleTec pool, tanning ledge, inset spa, and calming waterfall—a setting made for sunlit afternoons, entertaining, and memorable evenings.
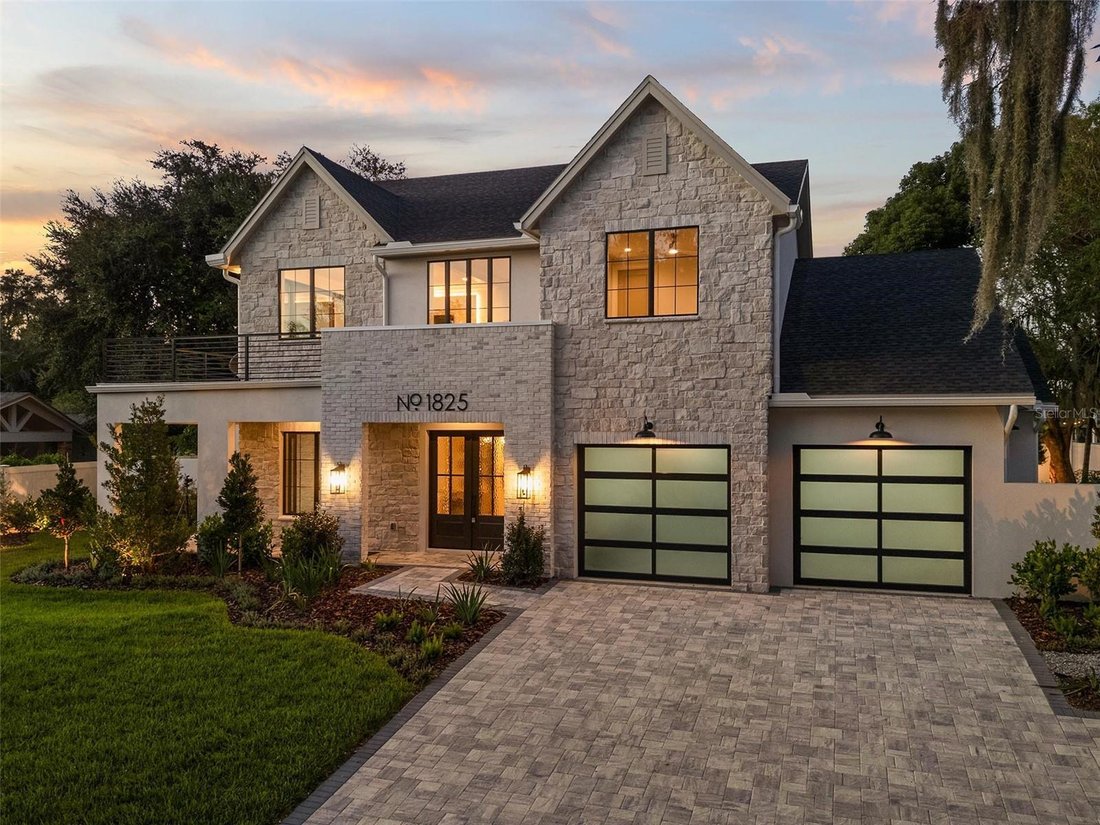
Custom-built by Structure Redevelopment, LLC, this residence reflects a passion for distinctive architecture, superior craftsmanship, and uncompromising detail. Among Kenilworth Shores’ distinguished residences and lakefront estates, it places you moments from Park Avenue’s restaurants, boutiques, and cafés, Rollins College, and the Chain of Lakes. Schedule your private showing today.
-
Art der Immobilie
Haus
-
Etagen
1
-
Baujahr
2026
-
Preis/Quadratfuß
$741
Funktionen
- Begehbarer Kleiderschrank
- Garten
- Pool
- Kamin
- Bibliothek
- Kino
- Terrasse
- am See
- am Wasser
Lot
- Wasserblick
- am Wasser
- am See
- Privatsphäre
Innenbereich
- Hohe Decke
- Kamin
- Kücheninsel
- Gasherd
- Whirlpool
- Waschtrockner
- Bar
- Waschküche
- Kino
- Bibliothek
- Stein Arbeitsplatten
- Begehbarer Kleiderschrank
Outdoor
- Terrasse
- Balkon
- Pool
- Outdoor-Küche
- Wohnraum im Freien
- Garten
Erkunden Sie die Gegend
Der Agent wird sich in Kürze mit Ihnen in Verbindung setzen
Gelistet von
Besichtigung mit the agent buchen
Wählen Sie ein Datum und ob Sie eine virtuelle oder persönliche Besichtigung mit dem Makler wünschen.
Listings courtesy of Stellar MLS as distributed by MLS GRID. Based on information submitted to the MLS GRID. All data is obtained from various sources and may not have been verified by broker or MLS GRID. Supplied Open House Information is subject to change without notice. All information should be independently reviewed and verified for accuracy. Properties may or may not be listed by the office/agent presenting the information. Listing information is provided for consumers? personal, non-commercial use, solely to identify prospective properties for potential purchase; all other use is strictly prohibited and may violate relevant federal and state law. Information deemed reliable but not guaranteed. Copyright © 2026 MLS GRID. All Rights Reserved.
Ähnliche Immobilien in der Nähe
Neue Angebote in Winter Park


Entdecken Sie mehr Häuser zum Verkauf
Winter Park, FL, Vereinigte Staaten Immobilienarten
Winter Park, FL, Vereinigte Staaten beliebte Suchanfragen
- Immobilien mit Pool in Winter Park, FL, Vereinigte Staaten
- Immobilien mit Balkon in Winter Park, FL, Vereinigte Staaten
- Neubauten Immobilien in Winter Park, FL, Vereinigte Staaten
- Moderne Immobilien in Winter Park, FL, Vereinigte Staaten
- am Wasser Immobilien in Winter Park, FL, Vereinigte Staaten
- Immobilien mit Aufzug in Winter Park, FL, Vereinigte Staaten
- Gesicherte Wohnanlage Immobilien in Winter Park, FL, Vereinigte Staaten
- Blick auf die Stadt Immobilien in Winter Park, FL, Vereinigte Staaten
- Immobilien mit Seeblick in Winter Park, FL, Vereinigte Staaten
- Immobilien mit Sauna in Winter Park, FL, Vereinigte Staaten
- Immobilien mit Tennisplatz in Winter Park, FL, Vereinigte Staaten
- Immobilien mit Golfblick in Winter Park, FL, Vereinigte Staaten
Verwandte Leitfäden & Geschichten
Das Vertrauen der führenden Makler der Welt
Die Makler hinter den außergewöhnlichsten Immobilien der Welt inserieren bei JamesEdition.
- Angebote von Sotheby's, Christie's, BARNES und Engel & Völkers
- Jedes Angebot wird vor der Veröffentlichung geprüft
- Verbinden Sie sich direkt mit verifizierten Maklern
Indem Sie fortfahren, akzeptieren Sie unsere Nutzungsbedingungen und Datenschutzrichtlinie.
partnered with