
$4,975,000
Zeichnet Sich Durch Architektonische Klarheit, Absolute Privatsphäre Und Eine Zutiefst Persönliche Atmosphäre Aus
- 5 Schlafz.
- 5 Bäder
- 7,907 Sqft
- 2.75 Ac lot
-
11
Ansichten der letzten 30 Tage
- 4
- MLS#24174834
Über die Immobilie
Beschreibung wurde automatisch übersetzt.
Die Beschreibung wird in der Originalsprache angezeigt.
A rare offering distinguished by architectural clarity, complete privacy, and a deeply personal design vision, set within one of Fairfield County’s most sought-after locations. Jay Manuel, internationally recognized creative director and fashion icon, brings a distinctly refined point of view to his architecturally significant modern residence in Connecticut. Acquired in 2011, the home was thought
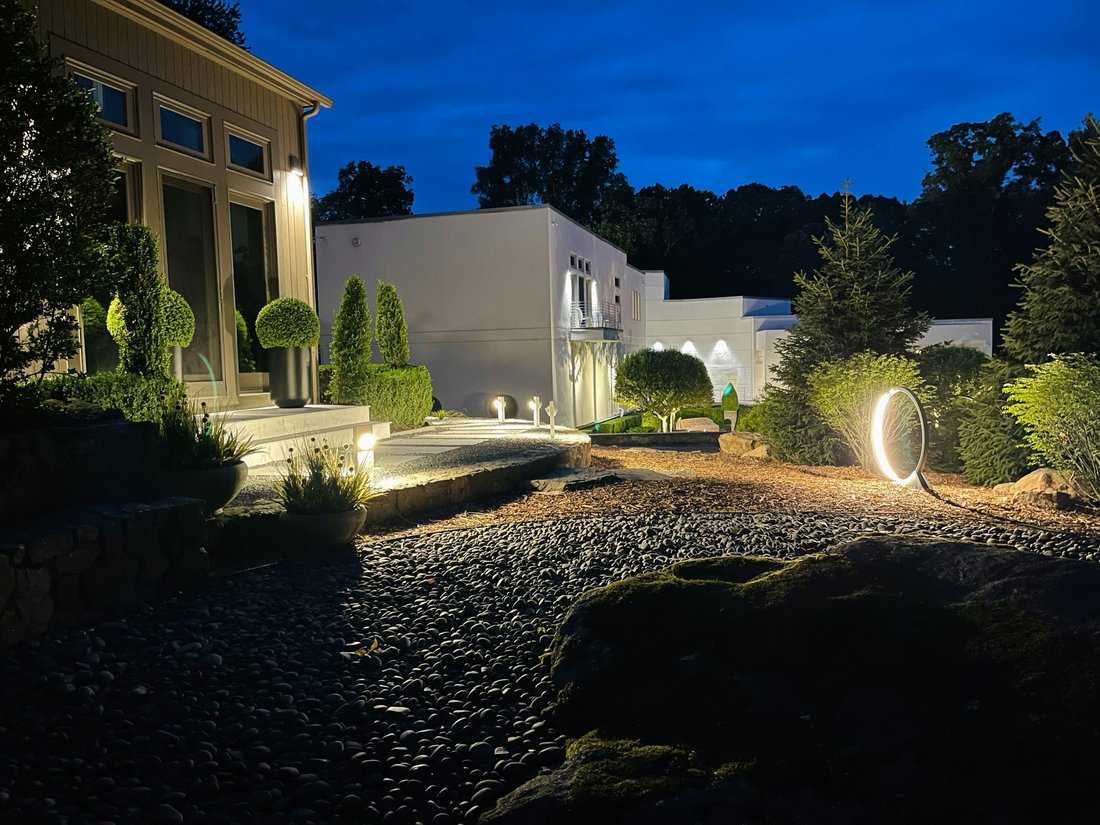
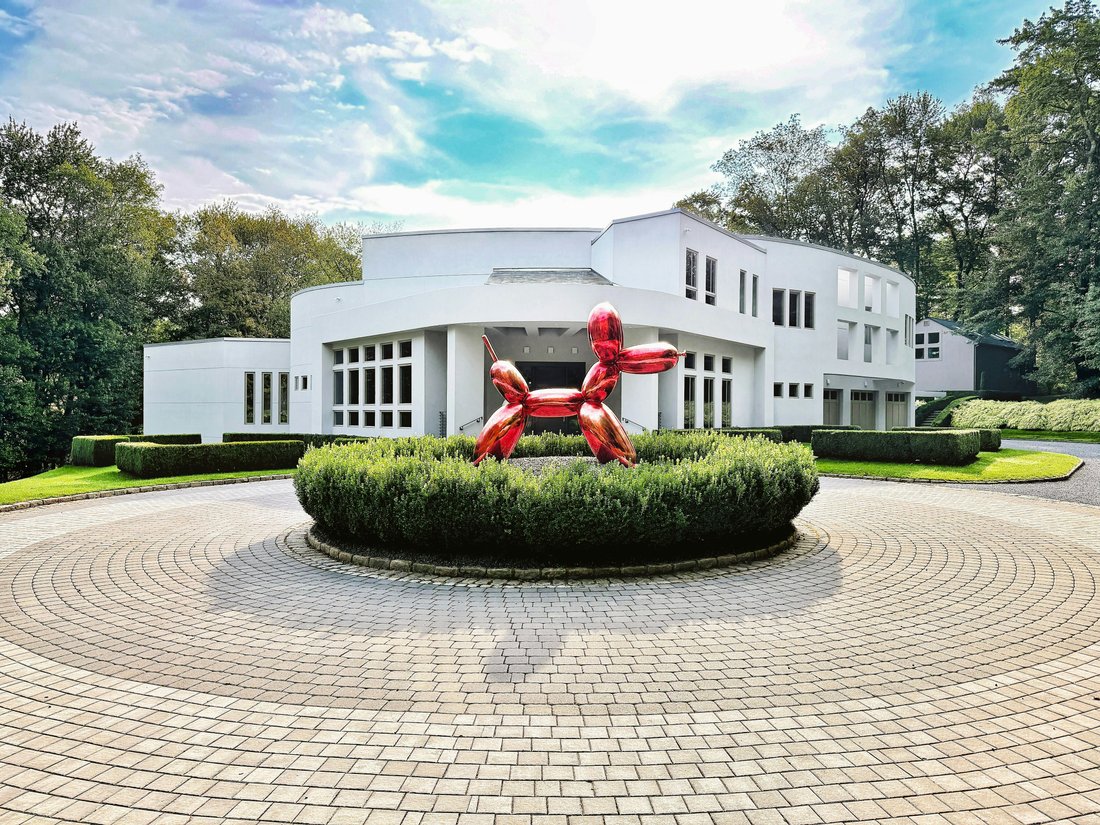
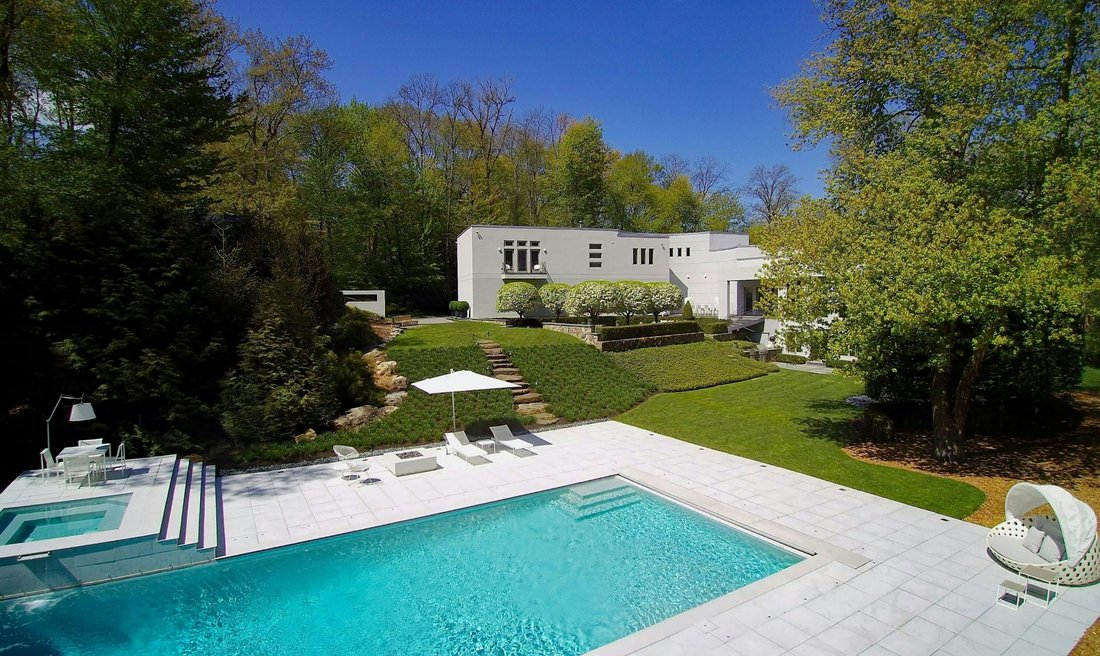
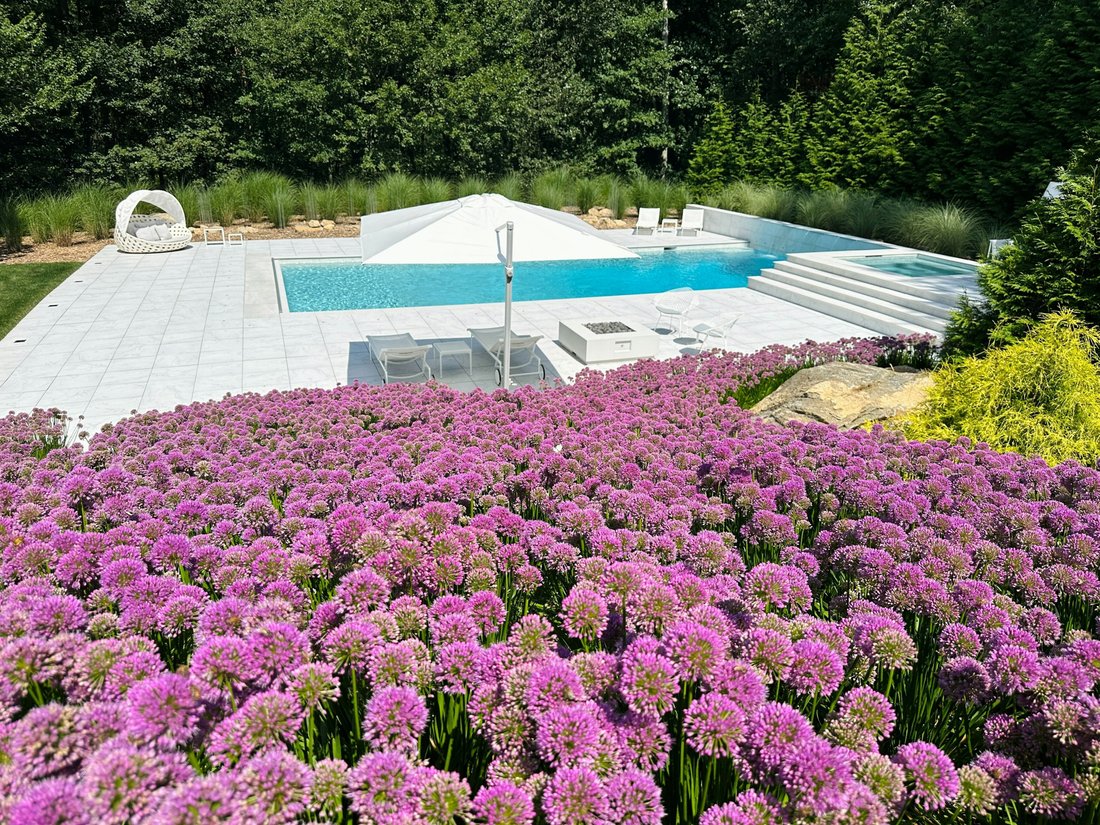
A rare offering distinguished by architectural clarity, complete privacy, and a deeply personal design vision, set within one of Fairfield County’s most sought-after locations. Jay Manuel, internationally recognized creative director and fashion icon, brings a distinctly refined point of view to his architecturally significant modern residence in Connecticut. Acquired in 2011, the home was thoughtfully completed and refined under his direction into a highly considered lifestyle environment, where design, performance, and atmosphere exist in complete alignment. Set on 2.75 acres of exceptional privacy, the sunlit European modern unfolds as a discreet compound, surrounded by mature landscape and a protected nature preserve. Designed for both intimate living and large-scale entertaining, the property features a heated saltwater pool and spa, multiple terraces, an outdoor kitchen, fire pit, and a tranquil Zen garden. The residence reflects a disciplined approach to modern living, integrating passive solar principles, advanced HVAC, and whole-property connectivity, all seamlessly embedded within its clean architectural language. Interiors are defined by soaring ceilings, walls of glass, and a Poliform kitchen with Miele appliances. A private primary suite with balcony, a dramatic glass mosaic wine cellar, and a separate 800 sf skylit studio for fitness or flexible use further articulates the home’s sense of intention and versatility. Rare. Private. Architectural.
-
Art der Immobilie
Haus
-
Baujahr
2011
-
Preis/Quadratfuß
$629
Funktionen
- Kamin
- Garage
- Garten
- Pool
- Weinkeller
- Outdoor-Küche
- Whirlpool
- Feuergrube
- Fitnessstudio
Funktionen
Lot
- Privatsphäre
Innenbereich
- Hohe Decke
- Kamin
- Klimaanlage
- Kücheninsel
- Gasherd
- Whirlpool
- Weinkeller
- Begehbarer Kleiderschrank
- Fitnessstudio
Outdoor
- Terrasse
- Balkon
- Feuergrube
- Pool
- Garage
- Outdoor-Küche
- Wohnraum im Freien
- Pergola
- Garten
Erkunden Sie die Gegend
300 Sturges Ridge Road, Wilton, CT 06897, Connecticut, Vereinigte Staaten
Auf Google Maps anzeigen
Preis pro sqft
Niedrig
Hoch
Vor 11 Jahren beigetreten
Sie haben sich nach diesem Objekt erkundigt
Der Agent wird sich in Kürze mit Ihnen in Verbindung setzen
Gelistet von
16
Angebote
2015
Beigetreten
Besichtigung mit Laura Ancona buchen
Wählen Sie ein Datum und ob Sie eine virtuelle oder persönliche Besichtigung mit dem Makler wünschen.
Bevorzugtes Datum
Art der Tour

William Pitt Sotheby's International Realty
470 Main Street, 06877, Ridgefield, Connecticut, United States
Agenturprofil anzeigen
Zuletzt aktualisiert
Mai 17
Erstmalig gelistet
May 15
Angebotslink
Angebotsreferenz
NBFSZS
Ähnliche Immobilien in der Nähe
Neue Angebote in Wilton



Entdecken Sie mehr Häuser zum Verkauf
Wilton, CT, Vereinigte Staaten Immobilienarten
Wilton, CT, Vereinigte Staaten beliebte Suchanfragen
- Immobilien mit Garage in Wilton, CT, Vereinigte Staaten
- Immobilien mit Pool in Wilton, CT, Vereinigte Staaten
- Immobilien mit Fitnessstudio in Wilton, CT, Vereinigte Staaten
- Immobilien mit Balkon in Wilton, CT, Vereinigte Staaten
- Immobilien mit Tennisplatz in Wilton, CT, Vereinigte Staaten
- Immobilien mit Aufzug in Wilton, CT, Vereinigte Staaten
- am Wasser Immobilien in Wilton, CT, Vereinigte Staaten
- Moderne Immobilien in Wilton, CT, Vereinigte Staaten
- Immobilien mit Flussblick in Wilton, CT, Vereinigte Staaten
- Immobilien mit Golfblick in Wilton, CT, Vereinigte Staaten
- am Fluss Immobilien in Wilton, CT, Vereinigte Staaten
Verwandte Leitfäden & Geschichten
Das Vertrauen der führenden Makler der Welt
Die Makler hinter den außergewöhnlichsten Immobilien der Welt inserieren bei JamesEdition.
- Angebote von Sotheby's, Christie's, BARNES und Engel & Völkers
- Jedes Angebot wird vor der Veröffentlichung geprüft
- Verbinden Sie sich direkt mit verifizierten Maklern
Indem Sie fortfahren, akzeptieren Sie unsere Nutzungsbedingungen und Datenschutzrichtlinie.
brokerages we
partnered with
partnered with