$1,575,000
Freistehendes Einfamilienhaus Mit 4 Schlafzimmern
- 4 Schlafz.
- 4 Bäder
- 4,502 Sqft
- 2.55 Ac lot
- Aktualisiert: Juli 30
-
2
Ansichten der letzten 30 Tage
- MLS#24195404
Über die Immobilie
Beschreibung wurde automatisch übersetzt.
Die Beschreibung wird in der Originalsprache angezeigt.
Nestled on a quiet cul-de-sac, this beautifully expanded center hall Colonial offers timeless architecture, exceptional craftsmanship, and an open floor plan designed for today’s lifestyle. At the heart of the home is a chef’s kitchen where soaring vaulted ceilings and exposed beams create an extraordinary sense of space. The expansive eat-in kitchen flows seamlessly into the equally impressive fa
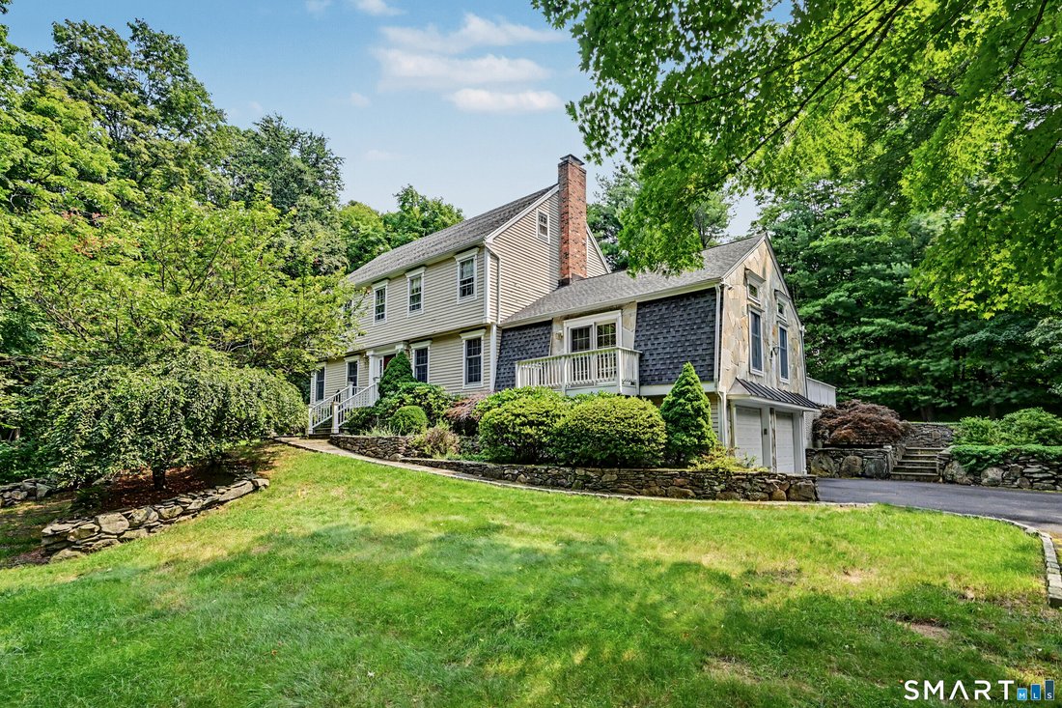
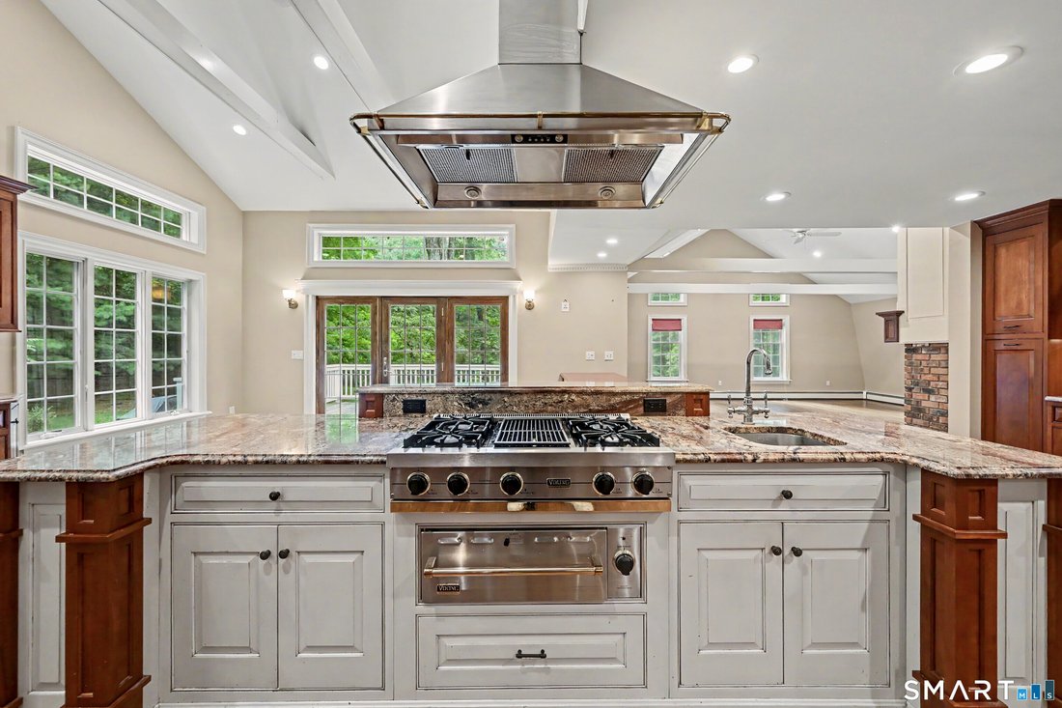
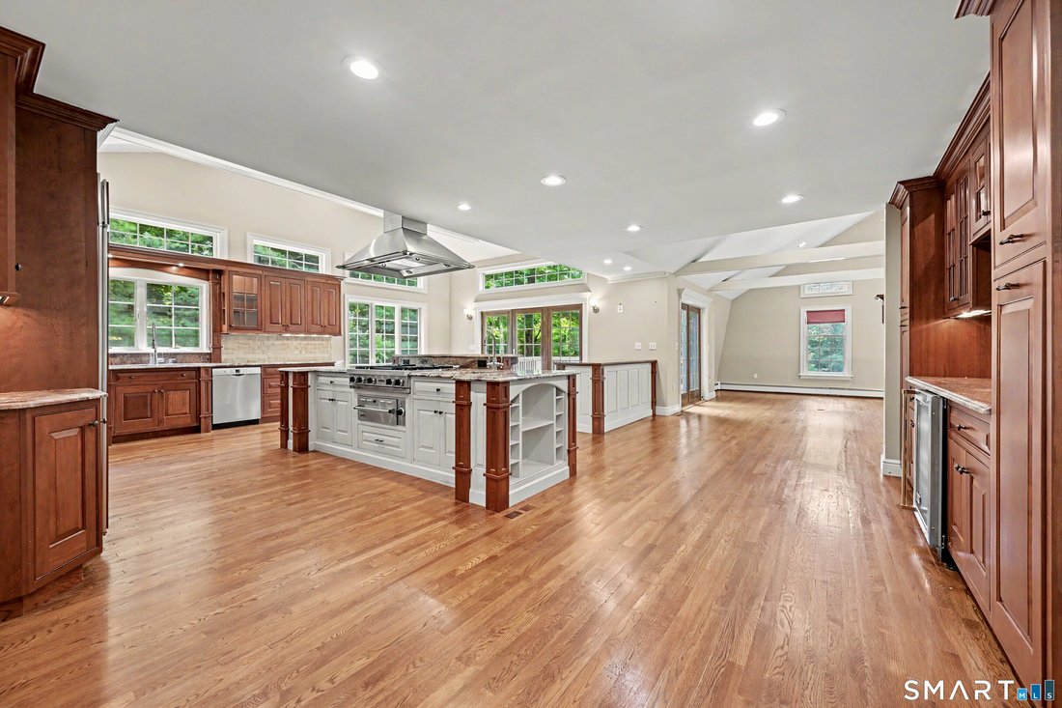
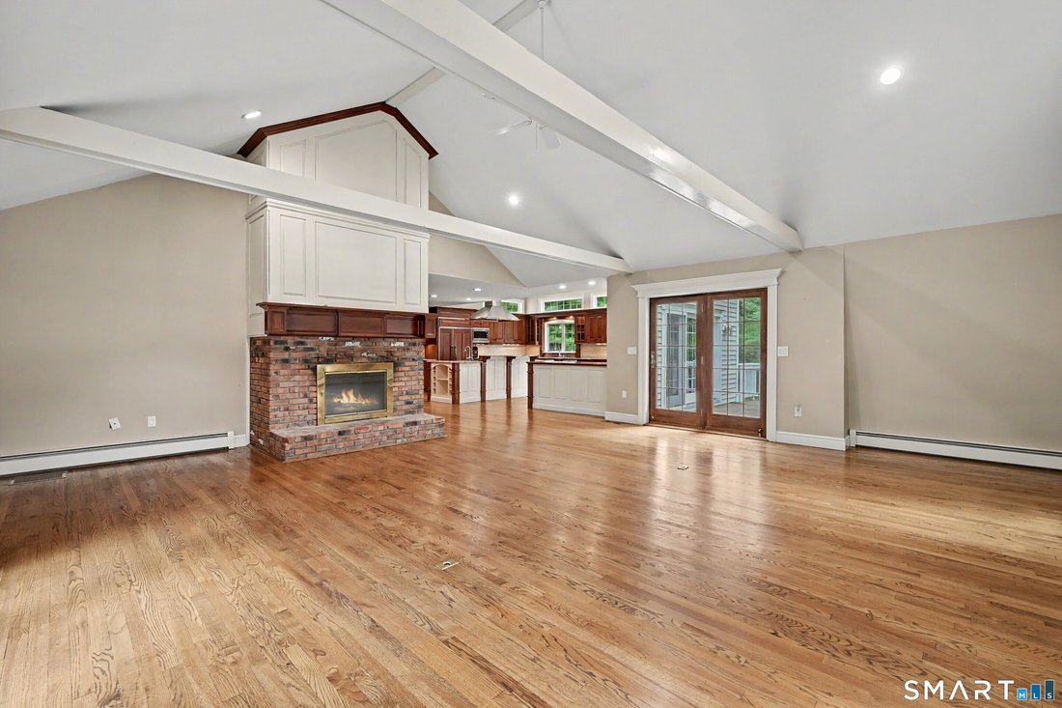
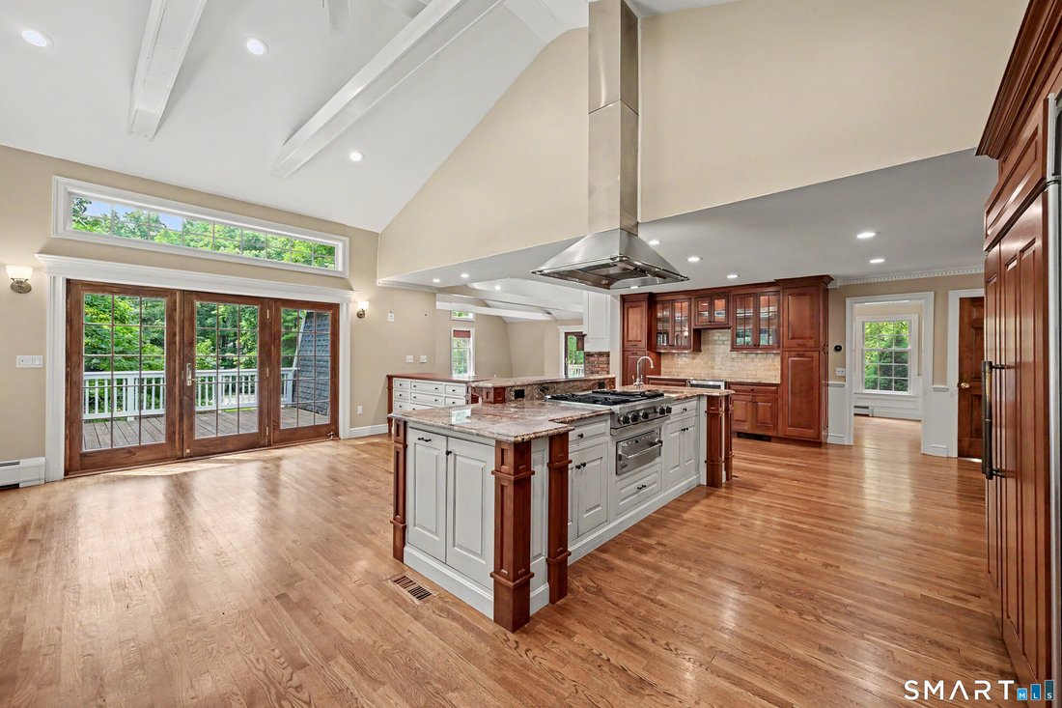
Nestled on a quiet cul-de-sac, this beautifully expanded center hall Colonial offers timeless architecture, exceptional craftsmanship, and an open floor plan designed for today’s lifestyle. At the heart of the home is a chef’s kitchen where soaring vaulted ceilings and exposed beams create an extraordinary sense of space. The expansive eat-in kitchen flows seamlessly into the equally impressive family room, making it the ideal setting for everyday living and effortless entertaining. Designed for the serious cook, the kitchen is appointed with Viking; double ovens, warming drawer, cooktop, and a Sub-Zero refrigerator, generous center island, custom cabinetry, and abundant workspace. French doors from both the kitchen and family room open to the deck overlooking the private backyard, creating an easy indoor-outdoor connection. Formal living and dining rooms provide elegant gathering spaces. Upstairs, the primary suite offers a full bath and fireplace. Three additional bedrooms are generously sized and share a well-appointed full bath. The walk-out lower level offers exceptional flexibility with a full bath and entrance through the under-house garage, making it ideal for an au pair, in-law suite, guest quarters, home office, gym, or recreation space. Beautiful stone walls, and mature landscaping, surround the home in this sought-after location conveniently just minutes from schools, shopping, commuting routes, and all the Fairfield County has to offer.
-
Art der Immobilie
Haus
-
Baujahr
1986
-
Preis/Quadratfuß
$349
Funktionen
Erkunden Sie die Gegend
8 Indian Rock Place, Wilton, CT 06897, Connecticut, Vereinigte Staaten
Auf Google Maps anzeigen
Preis pro sqft
Niedrig
Hoch
Vor 6 Jahren beigetreten
Sie haben sich nach diesem Objekt erkundigt
Der Agent wird sich in Kürze mit Ihnen in Verbindung setzen
Gelistet von
2
Angebote
2022
Beigetreten
Besichtigung mit Heather Lindgren buchen
Wählen Sie ein Datum und ob Sie eine virtuelle oder persönliche Besichtigung mit dem Makler wünschen.
Bevorzugtes Datum
Art der Tour

Coldwell Banker Realty - Ridgefield
398 Main St Ste 1, 06877, Ridgefield, Connecticut, United States
Agenturprofil anzeigen
Zuletzt aktualisiert
Juli 30
Erstmalig gelistet
Jul 29
Angebotsreferenz
7fv23e
Ähnliche Immobilien in der Nähe
Neue Angebote in Wilton


Entdecken Sie mehr Häuser zum Verkauf
Wilton, CT, Vereinigte Staaten Immobilienarten
Wilton, CT, Vereinigte Staaten beliebte Suchanfragen
- Immobilien mit Garage in Wilton, CT, Vereinigte Staaten
- Immobilien mit Pool in Wilton, CT, Vereinigte Staaten
- Immobilien mit Fitnessstudio in Wilton, CT, Vereinigte Staaten
- Immobilien mit Balkon in Wilton, CT, Vereinigte Staaten
- Immobilien mit Tennisplatz in Wilton, CT, Vereinigte Staaten
- Immobilien mit Aufzug in Wilton, CT, Vereinigte Staaten
- am Wasser Immobilien in Wilton, CT, Vereinigte Staaten
- Moderne Immobilien in Wilton, CT, Vereinigte Staaten
- Immobilien mit Flussblick in Wilton, CT, Vereinigte Staaten
- Immobilien mit Golfblick in Wilton, CT, Vereinigte Staaten
- am Fluss Immobilien in Wilton, CT, Vereinigte Staaten
Verwandte Leitfäden & Geschichten
Das Vertrauen der führenden Makler der Welt
Die Makler hinter den außergewöhnlichsten Immobilien der Welt inserieren bei JamesEdition.
- Angebote von Sotheby's, Christie's, BARNES und Engel & Völkers
- Jedes Angebot wird vor der Veröffentlichung geprüft
- Verbinden Sie sich direkt mit verifizierten Maklern
Indem Sie fortfahren, akzeptieren Sie unsere Nutzungsbedingungen und Datenschutzrichtlinie.
brokerages we
partnered with
partnered with