$1,117,707
Designerhaus Mit Pool Wohnen Auf Höchstem Niveau In Wiener Neustadt
- 8 Schlafz.
- 2,674 Sqft
- 11,453 Sqft lot
- Aktualisiert: Heute
Über die Immobilie
Beschreibung wurde automatisch übersetzt.
Die Beschreibung wird in der Originalsprache angezeigt.
If you need external financing for your desired property, our residential construction financing expert will gladly find the optimal financing solution and the best interest rate and terms for you. He compares current offers from all relevant banks and building societies. The offer comparison can be made from a portfolio of over 120 banks. The initial consultation is free and non-binding for you,
If you need external financing for your desired property, our residential construction financing expert will gladly find the optimal financing solution and the best interest rate and terms for you. He compares current offers from all relevant banks and building societies. The offer comparison can be made from a portfolio of over 120 banks. The initial consultation is free and non-binding for you, and can also take place at your location. This saves you valuable time and provides a professional and independent financing solution from a specialist. Please contact us to arrange an appointment!
For sale is this exceptional property in Wiener Neustadt.
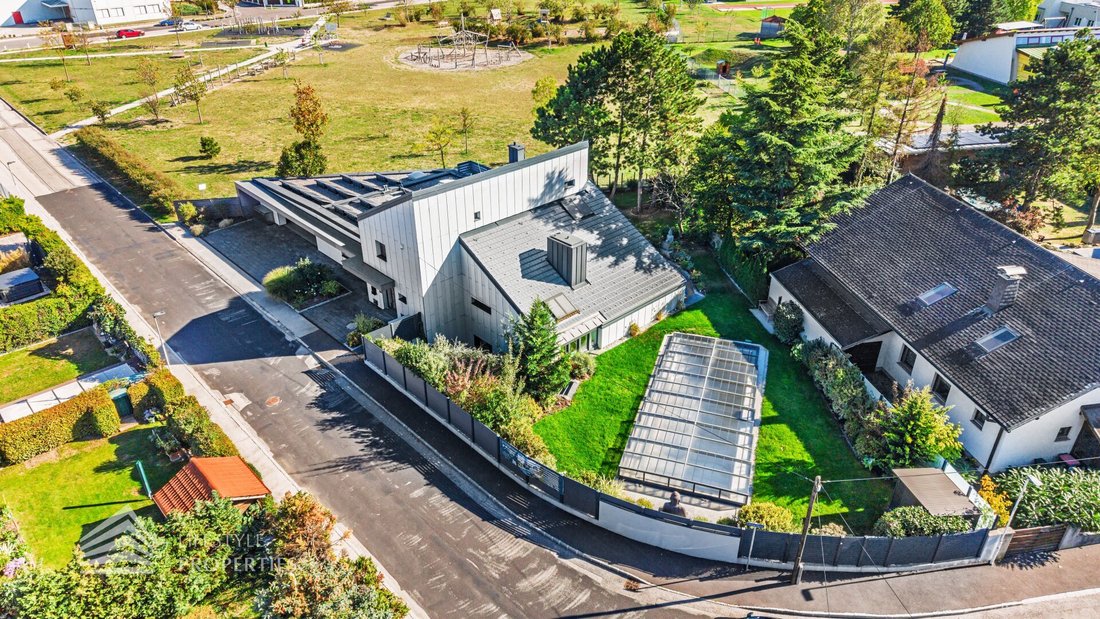
It combines sophisticated architecture, generous room dimensions, and a remarkably flexible usage concept with a private retreat in nature.
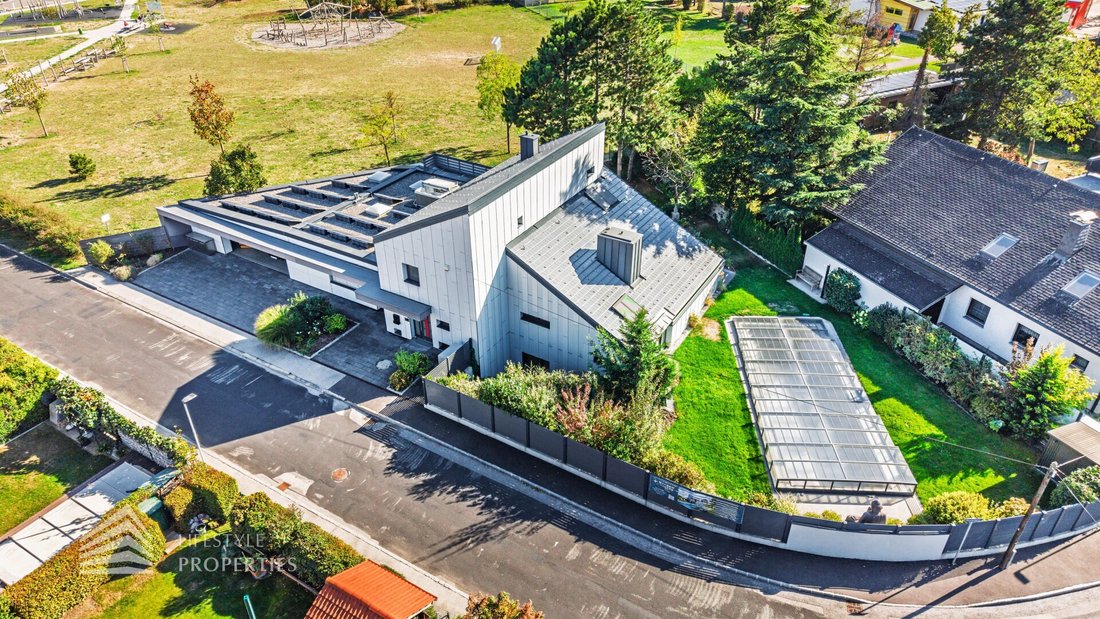
The southern orientation, distinctive roof architecture, and carefully selected materials give the house a unique character. Large glass surfaces open the living areas to nature, creating a blend of light, spaciousness, and privacy. A special feature of the property is the two separate entrances. This allows the building to be used either as a spacious residence or as a combination of living and working. One area is ideal for an office, medical practice, or studio, while the rest remains a private living space. Both areas are connected inside the house, offering a high degree of flexibility.
Upon entering the main house, an extraordinary sense of space unfolds. Open sightlines, different levels, and large windows shape the interior and almost merge indoor and outdoor spaces.
At the center is the high-quality kitchen. A large kitchen island made of fine natural stone forms the visual focal point, combining design with functionality. High-end appliances—including Miele and Siemens—and ample storage complete the setup.
Directly adjacent is the bright gallery area with enough space for a large dining table. The expansive glazing already offers views of the surrounding nature and creates a special light atmosphere at any time of day.
A few steps further is the heart of the house: the impressive living area.
The exceptionally high ceiling gives this room spaciousness and architectural tension. At the same time, wooden elements and the fireplace create a warm, cozy atmosphere. Large windows look directly onto the lovingly landscaped garden, making nature an integral part of the living space.
This level is complemented by a bright conservatory/library currently used as an office. From here, there is a view of the exclusive stainless steel pool. The ground floor covers approximately 120 m² in total.
An elegant glass staircase leads to the approximately 52 m² upper floor. Here is the private area of the house with two rooms and a spacious daylight bathroom equipped with a corner bathtub, shower, and toilet.
One of the rooms currently serves as a comfortable walk-in closet but can easily be used as an additional bedroom, office, or guest room if needed.
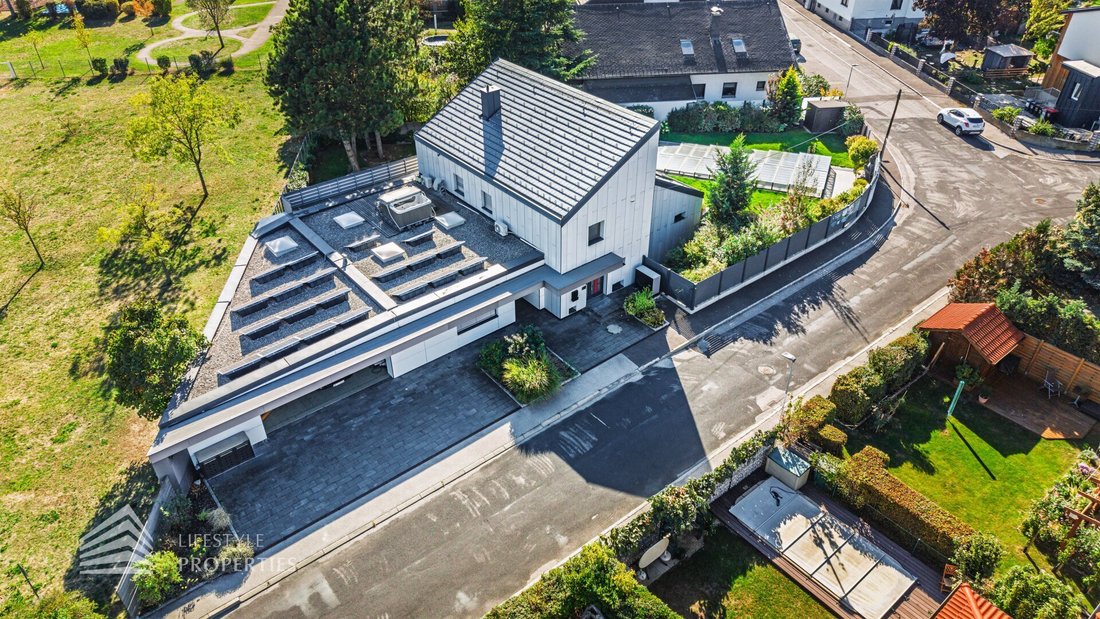
The modernly designed master bedroom is particularly impressive. From here, you can access the approximately 72 m² roof terrace.
It extends the private living area with an exceptional outdoor space offering plenty of privacy. A whirlpool makes the terrace a personal retreat—ideal for ending the day with a view of the sunset.
The approximately 75 m² basement was designed far beyond the classic function of a cellar.
In addition to the laundry room, technical area, and spacious storage, there is a private sauna with shower and double washbasin.
Another bright room is currently used as a fitness area. Thanks to garden windows and double doors with direct access to the terrace, this area offers pleasant living quality and can be used differently or adapted as needed. A private wine cellar completes this level.
There is also direct access from here to the garden and pool area.
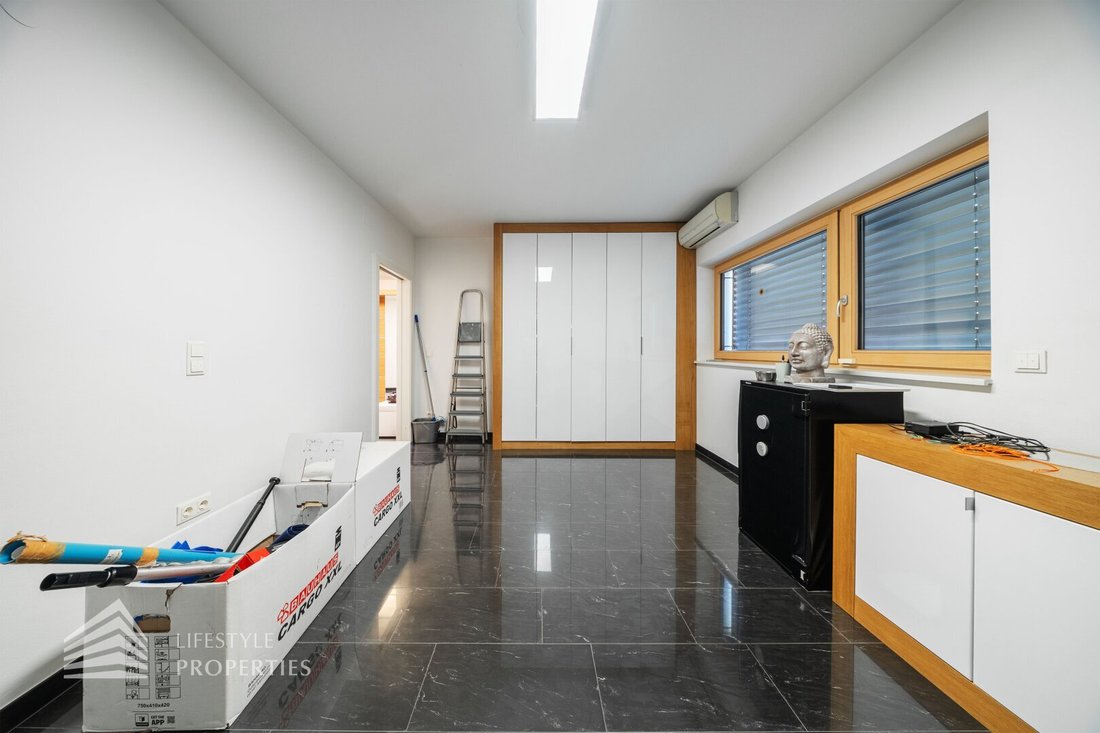
A key unique feature of this property is the second building section with its own entrance and an area of approximately 76 m².
This area was consistently designed to be barrier-free and accessible. Wide sliding doors, roof domes, air conditioning, and direct garden access from several rooms provide comfort and versatile usage options.
Originally designed as an office, this building section offers space for several workrooms and is ideal for a law firm, medical practice, home office, or a separate business area. It also works well as an independent living area.
Currently, this part includes two bedrooms, generous storage options, a walk-in closet, and a bathroom with shower, accessible bathtub, washbasin, and toilet. Another living area with an integrated office corner can be flexibly separated from the adjacent room by a sliding door.
This makes the house excellent for multi-generational living, living and working under one roof, or accommodating guests.
The outdoor area is one of the most impressive parts of this property.
The elaborately designed garden was created as a protected retreat. Trees, evergreen and flowering shrubs, and well-maintained lawns create different areas for relaxation and enjoyment.
Several seating and resting spots are spread across the property. A dedicated dining area invites long summer evenings, while covered or shaded terraces provide comfortable spaces even on very sunny days.
The highlight is undoubtedly the 12 × 4 meter stainless steel pool.
With its clear design language, it harmoniously integrates into the modern architecture and garden design. A pool cover and a solar outdoor shower complete this exclusive area.
Here, an atmosphere is created that combines privacy, nature, and modern living—a retreat that goes far beyond the classic qualities of a garden.
Features & Highlights
• Up to approx. 248 m² living space
• Two separate entrances – ideal combination of living and working
• Separate, barrier-free building section
• 12 × 4 meter stainless steel pool with cover
• Spacious roof terrace with whirlpool
• Wellness area with sauna, shower, and double washbasin
• Private wine cellar
• High-quality kitchen with Miele and Siemens appliances
• Exclusive natural stone kitchen island
• Natural stone floors
• Wood-burning fireplace
• Underfloor heating
• BUDERUS air heat pump, built in 06/2024
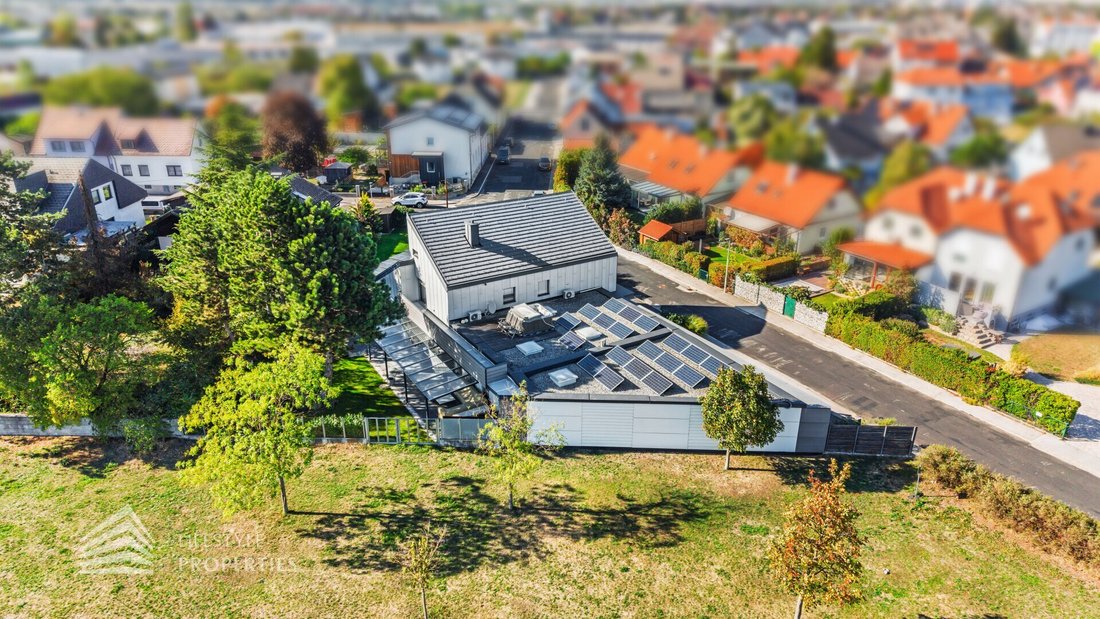
• Solar panels for own electricity generation
• Wood-aluminum windows with triple glazing
• Electric blinds with app control
• Air conditioning in the separate building section
• SONOS sound system in the house
• Alarm system with contact sensors on windows and doors
• Covered terrace with electric shading or awning
• RAINBIRD irrigation system with timer
• HUSQVARNA robotic lawn mower
• Double garage with additional workshop area
• TESLA wallbox
• Four additional parking spaces on private land
• Direct access to the garden
A house for people with special demands
This property combines extraordinary architecture with a living concept adaptable to various life situations.
Spacious private living, home office, practice or office, multi-generational concept, wellness, and retreat—all can be united under one roof here.
The stainless steel pool, the expansive roof terrace with whirlpool, the private wellness area, and the lovingly designed garden add qualities that turn a house into a special living space.
An exceptional designer house for people who want to combine architecture, privacy, and individual quality of life.
We will gladly provide you with further confidential documents about this property upon serious interest before submitting an offer; these documents must not be published.
For viewings and further information, we are at your disposal.
Mr. Aleksandar Mihajlovic, MSc
National - Tel:
International - Tel: +43 [hidden information]
E-mail: [hidden information]
For sale is this exceptional property in Wiener Neustadt.
It combines sophisticated architecture, generous room dimensions, and a remarkably flexible usage concept with a private retreat in nature.
The southern orientation, distinctive roof architecture, and carefully selected materials give the house a unique character. Large glass surfaces open the living areas to nature, creating a blend of light, spaciousness, and privacy. A special feature of the property is the two separate entrances. This allows the building to be used either as a spacious residence or as a combination of living and working. One area is ideal for an office, medical practice, or studio, while the rest remains a private living space. Both areas are connected inside the house, offering a high degree of flexibility.
Upon entering the main house, an extraordinary sense of space unfolds. Open sightlines, different levels, and large windows shape the interior and almost merge indoor and outdoor spaces.
At the center is the high-quality kitchen. A large kitchen island made of fine natural stone forms the visual focal point, combining design with functionality. High-end appliances—including Miele and Siemens—and ample storage complete the setup.
Directly adjacent is the bright gallery area with enough space for a large dining table. The expansive glazing already offers views of the surrounding nature and creates a special light atmosphere at any time of day.
A few steps further is the heart of the house: the impressive living area.
The exceptionally high ceiling gives this room spaciousness and architectural tension. At the same time, wooden elements and the fireplace create a warm, cozy atmosphere. Large windows look directly onto the lovingly landscaped garden, making nature an integral part of the living space.
This level is complemented by a bright conservatory/library currently used as an office. From here, there is a view of the exclusive stainless steel pool. The ground floor covers approximately 120 m² in total.
An elegant glass staircase leads to the approximately 52 m² upper floor. Here is the private area of the house with two rooms and a spacious daylight bathroom equipped with a corner bathtub, shower, and toilet.
One of the rooms currently serves as a comfortable walk-in closet but can easily be used as an additional bedroom, office, or guest room if needed.
The modernly designed master bedroom is particularly impressive. From here, you can access the approximately 72 m² roof terrace.
It extends the private living area with an exceptional outdoor space offering plenty of privacy. A whirlpool makes the terrace a personal retreat—ideal for ending the day with a view of the sunset.
The approximately 75 m² basement was designed far beyond the classic function of a cellar.
In addition to the laundry room, technical area, and spacious storage, there is a private sauna with shower and double washbasin.
Another bright room is currently used as a fitness area. Thanks to garden windows and double doors with direct access to the terrace, this area offers pleasant living quality and can be used differently or adapted as needed. A private wine cellar completes this level.
There is also direct access from here to the garden and pool area.
A key unique feature of this property is the second building section with its own entrance and an area of approximately 76 m².
This area was consistently designed to be barrier-free and accessible. Wide sliding doors, roof domes, air conditioning, and direct garden access from several rooms provide comfort and versatile usage options.
Originally designed as an office, this building section offers space for several workrooms and is ideal for a law firm, medical practice, home office, or a separate business area. It also works well as an independent living area.
Currently, this part includes two bedrooms, generous storage options, a walk-in closet, and a bathroom with shower, accessible bathtub, washbasin, and toilet. Another living area with an integrated office corner can be flexibly separated from the adjacent room by a sliding door.
This makes the house excellent for multi-generational living, living and working under one roof, or accommodating guests.
The outdoor area is one of the most impressive parts of this property.
The elaborately designed garden was created as a protected retreat. Trees, evergreen and flowering shrubs, and well-maintained lawns create different areas for relaxation and enjoyment.
Several seating and resting spots are spread across the property. A dedicated dining area invites long summer evenings, while covered or shaded terraces provide comfortable spaces even on very sunny days.
The highlight is undoubtedly the 12 × 4 meter stainless steel pool.
With its clear design language, it harmoniously integrates into the modern architecture and garden design. A pool cover and a solar outdoor shower complete this exclusive area.
Here, an atmosphere is created that combines privacy, nature, and modern living—a retreat that goes far beyond the classic qualities of a garden.
Features & Highlights
• Up to approx. 248 m² living space
• Two separate entrances – ideal combination of living and working
• Separate, barrier-free building section
• 12 × 4 meter stainless steel pool with cover
• Spacious roof terrace with whirlpool
• Wellness area with sauna, shower, and double washbasin
• Private wine cellar
• High-quality kitchen with Miele and Siemens appliances
• Exclusive natural stone kitchen island
• Natural stone floors
• Wood-burning fireplace
• Underfloor heating
• BUDERUS air heat pump, built in 06/2024
• Solar panels for own electricity generation
• Wood-aluminum windows with triple glazing
• Electric blinds with app control
• Air conditioning in the separate building section
• SONOS sound system in the house
• Alarm system with contact sensors on windows and doors
• Covered terrace with electric shading or awning
• RAINBIRD irrigation system with timer
• HUSQVARNA robotic lawn mower
• Double garage with additional workshop area
• TESLA wallbox
• Four additional parking spaces on private land
• Direct access to the garden
A house for people with special demands
This property combines extraordinary architecture with a living concept adaptable to various life situations.
Spacious private living, home office, practice or office, multi-generational concept, wellness, and retreat—all can be united under one roof here.
The stainless steel pool, the expansive roof terrace with whirlpool, the private wellness area, and the lovingly designed garden add qualities that turn a house into a special living space.
An exceptional designer house for people who want to combine architecture, privacy, and individual quality of life.
We will gladly provide you with further confidential documents about this property upon serious interest before submitting an offer; these documents must not be published.
For viewings and further information, we are at your disposal.
Mr. Aleksandar Mihajlovic, MSc
National - Tel:
International - Tel: +43 [hidden information]
E-mail: [hidden information]
-
Art der Immobilie
Villa
-
Etagen
2
-
Preis/Quadratfuß
$418
Funktionen
Erkunden Sie die Gegend
Wiener Neustadt, Niederösterreich, Österreich
Auf Google Maps anzeigen
Preis pro sqft
Niedrig
Hoch
Vor 12 Monaten beigetreten
Sie haben sich nach diesem Objekt erkundigt
Der Agent wird sich in Kürze mit Ihnen in Verbindung setzen
Gelistet von
84
Angebote
2025
Beigetreten
Besichtigung mit the agent buchen
Wählen Sie ein Datum und ob Sie eine virtuelle oder persönliche Besichtigung mit dem Makler wünschen.
Bevorzugtes Datum
Art der Tour
Zuletzt aktualisiert
Heute
Erstmalig gelistet
Oktober 14
Angebotsreferenz
5475
Ähnliche Immobilien in der Nähe
Neue Angebote in Wiener Neustadt


Entdecken Sie mehr Häuser zum Verkauf
Wiener Neustadt, Österreich Immobilienarten
Wiener Neustadt, Österreich beliebte Suchanfragen
- Immobilien mit Terrasse in Wiener Neustadt, Österreich
- Immobilien mit Garten in Wiener Neustadt, Österreich
- Immobilien mit Garage in Wiener Neustadt, Österreich
- Immobilien mit Kamin in Wiener Neustadt, Österreich
- Immobilien mit Pool in Wiener Neustadt, Österreich
- Immobilien mit Balkon in Wiener Neustadt, Österreich
- Immobilien mit Klimaanlage in Wiener Neustadt, Österreich
- Moderne Immobilien in Wiener Neustadt, Österreich
- Immobilien mit Sauna in Wiener Neustadt, Österreich
- Immobilien mit Bar in Wiener Neustadt, Österreich
- Immobilien mit Fitnessstudio in Wiener Neustadt, Österreich
- Duplex Immobilien in Wiener Neustadt, Österreich
- Immobilien mit Office in Wiener Neustadt, Österreich
- Immobilien mit Wasserblick in Wiener Neustadt, Österreich
- Immobilien mit Offene Küche in Wiener Neustadt, Österreich
- Immobilien mit Whirlpool in Wiener Neustadt, Österreich
- Neubauten Immobilien in Wiener Neustadt, Österreich
- Privatsphäre Immobilien in Wiener Neustadt, Österreich
- Anlageimmobilie Immobilien in Wiener Neustadt, Österreich
- Immobilien mit Weinkeller in Wiener Neustadt, Österreich
- Immobilien mit Bergblick in Wiener Neustadt, Österreich
- Immobilien mit Bibliothek in Wiener Neustadt, Österreich
Verwandte Leitfäden & Geschichten
Das Vertrauen der führenden Makler der Welt
Die Makler hinter den außergewöhnlichsten Immobilien der Welt inserieren bei JamesEdition.
- Angebote von Sotheby's, Christie's, BARNES und Engel & Völkers
- Jedes Angebot wird vor der Veröffentlichung geprüft
- Verbinden Sie sich direkt mit verifizierten Maklern
Indem Sie fortfahren, akzeptieren Sie unsere Nutzungsbedingungen und Datenschutzrichtlinie.