Architektur Trifft Panorama — 188 M² Wohnen über Den Dächern Wiens
- 2 Schlafz.
- 2 Bäder
- 2,024 Sqft
- Aktualisiert: September 12
Über die Immobilie
Exclusive design penthouse maisonette with two terraces and an exceptionally spacious floor plan with loft character
188 m² living space | approx. 58 m² terraces | 3 levels | key elevator | garage | Westbahnhof / Mariahilfer Straße
There are apartments that try to impress with as many rooms as possible. And then there are apartments that captivate with space, lig
Exclusive design penthouse maisonette with two terraces and an exceptionally spacious floor plan with loft character
188 m² living space | approx. 58 m² terraces | 3 levels | key elevator | garage | Westbahnhof / Mariahilfer Straße
There are apartments that try to impress with as many rooms as possible. And then there are apartments that captivate with space, light, and architecture.
This extraordinary penthouse maisonette was deliberately created for people who seek open living spaces, generous retreats, and a special living experience. On around 188 m² of living space, you will find not a classic floor plan but an architecturally thoughtful home with impressive sightlines, high-quality materials, and spectacular views over Vienna.
Located in a magnificent turn-of-the-century building directly on the newly redesigned Mariahilfer Straße, this property combines urban living with privacy and exceptional comfort—just a few minutes’ walk from Westbahnhof.
VIDEO: [hidden information]
A living concept with two worlds
The maisonette extends over three levels and deliberately separates the private sleeping area from the spacious living and social area.
Level 1 – Private suite with approx. 122 m² living space
The entire lower level is designed as a quiet retreat—a space focused on sleeping, relaxing, and well-being.
It includes:
- two exceptionally spacious bedrooms,
- two en-suite bathrooms,
- two toilets,
- and an additional living, reading, or home office lounge.
The master bedroom features an elegant bathroom with a corner bathtub, double sinks, a generous walk-in shower, and a toilet.
The second bedroom also has its own bathroom with a walk-in shower and washing machine connection.
Peace, light, and absolute privacy
The skylights on this level let in pleasant daylight and open views to the sky. At the same time, this entire living area remains completely private—a rare level of privacy in the middle of the city. Bedrooms and bathrooms especially benefit from this protected atmosphere.
The additional lounge is perfect as a library, home office, yoga or fitness area, or can be used as another room depending on your personal living concept.
Level 2 – The heart of the apartment (approx. 66 m²)
Here, the living experience changes completely.
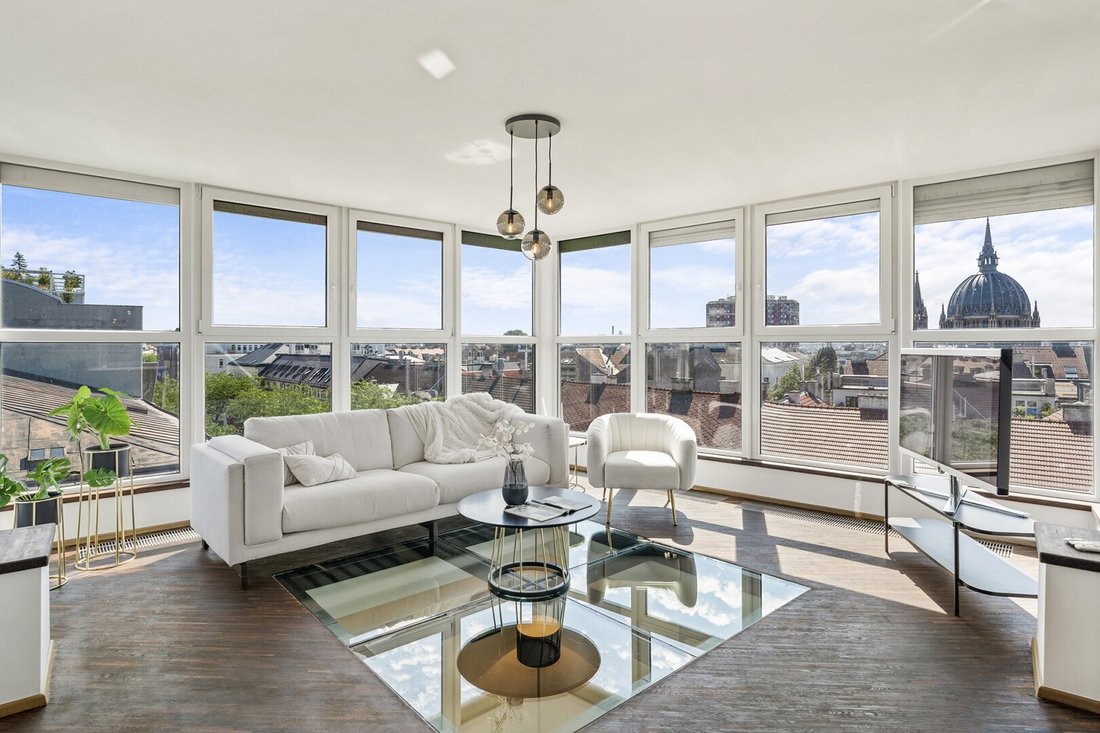
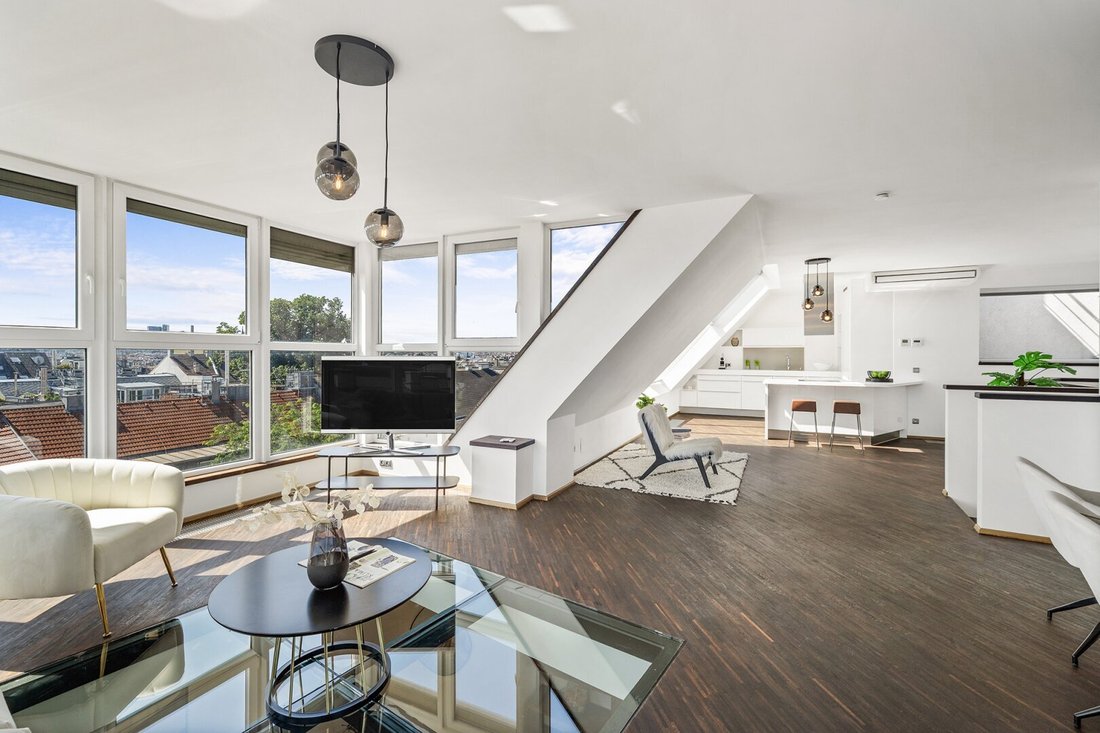
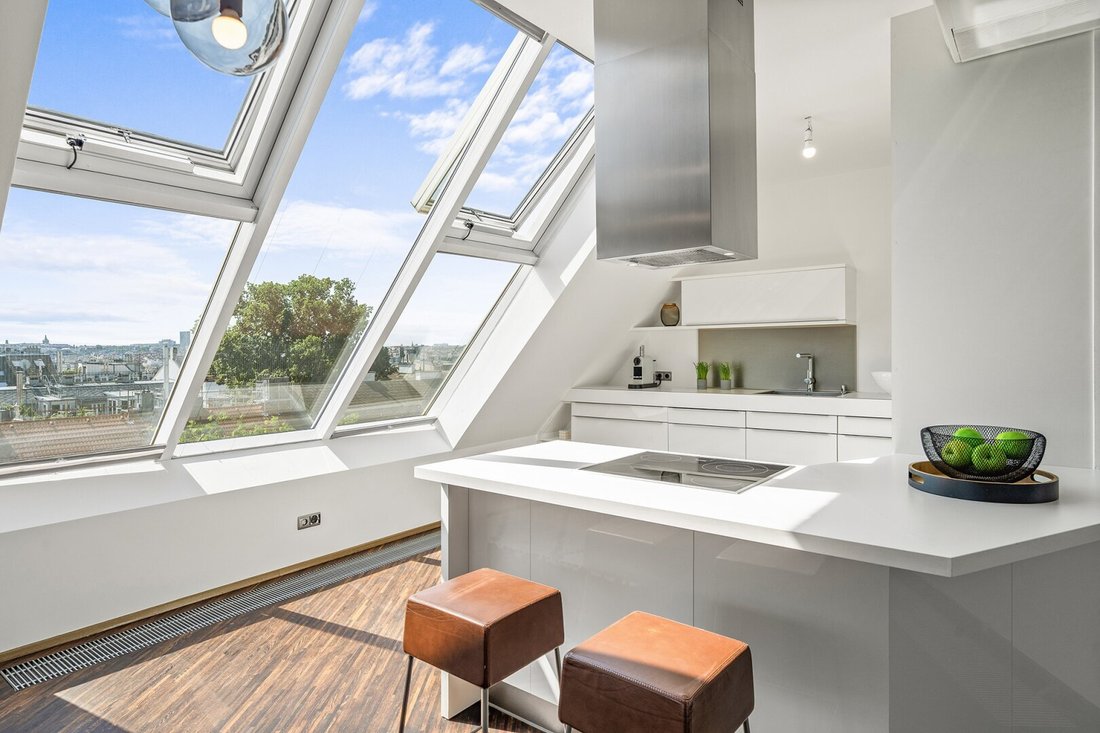
Floor-to-ceiling glass fronts open views in several directions, bringing sky, light, and city panorama directly into the living area.
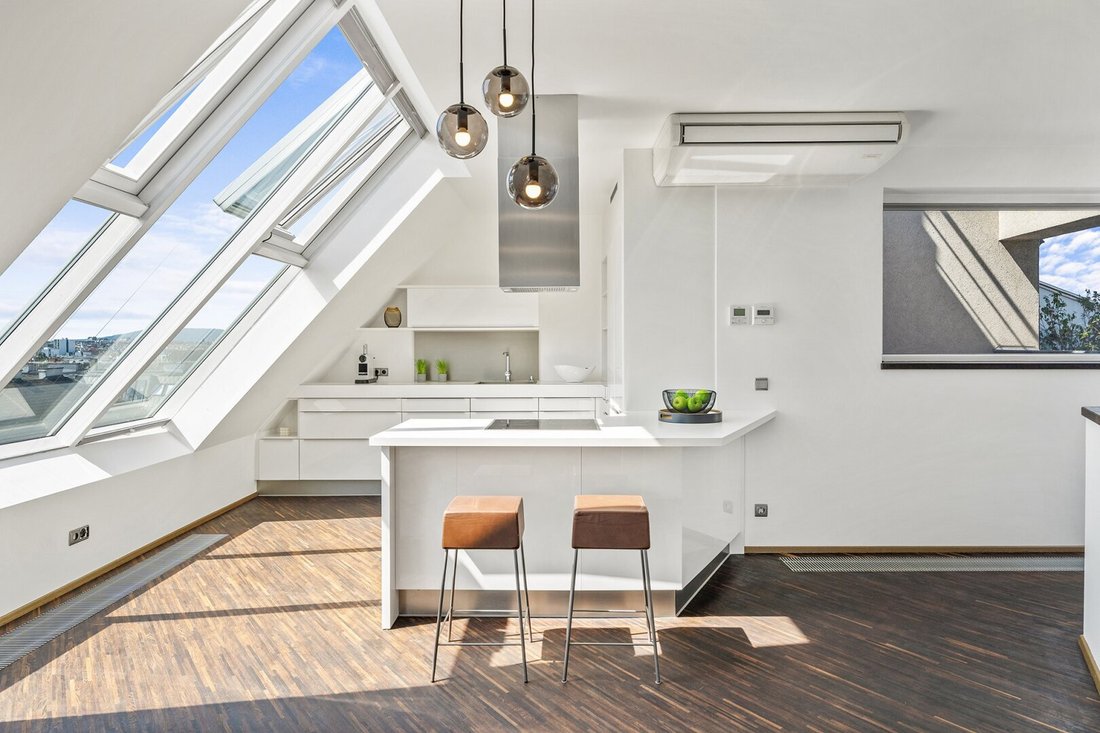
The open living space flows seamlessly into the high-quality, fully equipped kitchen with dining area, creating an impressive spaciousness rarely found in this form.
From here, you access the approx. 25 m² terrace—the perfect extension of the living area for breakfast in the morning sun, dinners with friends, or relaxed summer evenings.
A special architectural highlight is the glass element embedded in the floor, which channels daylight down to the level below and gives the entire apartment extraordinary depth and openness.
Level 3 – Roof terrace with panoramic views over Vienna
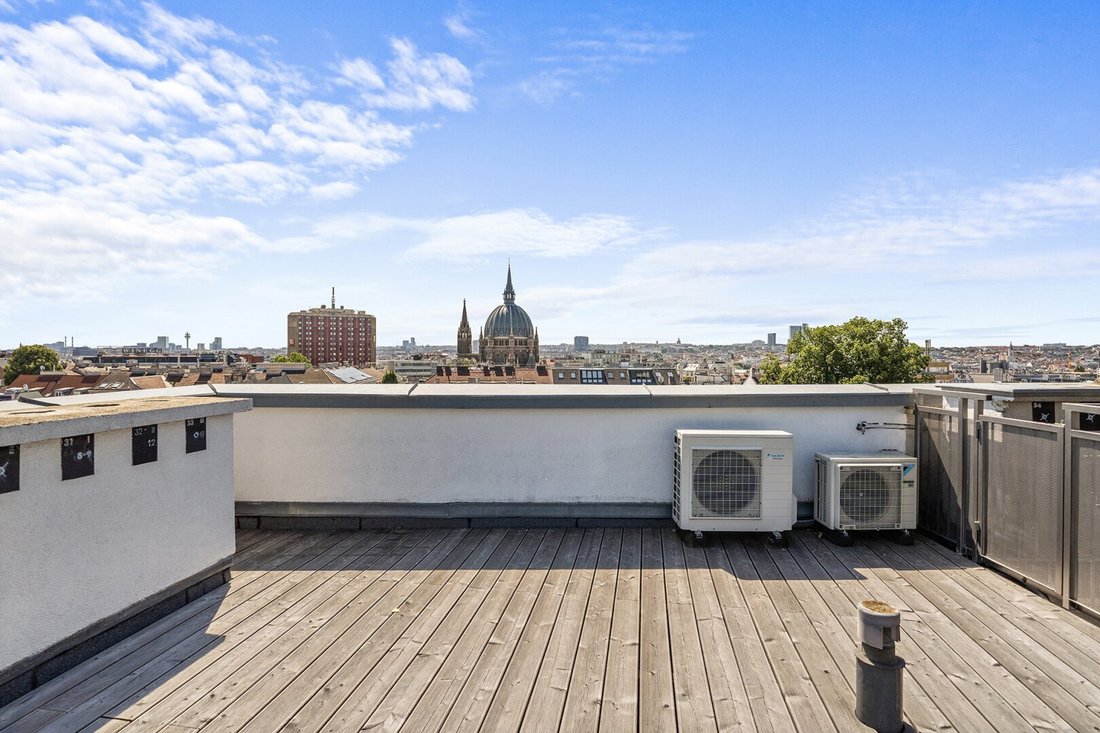
An elegant spiral staircase leads to the upper roof terrace.
From here, you enjoy spectacular 360-degree views over Vienna’s rooftops to the Vienna hills—a unique place for sunsets, relaxing outdoor hours, or the first coffee with a city view.
The roof terrace complements the outdoor area with a unique viewpoint offering impressive expansiveness.
Spaciousness as a luxury – 188 m² and deliberately only three rooms.
This is the special feature of this property.
Instead of numerous small rooms, this maisonette offers exceptionally generous living areas, spacious bedrooms, and versatile usage options. It is aimed at people who value quality of space over the number of rooms—ideal for couples, entrepreneurs, creatives, best agers, or anyone seeking urban living with loft character.
High-quality features for sophisticated living
This maisonette combines extraordinary architecture with high living comfort.
Highlights at a glance:
- Wenge wood flooring.
- Underfloor heating on level 1.
- Floor-recessed radiators on level 2.
- Air conditioning.
- Electric exterior blinds.
- Alarm system.
- Key elevator with code access directly to the penthouse.
- Floor-to-ceiling window fronts.
- High-quality kitchen with spacious dining area.
Garage included for use until the end of 2027
A garage parking space in the nearby Gasgasse (approx. 50 meters away) is available free of charge until the end of 2027. Afterwards, it can be rented for about €80 per month.
Living on Mariahilfer Straße – urban, green, and excellently connected
The location is one of the great qualities of this property.
Mariahilfer Straße here already presents itself in its newly redesigned form: generous greenery, wide sidewalks, seating areas, cooling elements, and a significantly quieter street scene create a high quality of stay.
Right outside the door are cafés, restaurants, bakeries, local suppliers, boutiques, and numerous shopping opportunities.
The BahnhofCity Wien West with its Sunday opening hours is just a few minutes’ walk away.
Public transport connections (approx. 2–3 minutes on foot)
- U3 subway line.
- U6 subway line.
- Wien West train station.
- S-Bahn S50.
- Tram lines [hidden information] and 60.
This ensures excellent access to the city center as well as numerous Vienna districts and the surrounding area.
Note on home staging
The furnishings shown in the photos were used exclusively for home staging to illustrate the extraordinary spatial effect and possible furnishing ideas.
The apartment is currently being sold unfurnished.
Taking over individual pieces of furniture can be arranged separately if desired.
All square meter information and details according to the owner, existing plans, and utility value report.
Energy certificate values: HWB: D 111.40 and fGEE: E 2.80
We point out that there is a familial or economic close relationship between the agent and the third party to be mediated.
The agent acts as a dual agent.
-
Art der Immobilie
Penthouse
-
Baujahr
2004
-
Preis/Quadratfuß
$792
Funktionen
- Aufzug
- Terrasse
- Garage
- Offene Küche
- Privatsphäre
- Keller
- Bar
- Blick auf die Stadt
- Gasherd
Erkunden Sie die Gegend
Der Agent wird sich in Kürze mit Ihnen in Verbindung setzen
Gelistet von
Besichtigung mit the agent buchen
Wählen Sie ein Datum und ob Sie eine virtuelle oder persönliche Besichtigung mit dem Makler wünschen.
Das Vertrauen der führenden Makler der Welt
Die Makler hinter den außergewöhnlichsten Immobilien der Welt inserieren bei JamesEdition.
- Angebote von Sotheby's, Christie's, BARNES und Engel & Völkers
- Jedes Angebot wird vor der Veröffentlichung geprüft
- Verbinden Sie sich direkt mit verifizierten Maklern
Indem Sie fortfahren, akzeptieren Sie unsere Nutzungsbedingungen und Datenschutzrichtlinie.