Top 8/9 Gemeinsam Kaufen | 169,66 M² Wohnfläche Und Balkon Im Dachgeschoss
- 3 Schlafz.
- 2 Bäder
- 1,827 Sqft
- Aktualisiert: Heute
Über die Immobilie
THE PROJECT
Old building, attic, and outdoor space: This existing project in 1150 Vienna, Rudolfsheim-Fünfhaus combines various living and usage options in a Viennese house dating back to around 1900. A spacious ground-floor apartment, four apartments in the converted attic, and a commercial unit with an assigned garden offer options for buyers with different ideas about space a
THE PROJECT
Old building, attic, and outdoor space: This existing project in 1150 Vienna, Rudolfsheim-Fünfhaus combines various living and usage options in a Viennese house dating back to around 1900. A spacious ground-floor apartment, four apartments in the converted attic, and a commercial unit with an assigned garden offer options for buyers with different ideas about space and use.
The five apartments, ranging from approximately 70.73 m² to 98.19 m² of usable space, each feature their own layout. On the ground floor, two large rooms, a small room, and a separate kitchen define the classic old building floor plan. The attic apartments emphasize generous living areas, kitchenettes, and various outdoor spaces. The building is equipped with a passenger elevator.
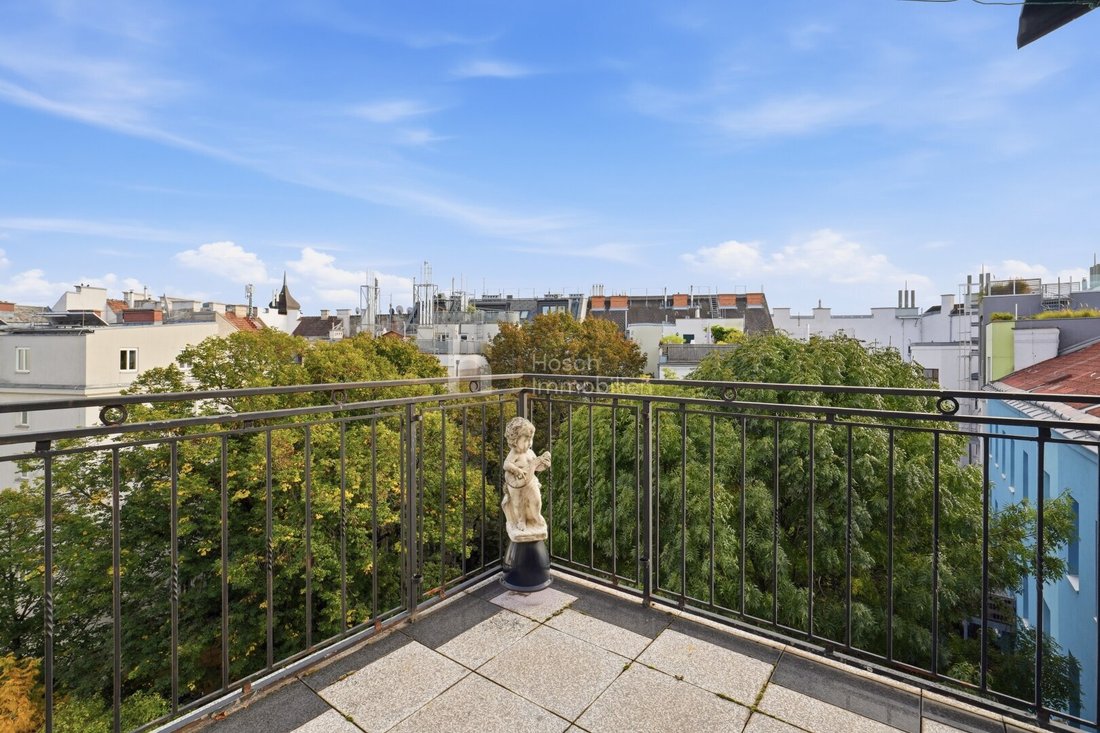
A balcony of about 8.49 m² and assigned roof terraces of approximately 39.93 m² and 44.09 m² complement selected apartments. The commercial unit in the basement offers around 183.95 m² of usable space, an assigned garden of about 180.36 m², and a separate forecourt of approximately 9.03 m². Outdoor areas are listed separately from the interior usable space.
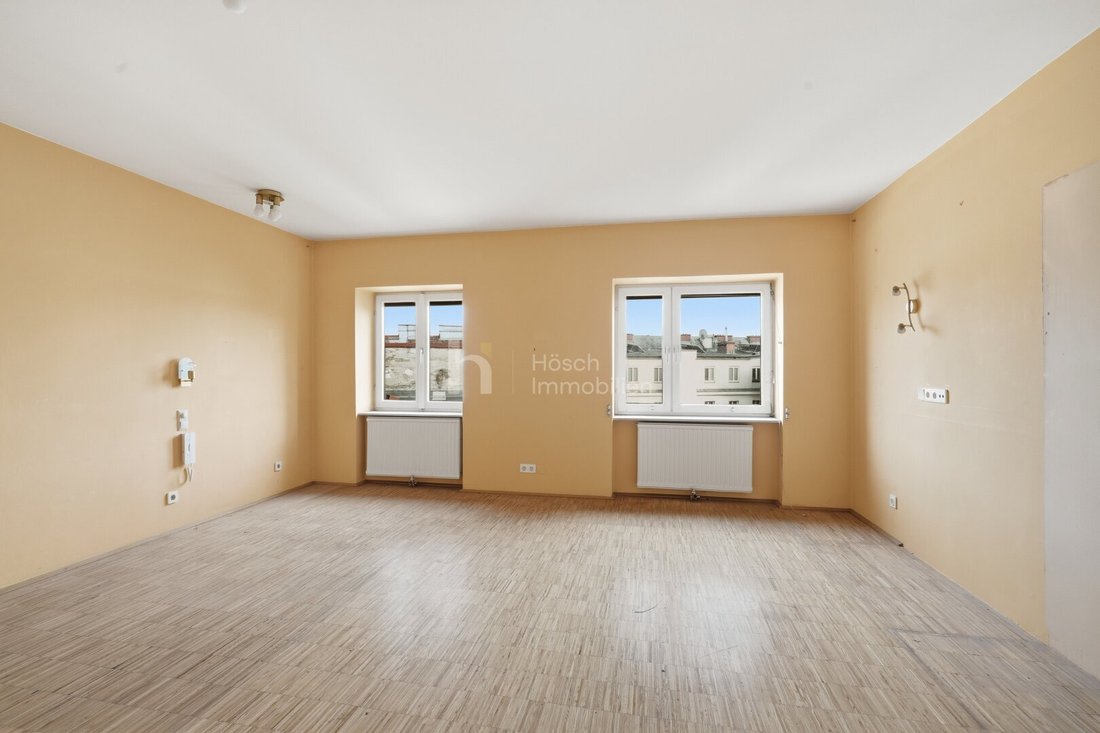
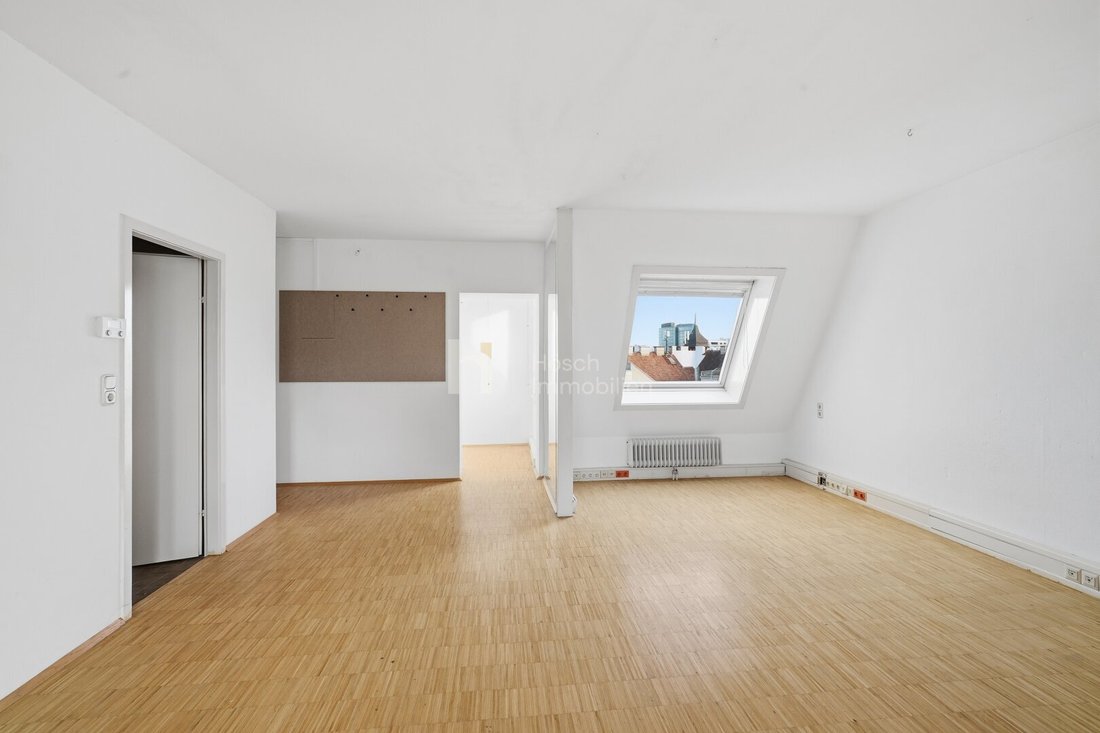
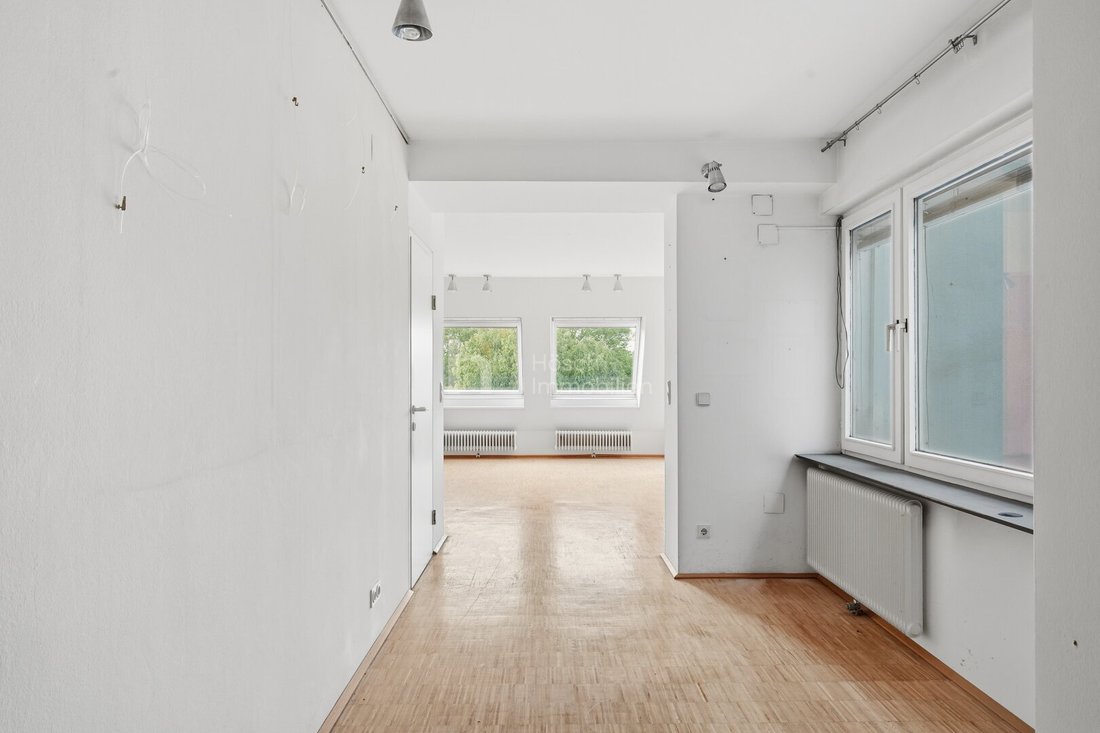
The offered units are vacant. The ground-floor apartment and commercial unit are sold unrenovated, while the attic apartments are sold partially renovated. This allows the remaining necessary work to be tailored to the buyer’s own living or usage concept. Condition, features, and assigned outdoor spaces are described separately for each unit.
PROJECT AT A GLANCE
- Viennese house from around 1900 with passenger elevator
- One old building apartment on the ground floor and four attic apartments
- Balcony or assigned roof terrace for selected apartments
- Commercial space in the basement with large assigned garden
- Vacant units with individual renovation needs
LOCATION AND LIVING ENVIRONMENT
The southern part of Rudolfsheim-Fünfhaus combines established Viennese residential neighborhoods with green urban spaces. Shopping, dining, and various district amenities complement daily life. The surroundings provide an urban foundation for living and business; the availability of a private balcony, roof terrace, or assigned garden depends on the specific unit.
THE SPECIFIC APARTMENT COMBINATION – TOP 8/9
Spacious living in the attic: Top 8 and Top 9 are offered together at a purchase price of €799,000. These two vacant, partially renovated units are located on the first attic floor and together comprise 169.66 m² of living space. The 8.49 m² balcony assigned to Top 8 enhances the space.
Large rooms, two kitchen areas, and two bathrooms with toilets define the combination’s character. This joint offer creates space for a connected living concept. The exact form of the connection and any additional work required must be coordinated based on the actual condition and approved documents; a fully completed merger is not guaranteed with this offer.
ROOMS AND AREAS
- Top 8: 81.42 m² living space including entrance hall and kitchenette, additional hallway, bedroom, room, and bathroom/WC
- Top 9: 88.24 m² living space including entrance hall, two rooms (one with kitchenette), and bathroom/WC
- A total of four rooms and two bathrooms with toilets according to usable space listing
- Balcony: 8.49 m², assigned to Top 8
- Total usable space of the combined offer: 173.91 m²
CONDITION AND PLANS
Both units are vacant and offered partially renovated. The building has a passenger elevator. The attached overall floor plan shows a historic, merged layout. Its area labels differ from the usable space listing dated 23.08.2023; the current areas mentioned here are based on that listing. The old overall plan is not proof of a currently completed merger.
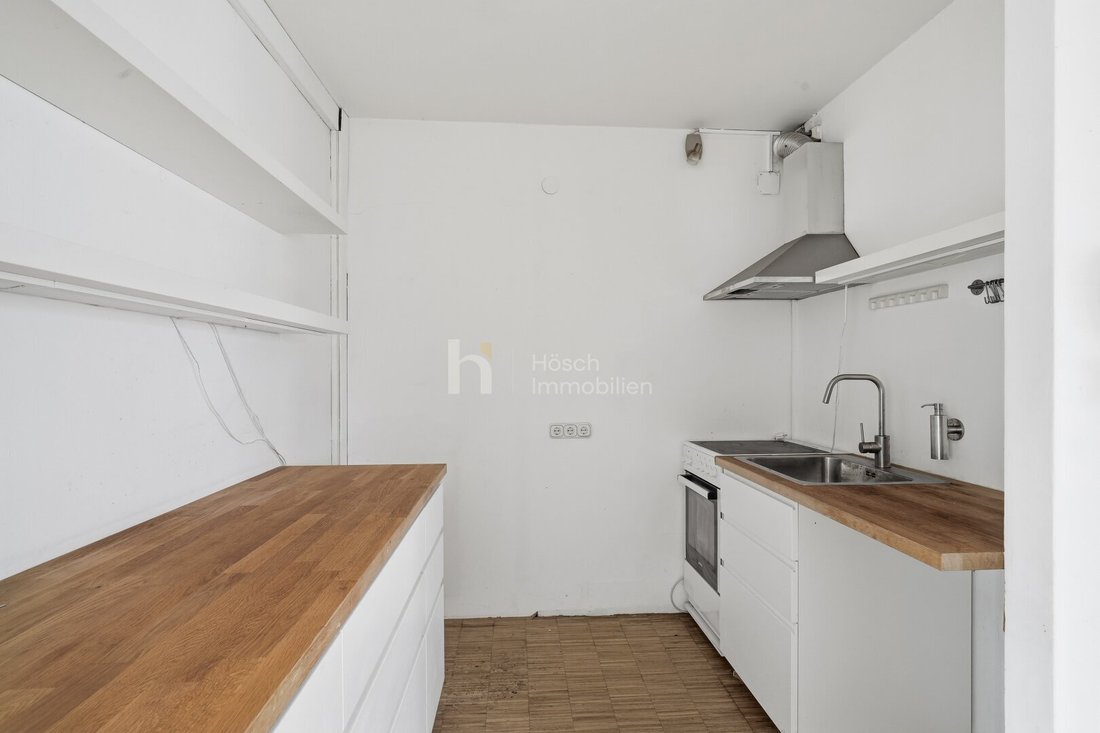
The photos show the building, its common areas, and the surroundings. They are not interior photos of the offered apartments.
PURCHASE PRICE AND CONTACT
Combined purchase price for Top 8/9: €799,000. This price applies to the joint acquisition of both units; separate individual offers remain available.
Success fee: 3% of the purchase price plus 20% VAT.
For further information and to arrange a viewing appointment, please contact Ari Abramov, B.A.
Phone: +43 [hidden information]
Email: [hidden information]
The agent acts as a dual agent.
-
Art der Immobilie
Wohnung
-
Baujahr
1900
-
Preis/Quadratfuß
$491
Erkunden Sie die Gegend
Der Agent wird sich in Kürze mit Ihnen in Verbindung setzen
Gelistet von
Besichtigung mit the agent buchen
Wählen Sie ein Datum und ob Sie eine virtuelle oder persönliche Besichtigung mit dem Makler wünschen.
Ähnliche Immobilien in der Nähe
Neue Angebote in Rudolfsheim-Fünfhaus

Entdecken Sie mehr Häuser zum Verkauf
Rudolfsheim-Fünfhaus, Österreich Immobilienarten
Rudolfsheim-Fünfhaus, Österreich beliebte Suchanfragen
- Immobilien mit Aufzug in Rudolfsheim-Fünfhaus, Österreich
- Immobilien mit Balkon in Rudolfsheim-Fünfhaus, Österreich
- Immobilien mit Terrasse in Rudolfsheim-Fünfhaus, Österreich
- Immobilien mit Klimaanlage in Rudolfsheim-Fünfhaus, Österreich
- Immobilien mit Garten in Rudolfsheim-Fünfhaus, Österreich
- Immobilien mit Bar in Rudolfsheim-Fünfhaus, Österreich
- Immobilien mit Bergblick in Rudolfsheim-Fünfhaus, Österreich
- Moderne Immobilien in Rudolfsheim-Fünfhaus, Österreich
- Immobilien mit Garage in Rudolfsheim-Fünfhaus, Österreich
- Neubauten Immobilien in Rudolfsheim-Fünfhaus, Österreich
- Blick auf die Stadt Immobilien in Rudolfsheim-Fünfhaus, Österreich
- Immobilien mit Office in Rudolfsheim-Fünfhaus, Österreich
- Immobilien mit Offene Küche in Rudolfsheim-Fünfhaus, Österreich
- Anlageimmobilie Immobilien in Rudolfsheim-Fünfhaus, Österreich
- Immobilien mit Wasserblick in Rudolfsheim-Fünfhaus, Österreich
- Renoviert Immobilien in Rudolfsheim-Fünfhaus, Österreich
- Panorama Immobilien in Rudolfsheim-Fünfhaus, Österreich
- Privatsphäre Immobilien in Rudolfsheim-Fünfhaus, Österreich
- Immobilien mit Kamin in Rudolfsheim-Fünfhaus, Österreich
- Pferdesport Immobilien in Rudolfsheim-Fünfhaus, Österreich
Verwandte Leitfäden & Geschichten
Das Vertrauen der führenden Makler der Welt
Die Makler hinter den außergewöhnlichsten Immobilien der Welt inserieren bei JamesEdition.
- Angebote von Sotheby's, Christie's, BARNES und Engel & Völkers
- Jedes Angebot wird vor der Veröffentlichung geprüft
- Verbinden Sie sich direkt mit verifizierten Maklern
Indem Sie fortfahren, akzeptieren Sie unsere Nutzungsbedingungen und Datenschutzrichtlinie.