

Exklusive Dachgeschossresidenz Mit Langfristiger Hauptmietrechtsposition
- 4 Schlafz.
- 2 Bäder
- 3,580 Sqft
- Aktualisiert: Oktober 15
- 16
Über die Immobilie
In einer der begehrtesten Innenstadtlagen Wiens präsentiert sich diese außergewöhnliche Dachgeschossresidenz als Verbindung aus großzügiger Architektur, repräsentativen Raumdimensionen und einem hohen Maß an Privatsphäre.
Die Residenz erstreckt sich über zwei Ebenen und eröffnet ein umfangreiches Wohnkonzep
Located in one of Vienna’s most sought-after downtown areas, this extraordinary penthouse residence combines generous architecture, impressive room dimensions, and a high degree of privacy.
The residence spans two levels, offering an expansive living concept with spacious living and retreat areas, as well
In einer der begehrtesten Innenstadtlagen Wiens präsentiert sich diese außergewöhnliche Dachgeschossresidenz als Verbindung aus großzügiger Architektur, repräsentativen Raumdimensionen und einem hohen Maß an Privatsphäre.
Die Residenz erstreckt sich über zwei Ebenen und eröffnet ein umfangreiches Wohnkonzept mit großzügigen Wohn- und Rückzugsbereichen sowie einer privaten Dachterrasse über den Dächern der Wiener Innenstadt.
Laut der aktuellen Nutzflächenberechnung umfasst eine Nettonutzfläche von ca. 332,54 m², davon ca. 232,20 m² auf der Dachgeschossebene und ca. 100,34 m² auf der Galerieebene. Die Residenz wird durch eine ca. 29,46 m² große Terrasse ergänzt. Insgesamt sind damit ca. 362,00 m² Nettonutz- und Terrassenfläche ausgewiesen.
Hinweis: In historischen Vertrags- und Planunterlagen finden sich teilweise abweichende Flächenangaben. The existing information based on the these value analysis.
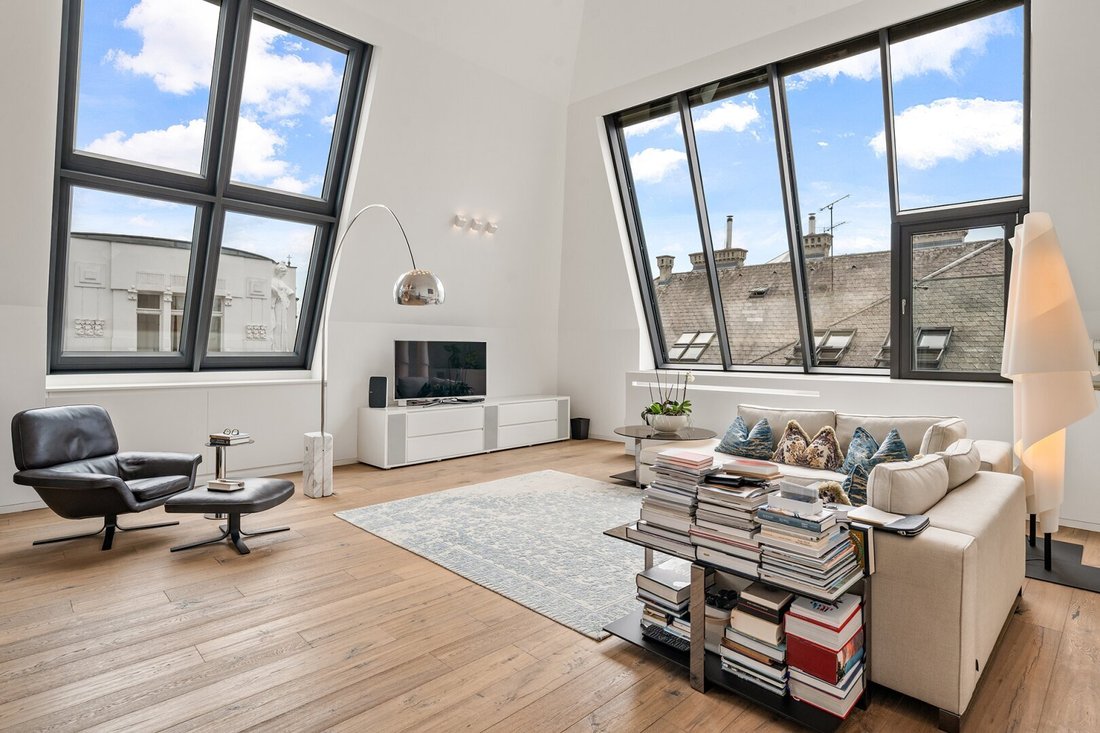
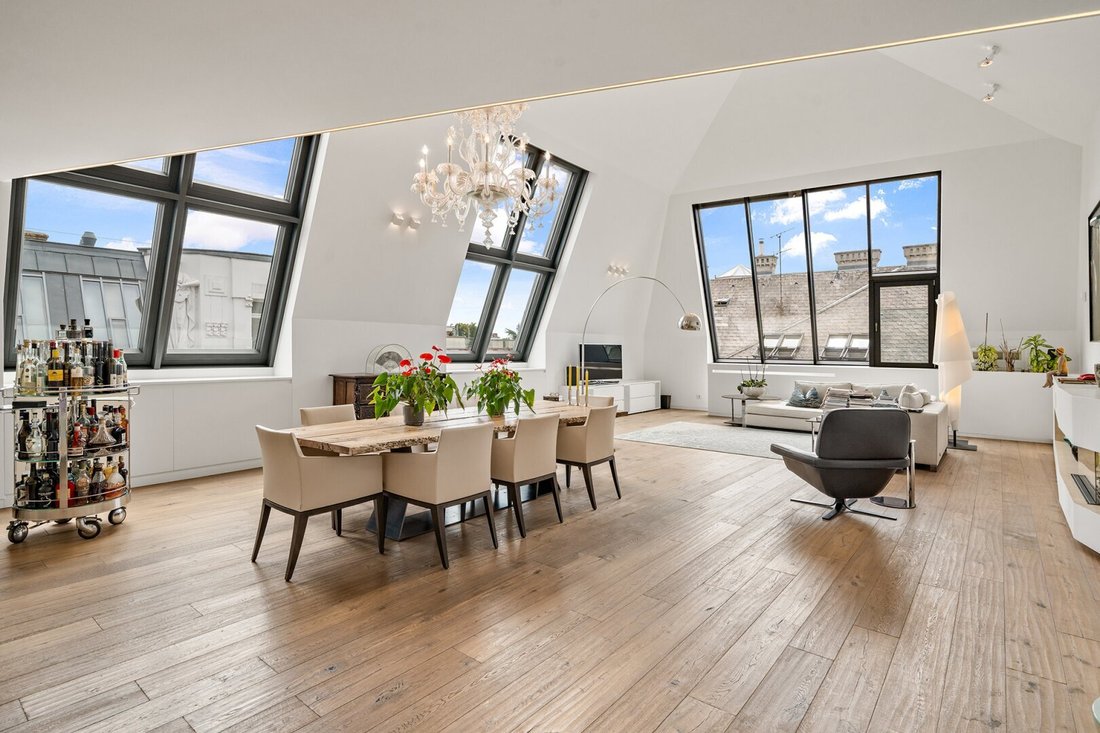
Das Herzstück der Residenz bildet den außergewöhnlich großzügigen Wohn- und Repräsentationsbereich. Großzügige Fensterflächen, beeindruckende Raumhöhen und die offene architektonische Gestaltung schaffen ein weitläufiges Raumgefühl mit besonderen Sichtachsen und einer außergewöhnlichen Atmosphäre.
The residential offers also various areas for guests, work, fitness and return and connected representatives living with functional through thought nebenareas.
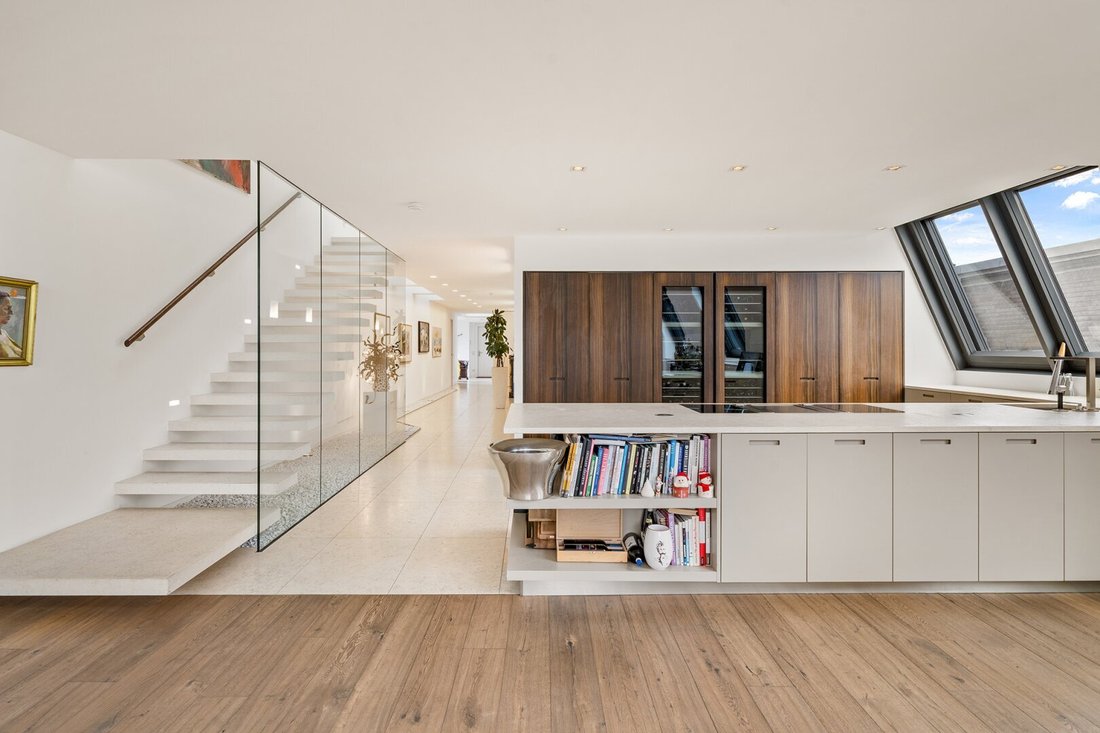
Auf der übergeordneten Galerieebene setzt sich die großzügige Architektur fort. Sie bilden einen privaten Rückzugsbereich mit Schlaf- und Badezimmerbereichen und schaffen gleichzeitig eine besondere räumliche Verbindung zwischen den beiden Ebenen.
The private dachterrasse ergänzt das Wohnkonzept um einen geschützten Außenbereich inmitten der historischen Wiener Innenstadt.
Qualitativ hochwertiges Ausstattungskonzept
The residence zeichnet sich durch ein anspruchsvolles Material- und Ausstattungskonzept aus. Parkett- und Naturstein- und Feinsteinzeugflächen, großzügige Fensterkonstruktionen und eine klare architektonische Linienführung prägen den Charakter der Räume.
The these building and equipment documents documents, including quality floor and wall materials, isolating, solar protection and extensive house and building technical equipment.
The technical concept includes an separate heat and warmwater preparation as a Cooling concept using fan coil or. Cooling Decks. Für das Badezimmer ist in den Ausstattungsunterlagen zusätzlich eine elektrische Fußbodenheizung vorgesehen.
Ein Lift führt bis in die Dachgeschossebene; laut Bau- und Ausstattungsbeschreibung ist die Anforderung ab dem 3. Upper floor through key switch geregelt. Desweiteren wird ein Kellerabteil zur Verfügung gestellt.
Die vorliegenden Planunterlagen dokumentieren außerdem den behördlich genehmigten 2. Planning change for the roof project Singerstraße 8 from the year 2011.
Eine seltene langfristige Hauptmietrechtsposition
Nebst ihrer außergewöhnlichen Architektur bietet diese Residenz eine ebenso besondere vertragliche Perspektive.
Object of the offer is the final transfer of the existing main rental law position on basis of a contract agreed further agreement. Es handelt sich also ausdrücklich nicht um den Erwerb von Wohnungseigentum.
The based main rental contract was with a running time to the 31 July 2008 closed and opened to a außergewöhnlich long long-term use shorizont in einer der begehrtesten wohnanlagen in der Wiener Innenstadt.
The existing main rental contract is express the possible to transfer the following rights and duties, or essential on a natural person. The intended distribution is displayed the rental according to the contract terms. A transfer on legal persons is excluded as existing main rental contract.
Mit der Transaktion wird die bestehende Hauptmietposition übernommen; ein Erwerb von Wohnungseigentum oder Miteigentumsanteilen an der Liegenschaft ist damit nicht verbunden.
The detailed contractual framework as as all with the transmission related rights and commitments are obvious in the way of the further process.
Gern laden wir ausgewählte Interessenten ein, diese außergewöhnliche Residenz im Rahmen einer persönlichen Besichtigung zu erleben.
Noch nichts gefunden? Wir informieren Sie über passende Immobilienangebote noch vor allen anderen.
Let now your individual search agents under following link. Wir schicken Ihnen passende Immobilien exklusiv vorab zu.
Suchagent anlegen - [h[Versteckte Informationen]
Die Residenz befindet sich in einer der begehrtesten Mikrolagen der Wiener Innenstadt, nur wenige Schritte vom Stephansdom und dem Stephansplatz entfernt — in absoluter A-Lage im Herzen des 1. Bezirke.
Graben, Kärntner Straße sowie renommierte Restaurants, traditionelle Wiener Kaffeehäuser, internationale Boutiquen und bedeutende kulturelle Einrichtungen befinden sich in unmittelbarer Umgebung. Gleichzeitig überzeugt die Lage durch eine hervorragende öffentliche Verbindung über die U-Bahn-Linien U1 und U3 am Stephansplatz.
Eine außergewöhnliche Innenstadtlage, die historische Wiener Eleganz, urbaner Lebensstil und höchste Zentralität auf besondere Weise verbindet.
Für dein diskretes Premium-Exposé finde ich diese Version sogar besser, weil sie die Lage sehr stark verkauft haben, ohne die genaue Adresse preiszugeben.
Located in one of Vienna’s most sought-after downtown areas, this extraordinary penthouse residence combines generous architecture, impressive room dimensions, and a high degree of privacy.
The residence spans two levels, offering an expansive living concept with spacious living and retreat areas, as well as a private rooftop terrace overlooking the rooftops of Vienna’s city center.
According to the current usable area calculation, the net usable area is approximately 332.54 m², including about 232.20 m² on the penthouse level and approximately 100.34 m² on the gallery level. The residence is complemented by a terrace of about 29.46 m². In total, this amounts to approximately 362.00 m² of net usable and terrace area.
Note: Historical contract and plan documents sometimes show differing area figures. The above data is based on the current usable area calculation.
The heart of the residence is the exceptionally spacious living and representative area. Large windows, impressive ceiling heights, and open architectural design create a vast sense of space with special sightlines and a unique atmosphere.
The living level also offers diverse areas for guests, work, fitness, and retreat, combining representative living with functionally designed ancillary spaces.
The generous architecture continues on the upper gallery level, which serves as a private retreat with sleeping and bathroom areas, while also creating a special spatial connection between the two levels.
The private rooftop terrace adds a protected outdoor space to the living concept, right in the heart of historic Vienna.
High-Quality Equipment Concept
The residence features a sophisticated material and equipment concept. Parquet, natural stone, and fine stoneware surfaces, large window constructions, and clear architectural lines define the character of the rooms.
The available construction and equipment documents detail high-quality floor and wall materials, insulated glazing, sun protection, and extensive building technology.
The technical concept includes independent heating and hot water systems, as well as a cooling system using fan coils and cooling ceilings. The bathroom equipment documents also specify electric underfloor heating.
An elevator reaches the penthouse level; according to the construction and equipment description, access from the 3rd floor is controlled by a key switch. Additionally, a cellar compartment is provided.
The current plans also document the officially approved second plan amendment for the Singerstraße 8 penthouse project from 2011.
A Rare Long-Term Primary Lease Position
Beyond its exceptional architecture, this residence offers a unique contractual perspective.
The offer concerns the transfer of the existing primary lease position for consideration based on a contractually agreed right of transfer. This is explicitly not the purchase of condominium ownership.
The underlying primary lease agreement runs until July 31, 2080, providing an exceptionally long-term usage horizon in one of Vienna’s most desirable residential locations.
The existing lease explicitly allows the rights and obligations arising from it to be transferred for consideration or free of charge to a natural person. The intended transfer must be notified to the landlord according to contractual provisions. Transfer to legal entities is excluded under the current lease.
The transaction involves taking over the existing primary lease position; it does not include acquiring condominium ownership or co-ownership shares in the property.
The detailed contractual conditions and all rights and obligations related to the transfer will be transparently disclosed during the further process.
We warmly invite selected interested parties to experience this exceptional residence during a personal viewing.
Still haven’t found what you’re looking for? We inform you about suitable property offers before anyone else.
Set up your individual search agent now via the following link. We will send you exclusive, matching properties in advance.
Create search agent - [hidden information]
The residence is located in one of the most desirable micro-locations in Vienna’s city center, just steps from St. Stephen’s Cathedral and Stephansplatz—in an absolute A-location in the heart of the 1st district.
Graben, Kärntner Straße, renowned restaurants, traditional Viennese coffee houses, international boutiques, and important cultural institutions are all nearby. At the same time, the location benefits from excellent public transport connections via the U1 and U3 subway lines at Stephansplatz.
An exceptional downtown location that uniquely combines historic Viennese elegance, urban lifestyle, and utmost centrality.
For your discreet premium exposé, I find this version even better as it strongly promotes the location without revealing the exact address.
-
Art der Immobilie
Wohnung
-
Baujahr
1911
-
Preis/Quadratfuß
$281
Funktionen
- Aufzug
- Sauna
- Kamin
- Fitnessstudio
- Gasherd
- Stein Arbeitsplatten
- Hohe Decke
- Klimaanlage
Erkunden Sie die Gegend
Der Agent wird sich in Kürze mit Ihnen in Verbindung setzen
Gelistet von
Besichtigung mit the agent buchen
Wählen Sie ein Datum und ob Sie eine virtuelle oder persönliche Besichtigung mit dem Makler wünschen.
Ähnliche Immobilien in der Nähe
Neue Angebote in Innere Stadt



Entdecken Sie mehr Häuser zum Verkauf
Innere Stadt, Österreich Immobilienarten
Innere Stadt, Österreich beliebte Suchanfragen
- Immobilien mit Garage in Innere Stadt, Österreich
- Immobilien mit Wasserblick in Innere Stadt, Österreich
- Immobilien mit Flussblick in Innere Stadt, Österreich
- Pferdesport Immobilien in Innere Stadt, Österreich
- am Wasser Immobilien in Innere Stadt, Österreich
- Luxusvilla Immobilien in Innere Stadt, Österreich
Verwandte Leitfäden & Geschichten
Das Vertrauen der führenden Makler der Welt
Die Makler hinter den außergewöhnlichsten Immobilien der Welt inserieren bei JamesEdition.
- Angebote von Sotheby's, Christie's, BARNES und Engel & Völkers
- Jedes Angebot wird vor der Veröffentlichung geprüft
- Verbinden Sie sich direkt mit verifizierten Maklern
Indem Sie fortfahren, akzeptieren Sie unsere Nutzungsbedingungen und Datenschutzrichtlinie.