Wiener Eleganz | Exklusive 3 Zimmerwohnung Mit Kamin | 1010 Wien
- 2 Schlafz.
- 1 Bäder
- 1,246 Sqft
- Aktualisiert: Oktober 16
Über die Immobilie
About the Apartment
Representative rooms, a private sleeping area with an en suite bathroom, and a fireplace as a special accent: this approximately 114.20 m² city apartment in the first district offers a stylish setting for sophisticated living. Its generous proportions and classic spatial effect give it an elegance that harmonizes with both selected antiques and contemporary d
About the Apartment
Representative rooms, a private sleeping area with an en suite bathroom, and a fireplace as a special accent: this approximately 114.20 m² city apartment in the first district offers a stylish setting for sophisticated living. Its generous proportions and classic spatial effect give it an elegance that harmonizes with both selected antiques and contemporary design.
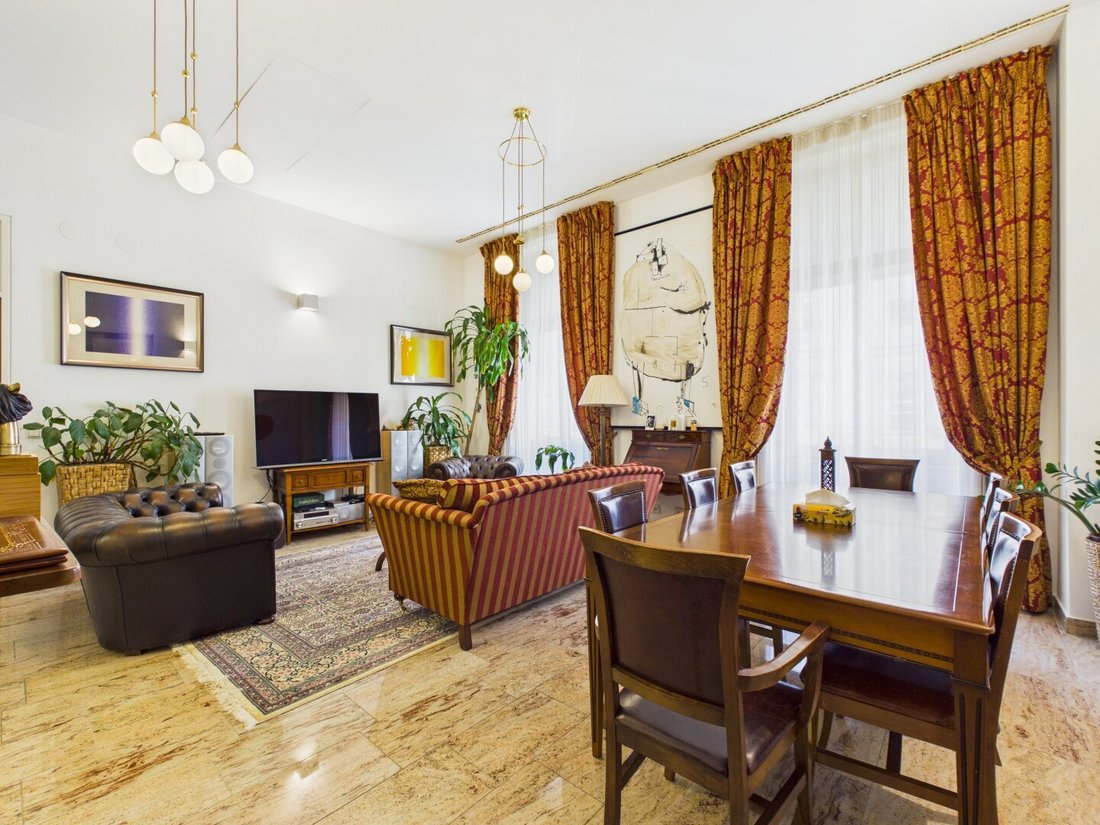
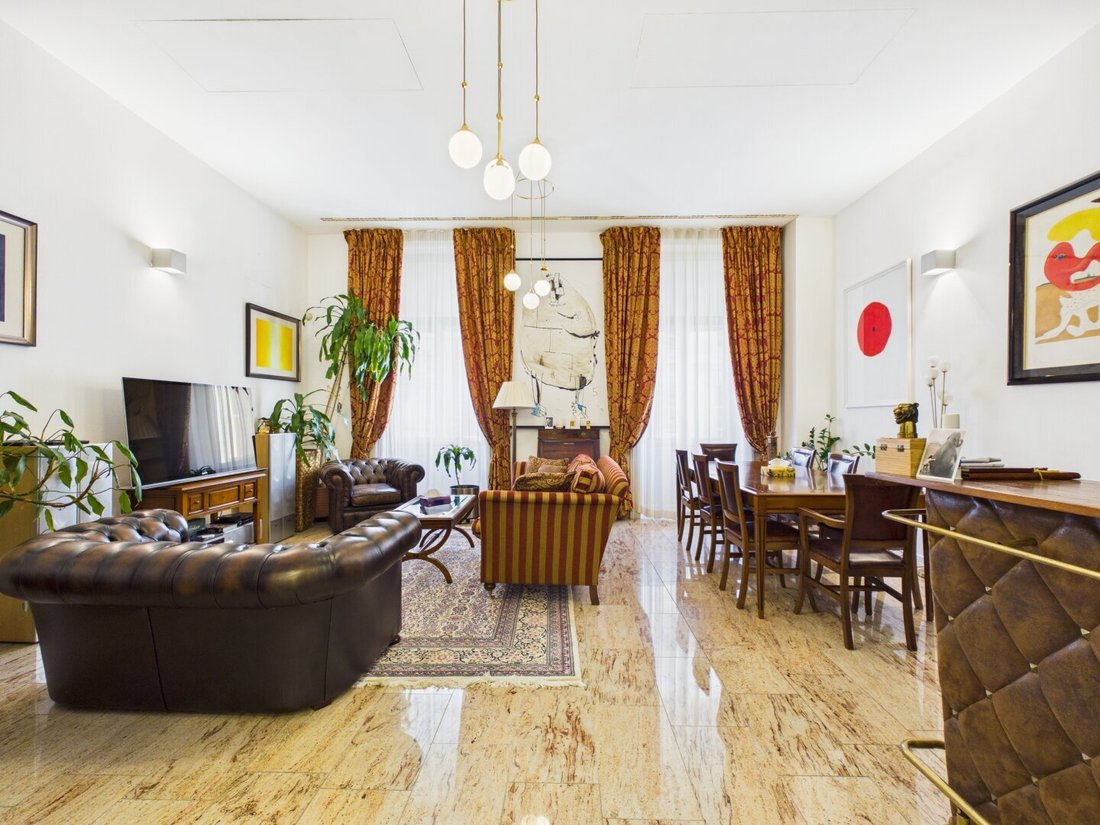
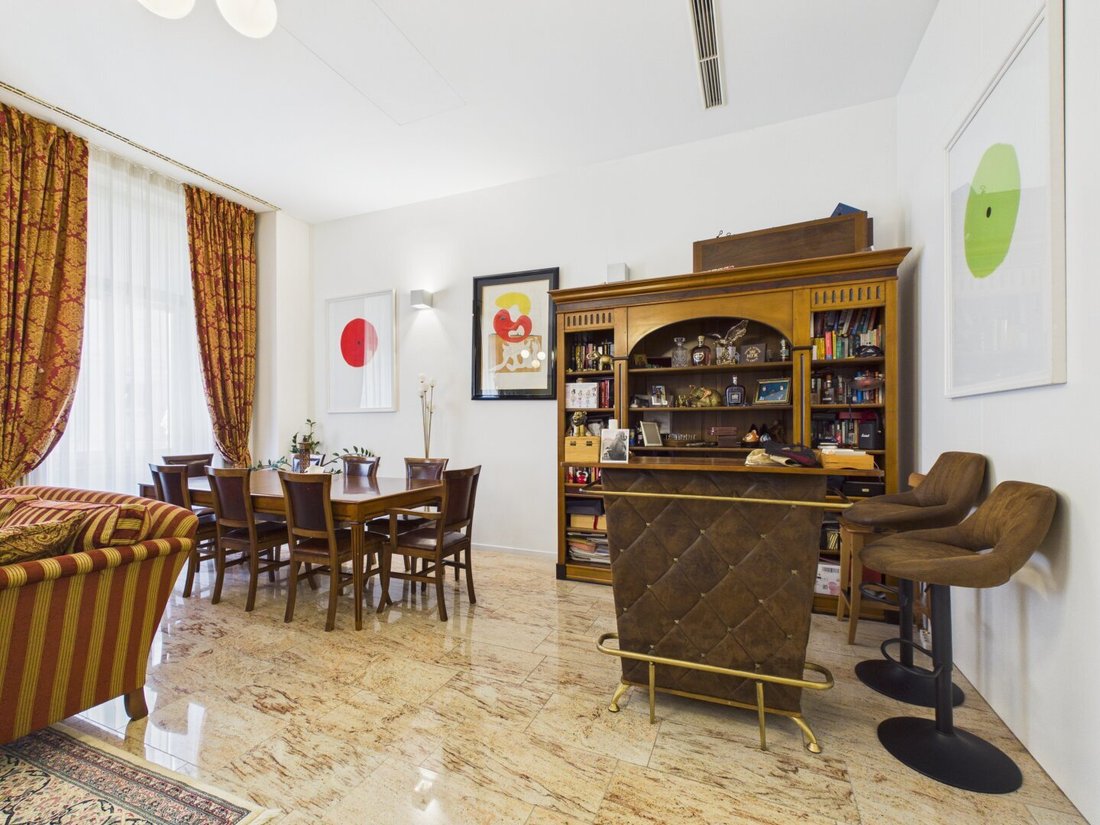
The centerpiece is the approximately 36.70 m² living room. Tall windows and bright, richly grained flooring define its appearance. The room size naturally allows for a combination of spacious living and elegant entertaining, with space for a welcoming seating area, a festive dining table, and personal favorite pieces. Here, everyday life finds its place as well as an evening in good company.
Adjacent to the living room is a room of about 21 m², currently used as a bedroom. Warm wood tones and the fireplace create an intimate, cozy atmosphere. Depending on your personal living concept, this room can also be designed as a comfortable library or private study.
Another bedroom of approximately 22.70 m² is separate and accessible via the kitchen and entrance area. With its directly connected bathroom, it forms an independent retreat within the apartment. The approximately 7.70 m² bathroom features a bathtub, a spacious washbasin with cabinet, and a toilet. The bright, grained design continues the elegant style of the living spaces.
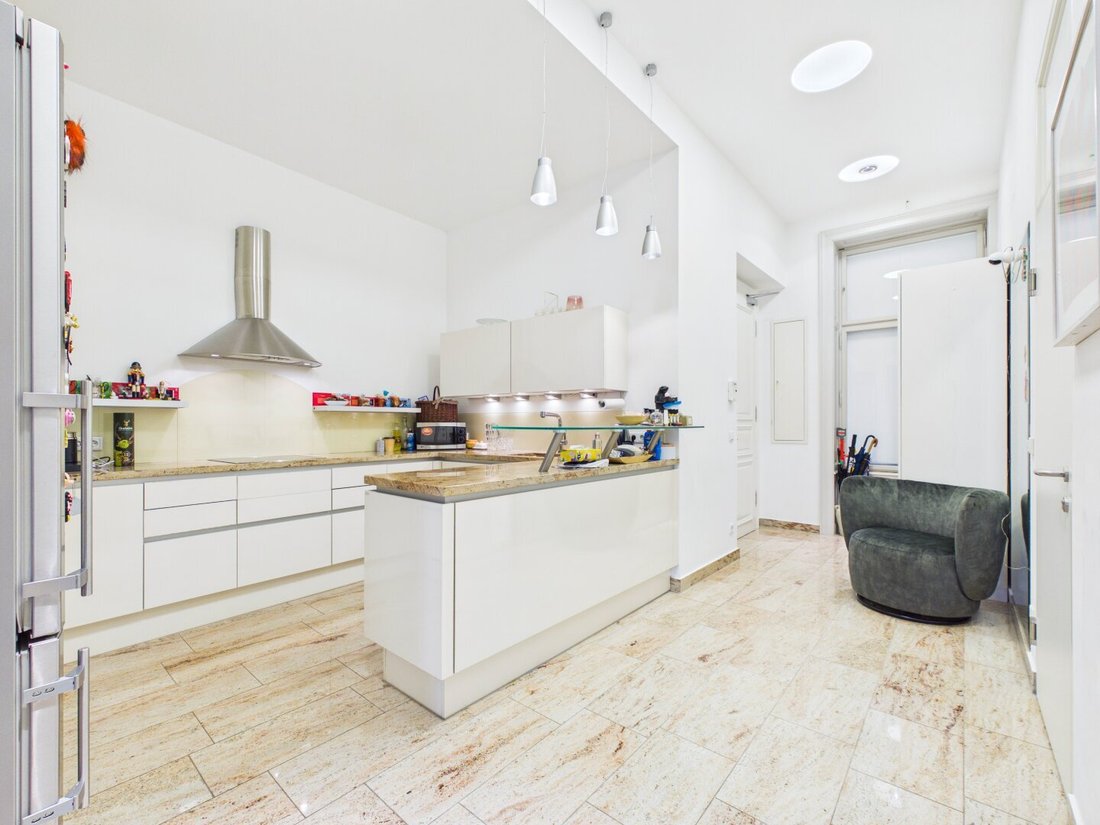
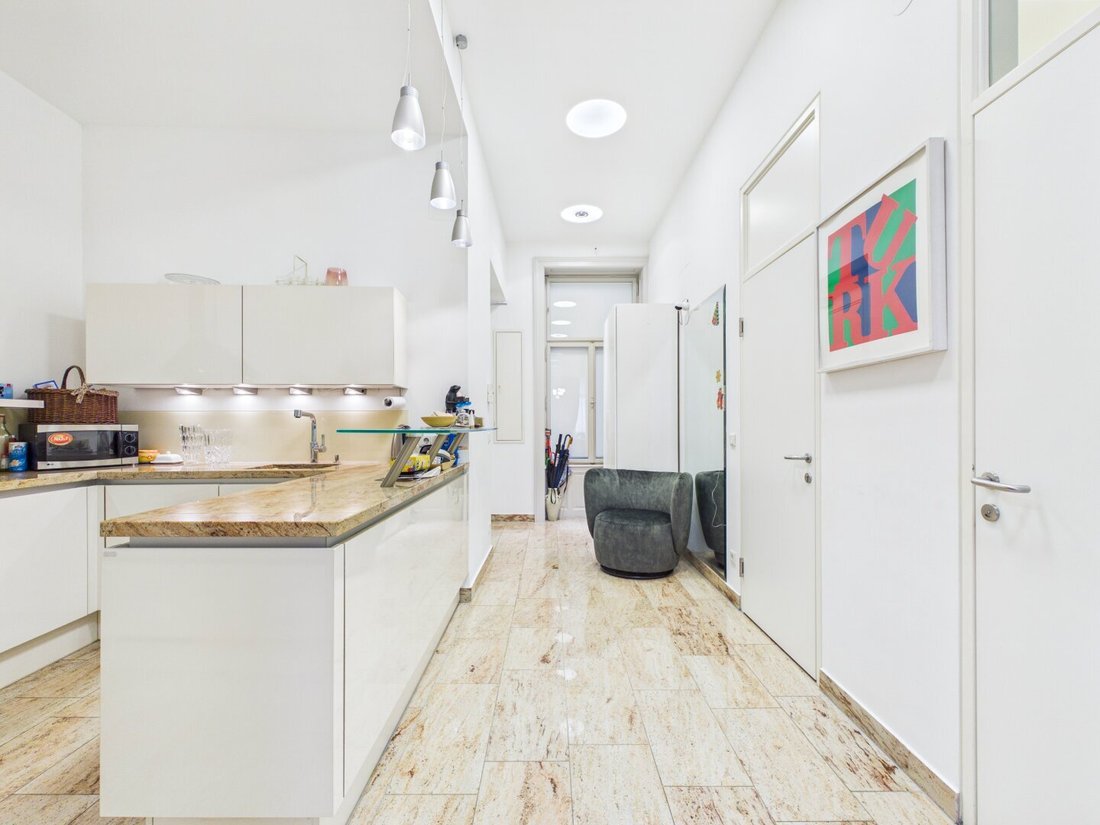
The separate kitchen blends into the overall picture with white fronts and extensive work surfaces. An additional counter adds a communicative accent, while the direct connection to the living room allows for short distances when entertaining. The adjoining entrance area connects the different living spaces.
An additional bathroom with a glass shower and washbasin, as well as a spatially separated toilet behind it, complete the apartment.
Detailed Room Layout
- Entrance hall approx. 12.27 m²
- Bathroom with shower approx. 4.50 m²
- Bathroom with bathtub approx. 8.27 m²
- Kitchen approx. 9.45 m²
- Living room approx. 37.94 m²
- Room approx. 20.64 m²
- Winter garden approx. 22.64 m²
About the Location
The property is located in one of the most sought-after areas of Vienna’s city center, just steps from the Ringstraße, Stadtpark, and Schwarzenbergplatz. First-class restaurants, exclusive shopping opportunities, and significant cultural institutions are in the immediate vicinity. Several subway, tram, and bus connections ensure excellent accessibility. A prestigious residential location for those who want to combine urban comfort, Viennese history, and the highest quality of life.
Our Quality Promise
A well-informed purchase decision requires complete information. Therefore, after a viewing and with serious interest, we provide a secure digital data room with the available property documents. The documents are collected and digitized by us in advance. This structured three-step system is designed to ensure the highest service quality, transparency, and professional real estate brokerage for you.
Due to the obligation to provide proof to the owner, only written inquiries with complete contact details (name, address, phone number, email) can be answered.
Errors and changes excepted. The above information is based on data and documents from the owner and is provided without guarantee on our part.
Still haven’t found anything? We inform you about suitable property offers before anyone else.
Create your individual search agent now at the following link. We will send you exclusive suitable properties in advance.
Create search agent - [hidden information]
Please note that there is a family or economic close relationship between the broker and the third party to be brokered.
The broker acts as a dual agent.
-
Art der Immobilie
Wohnung
-
Baujahr
1877
-
Preis/Quadratfuß
$1,971
Funktionen
- Aufzug
- Kamin
- Bar
- Gasherd
- Stein Arbeitsplatten
- Hohe Decke
- Klimaanlage
- 2D Grundriss
Erkunden Sie die Gegend
Der Agent wird sich in Kürze mit Ihnen in Verbindung setzen
Gelistet von
Besichtigung mit the agent buchen
Wählen Sie ein Datum und ob Sie eine virtuelle oder persönliche Besichtigung mit dem Makler wünschen.
Das Vertrauen der führenden Makler der Welt
Die Makler hinter den außergewöhnlichsten Immobilien der Welt inserieren bei JamesEdition.
- Angebote von Sotheby's, Christie's, BARNES und Engel & Völkers
- Jedes Angebot wird vor der Veröffentlichung geprüft
- Verbinden Sie sich direkt mit verifizierten Maklern
Indem Sie fortfahren, akzeptieren Sie unsere Nutzungsbedingungen und Datenschutzrichtlinie.