Historisches Mühlenensemble In Wien Sievering — Denkmalgeschütztes Anwesen Mit Weinkeller Und Garten
- 8 Schlafz.
- 5,382 Sqft
- 9,688 Sqft lot
- Aktualisiert: September 23
- 1
Über die Immobilie
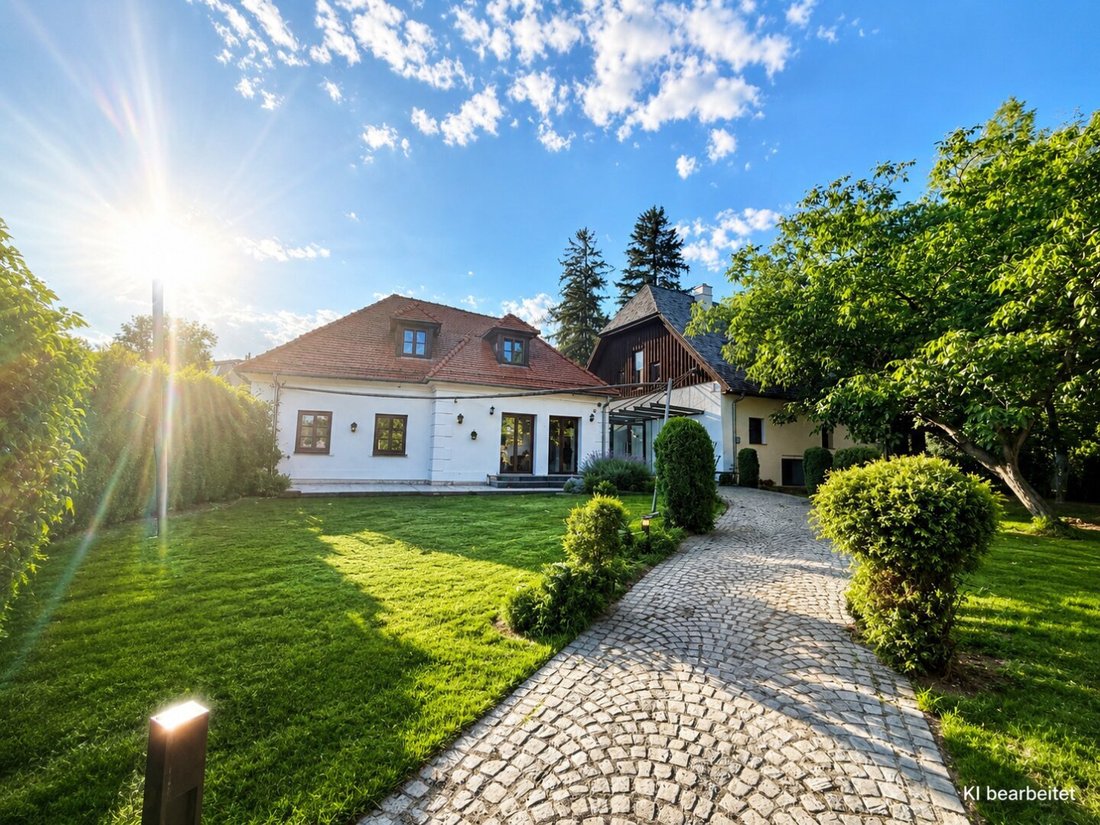
Zwischen Weingärten und stillen Gassen, wo die Stadt sich in den Hügeln auflöst und die Heurigen abends ihre Lichter anbringen, steht ein Ensemble, das es so kein zweites Mal gibt. The former springer-Mühle goes in their origin to into 14 Century back and is a of last erhaltenen mühlenanlagen on Vienna city a
Some houses are not told in square meters. This one is – but only later.
Between vineyards and quiet alleys, where the city fades into hills and the Heurigen light up their lamps in the evening, stands a unique ensemble. The former Springer Mill dates back to the 14th century and is one of the last preserved mill complexes within Vienna city limits. Protected as a historic monum
Zwischen Weingärten und stillen Gassen, wo die Stadt sich in den Hügeln auflöst und die Heurigen abends ihre Lichter anbringen, steht ein Ensemble, das es so kein zweites Mal gibt. The former springer-Mühle goes in their origin to into 14 Century back and is a of last erhaltenen mühlenanlagen on Vienna city area. Denkmalgeschützt. Bewohnt. Und nun zu verkaufen.
Zwei Gebäude, ein Gedanke
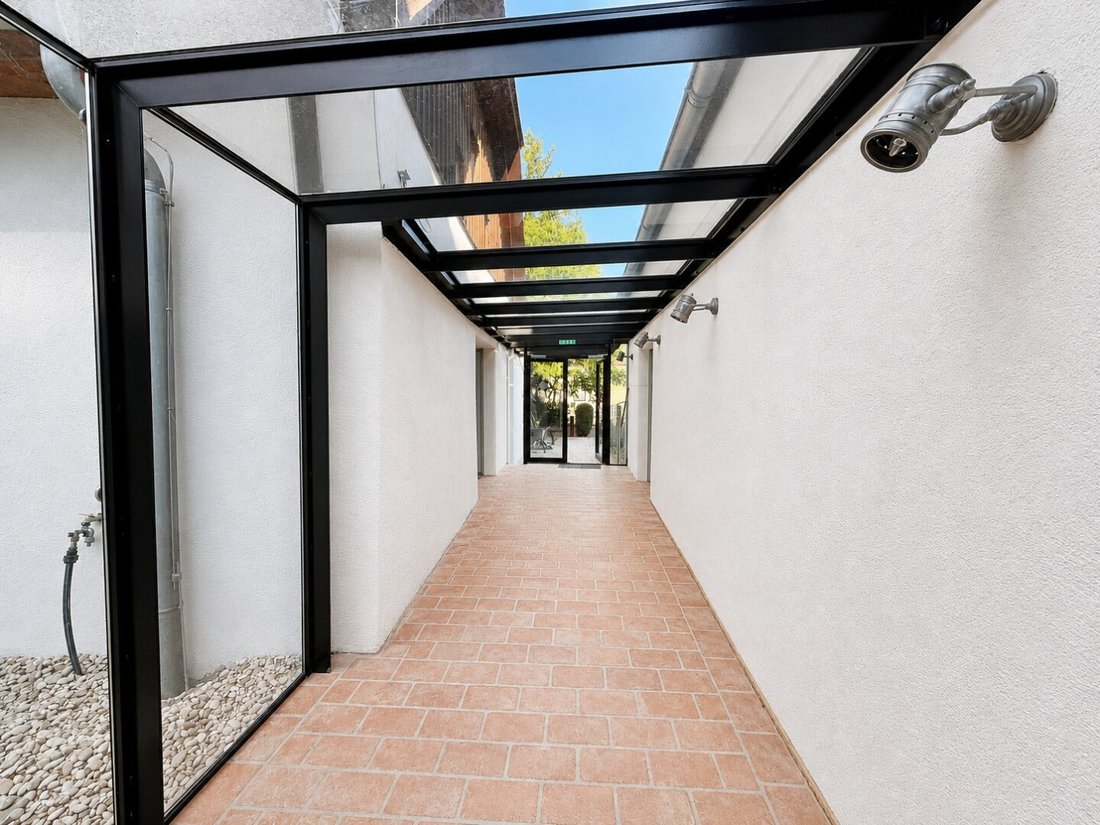
Zur Straße hin zum Wohntrakt mit seinem Hofflügel. Dahinter, via einer überdachten Gang erreichbar, das alte Mühlengebäude mit Galerie. Dazwischen: Höfe, Garten, Terrassen. Nichts davon ist zufällig gewachsen und doch wirkt alles gewachsen — this ineinandergreifend aus Trakten, Winkeln und Freiflächen ergibt eine Privatsphäre, wie man sie mitten in Wien einfach nicht mehr findet.
Unten, im Keller, wartet der Weinkeller. Kühl, gewölbt, atmosphärisch. Man muss ihn gesehen haben.
Die Zahlen
STRASSENTRAKT MIT HOFFLÜGEL
Untergeschoss — Kellerflächen... 107,25 m²
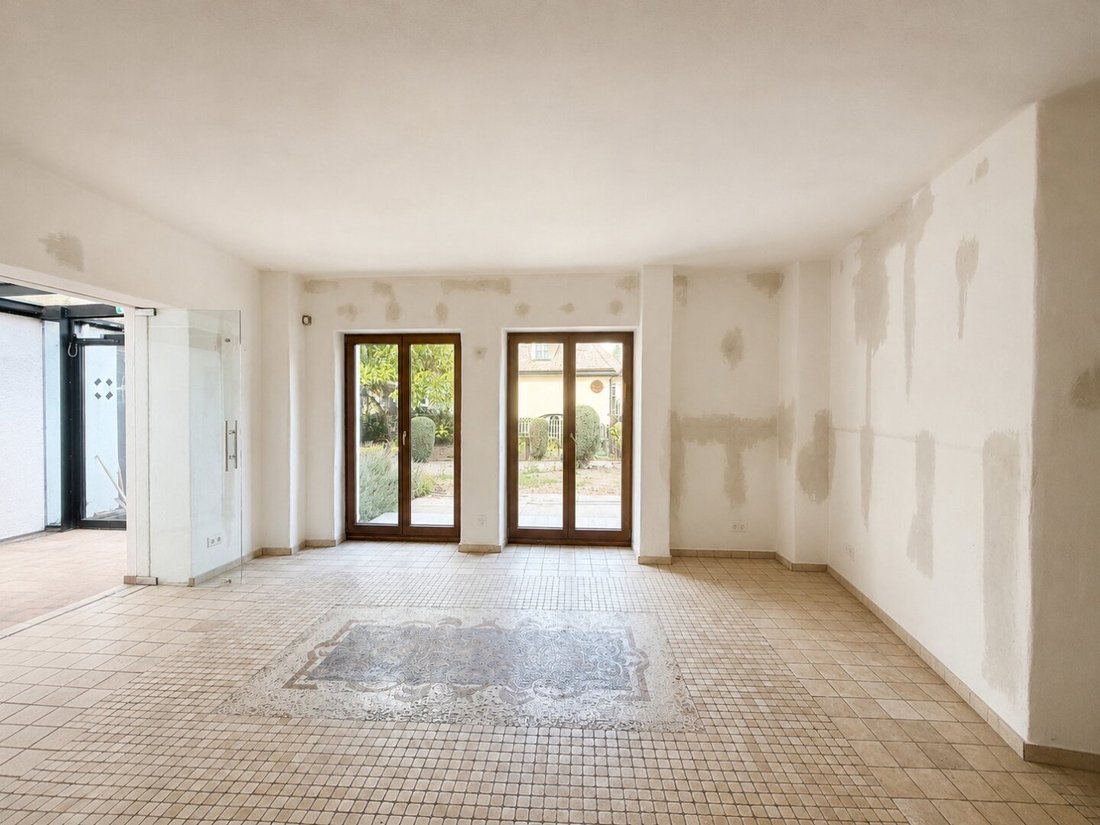
Erdgeschoss — Wohnbereich... 140,19 m²
Erd- und Dachgeschoss — Hauptwohnung... 110,21 m²
Dachgeschoss — Wohnung 1... 30,02 m²
Dachgeschoss — Wohnung 2... 37,48 m²
Dachgeschoss — Wohnung 3... 46,30 m²
Die drei Wohnungen im Dachgeschoss funktionieren einzeln — oder zusammengelegt als eine große, exklusive Einheit. Your decision.
EHEMALIGES MÜHLENGEBÄUDE
Untergeschoss — Weinkeller... 62,31 m²
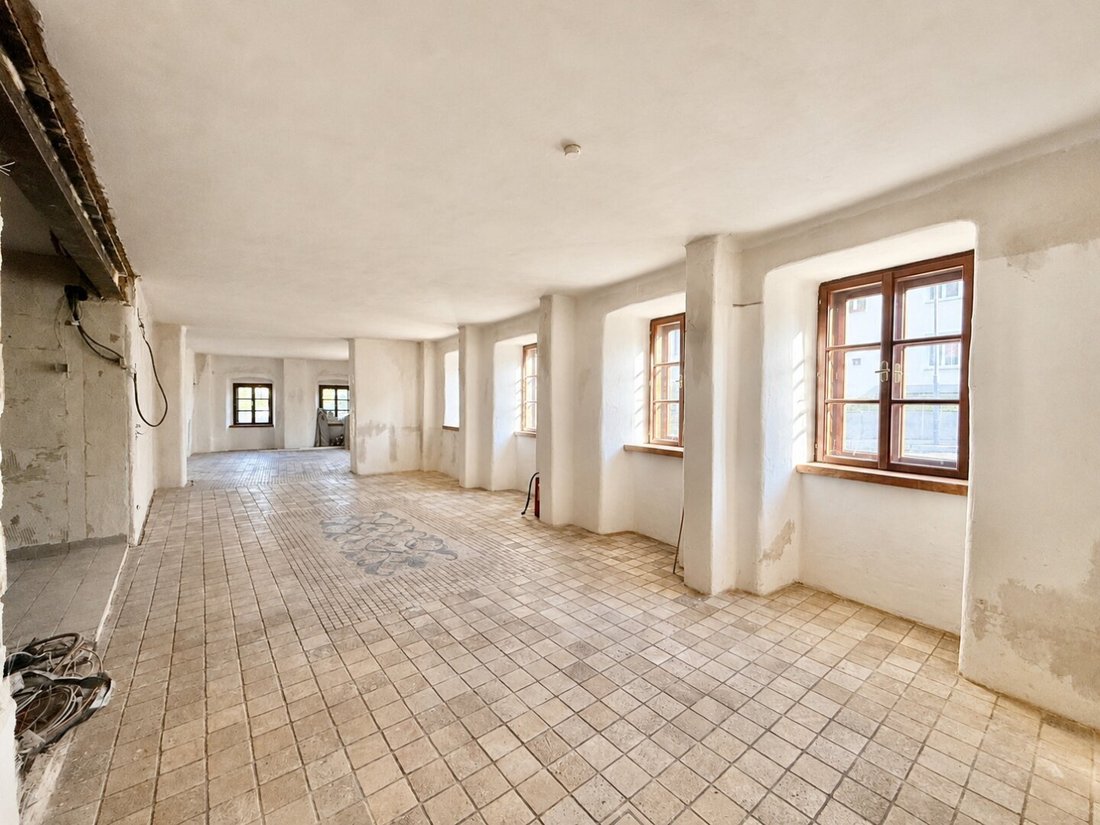
Erdgeschoss und Galerie — Wohn-/Nutzfläche... 135,64 m²
DAZU
Verbindungsgang, überdacht... 29,18 m²
Terrassen... 77,85 m²
Was daraus werden kann
A home for a family, the place needs. A residence with kanzlei, atelier, atelier. Ein Mehrgenerationenhaus. Ein Ort für Kultur, für Gäste, für Repräsentation. The substance has much here — the ensemble provides no conditions, es makes offers.
Condition and equipment
Über die Jahre wurde laufend adaptiert und revitalisiert, immer im Rahmen der denkmalrechtlichen Vorschriften, immer mit Respekt vor ihnen, was da war. Massive Bauweise, traditionelle Materialien, Raumhöhen, die man heute nicht mehr baut — und darunter moderne Technik, die man nicht sieht, aber spürt.
Fußbodenheizung · Klimaanlage · Kunststofffenster · Fußböden aus Stein, Holz und Fliesen · Sicherheitskamera
Sievering
Eine der renommiertesten Adressen Wiens, and trotzdem: Weingärten vor der Tür, Heurigen ums Eck, Ruhe. Nahversorgung, Schulen und Ärzte sind da, wenn man sie braucht. Die Innenstadt ist näher, als man denkt.
The here is no object for each. Wer so ein Haus kauft, kauft eine Geschichte mit — und übernimmt Verantwortung für sie. Wen the travel statt abschreckt, should we read.
Rufe Sie uns an. Wir zeigen es Ihnen gerne persönlich.
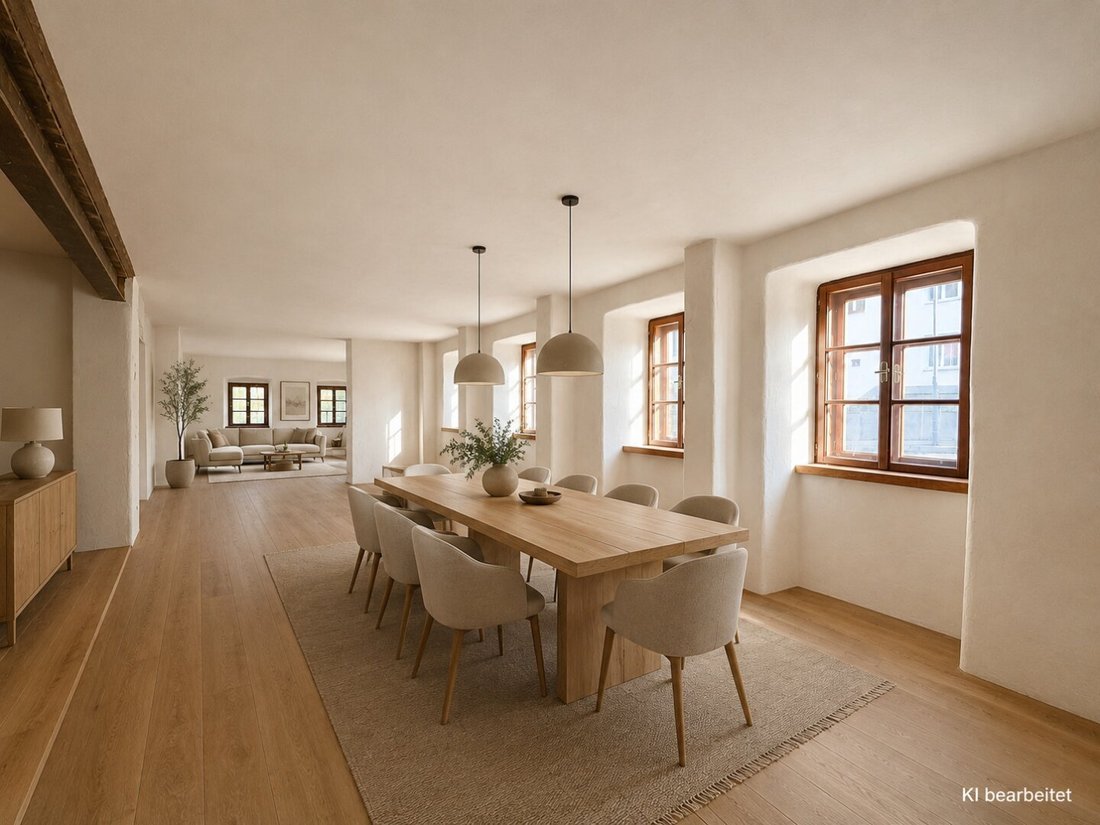
Ein Wort zu den Bildern: Einzelne Darstellungen sind KI-gestützte Renderings. Sie zeigen, was aus den Räumen werden kann — nicht, wie sie heute aussehen. Sie dienen der Veranschaulichung, sind nicht Vertragsgegenstand und begründen keine Zusicherung von Eigenschaften. Was zählt, sie sehen bei der Besichtigung.Noch nichts gefunden? We inform you about suitable immobilienoffers before all others.
Let now your individual search agents under following link. Wir schicken Ihnen passende Immobilien exklusiv vorab zu.
Suchagent anlegen - [versteckte Informationen]
Hinweis gemäß Energieausweisvorlagegesetz: Ein Energieausweis wurde vom Eigentümer bzw. Vendor, after our confirmation about the general current supply pflicht, and request to his production not provided. Therefore, a least, an the old and the art of the building related energy efficiency as agreed. Wir übernehmen keinerlei Gewähr oder Haftung für die tatsächliche Energieeffizienz der angebotenen Immobilie.
Wir weisen darauf hin, dass zwischen dem Makler und den zu vermittelnden Dritten eine familiäre oder wirtschaftliche Beziehung besteht.
Der Vermittler ist als Doppelmakler tätig.
Am oberen Ende von Sievering, dort wo die Bebauung ausdünnt und die Weingärten beginnen. Der Ort hat seinen dörflichen Charakter behalten: alte Winzerhäuser, Heurigen mit Innenhöfen, Kopfsteinpflaster in den Seitengassen. Ringsum die Hänge des Wienerwalds, hinauf zum Hermannskogel und Richtung Cobenzl.
Trotz dieser Lage ist man überall schnell: die 39A verbindet direkt mit Heiligenstadt (U4), die Innenstadt ist in etwa 20 Minuten erreichbar, Grinzing und Döblings Center liegen wenige Minuten entfernt. Nahversorgung, Schulen und Ärzte finden sie entlang der Sieveringer Hauptstraße.
Sievering zählt zu den fragtesten Wohnanlagen Wiens — gerade weißl es ist nie ganz entschieden zur Stadt.
Some houses are not told in square meters. This one is – but only later.
Between vineyards and quiet alleys, where the city fades into hills and the Heurigen light up their lamps in the evening, stands a unique ensemble. The former Springer Mill dates back to the 14th century and is one of the last preserved mill complexes within Vienna city limits. Protected as a historic monument. Inhabited. And now for sale.
Two buildings, one concept
Facing the street is the residential wing with its courtyard wing. Behind it, accessible via a covered walkway, is the old mill building with a gallery. In between: courtyards, garden, terraces. None of this grew by chance, yet everything feels naturally developed – this interlocking of wings, corners, and open spaces creates a privacy rarely found in the heart of Vienna.
Downstairs, in the cellar, awaits the wine cellar. Cool, vaulted, atmospheric. It must be seen.
The numbers
STREET WING WITH COURTYARD WING
Basement – cellar areas ........................ 107.25 m²
Ground floor – living area ....................... 140.19 m²
Ground & attic floor – main apartment ....... 110.21 m²
Attic floor – Apartment 1 .......................... 30.02 m²
Attic floor – Apartment 2 .......................... 37.48 m²
Attic floor – Apartment 3 .......................... 46.30 m²
The three attic apartments can function individually or be combined into one large, exclusive unit. Your choice.
FORMER MILL BUILDING
Basement – wine cellar ................................ 62.31 m²
Ground floor & gallery – living/utility space ... 135.64 m²
ADDITIONAL
Covered connecting walkway .................... 29.18 m²
Terraces ................................................ 77.85 m²
What it can become
A home for a family needing space. A residence with office, studio, or atelier. A multi-generational house. A place for culture, guests, or representation. The substance offers much – the ensemble makes no demands, it offers possibilities.
Condition and features
Over the years, it has been continuously adapted and revitalized, always within the framework of monument protection regulations, always respecting what was there. Solid construction, traditional materials, ceiling heights no longer built today – and beneath it all, modern technology you don’t see but feel.
- Underfloor heating
- Air conditioning
- Plastic windows
- Floors made of stone, wood, and tiles
- Security camera
Sievering
One of Vienna’s most prestigious addresses, yet: vineyards at the doorstep, Heurigen around the corner, peace and quiet. Local supply, schools, and doctors are available when needed. The city center is closer than you think.
This is not a property for everyone. Buying such a house means buying a story – and taking responsibility for it. If that excites rather than deters you, we should talk.
Call us. We will gladly show it to you in person.
A word about the images: Some depictions are AI-supported renderings. They show what the rooms could become – not how they look today. They serve for illustration, are not part of the contract, and do not guarantee any features. What counts, you will see during the viewing.
Still haven’t found anything? We inform you about suitable property offers before anyone else.
Create your individual search agent now via the following link. We will send you exclusive suitable properties in advance.
Create search agent - [hidden information]
We point out that there is a family or economic close relationship between the broker and the third party to be brokered.
The broker acts as a dual agent.
At the upper end of Sievering, where the buildings thin out and the vineyards begin. The place has retained its village character: old vintner houses, Heurigen with courtyards, cobblestone in the side streets. Surrounded by the slopes of the Vienna Woods, up to Hermannskogel and towards Cobenzl.
Despite this location, you can get anywhere quickly: the 39A connects directly to Heiligenstadt (U4), the city center is reachable in about 20 minutes, Grinzing and Döbling’s center are just minutes away. Local supply, schools, and doctors are found along Sievering’s main street.
Sievering is one of Vienna’s most sought-after residential areas – precisely because it never fully decided to become part of the city.
-
Art der Immobilie
Haus
-
Etagen
2
-
Preis/Quadratfuß
$625
Funktionen
- Terrasse
- Garten
- Kamin
- Weinkeller
- Pergola
- Hohe Decke
- Klimaanlage
- Balkon
- 2D Grundriss
Erkunden Sie die Gegend
Der Agent wird sich in Kürze mit Ihnen in Verbindung setzen
Gelistet von
Besichtigung mit the agent buchen
Wählen Sie ein Datum und ob Sie eine virtuelle oder persönliche Besichtigung mit dem Makler wünschen.
Das Vertrauen der führenden Makler der Welt
Die Makler hinter den außergewöhnlichsten Immobilien der Welt inserieren bei JamesEdition.
- Angebote von Sotheby's, Christie's, BARNES und Engel & Völkers
- Jedes Angebot wird vor der Veröffentlichung geprüft
- Verbinden Sie sich direkt mit verifizierten Maklern
Indem Sie fortfahren, akzeptieren Sie unsere Nutzungsbedingungen und Datenschutzrichtlinie.