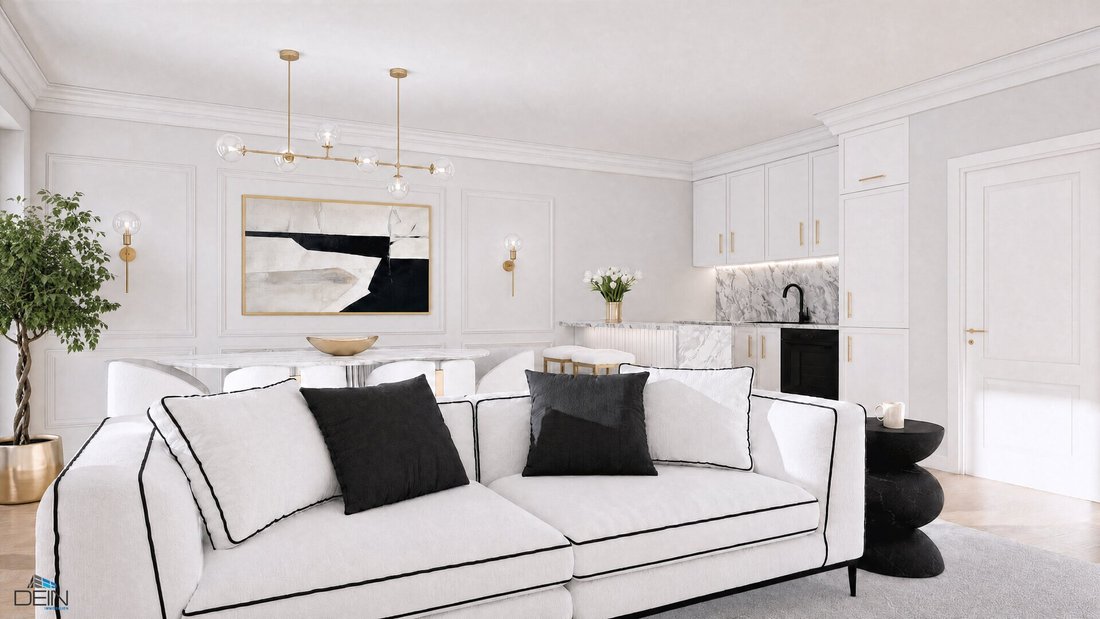
Russberg Residenzen! Traumhafte 1 3 Zimmer Neubauwohnungen Mit Freiflächen Nahe Der Endstation Streb
- 2 Schlafz.
- 1 Bäder
- 1,122 Sqft
- Aktualisiert: Heute
Über die Immobilie
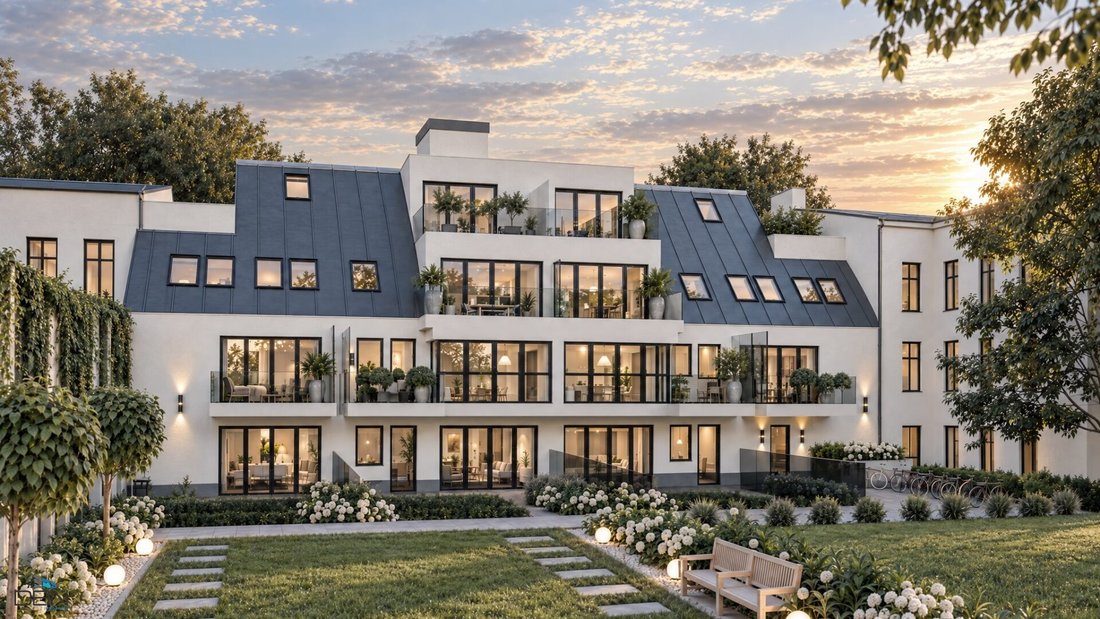
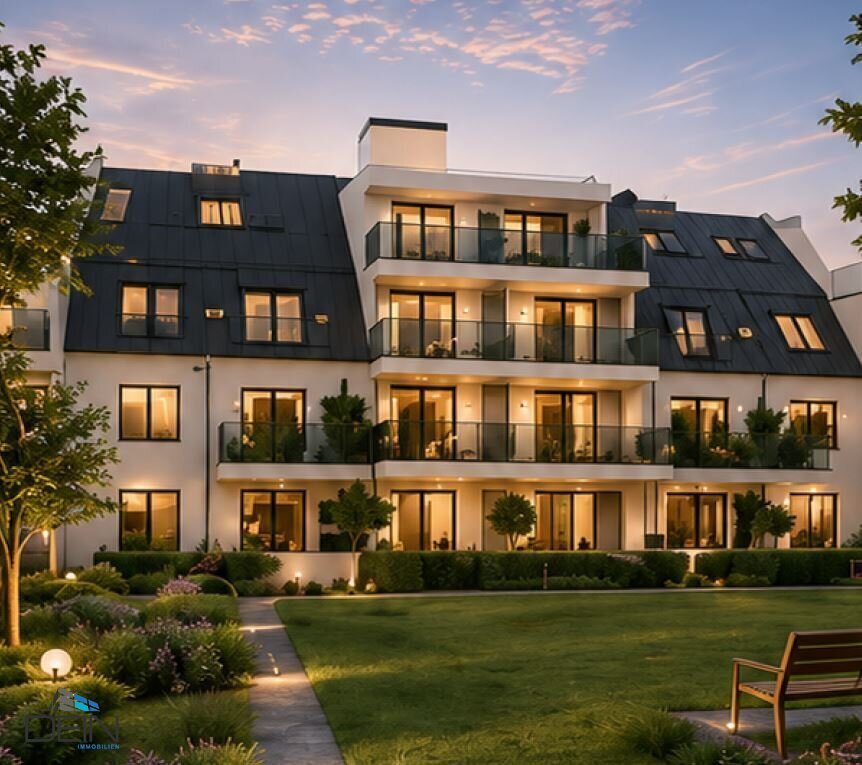
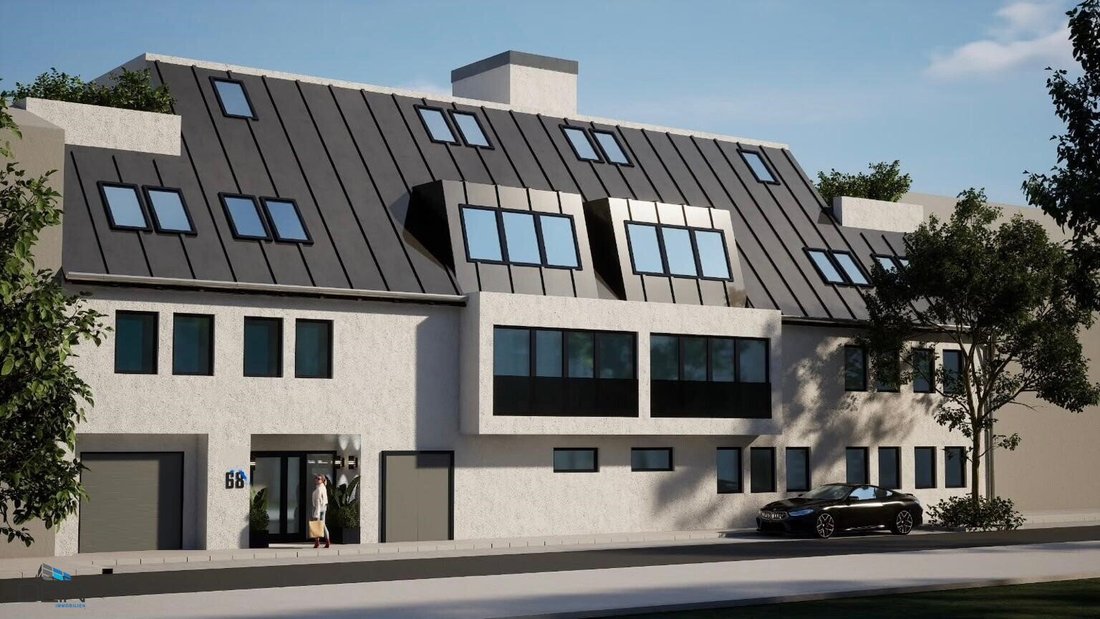
For sale are 16 newly built 1-3 room apartments currently under construction, some with spacious outdoor areas, located on Rußbergstraße in the 21st district of Vienna.
For sale are 16 newly built 1-3 room apartments currently under construction, some with spacious outdoor areas, located on Rußbergstraße in the 21st district of Vienna.
Layout Top 9:
Entrance hall, living kitchen, two bedrooms, bathroom with double sink, storage room with washing machine connection, separate toilet, balcony.
All rooms are accessible centrally from the entrance hall.
Features:
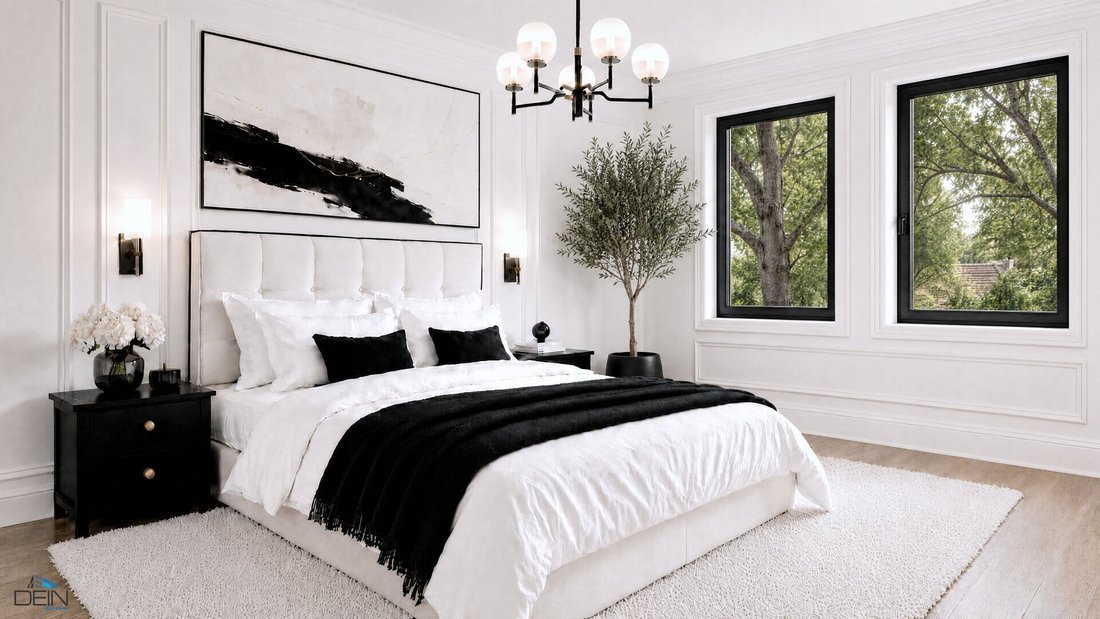
The apartments are equipped to a high standard. Oak parquet flooring by Weitzer with matching skirting boards will be installed in the living and sleeping areas. Wet rooms will be tiled with large-format porcelain stoneware tiles measuring 120 x 120 cm. The triple-glazed plastic-aluminum windows are from Internorm (standard floors) and Velux (roof windows) and include external sun protection. Air conditioning units will be installed in the living and sleeping rooms. Heating is provided by an energy-efficient air source heat pump (underfloor heating). On the ground floor, residents have access to a stroller storage room and 20 bicycle parking spaces in the courtyard. The underground garage offers 11 parking spaces including optional electric charging stations. Another highlight is the children’s playground in the courtyard. Further details can be found in the construction and equipment description, which we will gladly send upon request.
Quick overview:
- Own land
- Modern and spacious floor plans
- Solid brick construction
- Weitzer oak parquet flooring
- Porcelain stoneware tiles 120 x 120 cm
- Underfloor heating (air source heat pump)
- All living areas air-conditioned
- Triple-glazed Internorm windows on standard floors, Velux roof windows
- External shading
- E-charging stations in underground garage
- Energy performance certificate (HWB): 34.64 kWh/m²a (B)
- And much more
Location:
Within a few minutes’ walk, you can reach bus line 32A (connecting to S3 and S4 - Strebersdorf train station) as well as tram lines 26 and 27 (connecting to U1, U2, and U6 subway lines). For daily needs, a Billa supermarket is available on Rußbergstraße. A pharmacy is located in the neighboring building. Numerous childcare facilities (primary school, De La Salle Gymnasium, kindergartens) are within walking distance. Overall, the location is ideal for young families, also due to the many recreational opportunities.
AVAILABLE APARTMENTS:
Ground floor:
Top 1: SOLD
Top 2: 3 rooms, approx. 94.33 m² living area, approx. 20.23 m² terrace, approx. 43.24 m² private garden, EUR 587,000.00
Top 3: SOLD
Top 4: SOLD
1st floor:
Top 5: 2 rooms, approx. 60.49 m² living area, approx. 7.00 m² balcony, EUR 369,000.00
Top 6: 3 rooms, approx. 94.13 m² living area, approx. 9.16 m² balcony, EUR 555,000.00
Top 7: SOLD
Top 8: SOLD
Top 9: 3 rooms, approx. 94.81 m² living area, approx. 9.37 m² balcony, EUR 555,000.00
Top 10: 2 rooms, approx. 59.78 m² living area, approx. 7.00 m² balcony, EUR 369,000.00
1st attic floor:
Top 11: 3 rooms, approx. 99.54 m² living area, approx. 7.31 m² terrace, EUR 621,000.00
Top 12: 3 rooms, approx. 83.91 m² living area, EUR 452,000.00
Top 13: 3 rooms, approx. 84.38 m² living area, EUR 452,000.00
Top 14: 3 rooms, approx. 98.78 m² living area, approx. 7.40 m² terrace, EUR 621,000.00
2nd attic floor:
Top 15: 3 rooms, approx. 81.91 m² living area, terrace 1 approx. 12.94 m², terrace 2 approx. 27.50 m², EUR 578,000.00
Top 16: 3 rooms, approx. 83.07 m² living area, terrace 1 approx. 13.11 m², terrace 2 approx. 27.27 m², EUR 578,000.00
Underground parking spaces 11 units: EUR 25,000.00 per parking space including charging station
Completion: February 2027
Commission: 3% of the purchase price plus 20% VAT
Contract drafting: 1% of the purchase price plus 20% VAT + out-of-pocket expenses (further details in the draft purchase contract)
Images are symbolic!
We will gladly send you further documents upon request (by email)!
For further questions, Mr. Stjepan Babic is available at 0664 610 98 15 or by email at [hidden information].
For the sake of clarity, we would like to note that when purchasing or renting a property introduced by us, a brokerage fee in the stated amount will be charged. The obligation to pay commission also applies if you pass on the information provided to third parties. This offer is subject to the provisions of the Broker Act as amended, BGB No. 262 and 297/1996 including § 15 Broker Act as agreed. The information and details are based on documents from the provider and are without guarantee. We point out a close economic relationship with the owner. Our general terms and conditions apply. Errors excepted.
We point out that there is a familial or economic close relationship between the broker and the third party to be brokered.
The broker acts as a dual agent.
Edmund Hawranek Platz, Strebersdorf
-
Art der Immobilie
Wohnung
-
Preis/Quadratfuß
$553
Funktionen
- Garten
- Aufzug
- Klimaanlage
- Balkon
- 2D Grundriss
Erkunden Sie die Gegend
Der Agent wird sich in Kürze mit Ihnen in Verbindung setzen
Gelistet von
Besichtigung mit the agent buchen
Wählen Sie ein Datum und ob Sie eine virtuelle oder persönliche Besichtigung mit dem Makler wünschen.
Das Vertrauen der führenden Makler der Welt
Die Makler hinter den außergewöhnlichsten Immobilien der Welt inserieren bei JamesEdition.
- Angebote von Sotheby's, Christie's, BARNES und Engel & Völkers
- Jedes Angebot wird vor der Veröffentlichung geprüft
- Verbinden Sie sich direkt mit verifizierten Maklern
Indem Sie fortfahren, akzeptieren Sie unsere Nutzungsbedingungen und Datenschutzrichtlinie.