$695,155
Die Acht Stammersdorf. Acht Häuser, Zwei Adressen, Eine Handschrift.
- 2 Schlafz.
- 1 Bäder
- 925 Sqft
- Aktualisiert: Heute
Über die Immobilie
Beschreibung wurde automatisch übersetzt.
Die Beschreibung wird in der Originalsprache angezeigt.
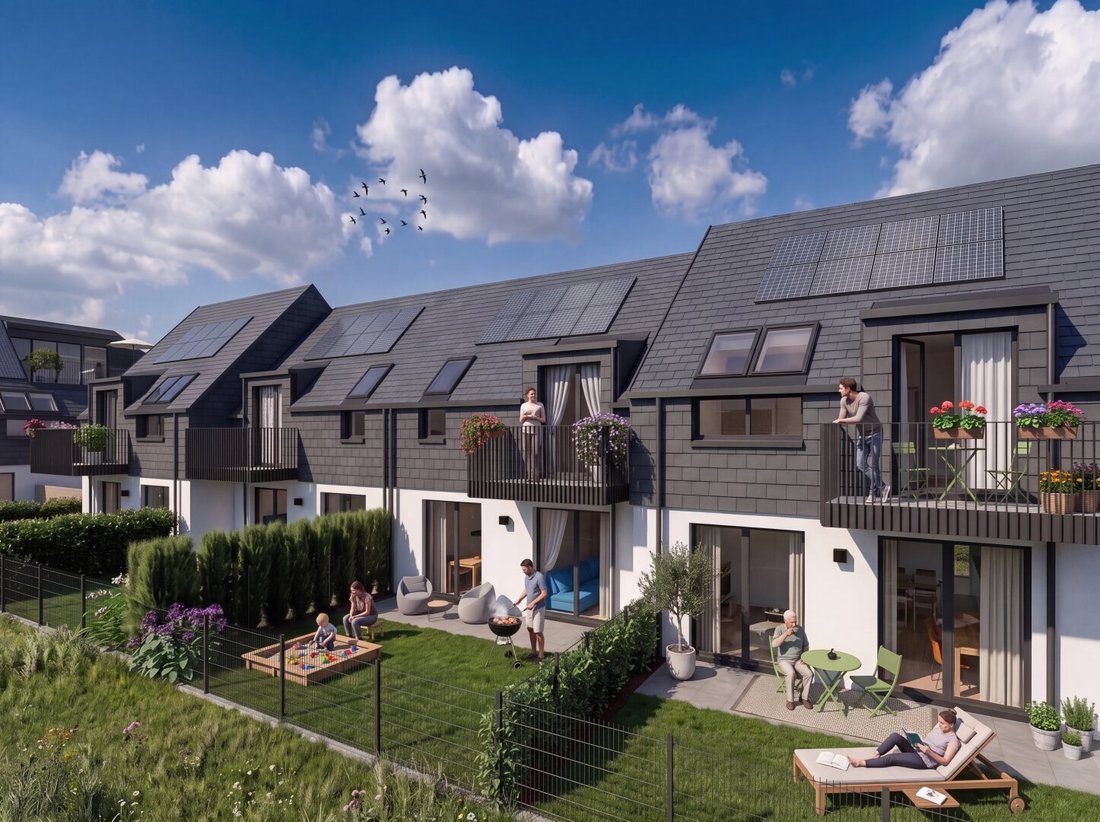
Compact architecture with surprisingly ample space for living behind it.
House 6 stands out especially due to its exceptional space beyond the classic living area.
The approximately 85.91 m² of living space is spread over three rooms, offering a comfortable home for couples, small families, or those who want to elegantly combine living and home office.
With about 28.66 m
House 6 stands out especially due to its exceptional space beyond the classic living area.
The approximately 85.91 m² of living space is spread over three rooms, offering a comfortable home for couples, small families, or those who want to elegantly combine living and home office.
With about 28.66 m
Compact architecture with surprisingly ample space for living behind it.
House 6 stands out especially due to its exceptional space beyond the classic living area.
The approximately 85.91 m² of living space is spread over three rooms, offering a comfortable home for couples, small families, or those who want to elegantly combine living and home office.
With about 28.66 m² of terrace and balcony, as well as a garden of approximately 38.55 m², life naturally extends outdoors during the warm months.
A true unique feature is the approximately 30.63 m² storage room in the attic. It provides an unusually large amount of additional storage space, making House 6 particularly attractive for buyers planning long-term and valuing order and functionality.
Comfort without compromise
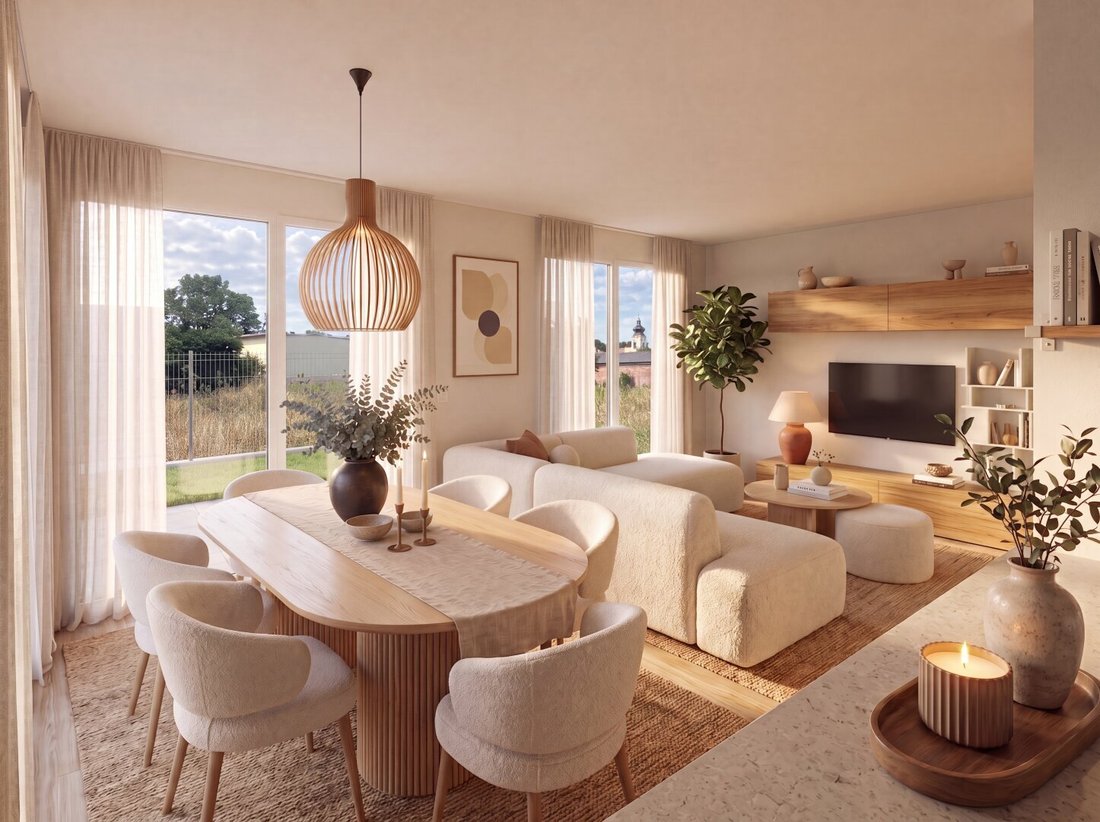
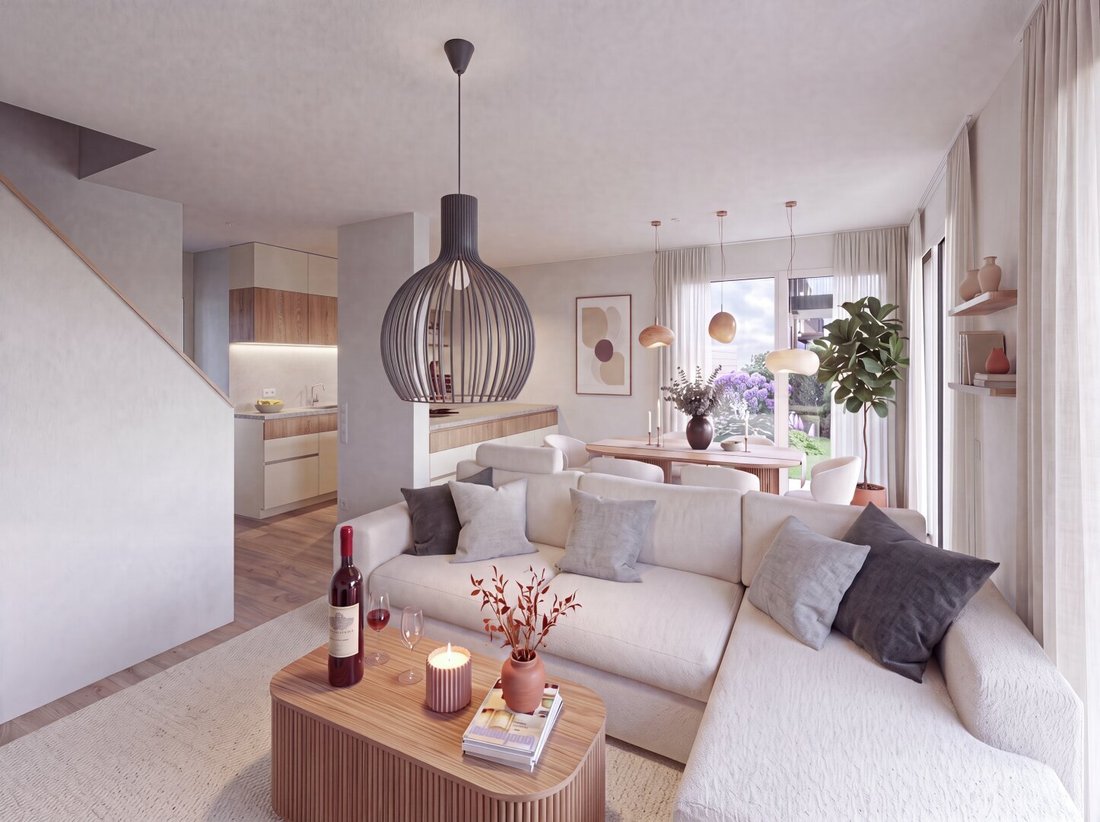
- High-quality parquet floors
- Large windows
- Carefully coordinated sanitary fittings
These elements give the house a modern yet timeless atmosphere.
The building technology works discreetly in the background: underfloor heating, air heat pump, and cooling function ensure comfortable temperatures all year round.
The private photovoltaic system with about 3.5–4 kWp supports high self-consumption. A high-voltage connection is available at the parking space for electric vehicles.
Key data:
- 3 rooms
- approx. 85.91 m² living space
- approx. 38.55 m² garden
- approx. 28.66 m² terrace/balcony
- approx. 30.63 m² attic storage room
- approx. 5.33 m² forecourt
- approx. 189.08 m² total usable area
Purchase price: €599,000
Completion: Spring 2027
Please note that there is a familial or economic close relationship between the agent and the third party to be mediated.
The agent acts as a dual agent.
House 6 stands out especially due to its exceptional space beyond the classic living area.
The approximately 85.91 m² of living space is spread over three rooms, offering a comfortable home for couples, small families, or those who want to elegantly combine living and home office.
With about 28.66 m² of terrace and balcony, as well as a garden of approximately 38.55 m², life naturally extends outdoors during the warm months.
A true unique feature is the approximately 30.63 m² storage room in the attic. It provides an unusually large amount of additional storage space, making House 6 particularly attractive for buyers planning long-term and valuing order and functionality.
Comfort without compromise
- High-quality parquet floors
- Large windows
- Carefully coordinated sanitary fittings
These elements give the house a modern yet timeless atmosphere.
The building technology works discreetly in the background: underfloor heating, air heat pump, and cooling function ensure comfortable temperatures all year round.
The private photovoltaic system with about 3.5–4 kWp supports high self-consumption. A high-voltage connection is available at the parking space for electric vehicles.
Key data:
- 3 rooms
- approx. 85.91 m² living space
- approx. 38.55 m² garden
- approx. 28.66 m² terrace/balcony
- approx. 30.63 m² attic storage room
- approx. 5.33 m² forecourt
- approx. 189.08 m² total usable area
Purchase price: €599,000
Completion: Spring 2027
Please note that there is a familial or economic close relationship between the agent and the third party to be mediated.
The agent acts as a dual agent.
-
Art der Immobilie
Haus
-
Baujahr
2027
-
Preis/Quadratfuß
$751
Funktionen
- Garten
- Terrasse
- Modern
- Offene Küche
- Klimaanlage
Erkunden Sie die Gegend
Doktor-Skala-Straße 56, Wien, Wien, Österreich
Auf Google Maps anzeigen
Preis pro sqft
Niedrig
Hoch
Vor 11 Monaten beigetreten
Sie haben sich nach diesem Objekt erkundigt
Der Agent wird sich in Kürze mit Ihnen in Verbindung setzen
Gelistet von
23
Angebote
2025
Beigetreten
Besichtigung mit the agent buchen
Wählen Sie ein Datum und ob Sie eine virtuelle oder persönliche Besichtigung mit dem Makler wünschen.
Bevorzugtes Datum
Art der Tour
Zuletzt aktualisiert
Heute
Erstmalig gelistet
Sep 11
Angebotsreferenz
9014
Das Vertrauen der führenden Makler der Welt
Die Makler hinter den außergewöhnlichsten Immobilien der Welt inserieren bei JamesEdition.
- Angebote von Sotheby's, Christie's, BARNES und Engel & Völkers
- Jedes Angebot wird vor der Veröffentlichung geprüft
- Verbinden Sie sich direkt mit verifizierten Maklern
Indem Sie fortfahren, akzeptieren Sie unsere Nutzungsbedingungen und Datenschutzrichtlinie.