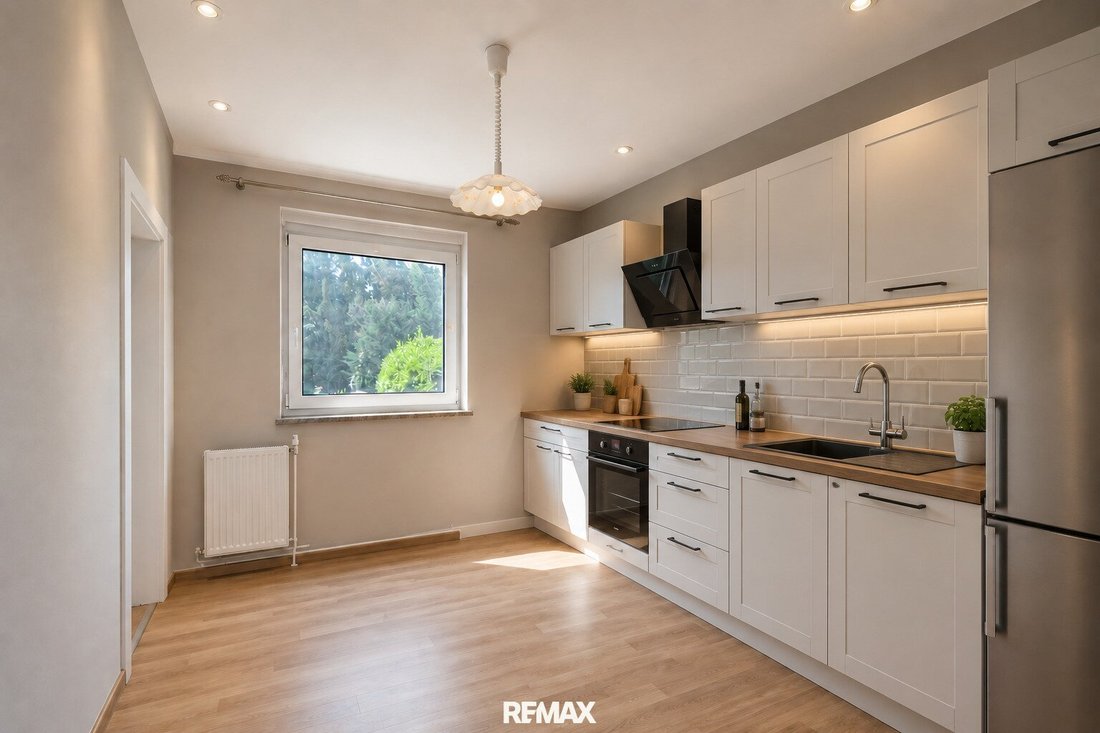
Sonniges Grundstück In Bester Hietzinger Lage — Sanierungsbedürftiges Einfamilienhaus Auf Ca. 612 M²
- 1 Schlafz.
- 2 Bäder
- 1,173 Sqft
- 6,588 Sqft lot
- Aktualisiert: Oktober 14
Über die Immobilie
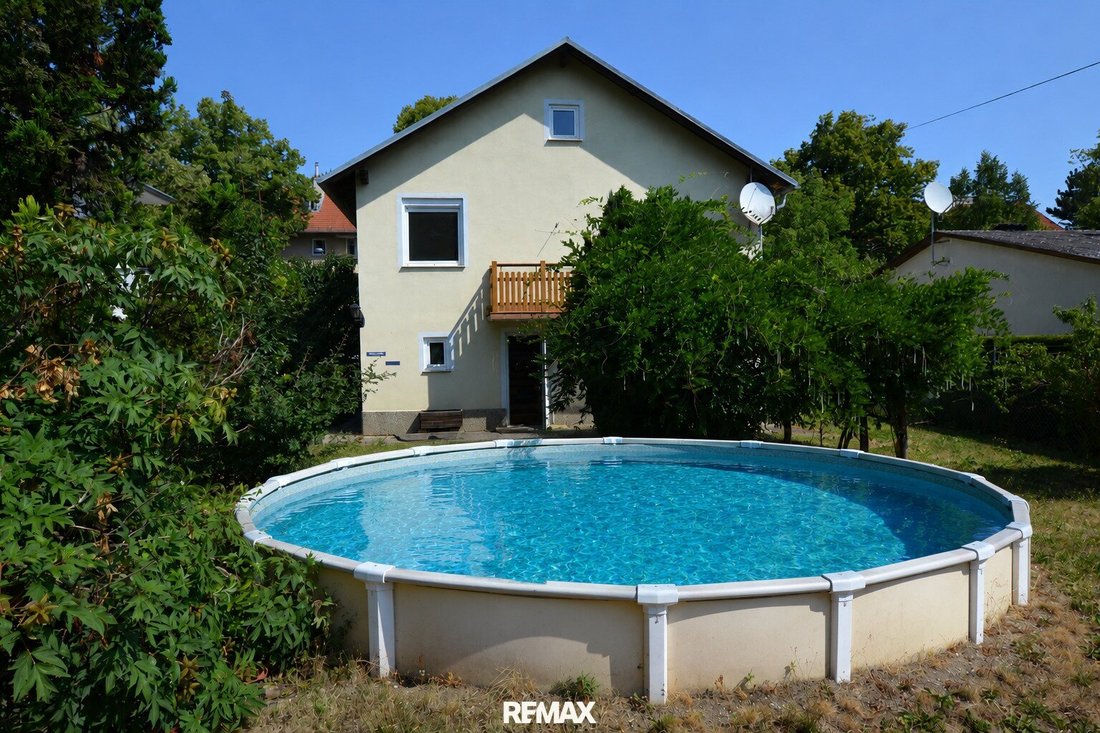
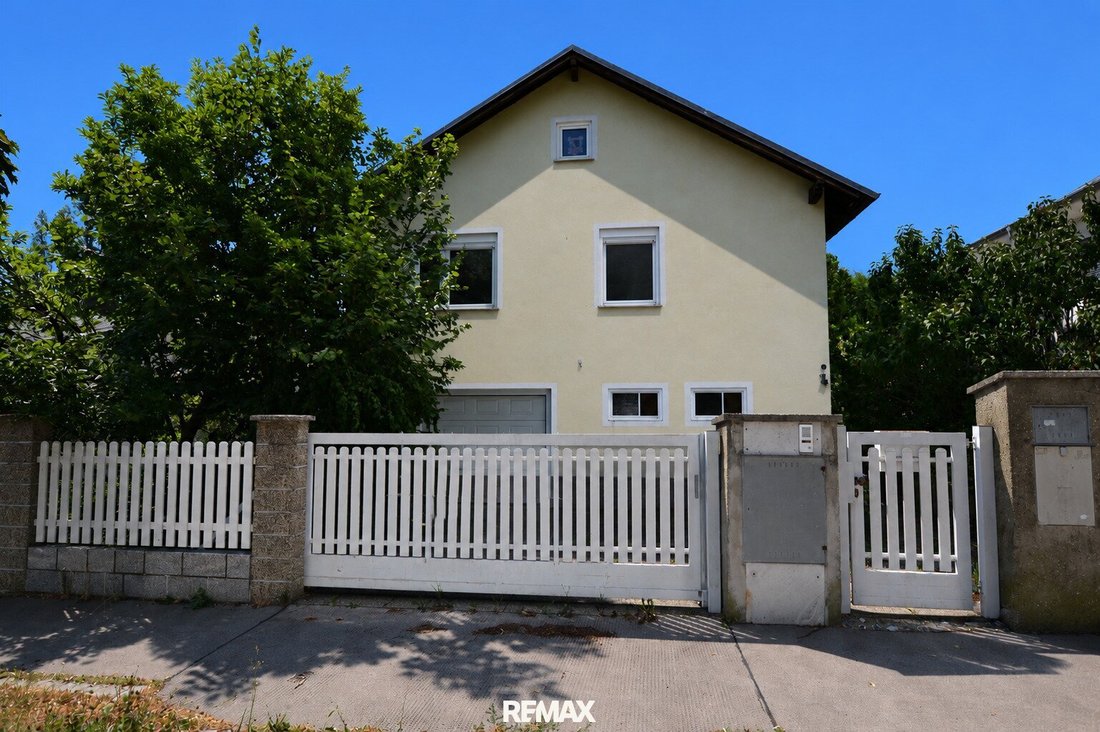
In an attractive green and quiet location in Hietzing, a detached single-family house on a plot of approximately 612 m² is for sale. The existing building is in need of renovation and requires extensive refurbishment and modernization before it can be used in a contemporary manner.
As an alternative to renovating the existing building, there is an
In an attractive green and quiet location in Hietzing, a detached single-family house on a plot of approximately 612 m² is for sale. The existing building is in need of renovation and requires extensive refurbishment and modernization before it can be used in a contemporary manner.
As an alternative to renovating the existing building, there is an officially approved plan for a new construction on the property. The approved project envisions a modern villa with a pool, elevator, and roof terraces. The related planning and approval documents will be made available to interested parties during the sales process.
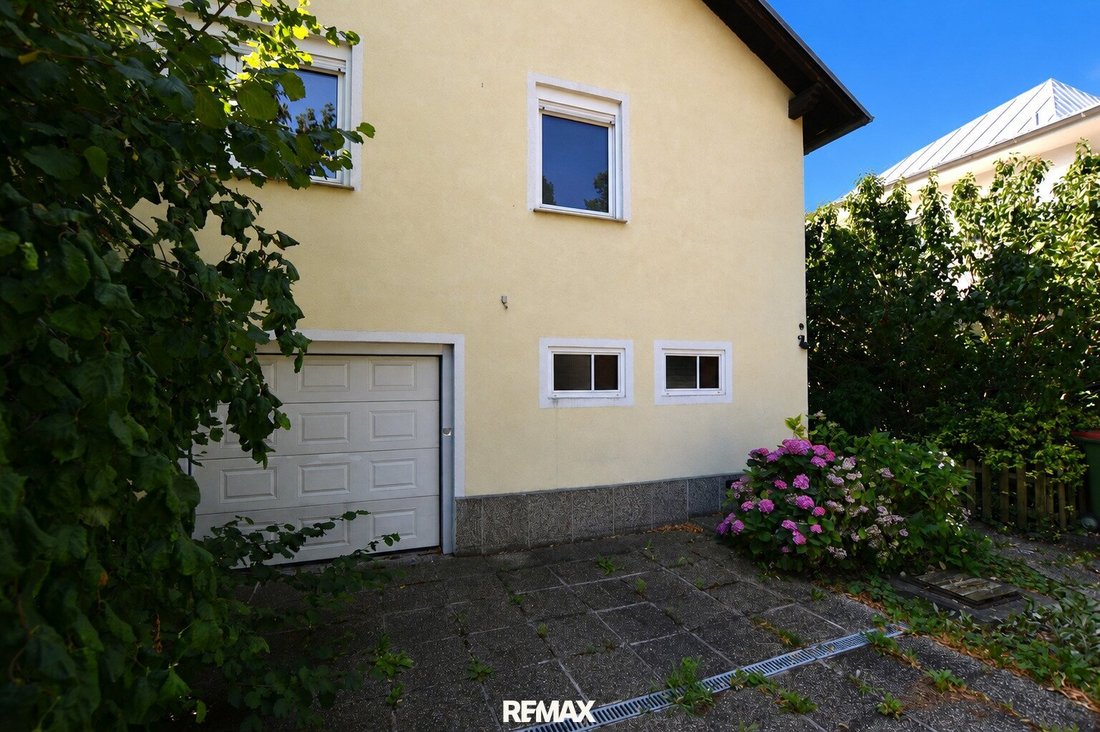
The existing house is divided into ground and upper floors. The upper floor includes two rooms, a separate kitchen, bathroom, toilet, hallway, and balcony. The ground floor comprises a garage, an additional bathroom, as well as storage, utility, and ancillary spaces.
According to the submission plan from 1991, there is a total usable area of approximately 108.90 m² over the ground and upper floors, including about 53.54 m² on the ground floor (including garage and ancillary spaces) and about 55.36 m² on the upper floor. No actual measurements were taken.
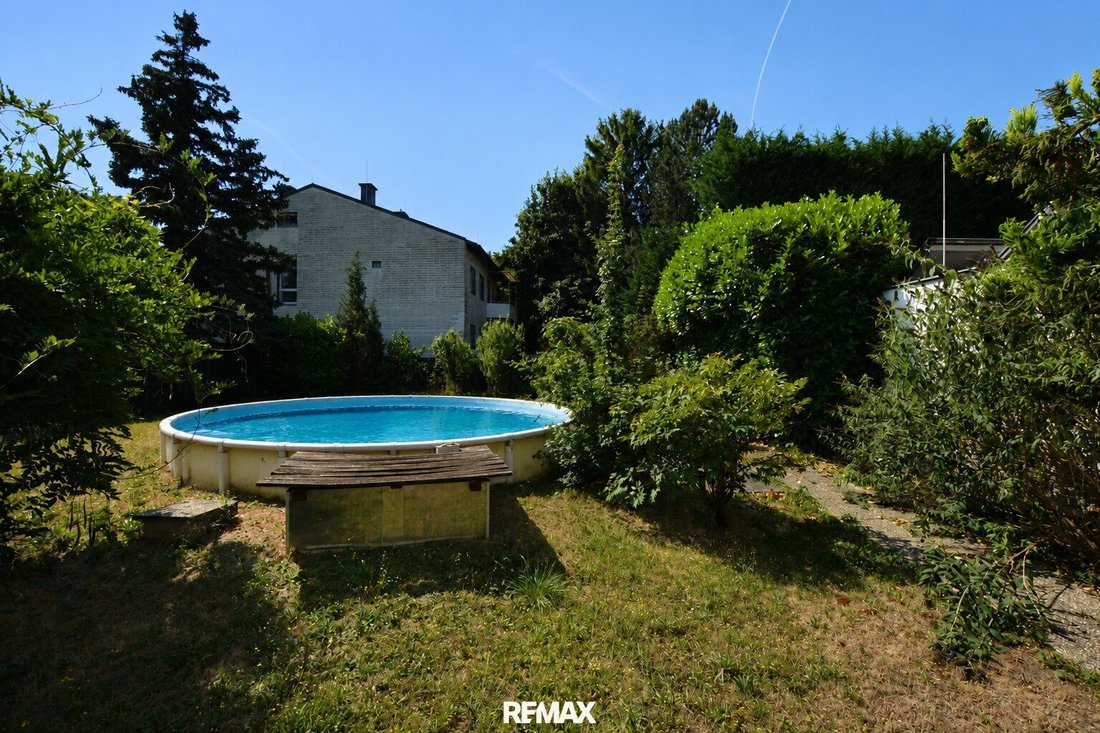
The detached building is surrounded by a garden. This gives the property a clear development perspective, whether for comprehensive renovation or for implementing the approved new construction project.
Highlights at a Glance
- Detached single-family house on approximately 612 m² of land according to the land register
- Existing building in need of renovation; extensive refurbishment and modernization required
- Alternatively, an officially approved new construction project for a villa with pool, elevator, and roof terraces
- Approximately 108.90 m² of usable space over ground and upper floors according to the 1991 submission plan, including garage and ancillary spaces
- Upper floor with two rooms, separate kitchen, bathroom, toilet, and balcony
- Garage, storage and ancillary spaces, and garden
- Quiet residential location in the Speising district of Hietzing
- Sale via the transparent digital offer process DAVE
Room Layout According to Existing Plan
The following room layout and area details are based on the submission plan from 1991.
Ground Floor
- Storage room approx. 10.03 m² and bathroom approx. 5.71 m²
- Garage approx. 19.75 m² and storage room approx. 12.02 m²
- Entrance area approx. 1.02 m² and additional storage approx. 3.15 m²
- Separate toilet approx. 1.86 m² and stairwell area
Upper Floor
- Two rooms approx. 14.80 m² and approx. 16.32 m²
- Separate kitchen approx. 10.44 m² and hallway approx. 3.39 m²
- Bathroom approx. 7.70 m² and separate toilet approx. 2.71 m²
- Stairwell area and balcony
Condition and Approved New Construction Project
The existing house is in poor condition due to its age and requires extensive renovation. For contemporary use, comprehensive structural and technical refurbishment and modernization measures are necessary. The type and scope should be clarified through a professional inspection of the property; the associated costs must be determined independently by the buyer.
As an alternative to preserving the existing building, there is an officially approved plan for a new construction. The plan includes a modern villa with a pool, elevator, and roof terraces. Detailed information on areas, volume, room layout, and execution is available exclusively from the provided planning and approval documents.
Location Description
Thomas-Morus-Gasse is located in the quiet district of Speising, which is predominantly characterized by single-family homes and gardens. Shopping facilities, pharmacies, schools, and kindergartens are nearby.
Wien Speising train station with the S80 line, tram line 60, and several bus connections provide access to public transport. The surrounding districts are also easily accessible by car.
The Hörndlwald forest and the Lainzer Tiergarten offer recreational opportunities. The Hietzing Clinic and the Orthopedic Hospital Speising are also in the vicinity.
Conclusion
The property is aimed at buyers who either want to carry out a comprehensive renovation of the existing building or implement the already approved new construction project. The significant renovation or investment needs should be taken into account when making a purchase decision.
Object and Condition: The sale includes the property with the existing, heavily renovation-needing single-family house in the condition and quality visible during viewing. Interested parties have access to the provided documents and a personal viewing for a well-founded decision.
Note on Existing Plans and Areas: The room layout and area information are based on the historical existing and submission documents, especially the 1991 renovation plan. No actual measurements were taken. The actual condition may differ from the plans; area figures are therefore approximate and do not represent guaranteed features.
Renovation and New Construction Planning: Statements about renovation needs and the approved new construction plan are based on the provided documents and do not replace an independent technical, legal, or economic review. The validity and feasibility of the approval, compliance with regulations at the time of implementation, and all costs must be independently verified by the buyer.
General Note: All information is based on the owner’s data and the provided documents and is without guarantee. Changes and errors excepted.
Dual Agency: We inform you that we act as dual agents for this property (§ 5 Abs. 3 MaklerG).
Financing: If your financing is not yet arranged, we are happy to connect you with a financing advisor. We work with two major providers in the market who often offer attractive financing conditions due to their broad portfolio of partner banks.
Additional Costs: 3.5% real estate transfer tax; 1.1% land registration fee; approx. 1–3% contract preparation and land registry costs; 3% brokerage commission plus 20% VAT; possibly financing costs and fees from the bank or credit institution.
The broker acts as a dual agent.
-
Art der Immobilie
Haus
-
Etagen
2
-
Preis/Quadratfuß
$1,193
Erkunden Sie die Gegend
Der Agent wird sich in Kürze mit Ihnen in Verbindung setzen
Gelistet von
Besichtigung mit the agent buchen
Wählen Sie ein Datum und ob Sie eine virtuelle oder persönliche Besichtigung mit dem Makler wünschen.
Das Vertrauen der führenden Makler der Welt
Die Makler hinter den außergewöhnlichsten Immobilien der Welt inserieren bei JamesEdition.
- Angebote von Sotheby's, Christie's, BARNES und Engel & Völkers
- Jedes Angebot wird vor der Veröffentlichung geprüft
- Verbinden Sie sich direkt mit verifizierten Maklern
Indem Sie fortfahren, akzeptieren Sie unsere Nutzungsbedingungen und Datenschutzrichtlinie.