Reiheneckhaus Am Marchfeldkanal Erstbezug Provisionsfrei
- 3 Schlafz.
- 1 Bäder
- 1,256 Sqft
- 2,912 Sqft lot
- Aktualisiert: Heute
Über die Immobilie
Nestled between the Marchfeld Canal and the Danube, this family dream home is available for first occupancy. Immediate access to recreational areas right at your doorstep is guaranteed. Yet, you don’t have to give up the advantages of a big city – the bus that takes you to both the S-Bahn and U-Bahn is just a one-minute walk away.
The house features modern architecture with a to
Nestled between the Marchfeld Canal and the Danube, this family dream home is available for first occupancy. Immediate access to recreational areas right at your doorstep is guaranteed. Yet, you don’t have to give up the advantages of a big city – the bus that takes you to both the S-Bahn and U-Bahn is just a one-minute walk away.
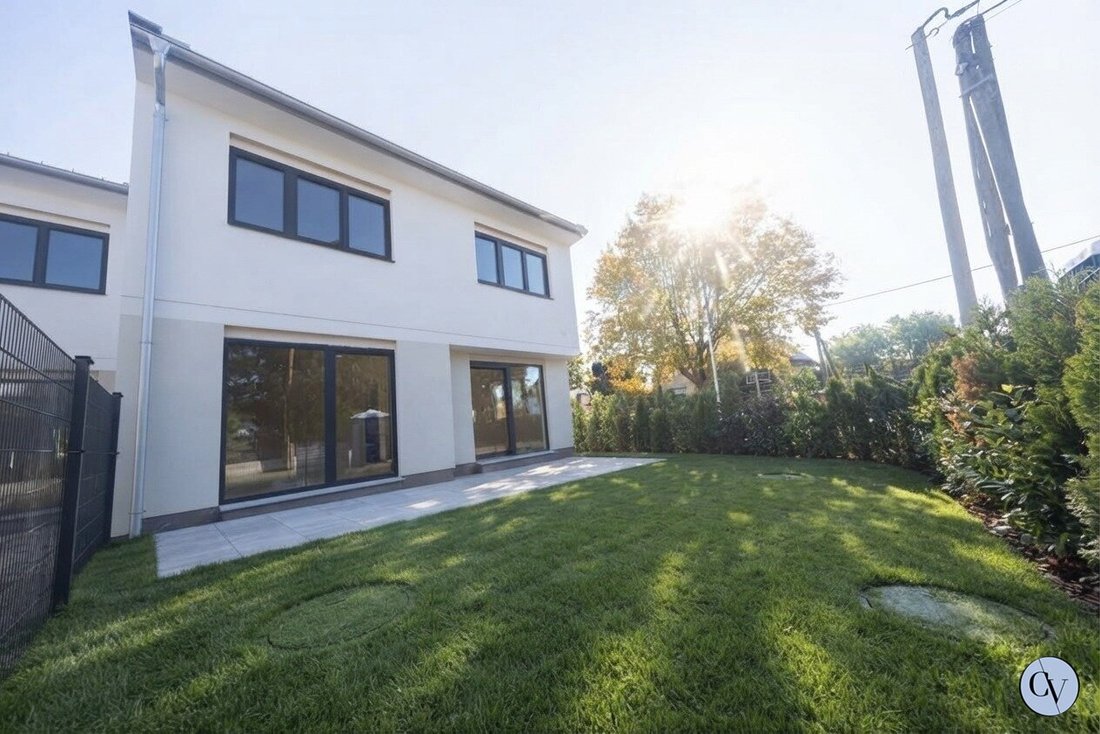
The house features modern architecture with a total living area of approximately 116.63 m², divided into 4 rooms, 1 bathroom, and 2 toilets. Additionally, the house offers generous outdoor spaces in the form of a terrace and garden. Since the house is fully basemented, this area provides space for a hobby room, office, or simply ample storage.
Key features at a glance:
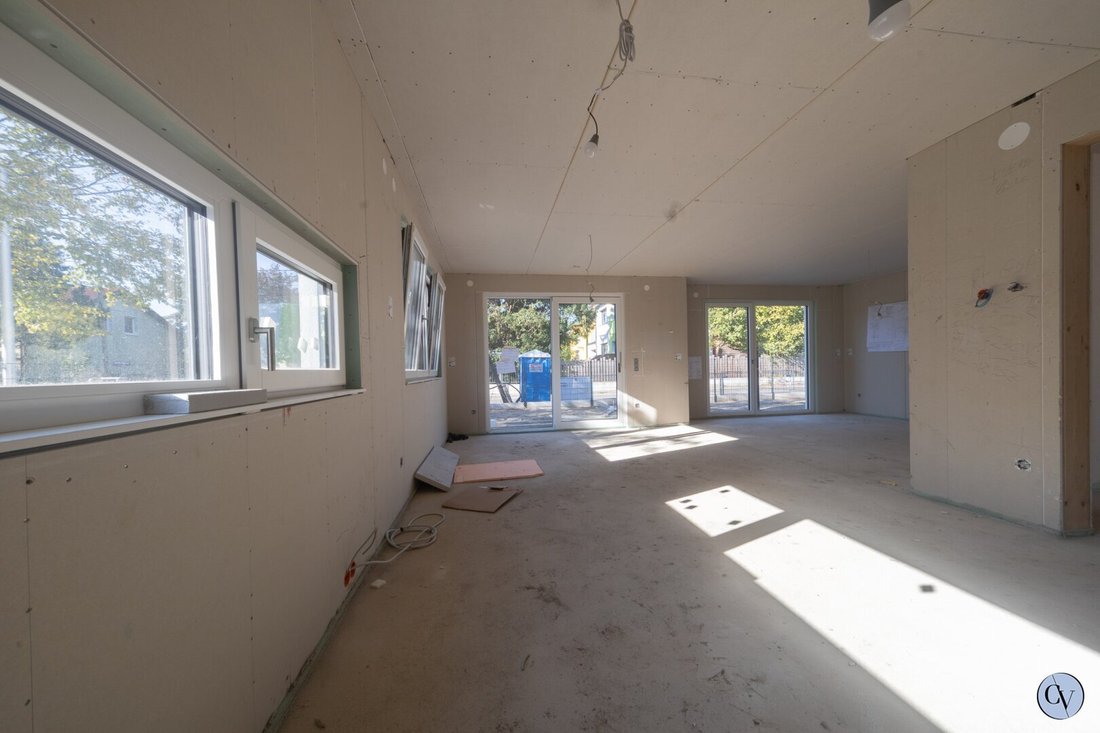
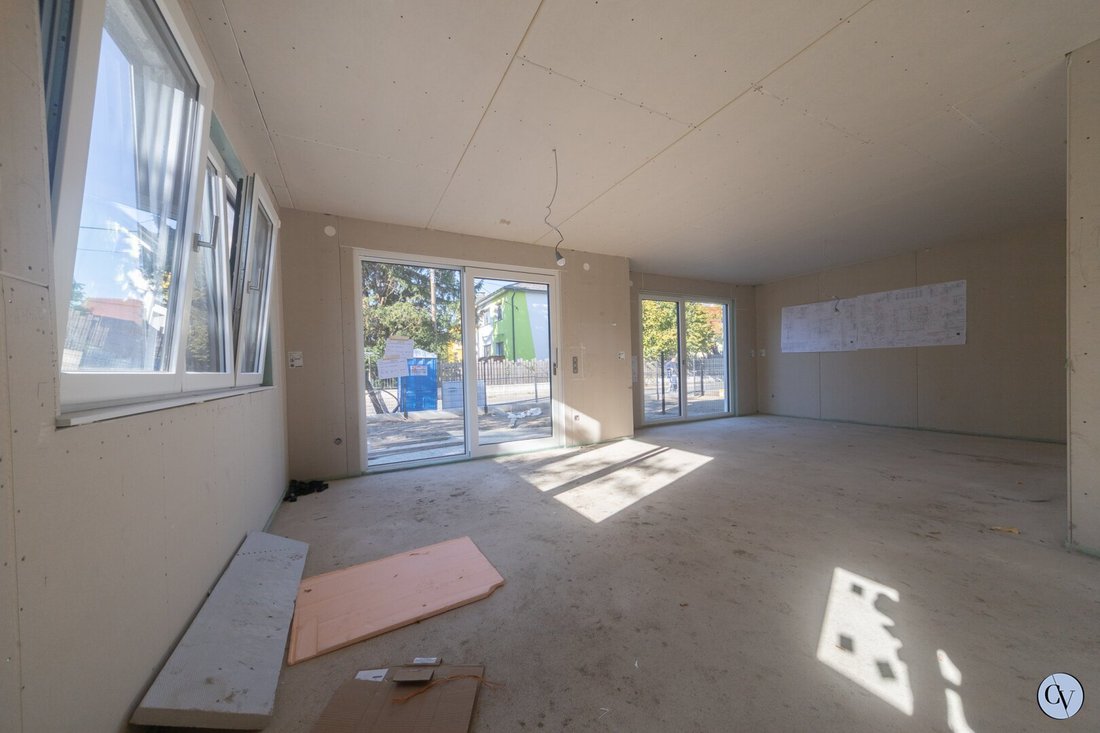
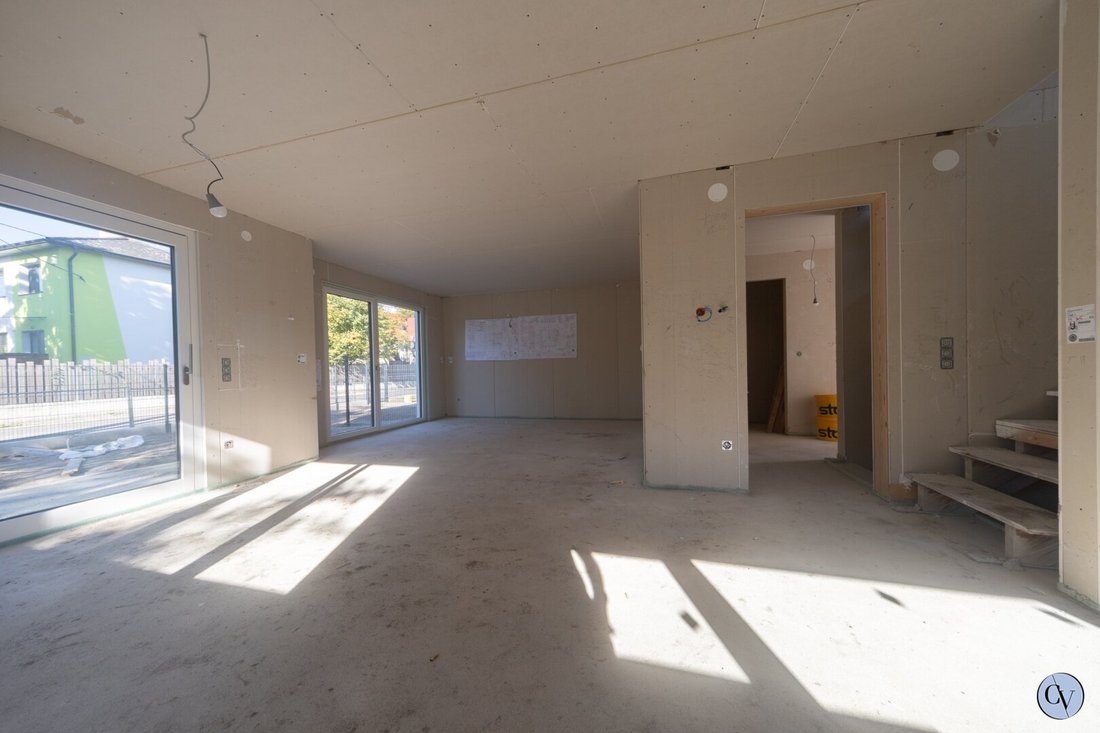
- On the ground floor, there is a living kitchen of about 45.61 m² with direct access to the terrace and garden, as well as a spacious entrance hall with storage room and a guest toilet.
- On the upper floor, you will find 3 bedrooms (approximately 12.07 m² to 15.71 m²) and a bathroom with toilet, totaling about 9.21 m².
- The basement with a total of approximately 53.36 m² offers ample storage space and the possibility to set up an office or a hobby room.
- Wood-aluminum windows with triple insulating glazing from the Austrian brand Hrachowina.
- Electrically operated shutters from the leading brand Roma or equivalent.
- Heating with a modern air-to-water heat pump from the brand Stiebel Eltron.
- Underfloor heating on all floors including the basement according to the plan.
- High-quality garden fence according to the plan.
- Paving of the access road and walkways.
The house is being built by one of Vienna’s most renowned and established developers, known for the highest quality and reliability. Depending on the construction progress, changes or special requests can still be accommodated.
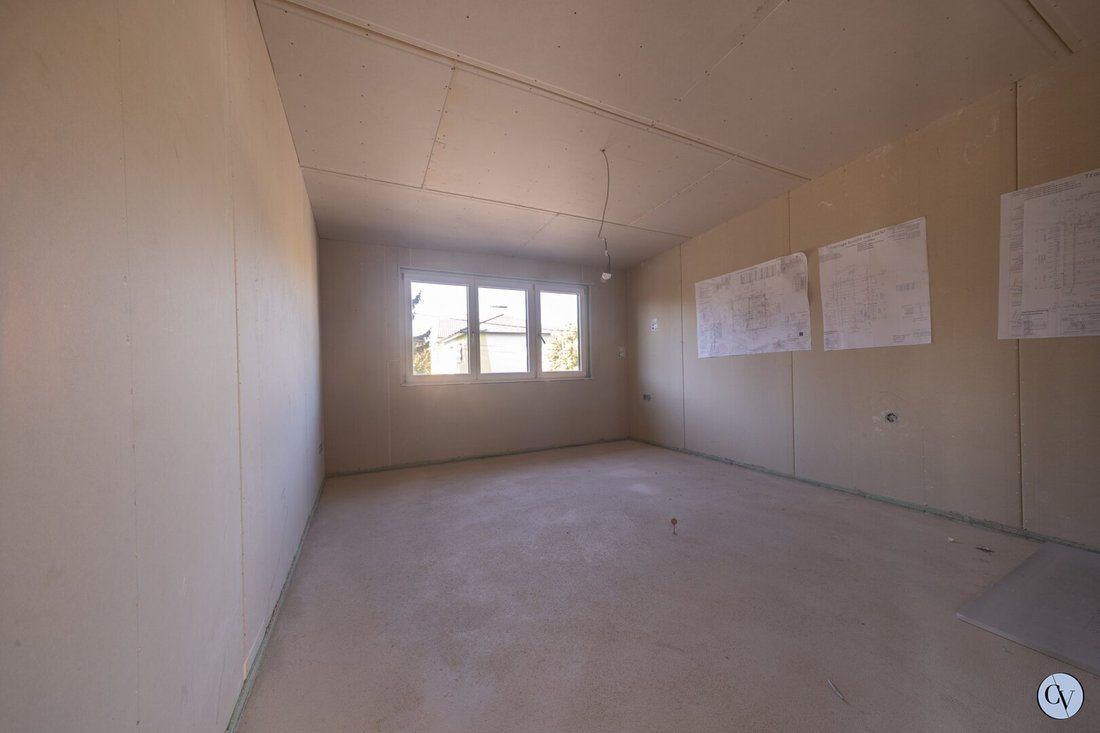
The house is currently nearing completion. The cover image has been edited using AI.
Please note that there is a familial or economic close relationship between the agent and the third party to be mediated.
The agent acts as a dual agent.
-
Art der Immobilie
Andere
-
Baujahr
2026
-
Preis/Quadratfuß
$803
Erkunden Sie die Gegend
Der Agent wird sich in Kürze mit Ihnen in Verbindung setzen
Gelistet von
Besichtigung mit the agent buchen
Wählen Sie ein Datum und ob Sie eine virtuelle oder persönliche Besichtigung mit dem Makler wünschen.
Ähnliche Immobilien in der Nähe
Neue Angebote in Floridsdorf

Entdecken Sie mehr Häuser zum Verkauf
Floridsdorf, Österreich Immobilienarten
Floridsdorf, Österreich beliebte Suchanfragen
- Immobilien mit Balkon in Floridsdorf, Österreich
- Immobilien mit Aufzug in Floridsdorf, Österreich
- Immobilien mit Terrasse in Floridsdorf, Österreich
- Immobilien mit Klimaanlage in Floridsdorf, Österreich
- Immobilien mit Garage in Floridsdorf, Österreich
- Immobilien mit Bergblick in Floridsdorf, Österreich
- Neubauten Immobilien in Floridsdorf, Österreich
- Moderne Immobilien in Floridsdorf, Österreich
- Immobilien mit Office in Floridsdorf, Österreich
- Immobilien mit Sauna in Floridsdorf, Österreich
- Blick auf die Stadt Immobilien in Floridsdorf, Österreich
- Immobilien mit Pool in Floridsdorf, Österreich
- Immobilien mit Fitnessstudio in Floridsdorf, Österreich
- Immobilien mit Bar in Floridsdorf, Österreich
- Duplex Immobilien in Floridsdorf, Österreich
- Immobilien mit Kamin in Floridsdorf, Österreich
- Anlageimmobilie Immobilien in Floridsdorf, Österreich
- Immobilien mit Offene Küche in Floridsdorf, Österreich
- Immobilien mit Spielzimmer in Floridsdorf, Österreich
- Immobilien mit Whirlpool in Floridsdorf, Österreich
- Immobilien mit Outdoor-Küche in Floridsdorf, Österreich
- Privatsphäre Immobilien in Floridsdorf, Österreich
- Renoviert Immobilien in Floridsdorf, Österreich
- Panorama Immobilien in Floridsdorf, Österreich
- Immobilien mit Weinkeller in Floridsdorf, Österreich
- Immobilien mit Dampfsauna in Floridsdorf, Österreich
- Immobilien mit Hallenbad in Floridsdorf, Österreich
- Immobilien mit Bibliothek in Floridsdorf, Österreich
- Immobilien mit Kino in Floridsdorf, Österreich
Verwandte Leitfäden & Geschichten
Das Vertrauen der führenden Makler der Welt
Die Makler hinter den außergewöhnlichsten Immobilien der Welt inserieren bei JamesEdition.
- Angebote von Sotheby's, Christie's, BARNES und Engel & Völkers
- Jedes Angebot wird vor der Veröffentlichung geprüft
- Verbinden Sie sich direkt mit verifizierten Maklern
Indem Sie fortfahren, akzeptieren Sie unsere Nutzungsbedingungen und Datenschutzrichtlinie.