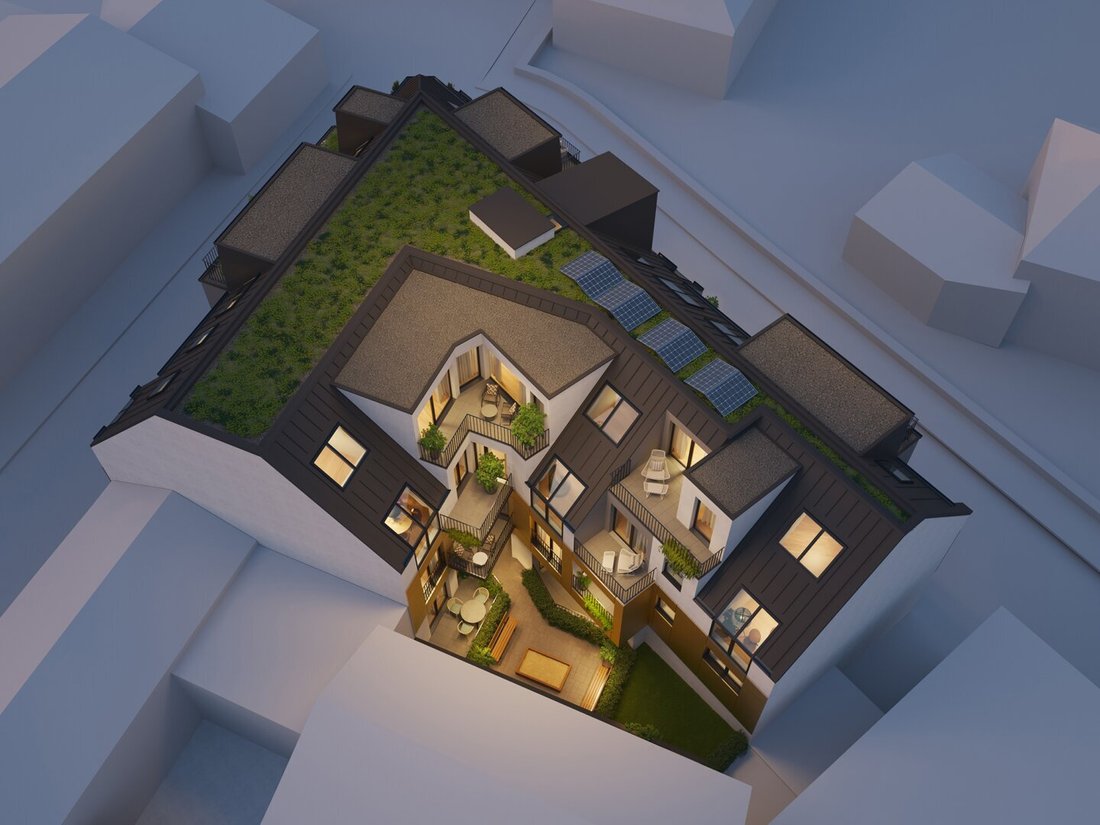
Blühen. Einziehen. Aufblühen.
- 3 Schlafz.
- 993 Sqft
- Aktualisiert: Heute
Über die Immobilie
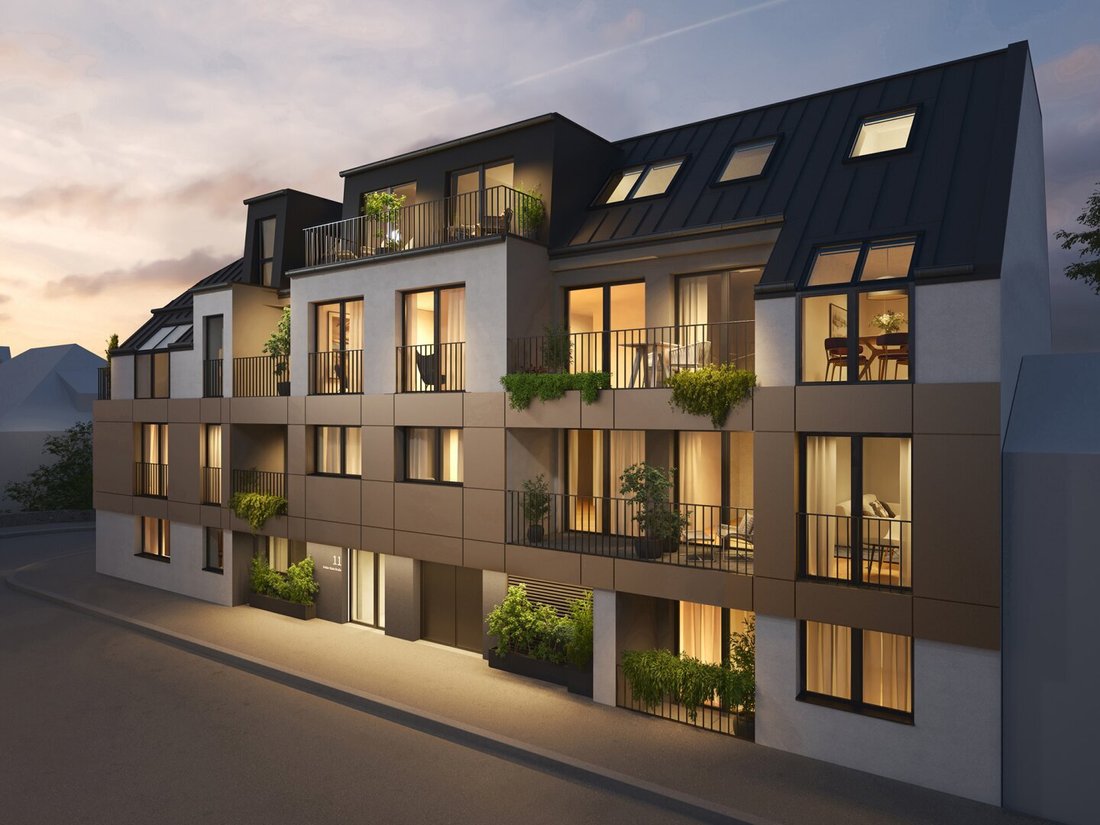
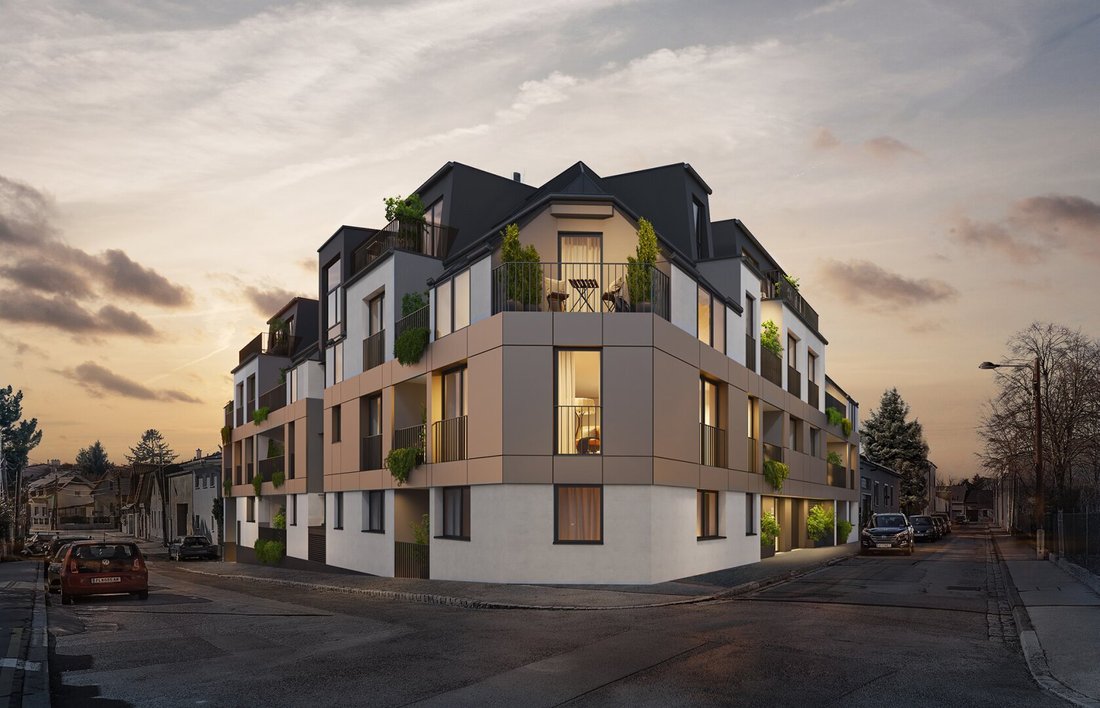
At Dr.-Skala-Straße 11, 1210 Vienna, a high-quality new development called BLOOM is being built in the charming Stammersdorf area. Just steps away from vineyards, cellar lanes, and traditional wine taverns, the project combines nature-oriented living with the advantages of the city.
At Dr.-Skala-Straße 11, 1210 Vienna, a high-quality new development called BLOOM is being built in the charming Stammersdorf area. Just steps away from vineyards, cellar lanes, and traditional wine taverns, the project combines nature-oriented living with the advantages of the city.
A total of 17 thoughtfully designed condominiums with living spaces ranging from approximately 49 to 109 m² are being created. Each unit features its own outdoor space in the form of a balcony, loggia, or terrace, providing additional room to relax, unwind, and feel at home.
Clear architecture, functional floor plans, and high-quality finishes define the living concept. Underfloor heating with cooling support, sustainable heating and cooling via heat pump, and integrated sun protection ensure contemporary comfort throughout the year. The project is complemented by cellar and storage rooms as well as parking spaces.
The location also makes BLOOM special: the City Hiking Trail 5, Bisamberg, Stammersdorf cellar lanes, and the Stammersdorf family pool are practically on the doorstep. At the same time, tram and bus connections provide good access to the rest of Vienna.
BLOOM stands for a home that connects city and nature – and grows with its residents.
Now commission-free for a limited time!
The Apartment
Below you will find all details about the offered unit:
TOP 11 | BLOOMThis spacious 4-room apartment on the 2nd floor offers a well-thought-out layout with plenty of space for various living needs on approximately 92.19 m² of living area. The apartment is complemented by an outdoor area of about 7.59 m², creating additional private open space.
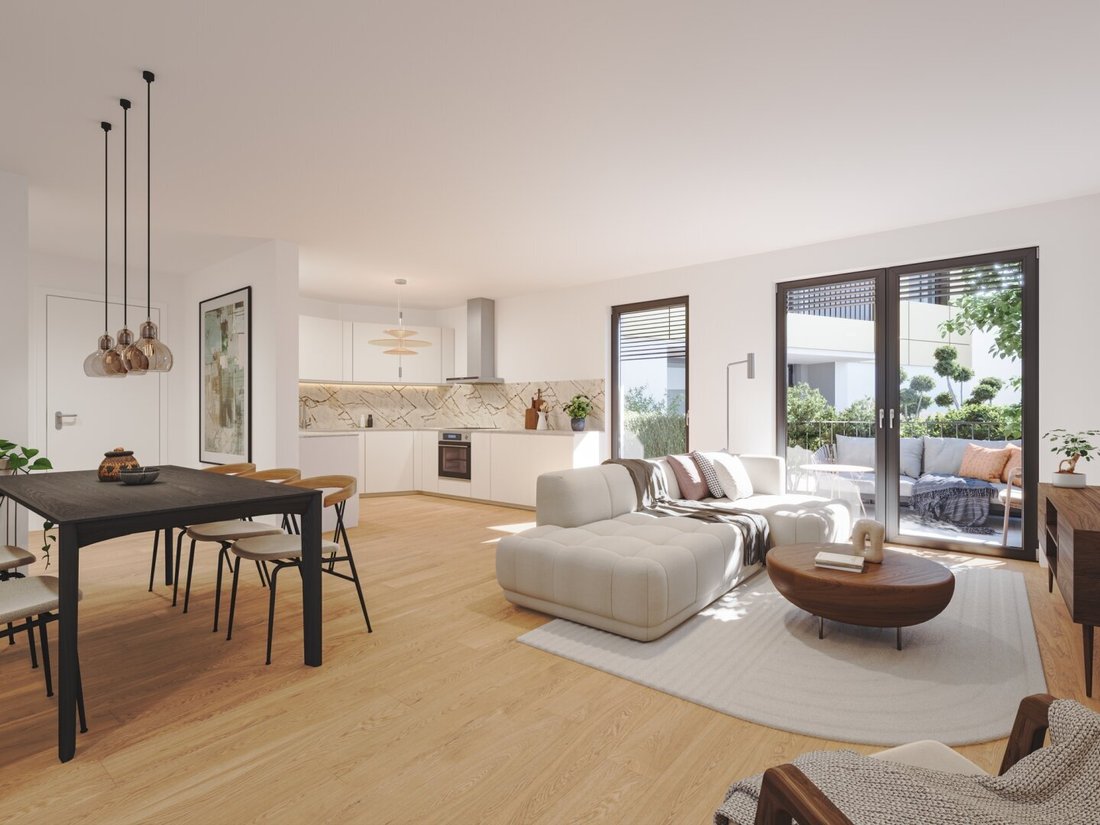
The heart of the apartment is the approximately 33.79 m² living kitchen. The open living, cooking, and dining area provides ample space for a modern kitchen, a large dining area, and a cozy living space, making it the central meeting point of the apartment.
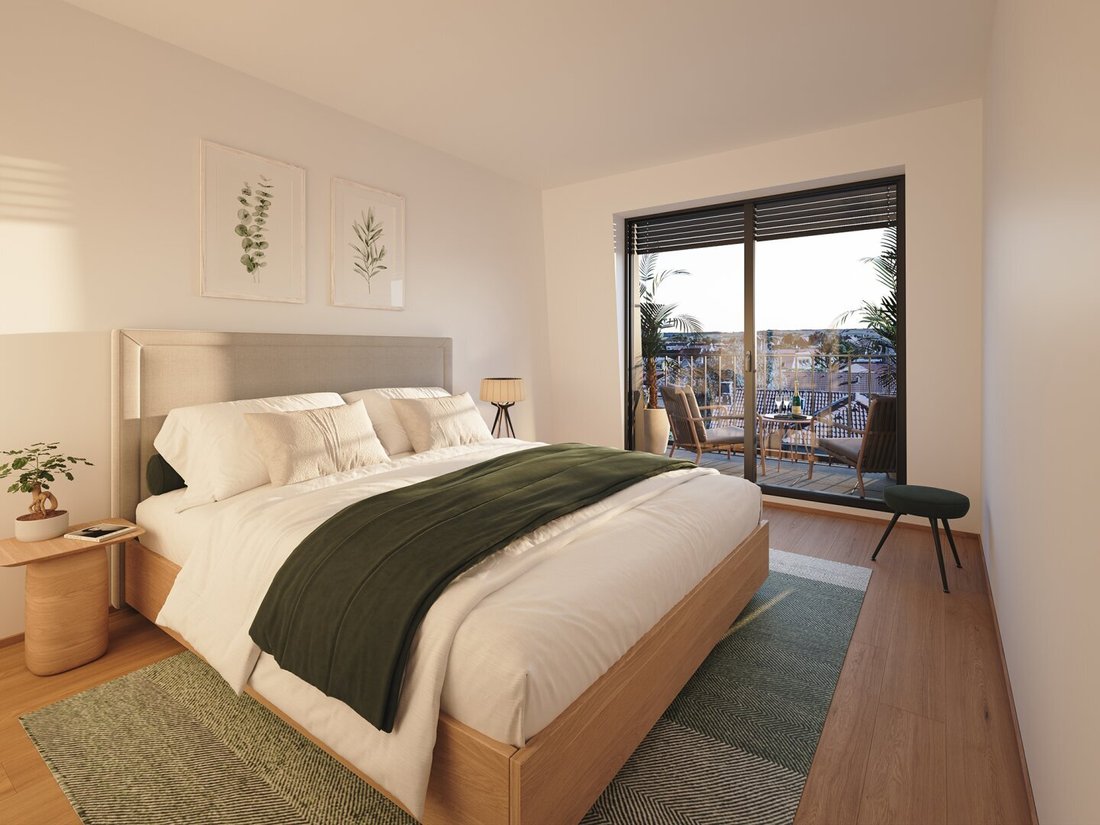
Three separate bedrooms measuring approximately 11.14 m², 11.36 m², and another generously sized room allow flexible use – for example, as a master bedroom, children’s room, guest room, or home office. The approximately 5.31 m² bathroom, a separate toilet, and a private storage room complete the functional and family-friendly layout.
With four rooms, a spacious living area, and the additional outdoor space, TOP 11 is especially suitable for families or couples with higher space requirements who value a clear separation between communal living areas and private retreats.
Highlights at a glance:
- 4 rooms
- Approx. 92.19 m² living area
- Approx. 33.79 m² living kitchen
- Three separate bedrooms
- Approx. 7.59 m² outdoor area
- Private storage room
- Bathroom and toilet separate
- 2nd floor
We point out that there is a familial or economic close relationship between the agent and the third party to be mediated.
The agent acts as a dual agent.
Dr. Skala-Straße, 1210 Vienna
-
Art der Immobilie
Wohnung
-
Etagen
4
-
Baujahr
2027
-
Preis/Quadratfuß
$711
Erkunden Sie die Gegend
Der Agent wird sich in Kürze mit Ihnen in Verbindung setzen
Gelistet von
Besichtigung mit the agent buchen
Wählen Sie ein Datum und ob Sie eine virtuelle oder persönliche Besichtigung mit dem Makler wünschen.
Ähnliche Immobilien in der Nähe
Neue Angebote in Floridsdorf

Entdecken Sie mehr Häuser zum Verkauf
Floridsdorf, Österreich Immobilienarten
Floridsdorf, Österreich beliebte Suchanfragen
- Immobilien mit Balkon in Floridsdorf, Österreich
- Immobilien mit Aufzug in Floridsdorf, Österreich
- Immobilien mit Terrasse in Floridsdorf, Österreich
- Immobilien mit Klimaanlage in Floridsdorf, Österreich
- Immobilien mit Garage in Floridsdorf, Österreich
- Immobilien mit Bergblick in Floridsdorf, Österreich
- Neubauten Immobilien in Floridsdorf, Österreich
- Moderne Immobilien in Floridsdorf, Österreich
- Immobilien mit Office in Floridsdorf, Österreich
- Immobilien mit Sauna in Floridsdorf, Österreich
- Blick auf die Stadt Immobilien in Floridsdorf, Österreich
- Immobilien mit Pool in Floridsdorf, Österreich
- Immobilien mit Fitnessstudio in Floridsdorf, Österreich
- Immobilien mit Bar in Floridsdorf, Österreich
- Duplex Immobilien in Floridsdorf, Österreich
- Immobilien mit Kamin in Floridsdorf, Österreich
- Anlageimmobilie Immobilien in Floridsdorf, Österreich
- Immobilien mit Offene Küche in Floridsdorf, Österreich
- Immobilien mit Spielzimmer in Floridsdorf, Österreich
- Immobilien mit Whirlpool in Floridsdorf, Österreich
- Immobilien mit Outdoor-Küche in Floridsdorf, Österreich
- Privatsphäre Immobilien in Floridsdorf, Österreich
- Renoviert Immobilien in Floridsdorf, Österreich
- Panorama Immobilien in Floridsdorf, Österreich
- Immobilien mit Weinkeller in Floridsdorf, Österreich
- Immobilien mit Dampfsauna in Floridsdorf, Österreich
- Immobilien mit Hallenbad in Floridsdorf, Österreich
- Immobilien mit Bibliothek in Floridsdorf, Österreich
- Immobilien mit Kino in Floridsdorf, Österreich
Verwandte Leitfäden & Geschichten
Das Vertrauen der führenden Makler der Welt
Die Makler hinter den außergewöhnlichsten Immobilien der Welt inserieren bei JamesEdition.
- Angebote von Sotheby's, Christie's, BARNES und Engel & Völkers
- Jedes Angebot wird vor der Veröffentlichung geprüft
- Verbinden Sie sich direkt mit verifizierten Maklern
Indem Sie fortfahren, akzeptieren Sie unsere Nutzungsbedingungen und Datenschutzrichtlinie.