Penthouse Der Extraklasse Vier Zimmer, Zwei Terrassen, Panoramablick, Stellplatz Begehrte Lage U
- 3 Schlafz.
- 2 Bäder
- 1,852 Sqft
- Aktualisiert: August 29
Über die Immobilie
Living at the highest level with many extras:
In one of the most sought-after residential areas of Vienna’s 9th district, this exceptional penthouse presents itself as the perfect combination of modern architecture, high-quality fittings, and impressive outdoor spaces.
The maisonette apartment, created around 2016 during the attic conversion, combines the charm of a turn-of-th
Living at the highest level with many extras:
In one of the most sought-after residential areas of Vienna’s 9th district, this exceptional penthouse presents itself as the perfect combination of modern architecture, high-quality fittings, and impressive outdoor spaces.
The maisonette apartment, created around 2016 during the attic conversion, combines the charm of a turn-of-the-century building with modern living comfort and offers approximately 150 m² of living space as well as two spacious terraces totaling around 43 m². Due to the generous outdoor areas of about 43 m², a weighted total area of approximately 171.5 m² results when factoring in the terrace spaces.
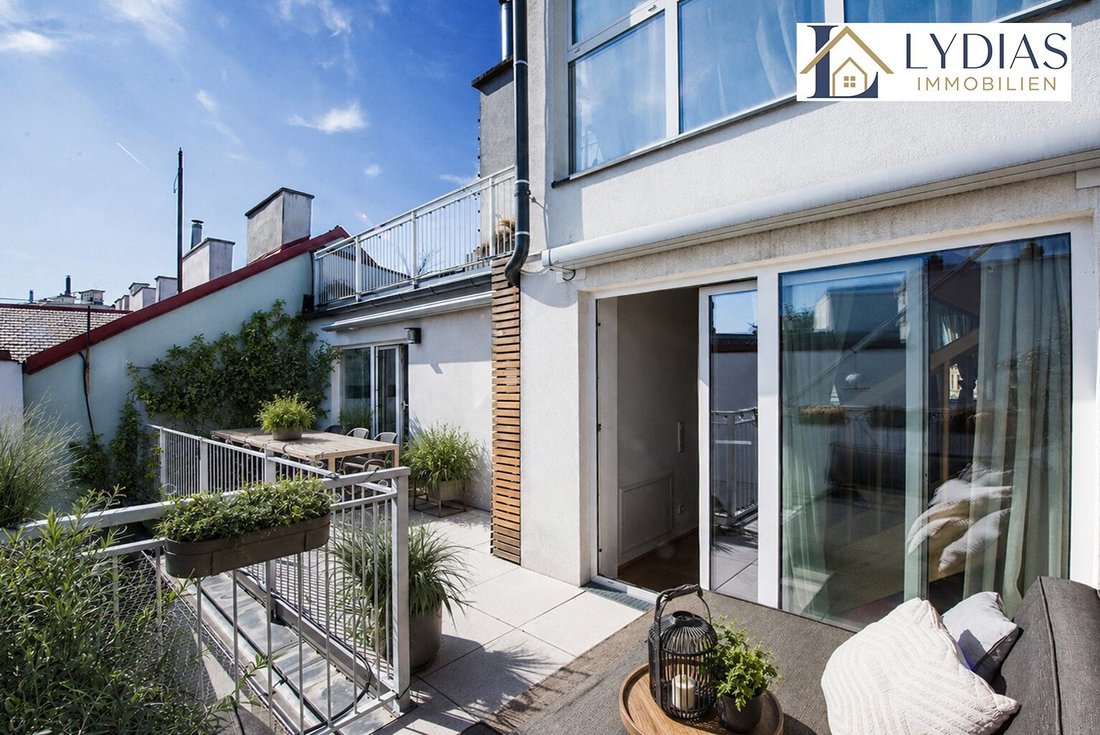
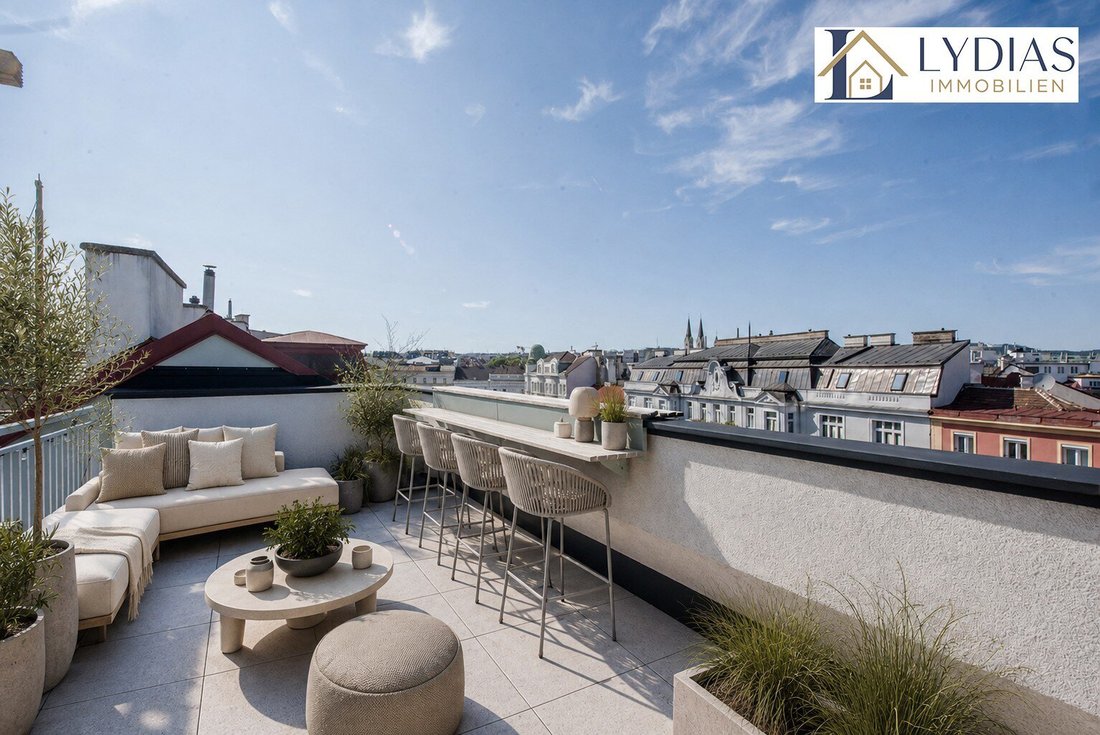
While the lower terrace faces a quiet, secluded courtyard and offers maximum privacy, the upper roof terrace impresses with a breathtaking 360° panoramic view over the rooftops of Vienna, including views of the Kahlenberg and St. Stephen’s Cathedral.
The thoughtful layout with centrally accessible rooms and light-filled living areas creates a living experience that meets the highest standards.
Apartment:
Upon entering, the penthouse impresses with an exceptionally spacious feel.
The upper floor forms the private retreat area of the penthouse and convinces with a well-planned layout and high-quality fittings. The highlight is the spacious master bedroom with its own en-suite bathroom with WC and separate dressing area.
Two further versatile rooms offer ample space for children’s, guest, or workrooms. This level is complemented by a second bathroom with shower, a separate WC, a practical cloakroom with washing machine, and an additional storage room.
High-quality parquet flooring, exclusive tiles and sanitary fittings, air conditioning, and electric blinds emphasize the upscale living comfort and complete the harmonious overall impression of this floor.
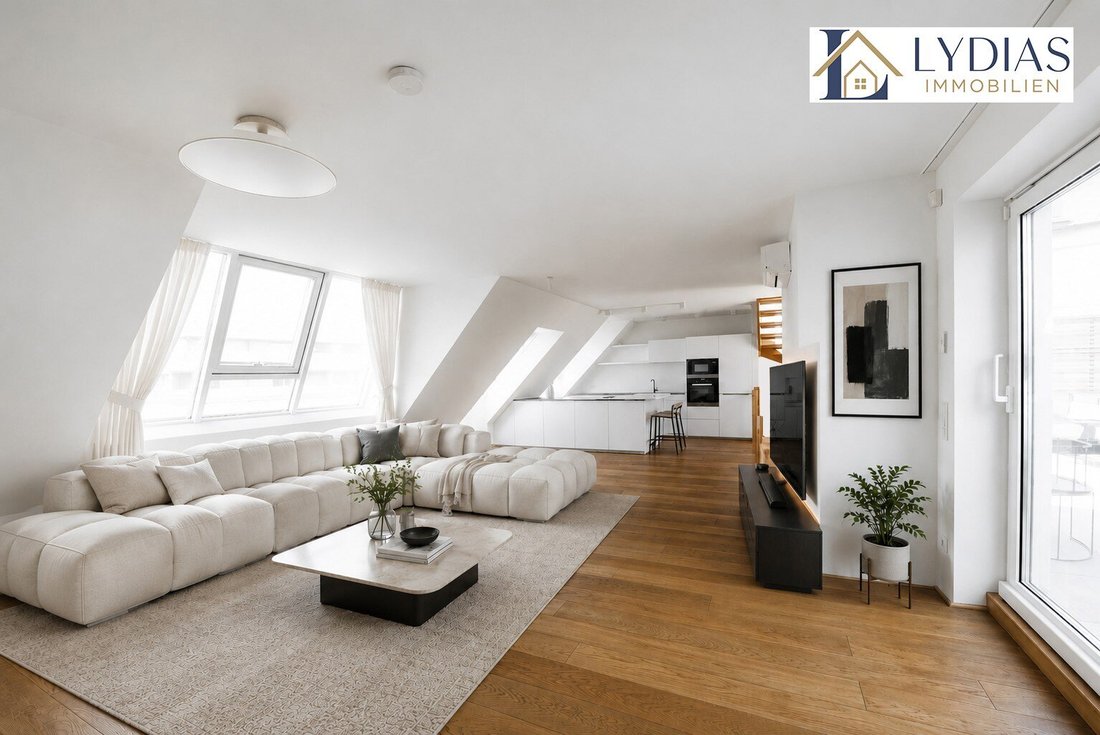
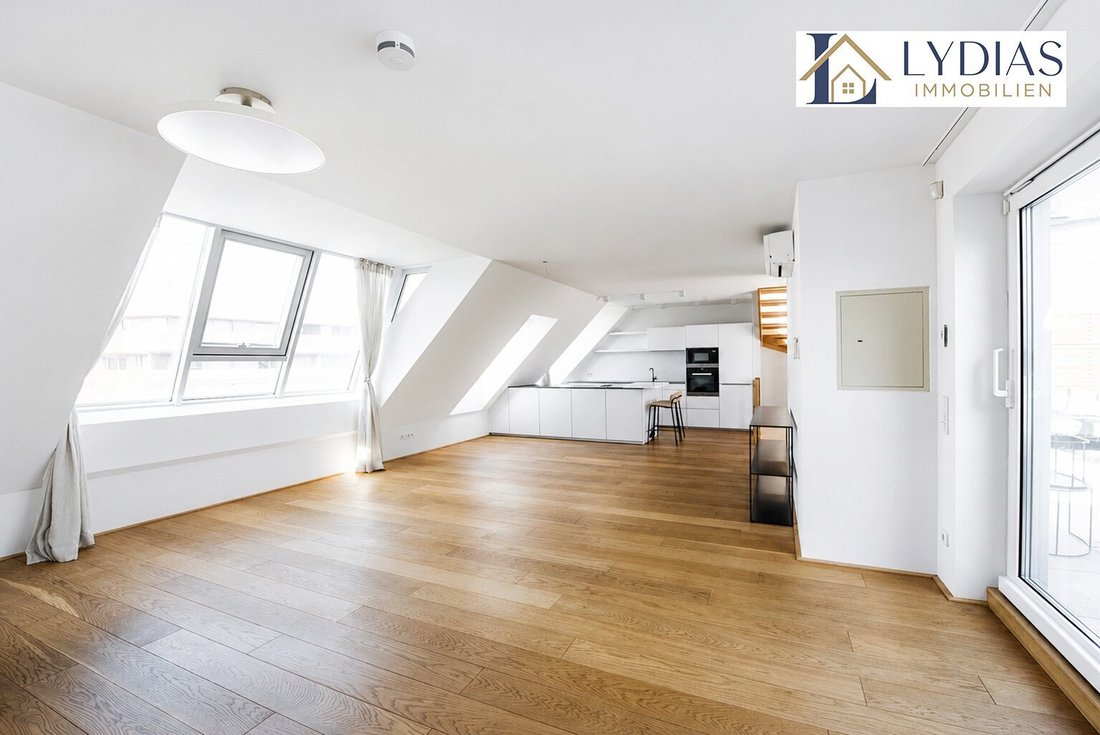
The heart of the first attic floor is the approximately 60 m² living kitchen, which, thanks to its spacious design, offers many possibilities for individual living, dining, and retreat areas.
A special highlight is the generous glass and window fronts on both sides, allowing daylight from different directions to fill the room and create a pleasantly friendly atmosphere. The high-quality kitchen with cooking island and exclusive Miele built-in appliances integrates elegantly into the open living concept.
Two direct exits lead to the spacious, secluded terrace facing the quiet courtyard, creating a seamless transition between indoor and outdoor areas.
A stylish staircase leads to the second roof terrace; the adjacent gallery-like area is ideal as a reading corner, workspace, or additional retreat.
Layout:
Upper floor
- Entrance area
- Master bedroom with en-suite bathroom/WC and dressing area
- Two additional rooms
- Cloakroom with washing machine
- Storage room
- Second bathroom with shower
- Separate WC
1st attic floor
- Spacious living kitchen with modern cooking island and high-quality appliances
- 1st terrace approx. 22 m² with two accesses
- Open living and dining area with impressive window fronts
2nd attic floor
- Gallery area – ideal as a reading corner or home office
- Direct access to the 2nd roof terrace approx. 22 m²
Other:
- Cellar compartment
- Stacker parking (middle parking space)
Outdoor areas of the highest class:
The two terraces are among the absolute highlights of this property.
The spacious terrace on the living level offers a high degree of privacy and is equipped with electric shading, lighting, power outlets, and an outdoor shower. Here, a protected retreat in the middle of the city is created.
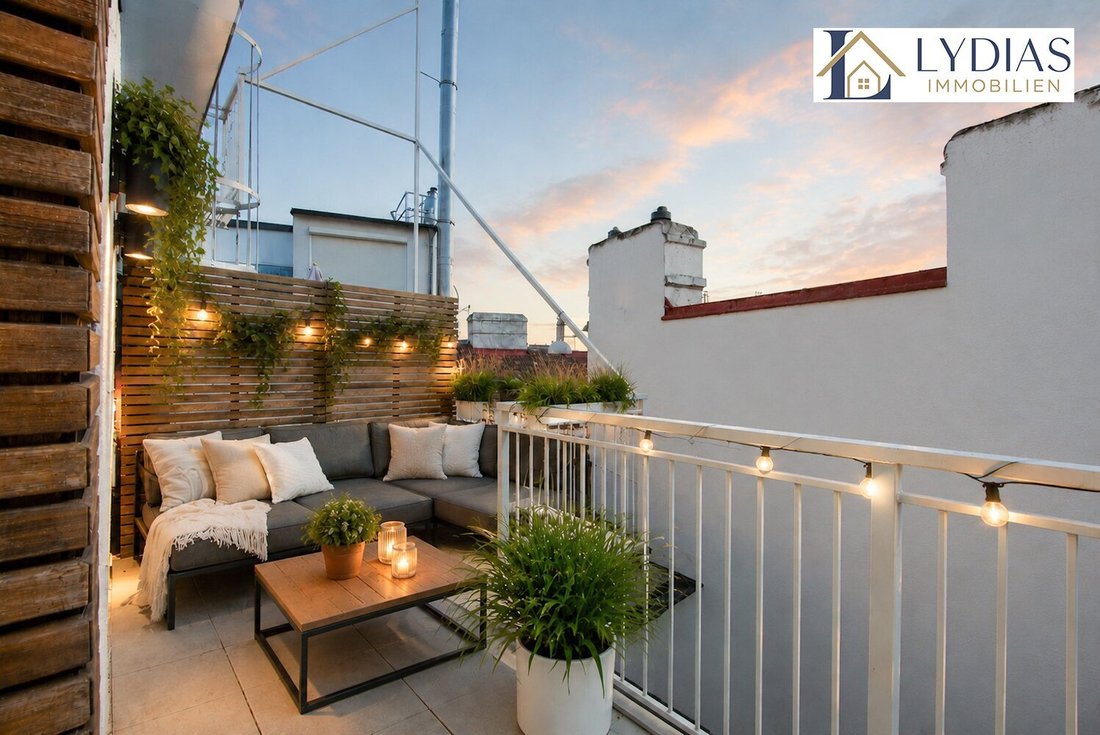
The spectacular roof terrace offers an unparalleled 360° panoramic view over the rooftops of Vienna. Enjoy views of the Kahlenberg and St. Stephen’s Cathedral and experience sunrises and sunsets in a unique atmosphere. The view of the private terrace below emphasizes the special maisonette character of this exclusive property. Lighting, power, and water connections complete the high-quality equipment of the roof terrace.
Energy figures and current operating costs have already been requested and will be added upon receipt.
For privacy reasons and to better illustrate the room layout, some images have been virtually furnished.
Features:
- High-quality parquet flooring
- Exclusive tiles and sanitary fittings
- Miele built-in appliances
- Cooking island
- Air conditioning
- Electric blinds
- Alarm system
- Triple-glazed windows
- Intercom system on both living levels
- Integrated radio in the bathroom
- Outdoor shower on the terrace
- Water, power, and lighting connections on both terraces
- Electric shading on the lower terrace
- Stacker parking (middle parking space)
Location:
The stylish attic apartment is located in immediate proximity to Liechtenstein Park and offers excellent infrastructure with numerous shops (grocery stores, drugstores, pharmacies, etc.), restaurants, as well as kindergartens and schools. Additionally, the recreational areas of the Danube Canal and Augarten are nearby and invite jogging, cycling, and walking.
The Vienna city center is optimally connected to public transport via the U-Bahn lines U6 (approx. 8 minutes on foot), U4 (approx. 9 minutes on foot) and tram lines 5, 12, 37, and 38 (approx. 5 minutes on foot).
Thanks to the main roads Rossauer Lände and Gürtel, quick connections to inner-city and outlying destinations are easily possible by car. Additionally, Alsergrund has a train connection to northwestern Lower Austria via Franz-Josefs-Bahnhof.
Conclusion:
This exclusive penthouse maisonette combines exceptional architecture, generous outdoor spaces, and high-quality fittings at the highest level. The light-filled living areas, the impressive terraces with panoramic views, and the sought-after location in the 9th district make this apartment a rare opportunity.
Contact:
For further information, Ms. Lydia Litau is happy to assist you:
📞 [hidden information]
📩 [hidden information]
Please note: Due to our obligation to the owner, only inquiries with complete contact details (first name, last name, address, phone number, email) can be processed.
The agent acts as a dual agent.
-
Art der Immobilie
Penthouse
-
Etagen
6
-
Baujahr
2016
-
Preis/Quadratfuß
$1,182
Funktionen
- Aufzug
- Begehbarer Kleiderschrank
- Wohnraum im Freien
- Klimaanlage
- Balkon
Erkunden Sie die Gegend
Der Agent wird sich in Kürze mit Ihnen in Verbindung setzen
Gelistet von
Besichtigung mit the agent buchen
Wählen Sie ein Datum und ob Sie eine virtuelle oder persönliche Besichtigung mit dem Makler wünschen.
Das Vertrauen der führenden Makler der Welt
Die Makler hinter den außergewöhnlichsten Immobilien der Welt inserieren bei JamesEdition.
- Angebote von Sotheby's, Christie's, BARNES und Engel & Völkers
- Jedes Angebot wird vor der Veröffentlichung geprüft
- Verbinden Sie sich direkt mit verifizierten Maklern
Indem Sie fortfahren, akzeptieren Sie unsere Nutzungsbedingungen und Datenschutzrichtlinie.