
Nahe Mariahilfer Strasse: Dg Maisonette, Klimatisiert, Mit Galerie Und Terrasse
- 2 Schlafz.
- 1 Bäder
- 1,138 Sqft
- Aktualisiert: Oktober 14
Über die Immobilie
This exceptional top-floor maisonette impresses with its remarkable ceiling height, open gallery, and sunny terrace in a prime location near Westbahnhof. Newly modernized with high-quality finishes (herringbone parquet, air conditioning, underfloor heating) and ready to move in immediately.
This exceptional top-floor maisonette impresses with its remarkable ceiling height, open gallery, and sunny terrace in a prime location near Westbahnhof. Newly modernized with high-quality finishes (herringbone parquet, air conditioning, underfloor heating) and ready to move in immediately. Perfect for those who want to combine stylish living with urban quality of life.
Located in a sought-after area of the 15th district, this extraordinary top-floor maisonette is now for sale – a home that harmoniously combines modern design, premium features, and a unique sense of space.
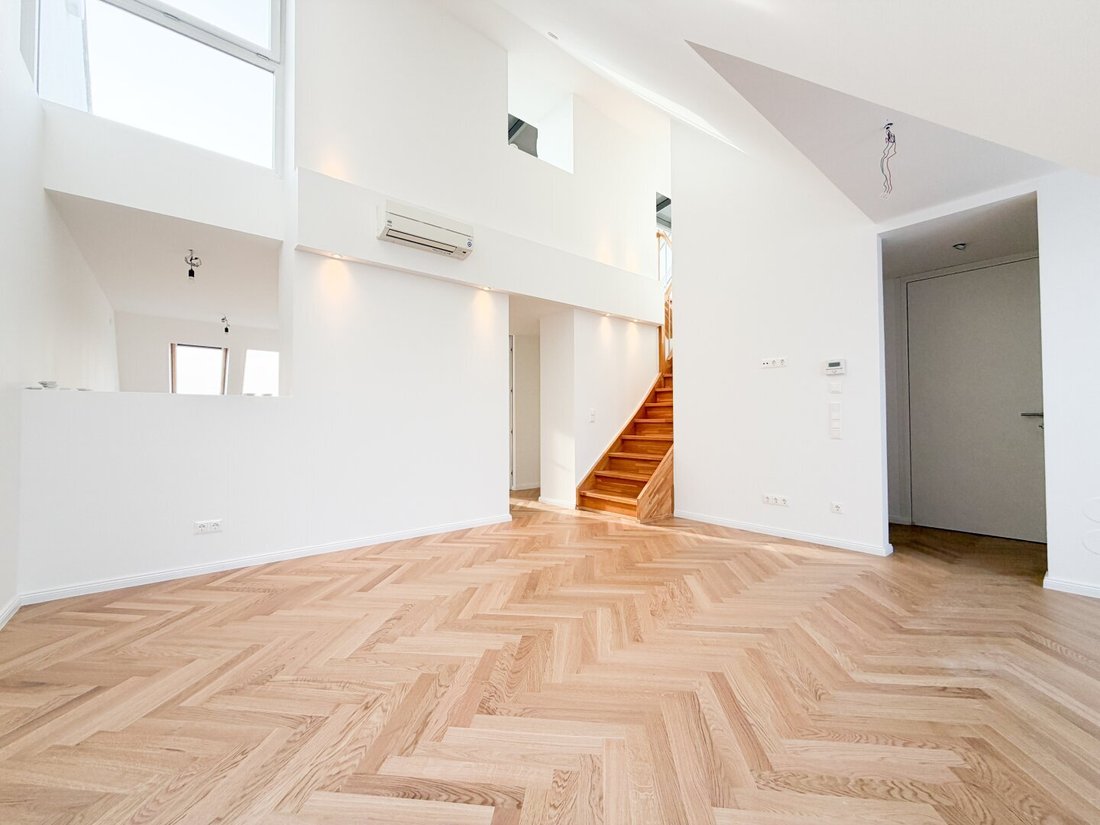
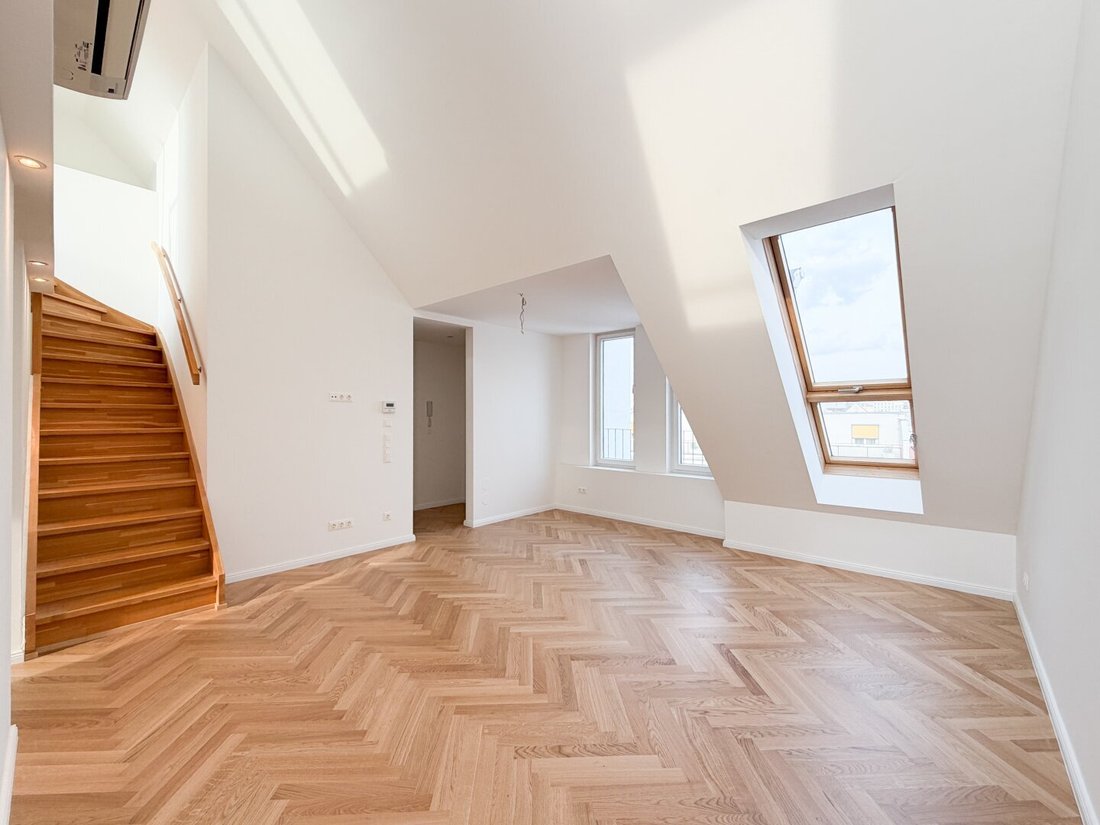
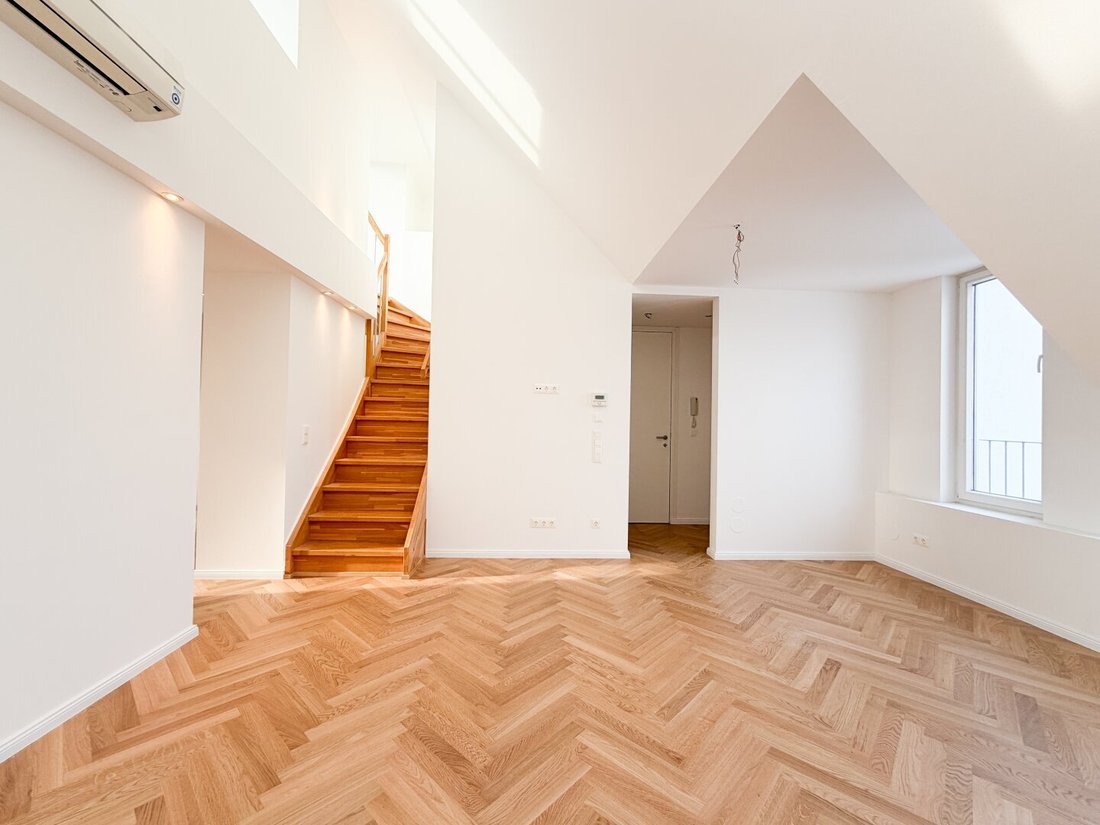
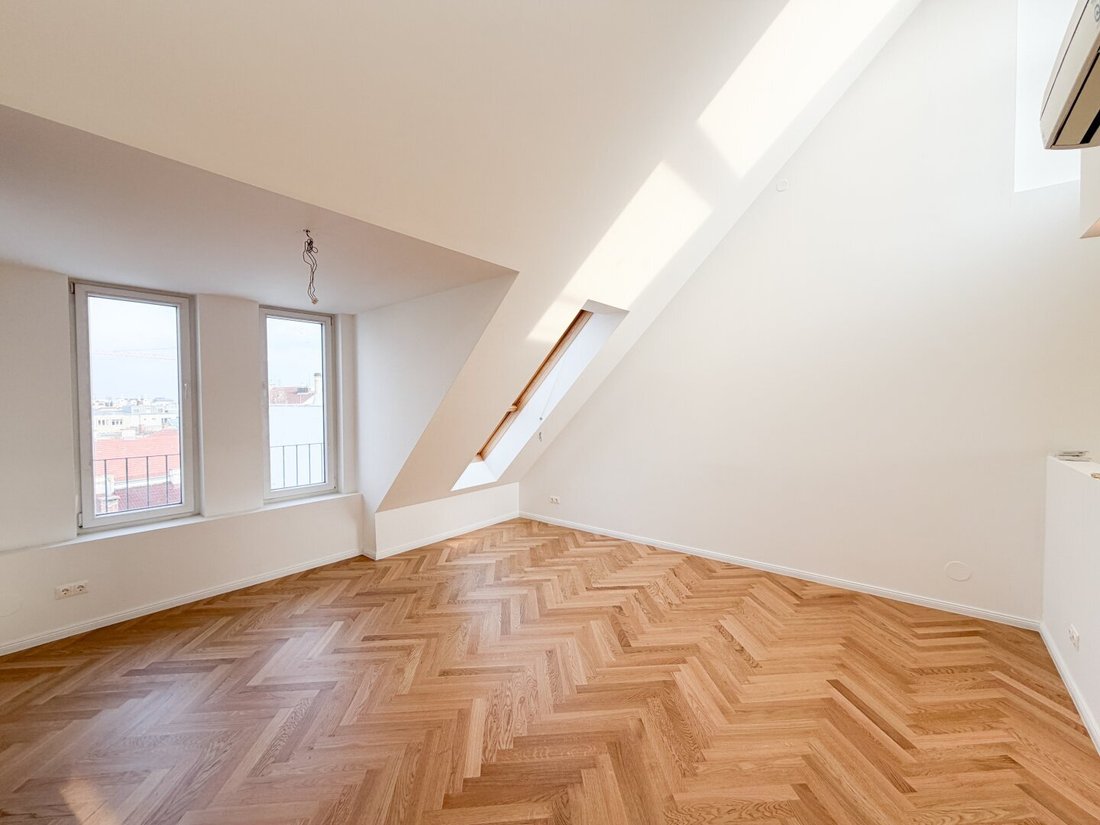
Spanning approximately 105 m² of living space, it offers an open, light-filled living environment, especially highlighted by the impressive gallery level and exceptional ceiling height. Upon entering, the apartment exudes elegance and quality: freshly painted and fitted with stylish herringbone parquet flooring, creating a timeless yet exclusive living atmosphere.
The spacious living, cooking, and dining area forms the heart of the apartment and impresses with its special spatial effect: the kitchen is slightly separated from the living area but remains openly designed for communication – ideal for modern living and social evenings. Windows facing east and west flood this area with natural light throughout the day. Combined with the impressive ceiling height created by the open gallery, this results in an exceptionally bright, airy, and representative living atmosphere.
An architectural highlight is the open gallery, offering versatile uses – whether as a stylish workspace, quiet retreat, or exclusive lounge area. From here, you access the sunny terrace of 8.38 m², providing a pleasant outdoor retreat and emphasizing the private character of this level.
The kitchen is currently unfurnished, offering the perfect basis for individual planning according to personal preferences. Thanks to natural daylight, it also has a pleasant spatial feel.
High-level Features & Comfort
- High-quality herringbone parquet flooring (newly installed)
- Underfloor heating for even heat distribution
- Air conditioning in the living area and gallery
- Electrically operated interior blinds
- Modern, flush-fitting design doors
- Security entrance door
- Stylish ceiling spotlights in the living area
Thoughtful Layout
- Spacious living, cooking, and dining area with open gallery effect
- Three well-proportioned rooms plus expansive gallery
- Bright, separately located kitchen with natural light (customizable)
- Bathroom with:
- Window
- Double washbasin
- Bathtub with shower glass
- Washing machine connection (below the gas boiler)
- Separate toilet with hand washbasin
- Entrance hall with practical niche (see floor plan)
Building & Common Areas
The building was comprehensively renovated in 2024 and presents itself in a modern, well-maintained condition:
- Newly designed facade
- Modern entrance area with stylish pendant lights
- Digital bulletin board
- Quiet courtyard with:
- Outdoor bicycle parking spaces
- Lockable room for bicycles & strollers
Additional Storage & Utility Spaces (optional purchase)
- Approx. 12.50 m² – Purchase price: EUR 21,000
- Approx. 34.53 m² – Purchase price: EUR 42,000
Ideal for extra storage or individual usage options.
Location – Urban, Central, Yet Relaxing
One of the greatest advantages of this property is its location: Westbahnhof, a major transport hub, and Mariahilfer Straße with its diverse shopping, dining, and urban lifestyle offerings are just nearby.
Directly opposite, the charming Rosa-Barach-Park invites you to enjoy relaxing moments in greenery – a rare combination of urban infrastructure and immediate recreational space.
Location:
The residential complex is located on Geibelgasse in Vienna’s 15th district near Westbahnhof. Many great cafés and restaurants for cozy gatherings are within immediate reach. Westbahnhof, with its train connections and numerous shopping options, can be reached within minutes by tram lines. Mariahilfer Straße and Lugner City also offer ample shopping opportunities with daily necessities, restaurants, a cinema, sports facilities, and shops. Furthermore, Mariahilfer Straße is only a few steps from the residential complex. The U6 station ”Gumpendorfer Straße” is about a 9-minute walk, and the U6 and U3 stations ”Westbahnhof” are about a 10-minute walk away.
Public Transport:
- Subway line: U6 ”Gumpendorfer Straße” (approx. 9-minute walk)
- Subway line: U6 ”Westbahnhof” (approx. 10-minute walk)
- Bus line: 12A
- Tram line: [hidden information]
Additional Costs:
Land registry entry: 1.1% of purchase price.
Real estate transfer tax: 3.5% of purchase price.
Brokerage fee: 3% of purchase price + 20% VAT.
Purchase contract fee: 1.2% of purchase price plus expenses and VAT. The preparation and execution of the purchase contract are handled by the law firm Tiefenthaler Gnesda Rechtsanwälte GmbH.
Upon serious interest, we will gladly provide further documents, including for example:
- Land register excerpt
- Condominium agreement
- Usable value appraisal
- Minutes of owners’ meetings (if available) and more
Our comprehensive service for you:
If you decide on this property, we will competently accompany you through the entire purchase process – from the purchase offer, coordinating individual wishes, and contract signing to handing over the property. We also support you with organizational steps such as transferring electricity, gas, or district heating contracts. Of course, we provide all necessary forms and documents.
Additionally, we are happy to assist you with financing your desired property and work together with our experienced financing partners to develop optimal solutions with attractive conditions.
Want to sell your property?
Then you are in good hands with us! We offer a non-binding and free initial consultation including a thorough valuation of your property and a transparent presentation of all relevant factors.
Broker Agreement: Please understand that due to new legal regulations, we can only send documents regarding the property address or viewing appointments after you confirm in advance that you wish us to act immediately and have been informed about your withdrawal rights. After your written inquiry with full name, address, and phone number, you will receive an email where you must confirm these points.
Disclaimer: We point out that all data in this offer and the information provided by our office were supplied by the property owner. Information from third parties (e.g., official sources) has also been obtained; however, we cannot assume any liability for their complete accuracy.
We also note that there is a familial or economic close relationship between the broker and the third party to be brokered.
The broker acts as a dual agent.
-
Art der Immobilie
Penthouse
-
Baujahr
2012
-
Preis/Quadratfuß
$709
Funktionen
- Aufzug
- Terrasse
- Garage
- Blick auf die Stadt
- Wohnraum im Freien
- Hohe Decke
- Klimaanlage
- Balkon
- 2D Grundriss
Erkunden Sie die Gegend
Der Agent wird sich in Kürze mit Ihnen in Verbindung setzen
Gelistet von
Besichtigung mit the agent buchen
Wählen Sie ein Datum und ob Sie eine virtuelle oder persönliche Besichtigung mit dem Makler wünschen.
Ähnliche Immobilien in der Nähe
Neue Angebote in Rudolfsheim-Fünfhaus

Entdecken Sie mehr Häuser zum Verkauf
Rudolfsheim-Fünfhaus, Österreich Immobilienarten
Rudolfsheim-Fünfhaus, Österreich beliebte Suchanfragen
- Immobilien mit Aufzug in Rudolfsheim-Fünfhaus, Österreich
- Immobilien mit Balkon in Rudolfsheim-Fünfhaus, Österreich
- Immobilien mit Terrasse in Rudolfsheim-Fünfhaus, Österreich
- Immobilien mit Klimaanlage in Rudolfsheim-Fünfhaus, Österreich
- Immobilien mit Garten in Rudolfsheim-Fünfhaus, Österreich
- Immobilien mit Bar in Rudolfsheim-Fünfhaus, Österreich
- Immobilien mit Bergblick in Rudolfsheim-Fünfhaus, Österreich
- Moderne Immobilien in Rudolfsheim-Fünfhaus, Österreich
- Immobilien mit Garage in Rudolfsheim-Fünfhaus, Österreich
- Neubauten Immobilien in Rudolfsheim-Fünfhaus, Österreich
- Blick auf die Stadt Immobilien in Rudolfsheim-Fünfhaus, Österreich
- Immobilien mit Office in Rudolfsheim-Fünfhaus, Österreich
- Immobilien mit Offene Küche in Rudolfsheim-Fünfhaus, Österreich
- Anlageimmobilie Immobilien in Rudolfsheim-Fünfhaus, Österreich
- Immobilien mit Wasserblick in Rudolfsheim-Fünfhaus, Österreich
- Renoviert Immobilien in Rudolfsheim-Fünfhaus, Österreich
- Panorama Immobilien in Rudolfsheim-Fünfhaus, Österreich
- Privatsphäre Immobilien in Rudolfsheim-Fünfhaus, Österreich
- Immobilien mit Kamin in Rudolfsheim-Fünfhaus, Österreich
- Pferdesport Immobilien in Rudolfsheim-Fünfhaus, Österreich
Verwandte Leitfäden & Geschichten
Das Vertrauen der führenden Makler der Welt
Die Makler hinter den außergewöhnlichsten Immobilien der Welt inserieren bei JamesEdition.
- Angebote von Sotheby's, Christie's, BARNES und Engel & Völkers
- Jedes Angebot wird vor der Veröffentlichung geprüft
- Verbinden Sie sich direkt mit verifizierten Maklern
Indem Sie fortfahren, akzeptieren Sie unsere Nutzungsbedingungen und Datenschutzrichtlinie.