


Moderner Luxus, Historisches Flair Erstbezug In Großzügiger 3 Zimmer Wohnung Mit Zwei Balkonen — I
- 2 Schlafz.
- 1,238 Sqft
- Aktualisiert: Oktober 29
Über die Immobilie
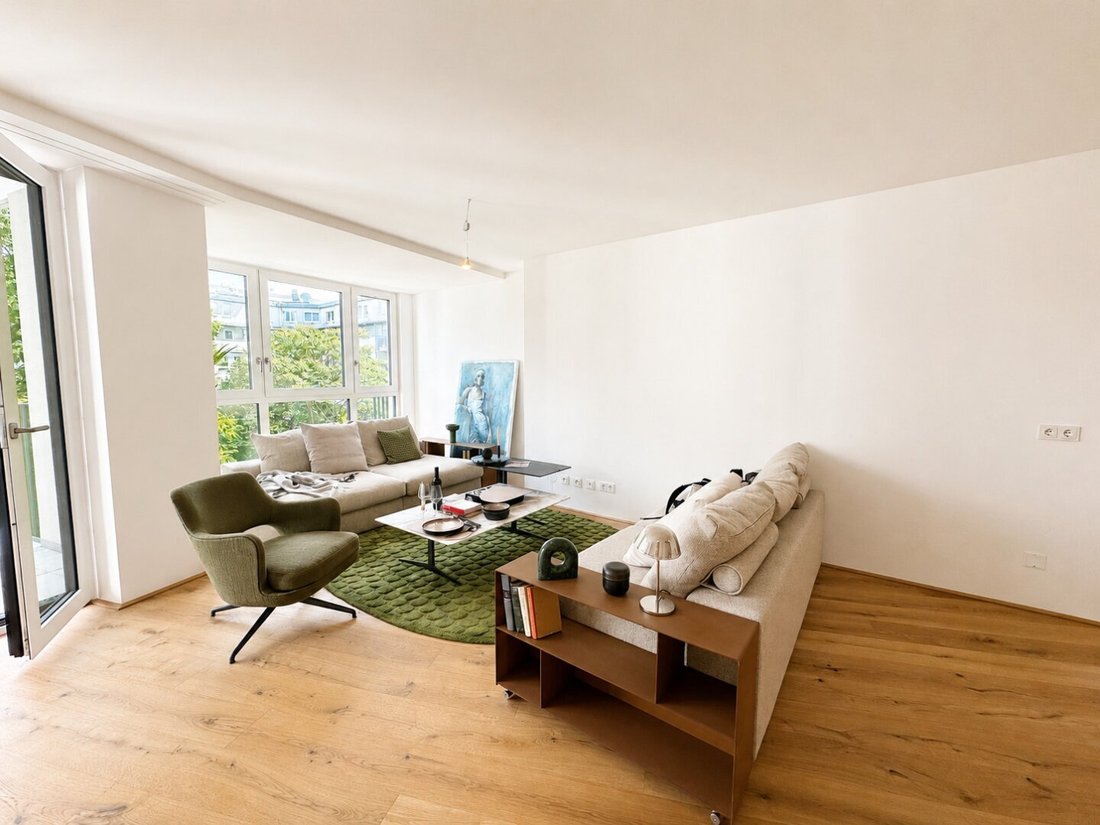
This spacious 3-room apartment with approximately 115 m² of living space is located in the extension of the listed project ”Das Artmann,” on the 3rd attic floor. Two balconies totaling 14.4 m² facing the quiet green courtyard extend the living area outdoors – ideal for relaxing or social evenings
This spacious 3-room apartment with approximately 115 m² of living space is located in the extension of the listed project ”Das Artmann,” on the 3rd attic floor. Two balconies totaling 14.4 m² facing the quiet green courtyard extend the living area outdoors – ideal for relaxing or social evenings under the open sky.
Located in the 2nd district, between Augarten and Vienna city center, the listed brick building ”Das Artmann” from 1866 (built by Ferdinand Artmann) combines historic elegance with contemporary residential luxury. A carefully executed revitalization completed by 2025 preserved the authentic character of the building – awarded the European Property Award 2023–2024 in the category ”Architecture Multiple Residence.”
Features & Layout
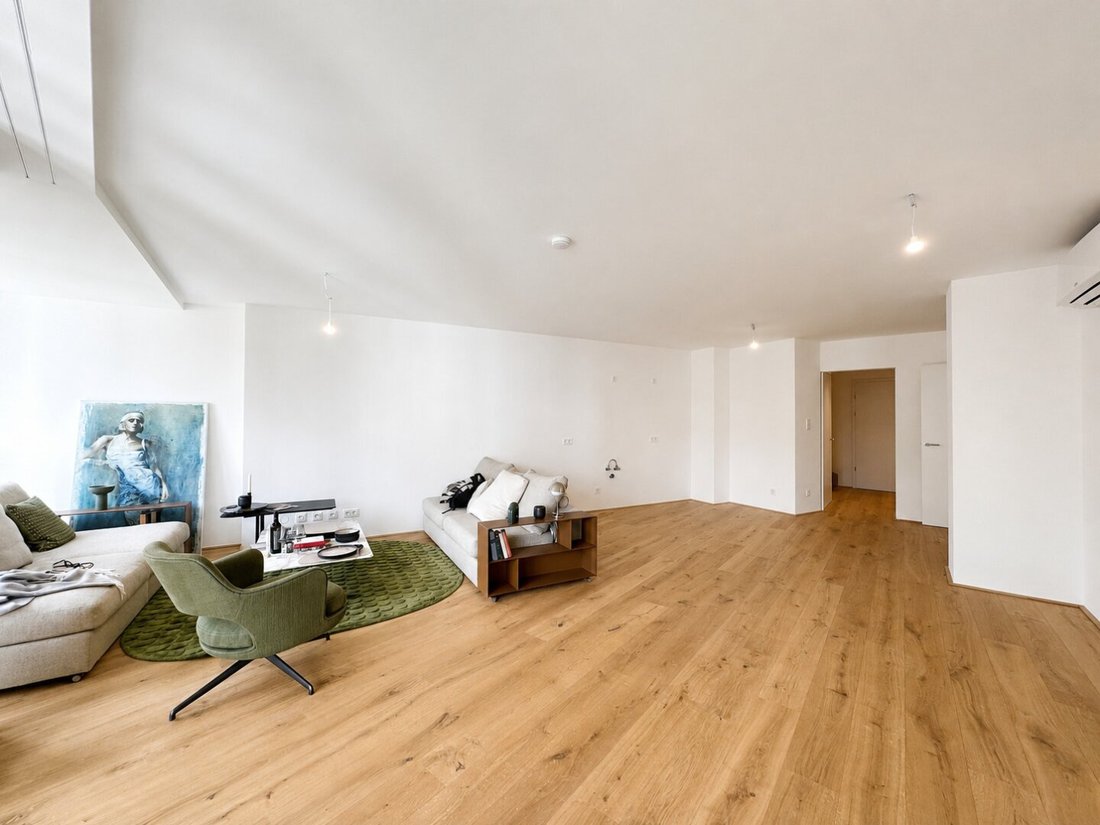
The open-plan living kitchen of about 44 m² forms the heart of the apartment and opens onto two balconies (7.72 m² and 6.64 m²) – perfect for morning coffee as well as cozy summer evenings. High-quality parquet flooring and ceiling heights up to 255 cm give the two generous rooms (19.31 m² and 21.73 m²) an elegant touch.
A separate dressing area and a spacious wardrobe provide additional storage, while a storage room completes the well-thought-out floor plan. Two bathrooms – a large bathroom/WC with high-quality porcelain stoneware and a shower WC – plus a separate guest WC ensure everyday comfort.
Underfloor heating, controlled ventilation, and a building-wide smart home system guarantee the highest living comfort. Heating and cooling are supplied via a heat pump connected to the Danube Canal, complemented by a photovoltaic system.
Room layout
- Living area: approx. 115 m²
- 3 rooms, including 2 bedrooms
- 2 bathrooms/WC
- 2 balconies: approx. 14.4 m² total
Highlights
- First occupancy in the extension of a listed project
- Spacious floor plan with two balconies
- Underfloor heating and room cooling
- High-quality branded bathrooms
- klimaaktiv Gold certification (heat pump, photovoltaic, geothermal from the Danube Canal)
- Concierge service, fitness & wellness area, and guest lounges
- Optional interior design service
Location:
The apartment is located directly on the Danube Canal promenade in the 2nd district, just a few minutes’ walk from Vienna city center. Right next door is the Augarten, one of Vienna’s oldest Baroque gardens, covering 52 hectares.
Transport connections:
- Subway (U4) reachable in approx. 200 m
- Tram line 31 and bus lines 5A and 5B nearby
- Quick access to the highway via the Lände
Price:
The sales price is €1,408,700
The investor price is €1,281,917
Optional parking space: EUR 45,000 net plus 20% VAT.
Other apartments in the ”Das Artmann” project:
- Top 2.15 – 40 m² living space | 5.5 m² balcony | 1 room
- Sales price: €610,000 | Investor price: €555,100
- Top 3.14 – 52 m² living space | 9 m² balcony | 2 rooms
- Sales price: €750,000 | Investor price: €682,500
- Top 3.15 – 40 m² living space | 7 m² balcony | 1 room
- Sales price: €610,000 | Investor price: €555,100
Has this property caught your interest? I look forward to your message! I would be happy to show you the property in person and take time for your questions and plans on site.
Please understand that only inquiries with complete contact details (name, phone number, email address) can be processed. The information is based on details provided by the seller; we assume no liability for accuracy. Subject to change.
Katerina Ermishkina
Tel: +43 [hidden information]
Email: [hidden information]
The agent acts as a dual agent.
Near city center, directly on the Danube Canal, Roßauer Lände
-
Art der Immobilie
Wohnung
-
Baujahr
2024
-
Preis/Quadratfuß
$1,159
Funktionen
- Aufzug
- Sauna
- Fitnessstudio
- Stein Arbeitsplatten
- Balkon
- Klimaanlage
- 2D Grundriss
Erkunden Sie die Gegend
Der Agent wird sich in Kürze mit Ihnen in Verbindung setzen
Gelistet von
Besichtigung mit the agent buchen
Wählen Sie ein Datum und ob Sie eine virtuelle oder persönliche Besichtigung mit dem Makler wünschen.
Ähnliche Immobilien in der Nähe
Neue Angebote in Leopoldstadt

Entdecken Sie mehr Häuser zum Verkauf
Leopoldstadt, Österreich Immobilienarten
Leopoldstadt, Österreich beliebte Suchanfragen
- Immobilien mit Balkon in Leopoldstadt, Österreich
- Immobilien mit Terrasse in Leopoldstadt, Österreich
- Immobilien mit Sauna in Leopoldstadt, Österreich
- Immobilien mit Fitnessstudio in Leopoldstadt, Österreich
- Immobilien mit Office in Leopoldstadt, Österreich
- Immobilien mit Pool in Leopoldstadt, Österreich
- Immobilien mit Bergblick in Leopoldstadt, Österreich
- Immobilien mit Garten in Leopoldstadt, Österreich
- Immobilien mit Garage in Leopoldstadt, Österreich
- Blick auf die Stadt Immobilien in Leopoldstadt, Österreich
- Neubauten Immobilien in Leopoldstadt, Österreich
- Immobilien mit Offene Küche in Leopoldstadt, Österreich
- Immobilien mit Spielzimmer in Leopoldstadt, Österreich
- Panorama Immobilien in Leopoldstadt, Österreich
- Immobilien mit Kino in Leopoldstadt, Österreich
- Duplex Immobilien in Leopoldstadt, Österreich
- Anlageimmobilie Immobilien in Leopoldstadt, Österreich
- Immobilien mit Whirlpool in Leopoldstadt, Österreich
- Immobilien mit Bibliothek in Leopoldstadt, Österreich
- Immobilien mit Dampfsauna in Leopoldstadt, Österreich
- Immobilien mit Hallenbad in Leopoldstadt, Österreich
- Privatsphäre Immobilien in Leopoldstadt, Österreich
- Immobilien mit Flussblick in Leopoldstadt, Österreich
Verwandte Leitfäden & Geschichten
Das Vertrauen der führenden Makler der Welt
Die Makler hinter den außergewöhnlichsten Immobilien der Welt inserieren bei JamesEdition.
- Angebote von Sotheby's, Christie's, BARNES und Engel & Völkers
- Jedes Angebot wird vor der Veröffentlichung geprüft
- Verbinden Sie sich direkt mit verifizierten Maklern
Indem Sie fortfahren, akzeptieren Sie unsere Nutzungsbedingungen und Datenschutzrichtlinie.