Altbau Neu Denken | Ca. 199,29 M² Für Ihre Wohnideen In Der Leopoldstadt
- 8 Schlafz.
- 3 Bäder
- 2,146 Sqft
- Aktualisiert: Oktober 24
Über die Immobilie
Viennese Old Building, vibrant neighborhood, and space for your own home. The classic corner building on Kleine Stadtgutgasse combines the established atmosphere of the second district with a location between the Prater and the city center.
LOCATION AND LIFE IN LEOPOLDSTADT
Leopoldstadt offers a unique blend of city life and green leisure. Around Praterstern, sho
Viennese Old Building, vibrant neighborhood, and space for your own home. The classic corner building on Kleine Stadtgutgasse combines the established atmosphere of the second district with a location between the Prater and the city center.
LOCATION AND LIFE IN LEOPOLDSTADT
Leopoldstadt offers a unique blend of city life and green leisure. Around Praterstern, shopping, dining, and public transport converge. The U-Bahn lines U1 and U2 at Praterstern connect the neighborhood with other parts of Vienna. The Vienna Prater adds opportunities for walks, sports, and relaxation, while the city center complements with cultural and culinary offerings.
A property-specific energy certificate for the existing apartments is currently not available.
Ms. Mag. Alexandra Serek, Fichtegasse 2A, 1010 Vienna, is appointed as contract drafter and trustee. The trustee’s fee for drafting the purchase contract and handling the trust and registration of ownership is 1.5% of the total purchase price plus 20% VAT.
Plenty of space for a home that reflects your personal touch. Three old building apartments on the same floor in Leopoldstadt offer a special design opportunity: on a total of approx. 199.29 m² living space, a spacious living concept for shared life and personal retreats can be developed.
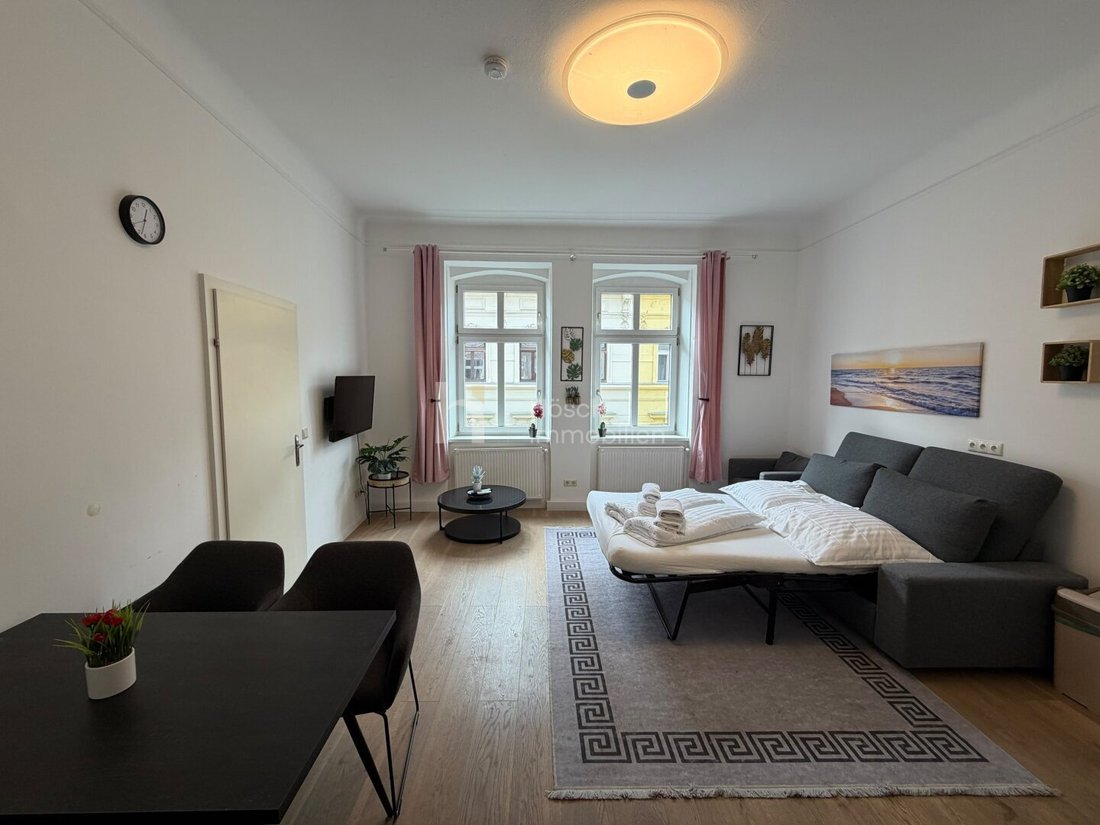
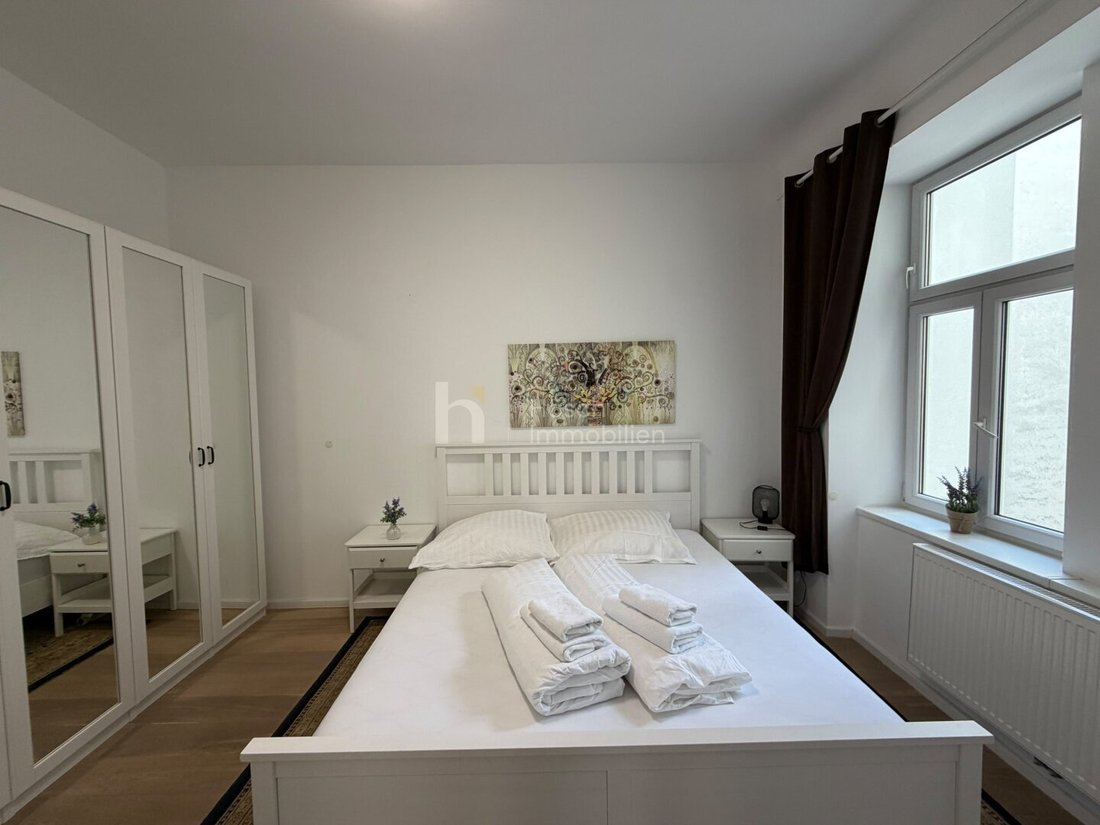
The offer includes units 11, 12, and 13 together on the third floor of the building at Novaragasse 41. The apartments are in need of renovation; a merger is planned. The building has a passenger elevator and three assigned cellar compartments complement the space.
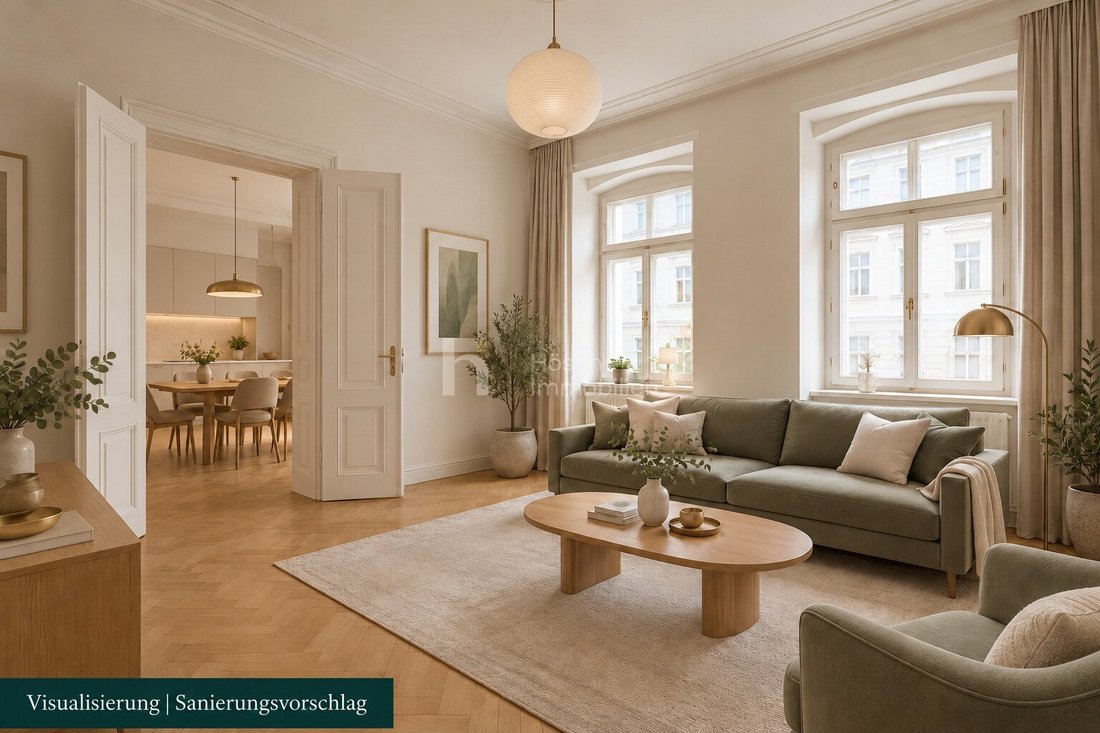
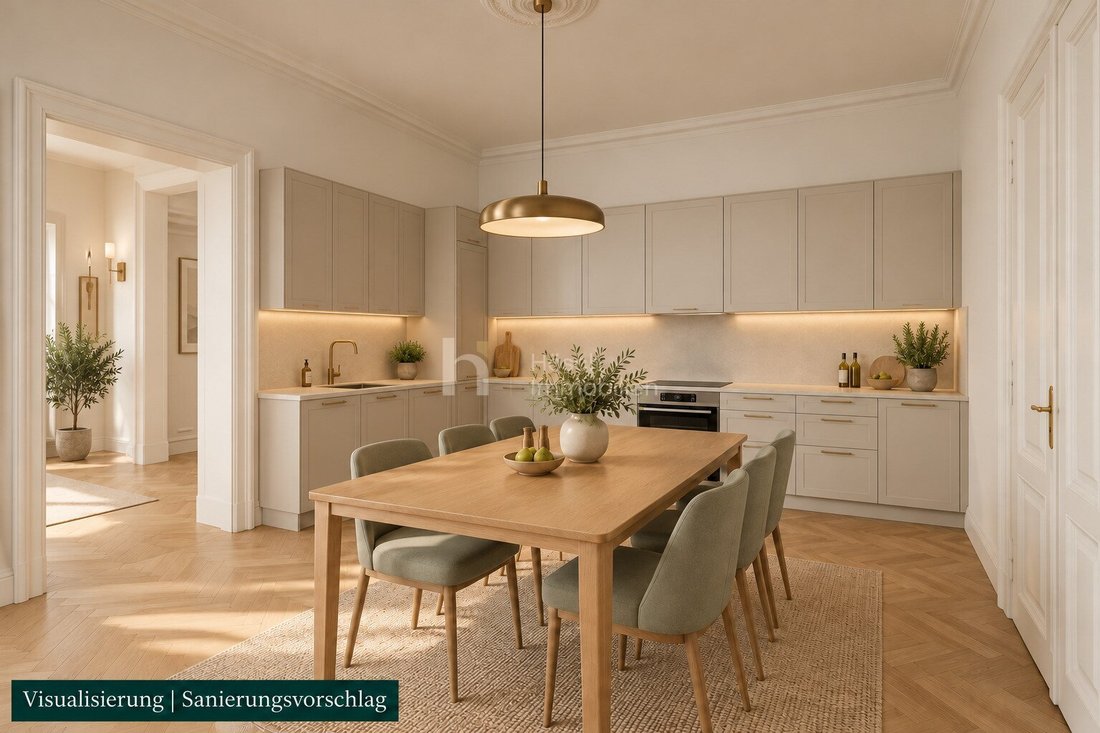
The sale is without movable furnishings. Existing kitchens including appliances remain in the apartments. Upon request, the furniture shown in the current photos can be taken over for an additional charge. The furnishing in the renovation proposal is exemplary.
A NEW LIVING CONCEPT AS A PROPOSAL
The interior views marked as visualizations show exemplary how the living kitchen and lounge could look after renovation and furnishing. These are design suggestions, not photos of the current condition. The equipment and furnishings shown are also exemplary.
The plan is a renovation and merger proposal. The depicted room layout and furnishings do not represent an existing condition. New connections and changes to walls, doors, and installations must be technically and legally reviewed before implementation. The following areas and room details refer to the three existing apartments.
THE THREE EXISTING APARTMENTS
UNIT 11 | approx. 56.98 m² living space
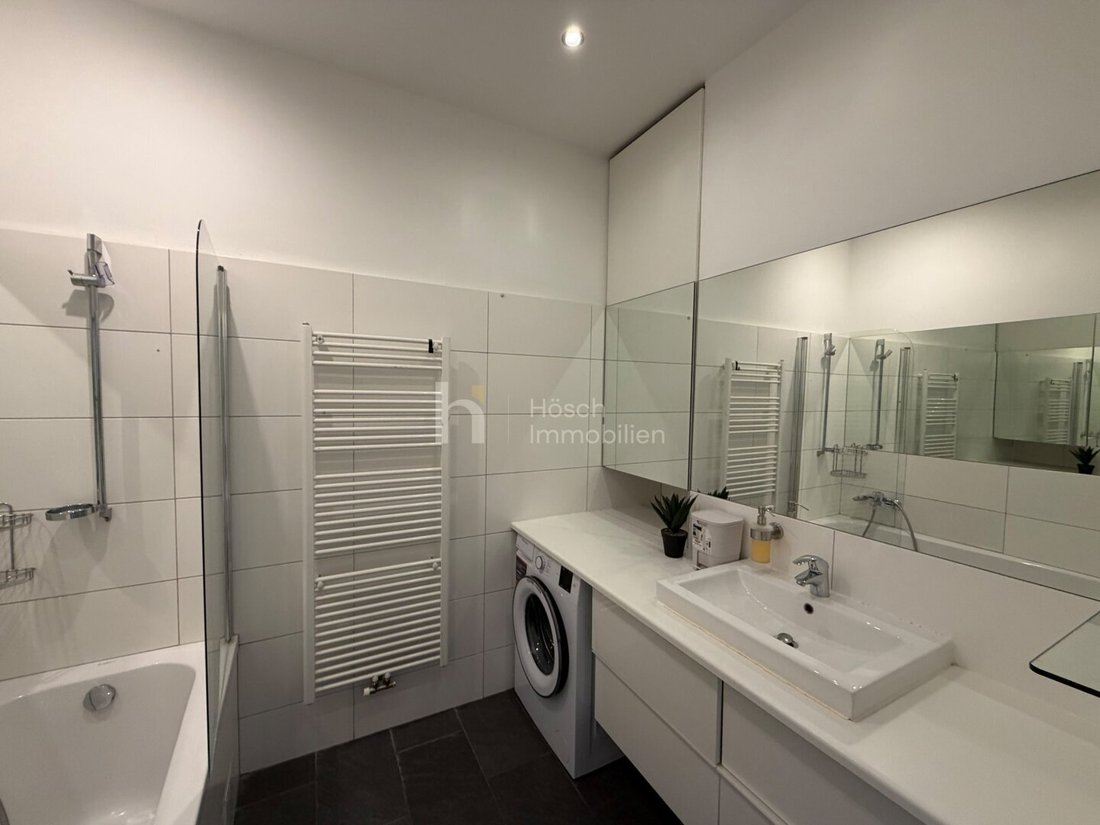
A separate kitchen, one room, and two cabinets form the current layout. Entrance hall, corridor, bathroom, and separate toilet complete the apartment.
- Entrance hall: approx. 2.58 m²; corridor: approx. 6.26 m²
- Kitchen: approx. 6.33 m²
- Room: approx. 21.71 m²
- Cabinets: approx. 7.89 m² and approx. 9.23 m²
- Bathroom: approx. 1.88 m²; separate toilet: approx. 1.10 m²
- Assigned cellar compartment: approx. 6.06 m²
UNIT 12 | approx. 78.81 m² living space
Three spacious rooms characterize the middle apartment. Entrance hall, bathroom, and separate toilet complete the layout.
- Entrance hall: approx. 3.18 m²
- Rooms: approx. 23.54 m², approx. 22.11 m², and approx. 23.17 m²
- Bathroom: approx. 5.16 m²; separate toilet: approx. 1.65 m²
- Assigned cellar compartment: approx. 7.02 m²
UNIT 13 | approx. 63.50 m² living space
A separate kitchen, two rooms, and one cabinet offer different room sizes. Entrance hall, bathroom, and separate toilet complete the apartment.
- Entrance hall: approx. 2.55 m²
- Kitchen: approx. 13.81 m²
- Rooms: approx. 24.00 m² and approx. 10.40 m²
- Cabinet: approx. 7.25 m²
- Bathroom: approx. 4.26 m²; separate toilet: approx. 1.23 m²
- Assigned cellar compartment: approx. 7.34 m²
THE PACKAGE AT A GLANCE
- Three apartments together: Units 11, 12, and 13
- Total approx. 199.29 m² living space in existing condition
- Nine rooms including cabinets, three bathrooms, and three separate toilets in total
- Third floor in a Viennese old building; passenger elevator in the house
- Three assigned cellar compartments totaling approx. 20.42 m², in addition to living space
- Renovation required and planned merger
- Vacant sale; handover by agreement
- One combined package price; no separate individual prices
The accompanying furnished 2D plan shows a possible reorganization: a shared living center with kitchen and dining area, three bedrooms, two bathrooms, and two toilets. The master suite and additional retreat areas illustrate how the three existing apartments could be combined into a personal home.
PURCHASE PRICE, ONGOING COSTS, AND CONTACT
Package purchase price: [hidden information] €. The success fee is 3% of the purchase price plus 20% VAT.
Monthly operating costs: €484.25 net; monthly elevator costs: €100.89 net, each plus 10% VAT.
The total of operating and elevator costs is €643.66 gross.
For further information, additional documents, and a personal viewing, please contact Thomas Wagner at +43 [hidden information] or [hidden information].
The agent acts as a dual agent.
-
Art der Immobilie
Wohnung
-
Preis/Quadratfuß
$574
Funktionen
- Aufzug
- Gasherd
- 2D Grundriss
Erkunden Sie die Gegend
Der Agent wird sich in Kürze mit Ihnen in Verbindung setzen
Gelistet von
Besichtigung mit the agent buchen
Wählen Sie ein Datum und ob Sie eine virtuelle oder persönliche Besichtigung mit dem Makler wünschen.
Ähnliche Immobilien in der Nähe
Neue Angebote in Leopoldstadt

Entdecken Sie mehr Häuser zum Verkauf
Leopoldstadt, Österreich Immobilienarten
Leopoldstadt, Österreich beliebte Suchanfragen
- Immobilien mit Balkon in Leopoldstadt, Österreich
- Immobilien mit Terrasse in Leopoldstadt, Österreich
- Immobilien mit Sauna in Leopoldstadt, Österreich
- Immobilien mit Fitnessstudio in Leopoldstadt, Österreich
- Immobilien mit Office in Leopoldstadt, Österreich
- Immobilien mit Bergblick in Leopoldstadt, Österreich
- Immobilien mit Pool in Leopoldstadt, Österreich
- Immobilien mit Garten in Leopoldstadt, Österreich
- Immobilien mit Garage in Leopoldstadt, Österreich
- Blick auf die Stadt Immobilien in Leopoldstadt, Österreich
- Neubauten Immobilien in Leopoldstadt, Österreich
- Immobilien mit Offene Küche in Leopoldstadt, Österreich
- Immobilien mit Spielzimmer in Leopoldstadt, Österreich
- Panorama Immobilien in Leopoldstadt, Österreich
- Anlageimmobilie Immobilien in Leopoldstadt, Österreich
- Immobilien mit Kino in Leopoldstadt, Österreich
- Duplex Immobilien in Leopoldstadt, Österreich
- Immobilien mit Whirlpool in Leopoldstadt, Österreich
- Immobilien mit Bibliothek in Leopoldstadt, Österreich
- Immobilien mit Dampfsauna in Leopoldstadt, Österreich
- Immobilien mit Hallenbad in Leopoldstadt, Österreich
- Immobilien mit Flussblick in Leopoldstadt, Österreich
- Privatsphäre Immobilien in Leopoldstadt, Österreich
Verwandte Leitfäden & Geschichten
Das Vertrauen der führenden Makler der Welt
Die Makler hinter den außergewöhnlichsten Immobilien der Welt inserieren bei JamesEdition.
- Angebote von Sotheby's, Christie's, BARNES und Engel & Völkers
- Jedes Angebot wird vor der Veröffentlichung geprüft
- Verbinden Sie sich direkt mit verifizierten Maklern
Indem Sie fortfahren, akzeptieren Sie unsere Nutzungsbedingungen und Datenschutzrichtlinie.