$1,555,819
Hochwertiges Einfamilienhaus Mit Tischlerküche, Schwimmbad Und Sauna In Wien Liesing
- 4 Schlafz.
- 1 Bäder
- 1,927 Sqft
- 8,935 Sqft lot
- Aktualisiert: Oktober 29
Über die Immobilie
Beschreibung wurde automatisch übersetzt.
Die Beschreibung wird in der Originalsprache angezeigt.
Sehr geehrte Damen und Herren,
zum Verkauf gelangt dieses außergewöhnlich charmante Einfamilienhaus in begehrter Wohnlage des 23. Bezirke von Wien. The Liegenschaft vereint zeitlose Architektur mit modernem Wohnkomfort und überzeugt durch hochwertige Materialien, maßgefertigte Tischarbeiten sowie einen großzügigen Außenbereich mit zahlreichen Annehmlichkeiten.
Das Haus befindet s
zum Verkauf gelangt dieses außergewöhnlich charmante Einfamilienhaus in begehrter Wohnlage des 23. Bezirke von Wien. The Liegenschaft vereint zeitlose Architektur mit modernem Wohnkomfort und überzeugt durch hochwertige Materialien, maßgefertigte Tischarbeiten sowie einen großzügigen Außenbereich mit zahlreichen Annehmlichkeiten.
Das Haus befindet s
Dear Sir or Madam,
For sale is this exceptionally charming single-family home in a sought-after residential area of Vienna’s 23rd district. The property combines timeless architecture with modern living comfort and impresses with high-quality materials, custom carpentry, and a spacious outdoor area with numerous amenities.
The house is situated on a plot of approximately 830 m² a
For sale is this exceptionally charming single-family home in a sought-after residential area of Vienna’s 23rd district. The property combines timeless architecture with modern living comfort and impresses with high-quality materials, custom carpentry, and a spacious outdoor area with numerous amenities.
The house is situated on a plot of approximately 830 m² a
Sehr geehrte Damen und Herren,
zum Verkauf gelangt dieses außergewöhnlich charmante Einfamilienhaus in begehrter Wohnlage des 23. Bezirke von Wien. The Liegenschaft vereint zeitlose Architektur mit modernem Wohnkomfort und überzeugt durch hochwertige Materialien, maßgefertigte Tischarbeiten sowie einen großzügigen Außenbereich mit zahlreichen Annehmlichkeiten.
Das Haus befindet sich auf einem ca. 830 m² großen Grundstück und verfügt über rund 179 m² Wohnfläche und rund 286 m² Nutzfläche. The through thought space division as as the direction for bright, light through spaces and a special comfort feeling.
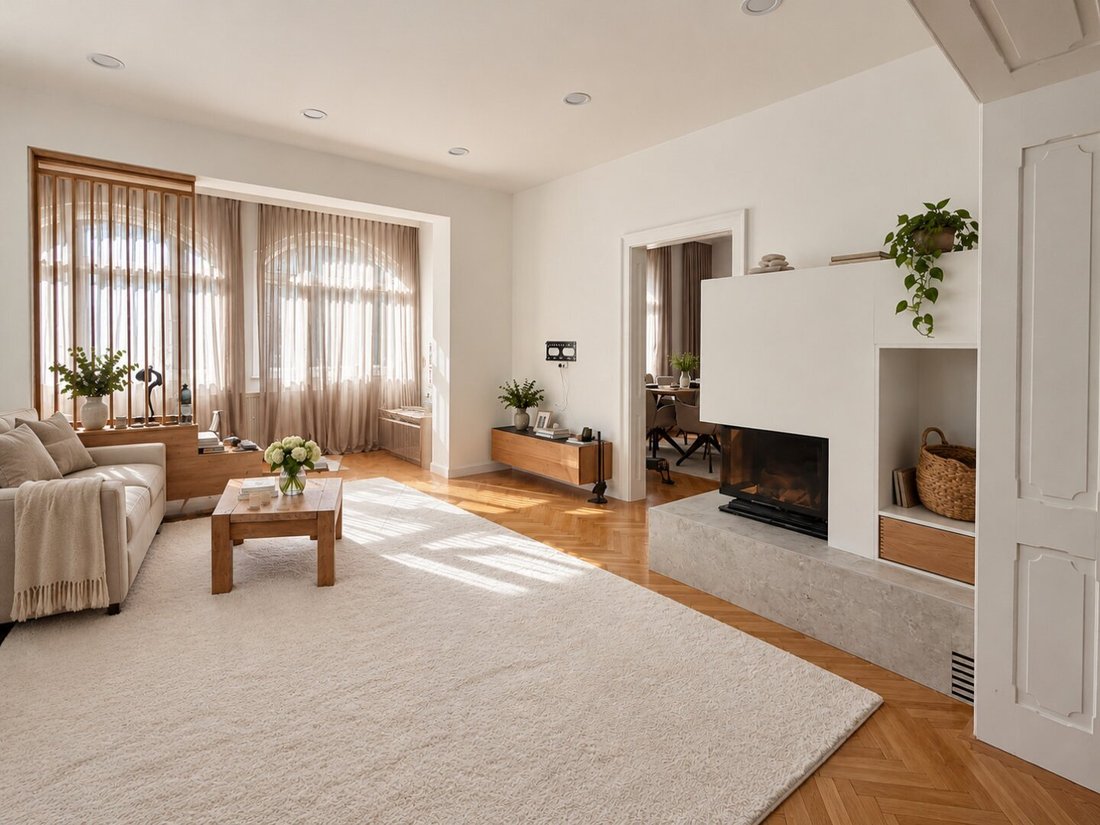
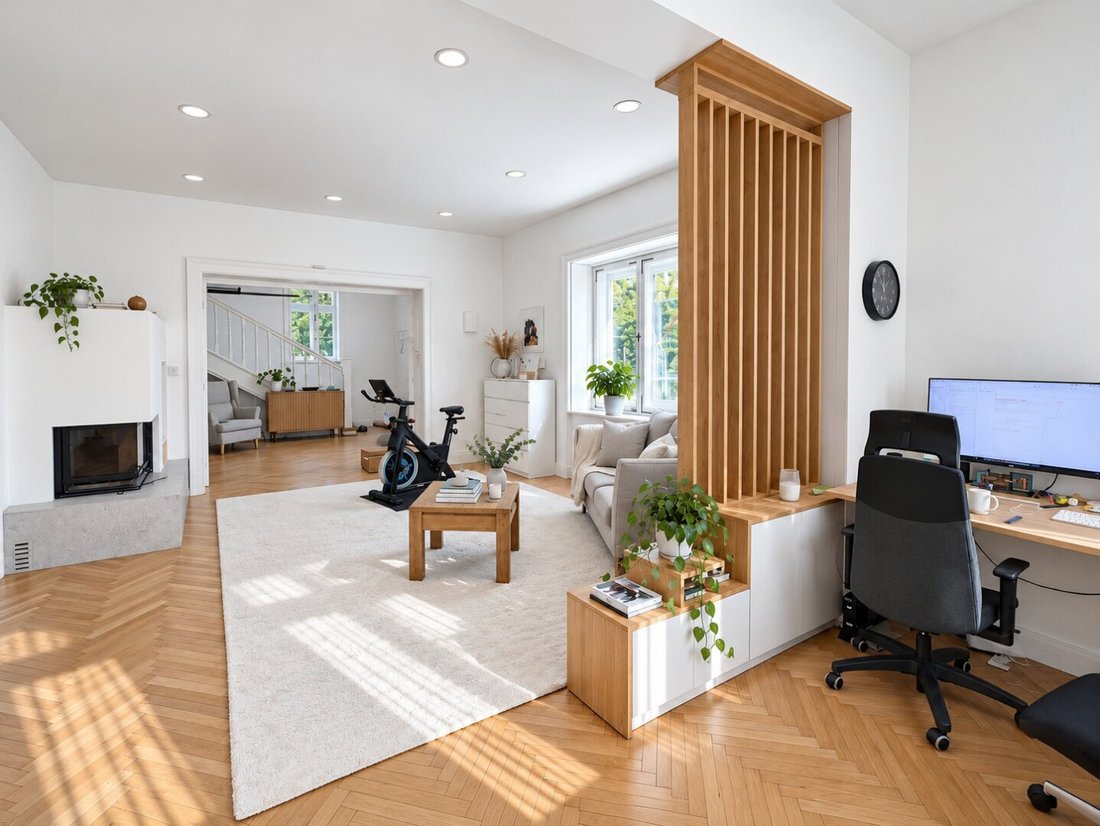
Ein besonderes Highlight ist der großzügige Wohnbereich mit Kamin, der das Haus besonders gemütlich macht. Der angrenzende Essbereich bietet mit seinem großen Esstisch Platz für bis zu 12 Personen und eignet sich hervorragend für gemeinsame Mahlzeiten oder gesellige Runden.
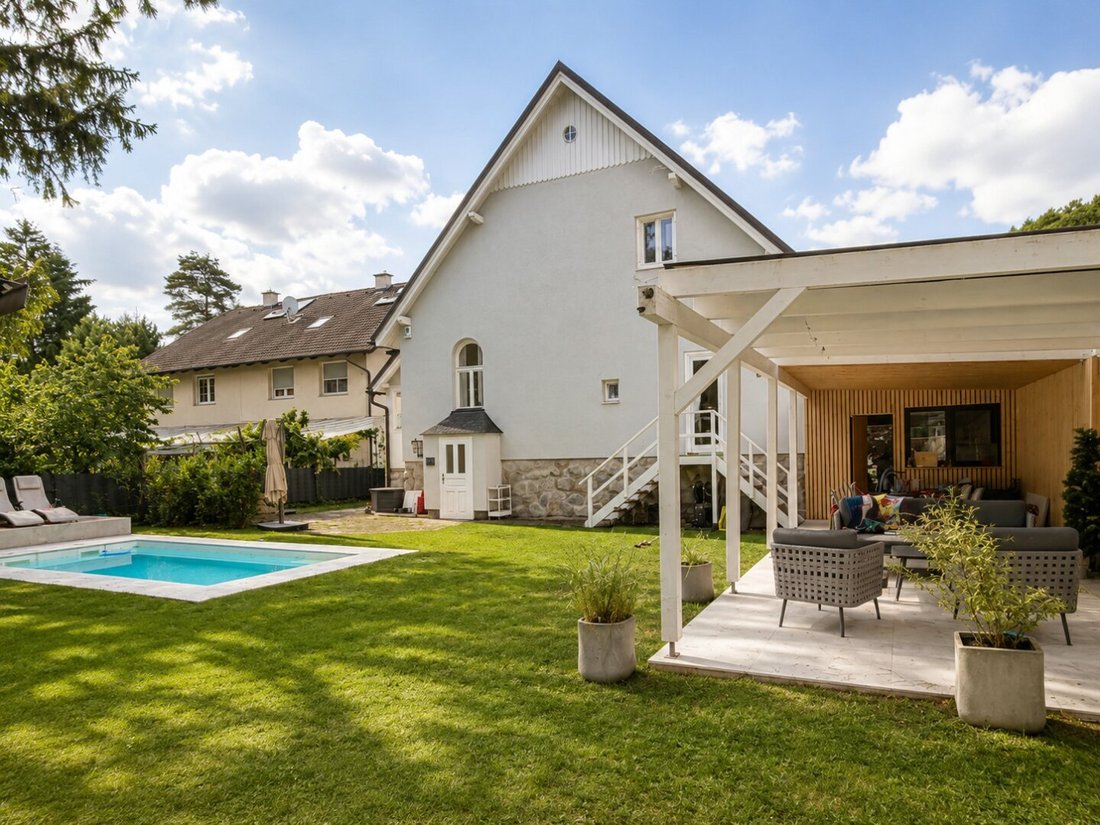
Der Garten mit Pool und Außensauna bietet einen hohen Erholungswert. Readded the outdoor area by a large, flat terrace with overdachter seat and essential area, the directly from the kitchen is available.
The immobilie reach about three levels — keller-, erd- and upper floor — and provides enough place for families, homeoffice or individual use options.
For a sustainable and energy efficient operation provides the already installed Photovoltaicanlage, which provides a significant beitrag to senking the current energy costs.
A special quality feature are the exclusive table work. Sämtliche Einbaumöbel sowie die hochwertige Küche wurden individuell nach Maß gefertigt und fügen sich harmonisch in das stilvolle Gesamtkonzept des Hauses ein.
Das Haus wurde vom Eigentümer gemeinsam mit den Werken seines Vertrauens entkernt und generalsaniert. This was made special value of quality materials and individual equipment details. For the last feinschliff is the eigentümer on wish, to accept diverse fertigstellungsarbeiten. Art und Umfang werden im persönlichen Gespräch gemeinsam abgestimmt.
Raumaufteilung
Erdgeschoss
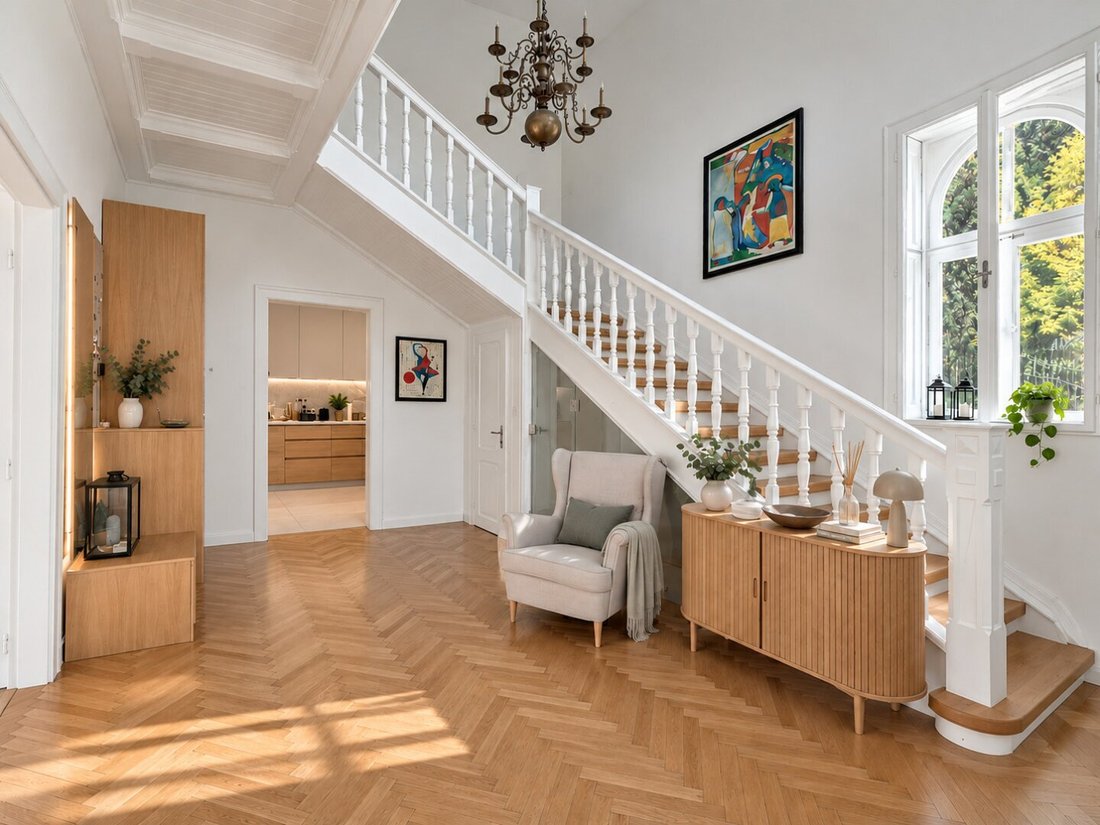
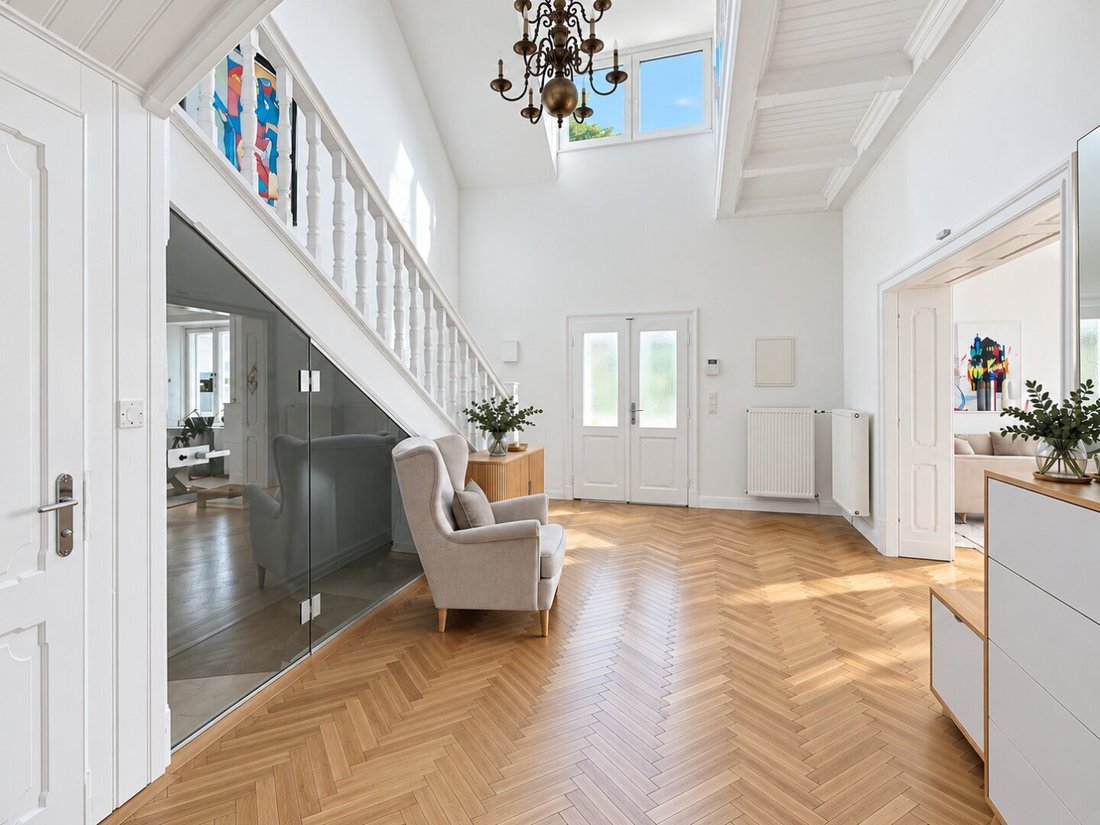
Eingangsbereich mit Garderobe
Gäste-WC
Offener Wohnbereich mit Kamin
Essecke
Hochwertige Tischlerküche
Direkter Zugang zur Terrasse und in den Garten
Obergeschoß
Bande
Vorraum mit maßgefertigter Schrankwand
Zwei Schlafzimmer
Bathroom with badewanne and regenshower
Kellergeschoss
Vorraum
Büro bzw. Hobbyraum
Fitness- und Technikraum
Waschküche
Dieses Einfamilienhaus verbindet stilvolle Architektur, hochwertige Ausstattung und modernen Wohnkomfort mit einem außergewöhnlichen Außenbereich. Eine seltene Gelegenheit für alle, die ein qualitativ hochwertiges Zuhause mit Charme und Charakter in einer der begehrtesten Wohnanlagen Wiens suchen.
Höhepunkte auf einen Blick
Heller Wohnbereich mit gemütlichem Kamin
Großzügiger Essbereich mit Platz für bis zu 12 Personen
Hochwertige, maßgefertigte Tischlermöbel und exklusive Tischlerküche
Garten mit Pool und Außensauna
Großzügige, überdachte Terrasse mit Sitz- und Essbereich
Photovoltaikanlage für nachhaltiges und energieeffizientes Wohnen
Büro-/Hobbyraum sowie Fitnessbereich im Kellergeschoss
E-ladestation vorhanden
Gern stehen wir Ihnen für weitere Informationen oder zur Vereinbarung eines persönlichen Besichtigungstermins jederzeit zur Verfügung.
Hinweis: Das Haus wird derzeit noch vom Eigentümer bewohnt und ist entsprechend eingerichtet. Wir bitten um Verständnis, dass die Räumlichkeiten daher dem aktuellen Wohnzustand entsprechen.
Hinweis gemäß Energieausweisvorlagegesetz: Ein Energieausweis wurde vom Eigentümer bzw. Vendor, after our confirmation about the general current storage duty, and request to his production not provided. Therefore, a least, the old and the art of the building related energy efficiency as agreed. We accept no gewahr or haftung for the actual energy efficiency of the offer property.
Wir weisen darauf hin, dass zwischen dem Makler und den zu vermittelnden Dritten eine familiäre oder wirtschaftliche Beziehung besteht.
The broker is as double broker.
Die Liegenschaft befindet sich im 23. Bezirk — einer der fragtesten Wohnlagen am südwestlichen Stadtrand Wiens. Die Umgebung verbindet ruhiges, familienfreundliches Wohnen mit einer ausgezeichneten Infrastruktur und einer schnellen Anbindung an das Stadtzentrum.
In unmittelbarer Nähe befinden sich zahlreiche Einkaufsmöglichkeiten, Supermärkte, Apotheken, Schulen, Kindergärten sowie vielfältige Gastronomie- und Freizeitangebote. Die nahegelegenen Erholungsgebiete wie der Lainzer Tiergarten und der Wienerwald laden zu ausgedehnten Spaziergängen, Wanderungen und sportlichen Aktivitäten im Grünen ein.
Also the public traffic bindingEng ist hervorragend. Mehrere Buslinien verbinden die Liegenschaft mit den umliegenden U- und S-Bahn-Stationen sowie dem Bahnhof Liesing. Über die Breitenfurter Straße und die nahegelegene A21 Wiener Außenring Autobahn bzw. die A2 Süd Autobahn besteht außerdem eine ausgezeichnete Anbindung an das überregionale Straßennetz.
Die Kombination aus natürlichem Wohnen, umfassender Infrastruktur und guter Erreichbarkeit macht diese Lage besonders attraktiv — sowohl für Familien als auch für alle, die ruhiges Wohnen mit den Vorzügen der Großstadt verbinden möchten.
zum Verkauf gelangt dieses außergewöhnlich charmante Einfamilienhaus in begehrter Wohnlage des 23. Bezirke von Wien. The Liegenschaft vereint zeitlose Architektur mit modernem Wohnkomfort und überzeugt durch hochwertige Materialien, maßgefertigte Tischarbeiten sowie einen großzügigen Außenbereich mit zahlreichen Annehmlichkeiten.
Das Haus befindet sich auf einem ca. 830 m² großen Grundstück und verfügt über rund 179 m² Wohnfläche und rund 286 m² Nutzfläche. The through thought space division as as the direction for bright, light through spaces and a special comfort feeling.
Ein besonderes Highlight ist der großzügige Wohnbereich mit Kamin, der das Haus besonders gemütlich macht. Der angrenzende Essbereich bietet mit seinem großen Esstisch Platz für bis zu 12 Personen und eignet sich hervorragend für gemeinsame Mahlzeiten oder gesellige Runden.
Der Garten mit Pool und Außensauna bietet einen hohen Erholungswert. Readded the outdoor area by a large, flat terrace with overdachter seat and essential area, the directly from the kitchen is available.
The immobilie reach about three levels — keller-, erd- and upper floor — and provides enough place for families, homeoffice or individual use options.
For a sustainable and energy efficient operation provides the already installed Photovoltaicanlage, which provides a significant beitrag to senking the current energy costs.
A special quality feature are the exclusive table work. Sämtliche Einbaumöbel sowie die hochwertige Küche wurden individuell nach Maß gefertigt und fügen sich harmonisch in das stilvolle Gesamtkonzept des Hauses ein.
Das Haus wurde vom Eigentümer gemeinsam mit den Werken seines Vertrauens entkernt und generalsaniert. This was made special value of quality materials and individual equipment details. For the last feinschliff is the eigentümer on wish, to accept diverse fertigstellungsarbeiten. Art und Umfang werden im persönlichen Gespräch gemeinsam abgestimmt.
Raumaufteilung
Erdgeschoss
Eingangsbereich mit Garderobe
Gäste-WC
Offener Wohnbereich mit Kamin
Essecke
Hochwertige Tischlerküche
Direkter Zugang zur Terrasse und in den Garten
Obergeschoß
Bande
Vorraum mit maßgefertigter Schrankwand
Zwei Schlafzimmer
Bathroom with badewanne and regenshower
Kellergeschoss
Vorraum
Büro bzw. Hobbyraum
Fitness- und Technikraum
Waschküche
Dieses Einfamilienhaus verbindet stilvolle Architektur, hochwertige Ausstattung und modernen Wohnkomfort mit einem außergewöhnlichen Außenbereich. Eine seltene Gelegenheit für alle, die ein qualitativ hochwertiges Zuhause mit Charme und Charakter in einer der begehrtesten Wohnanlagen Wiens suchen.
Höhepunkte auf einen Blick
Heller Wohnbereich mit gemütlichem Kamin
Großzügiger Essbereich mit Platz für bis zu 12 Personen
Hochwertige, maßgefertigte Tischlermöbel und exklusive Tischlerküche
Garten mit Pool und Außensauna
Großzügige, überdachte Terrasse mit Sitz- und Essbereich
Photovoltaikanlage für nachhaltiges und energieeffizientes Wohnen
Büro-/Hobbyraum sowie Fitnessbereich im Kellergeschoss
E-ladestation vorhanden
Gern stehen wir Ihnen für weitere Informationen oder zur Vereinbarung eines persönlichen Besichtigungstermins jederzeit zur Verfügung.
Hinweis: Das Haus wird derzeit noch vom Eigentümer bewohnt und ist entsprechend eingerichtet. Wir bitten um Verständnis, dass die Räumlichkeiten daher dem aktuellen Wohnzustand entsprechen.
Hinweis gemäß Energieausweisvorlagegesetz: Ein Energieausweis wurde vom Eigentümer bzw. Vendor, after our confirmation about the general current storage duty, and request to his production not provided. Therefore, a least, the old and the art of the building related energy efficiency as agreed. We accept no gewahr or haftung for the actual energy efficiency of the offer property.
Wir weisen darauf hin, dass zwischen dem Makler und den zu vermittelnden Dritten eine familiäre oder wirtschaftliche Beziehung besteht.
The broker is as double broker.
Die Liegenschaft befindet sich im 23. Bezirk — einer der fragtesten Wohnlagen am südwestlichen Stadtrand Wiens. Die Umgebung verbindet ruhiges, familienfreundliches Wohnen mit einer ausgezeichneten Infrastruktur und einer schnellen Anbindung an das Stadtzentrum.
In unmittelbarer Nähe befinden sich zahlreiche Einkaufsmöglichkeiten, Supermärkte, Apotheken, Schulen, Kindergärten sowie vielfältige Gastronomie- und Freizeitangebote. Die nahegelegenen Erholungsgebiete wie der Lainzer Tiergarten und der Wienerwald laden zu ausgedehnten Spaziergängen, Wanderungen und sportlichen Aktivitäten im Grünen ein.
Also the public traffic bindingEng ist hervorragend. Mehrere Buslinien verbinden die Liegenschaft mit den umliegenden U- und S-Bahn-Stationen sowie dem Bahnhof Liesing. Über die Breitenfurter Straße und die nahegelegene A21 Wiener Außenring Autobahn bzw. die A2 Süd Autobahn besteht außerdem eine ausgezeichnete Anbindung an das überregionale Straßennetz.
Die Kombination aus natürlichem Wohnen, umfassender Infrastruktur und guter Erreichbarkeit macht diese Lage besonders attraktiv — sowohl für Familien als auch für alle, die ruhiges Wohnen mit den Vorzügen der Großstadt verbinden möchten.
Dear Sir or Madam,
For sale is this exceptionally charming single-family home in a sought-after residential area of Vienna’s 23rd district. The property combines timeless architecture with modern living comfort and impresses with high-quality materials, custom carpentry, and a spacious outdoor area with numerous amenities.
The house is situated on a plot of approximately 830 m² and offers around 179 m² of living space and about 286 m² of usable space. The thoughtful layout and orientation ensure bright, light-filled rooms and a particularly pleasant living atmosphere.
A special highlight is the generous living area with a fireplace, which makes the house especially cozy. The adjacent dining area, with its large dining table, can accommodate up to 12 people and is perfect for shared meals or social gatherings.
The garden with a pool and outdoor sauna offers a high level of relaxation. The outdoor area is complemented by a spacious tiled terrace with a covered seating and dining area, directly accessible from the kitchen.
The property spans three levels – basement, ground floor, and upper floor – providing ample space for families, home office, or individual uses.
Sustainable and energy-efficient operation is ensured by the already installed photovoltaic system, which makes a valuable contribution to reducing ongoing energy costs.
A special quality feature is the exclusive carpentry work. All built-in furniture and the high-quality kitchen were custom-made and harmoniously integrate into the stylish overall concept of the house.
The house was gutted and completely renovated by the owner together with trusted tradespeople. Particular emphasis was placed on high-quality materials and individual design details. For the final touches, the owner is happy to undertake various finishing works upon request. The type and scope will be agreed upon in a personal discussion.
Room layout:
Ground floor:
- Entrance area with wardrobe
- Guest toilet
- Open living area with fireplace
- Dining room
- High-quality custom carpentry kitchen
- Direct access to the terrace and garden
Upper floor:
- Hallway
- Anteroom with custom-built wardrobe wall
- Two bedrooms
- Bathroom with bathtub and rain shower
Basement:
- Anteroom
- Office or hobby room
- Fitness and technical room
- Laundry room
This single-family home combines stylish architecture, high-quality fittings, and modern living comfort with an exceptional outdoor area. A rare opportunity for those seeking a high-quality home with charm and character in one of Vienna’s most desirable residential areas.
Highlights at a glance:
- Bright living area with cozy fireplace
- Spacious dining area with seating for up to 12 people
- High-quality, custom-made carpentry furniture and exclusive kitchen
- Garden with pool and outdoor sauna
- Large covered terrace with seating and dining area
- Photovoltaic system for sustainable and energy-efficient living
- Office/hobby room and fitness area in the basement
- Electric vehicle charging station available
We are happy to provide further information or arrange a personal viewing appointment at any time.
Note: The house is currently still occupied by the owner and furnished accordingly. Please understand that the rooms therefore reflect the current living condition.
Note according to the Energy Performance Certificate Presentation Act: An energy certificate has not yet been presented by the owner or seller, despite our clarification about the general obligation to present one and the request for its preparation. Therefore, at least an overall energy efficiency corresponding to the age and type of the building is assumed. We assume no liability or warranty for the actual energy efficiency of the offered property.
Please note that there is a familial or economic close relationship between the broker and the third party to be brokered.
The broker acts as a dual agent.
The property is located in the 23rd district – one of the most sought-after residential areas on the southwestern outskirts of Vienna. The surroundings combine quiet, family-friendly living with excellent infrastructure and quick access to the city center.
Nearby are numerous shopping options, supermarkets, pharmacies, schools, kindergartens, as well as diverse gastronomy and leisure facilities. The nearby recreational areas such as Lainzer Tiergarten and the Vienna Woods invite you to extended walks, hikes, and outdoor sports activities.
Public transport connections are also excellent. Several bus lines connect the property with nearby subway and suburban train stations as well as Liesing train station. Via Breitenfurter Straße and the nearby A21 Vienna Outer Ring Motorway and A2 South Motorway, there is also excellent access to the regional road network.
The combination of nature-close living, comprehensive infrastructure, and good accessibility makes this location particularly attractive – both for families and for anyone who wants to combine quiet living with the advantages of the big city.
For sale is this exceptionally charming single-family home in a sought-after residential area of Vienna’s 23rd district. The property combines timeless architecture with modern living comfort and impresses with high-quality materials, custom carpentry, and a spacious outdoor area with numerous amenities.
The house is situated on a plot of approximately 830 m² and offers around 179 m² of living space and about 286 m² of usable space. The thoughtful layout and orientation ensure bright, light-filled rooms and a particularly pleasant living atmosphere.
A special highlight is the generous living area with a fireplace, which makes the house especially cozy. The adjacent dining area, with its large dining table, can accommodate up to 12 people and is perfect for shared meals or social gatherings.
The garden with a pool and outdoor sauna offers a high level of relaxation. The outdoor area is complemented by a spacious tiled terrace with a covered seating and dining area, directly accessible from the kitchen.
The property spans three levels – basement, ground floor, and upper floor – providing ample space for families, home office, or individual uses.
Sustainable and energy-efficient operation is ensured by the already installed photovoltaic system, which makes a valuable contribution to reducing ongoing energy costs.
A special quality feature is the exclusive carpentry work. All built-in furniture and the high-quality kitchen were custom-made and harmoniously integrate into the stylish overall concept of the house.
The house was gutted and completely renovated by the owner together with trusted tradespeople. Particular emphasis was placed on high-quality materials and individual design details. For the final touches, the owner is happy to undertake various finishing works upon request. The type and scope will be agreed upon in a personal discussion.
Room layout:
Ground floor:
- Entrance area with wardrobe
- Guest toilet
- Open living area with fireplace
- Dining room
- High-quality custom carpentry kitchen
- Direct access to the terrace and garden
Upper floor:
- Hallway
- Anteroom with custom-built wardrobe wall
- Two bedrooms
- Bathroom with bathtub and rain shower
Basement:
- Anteroom
- Office or hobby room
- Fitness and technical room
- Laundry room
This single-family home combines stylish architecture, high-quality fittings, and modern living comfort with an exceptional outdoor area. A rare opportunity for those seeking a high-quality home with charm and character in one of Vienna’s most desirable residential areas.
Highlights at a glance:
- Bright living area with cozy fireplace
- Spacious dining area with seating for up to 12 people
- High-quality, custom-made carpentry furniture and exclusive kitchen
- Garden with pool and outdoor sauna
- Large covered terrace with seating and dining area
- Photovoltaic system for sustainable and energy-efficient living
- Office/hobby room and fitness area in the basement
- Electric vehicle charging station available
We are happy to provide further information or arrange a personal viewing appointment at any time.
Note: The house is currently still occupied by the owner and furnished accordingly. Please understand that the rooms therefore reflect the current living condition.
Note according to the Energy Performance Certificate Presentation Act: An energy certificate has not yet been presented by the owner or seller, despite our clarification about the general obligation to present one and the request for its preparation. Therefore, at least an overall energy efficiency corresponding to the age and type of the building is assumed. We assume no liability or warranty for the actual energy efficiency of the offered property.
Please note that there is a familial or economic close relationship between the broker and the third party to be brokered.
The broker acts as a dual agent.
The property is located in the 23rd district – one of the most sought-after residential areas on the southwestern outskirts of Vienna. The surroundings combine quiet, family-friendly living with excellent infrastructure and quick access to the city center.
Nearby are numerous shopping options, supermarkets, pharmacies, schools, kindergartens, as well as diverse gastronomy and leisure facilities. The nearby recreational areas such as Lainzer Tiergarten and the Vienna Woods invite you to extended walks, hikes, and outdoor sports activities.
Public transport connections are also excellent. Several bus lines connect the property with nearby subway and suburban train stations as well as Liesing train station. Via Breitenfurter Straße and the nearby A21 Vienna Outer Ring Motorway and A2 South Motorway, there is also excellent access to the regional road network.
The combination of nature-close living, comprehensive infrastructure, and good accessibility makes this location particularly attractive – both for families and for anyone who wants to combine quiet living with the advantages of the big city.
-
Art der Immobilie
Haus
-
Etagen
3
-
Preis/Quadratfuß
$807
Funktionen
Erkunden Sie die Gegend
Breitenfurter Straße, Wien, Wien, Österreich
Auf Google Maps anzeigen
Preis pro sqft
Niedrig
Hoch
Vor 1 Jahr beigetreten
Sie haben sich nach diesem Objekt erkundigt
Der Agent wird sich in Kürze mit Ihnen in Verbindung setzen
Gelistet von
3
Angebote
2025
Beigetreten
Besichtigung mit the agent buchen
Wählen Sie ein Datum und ob Sie eine virtuelle oder persönliche Besichtigung mit dem Makler wünschen.
Bevorzugtes Datum
Art der Tour
Zuletzt aktualisiert
Oktober 29
Erstmalig gelistet
Oktober 29
Angebotsreferenz
271546578
Das Vertrauen der führenden Makler der Welt
Die Makler hinter den außergewöhnlichsten Immobilien der Welt inserieren bei JamesEdition.
- Angebote von Sotheby's, Christie's, BARNES und Engel & Völkers
- Jedes Angebot wird vor der Veröffentlichung geprüft
- Verbinden Sie sich direkt mit verifizierten Maklern
Indem Sie fortfahren, akzeptieren Sie unsere Nutzungsbedingungen und Datenschutzrichtlinie.