$1,380,638
Grosszügige Wohnung Am Mexikoplatz Ideal Zum Wohnen Und Arbeiten
- 2,810 Sqft
- Aktualisiert: September 9
Über die Immobilie
Beschreibung wurde automatisch übersetzt.
Die Beschreibung wird in der Originalsprache angezeigt.
This exceptionally spacious apartment is located on the 1st floor of a property directly at Mexikoplatz in Vienna.
With a total area of approximately 261.02 m² according to the available plan and several representative rooms, the property offers plenty of space for individual living concepts. It is especially suitable for those who want to combine spacious living with working under one ro
With a total area of approximately 261.02 m² according to the available plan and several representative rooms, the property offers plenty of space for individual living concepts. It is especially suitable for those who want to combine spacious living with working under one ro
This exceptionally spacious apartment is located on the 1st floor of a property directly at Mexikoplatz in Vienna.
With a total area of approximately 261.02 m² according to the available plan and several representative rooms, the property offers plenty of space for individual living concepts. It is especially suitable for those who want to combine spacious living with working under one roof.
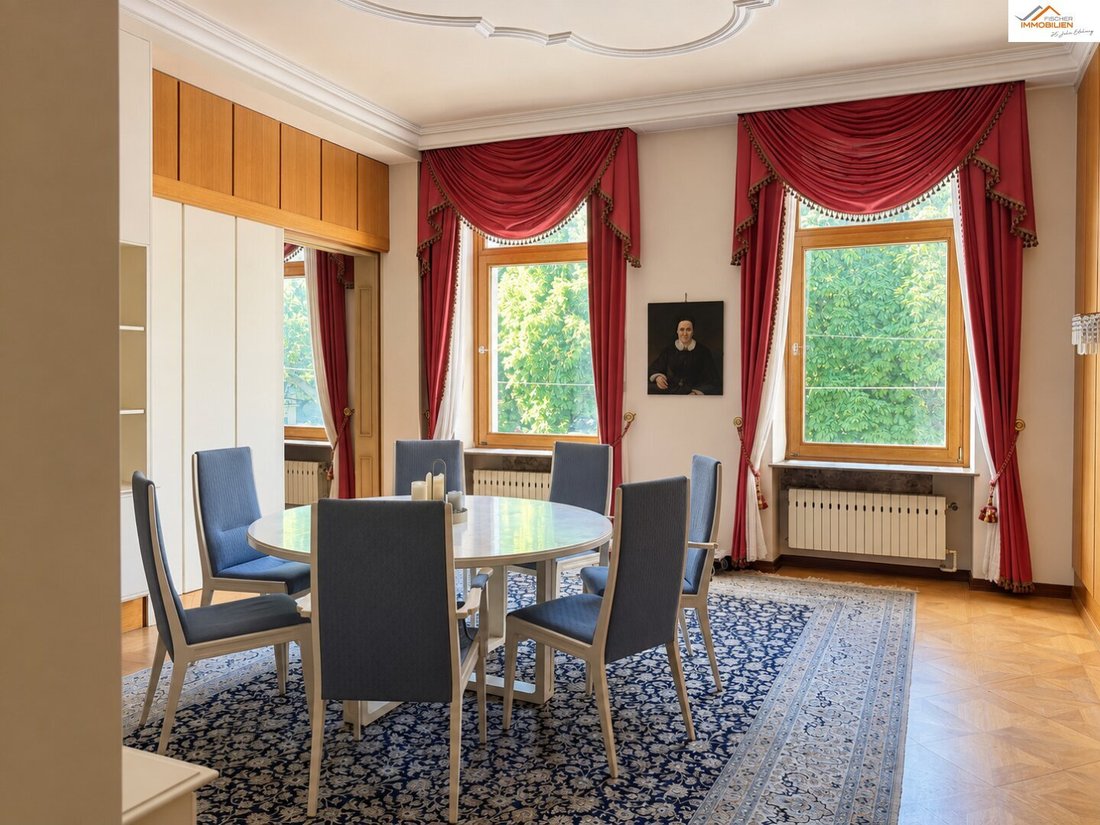
A special advantage is the location opposite the park area. This provides the apartment with an open view as well as a beautiful outlook onto greenery and the church. The large windows ensure pleasant natural lighting and emphasize the spacious feel.
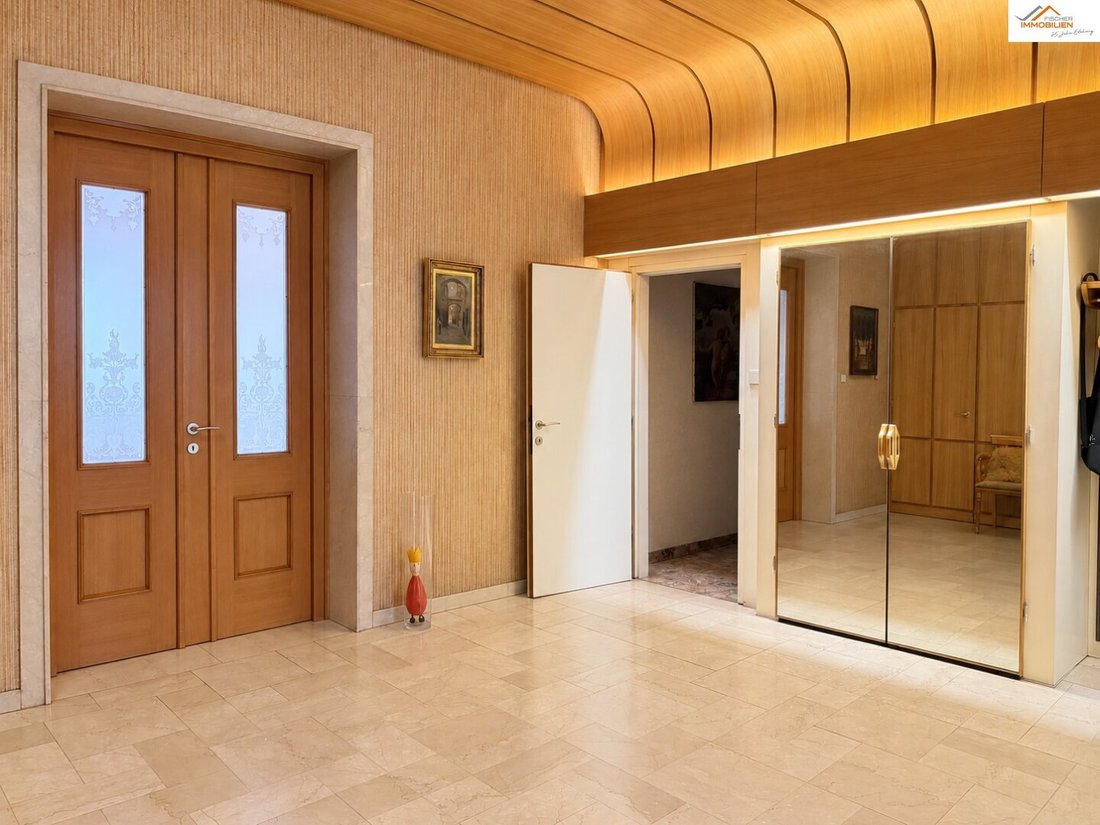
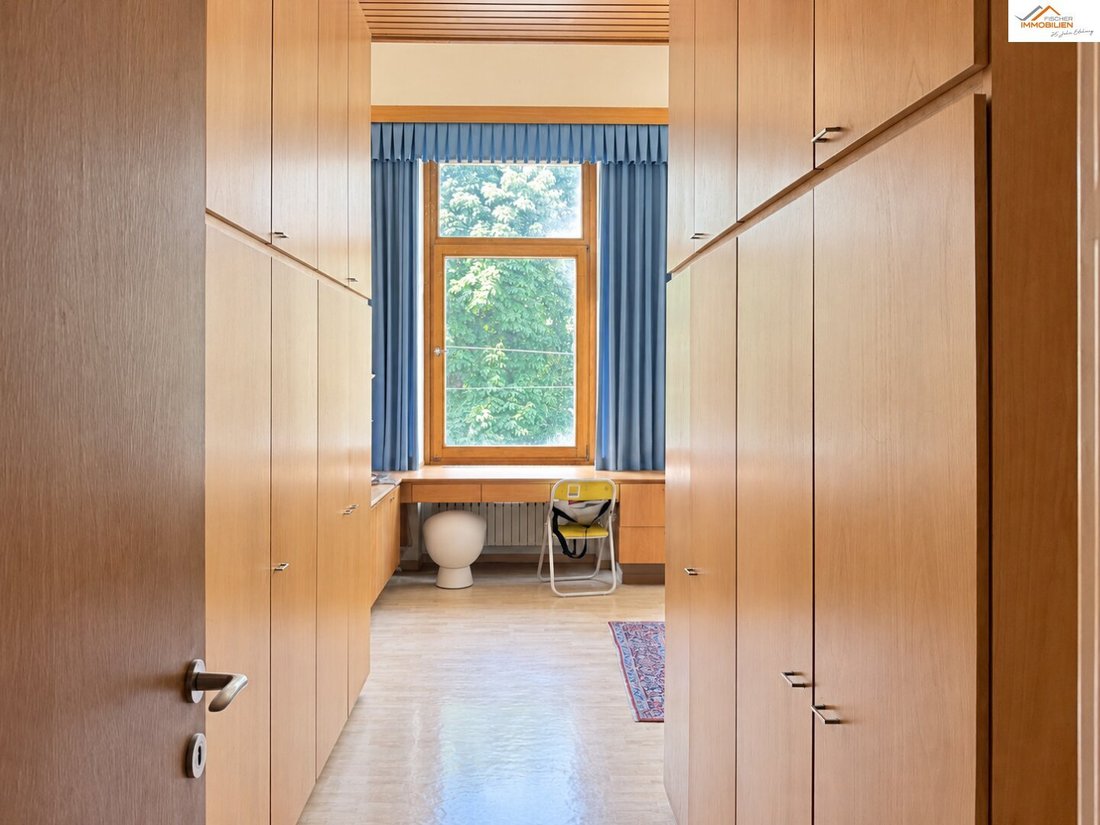
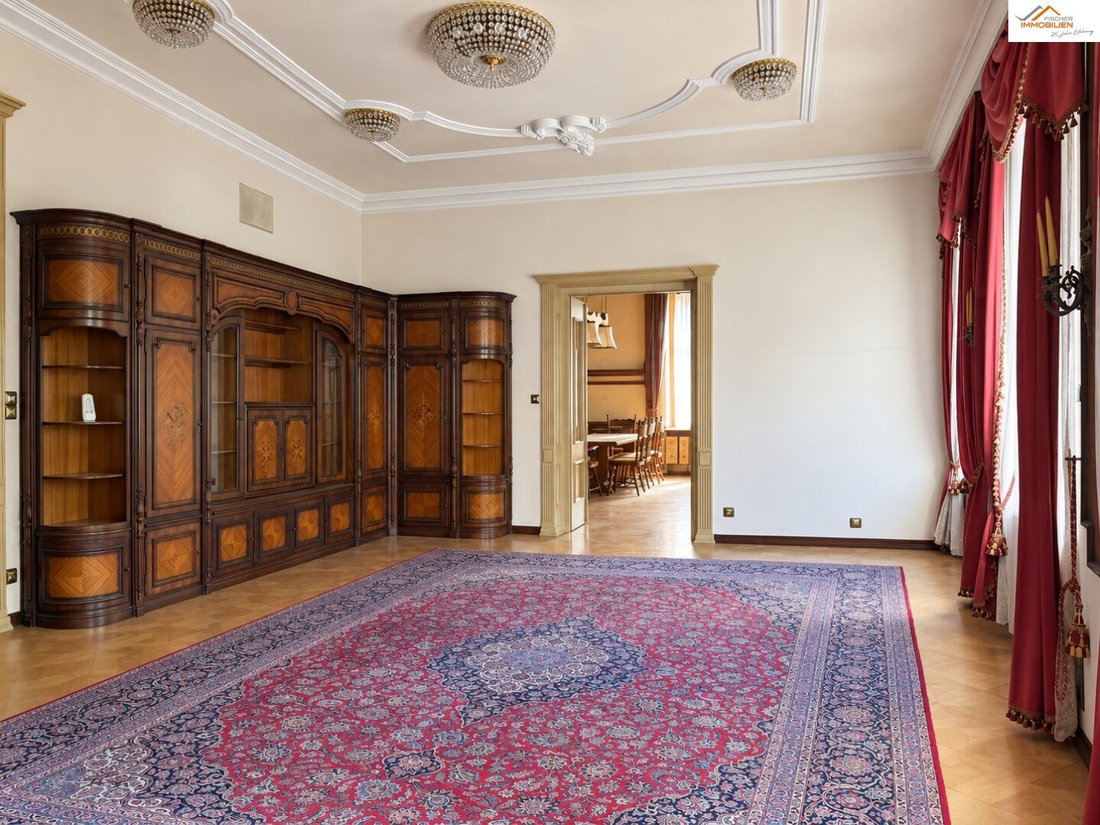
The apartment features large and representative rooms, parquet floors, decorative ceiling elements, and characterful built-in furniture. The existing layout allows for various usage concepts and can be adapted to the personal requirements of future owners.
LIVING AND WORKING
Due to the generous space and layout, the apartment is suitable both for families and for a combination of private living and professional use.
Individual rooms can be used, for example, as an office, meeting room, library, study, or representative reception area. At the same time, there is ample space for spacious private living areas.
The specific permissibility of professional or commercial use must be checked by the buyer based on zoning, the condominium agreement, and official regulations.
FEATURES AND SPECIALS
• Approx. 261.02 m² total area
• Location on the 1st floor
• Five spacious rooms
• Representative and versatile rooms
• Large windows
• Parquet floors
• Decorative ceiling design
• Characterful built-in furniture
• Separate kitchen with pantry
• Two bathrooms
• Two toilets
• Utility room
• Walk-in closet
• Storage room
• Open view of the park and the church
• Ideal for spacious living and working
AREA BREAKDOWN
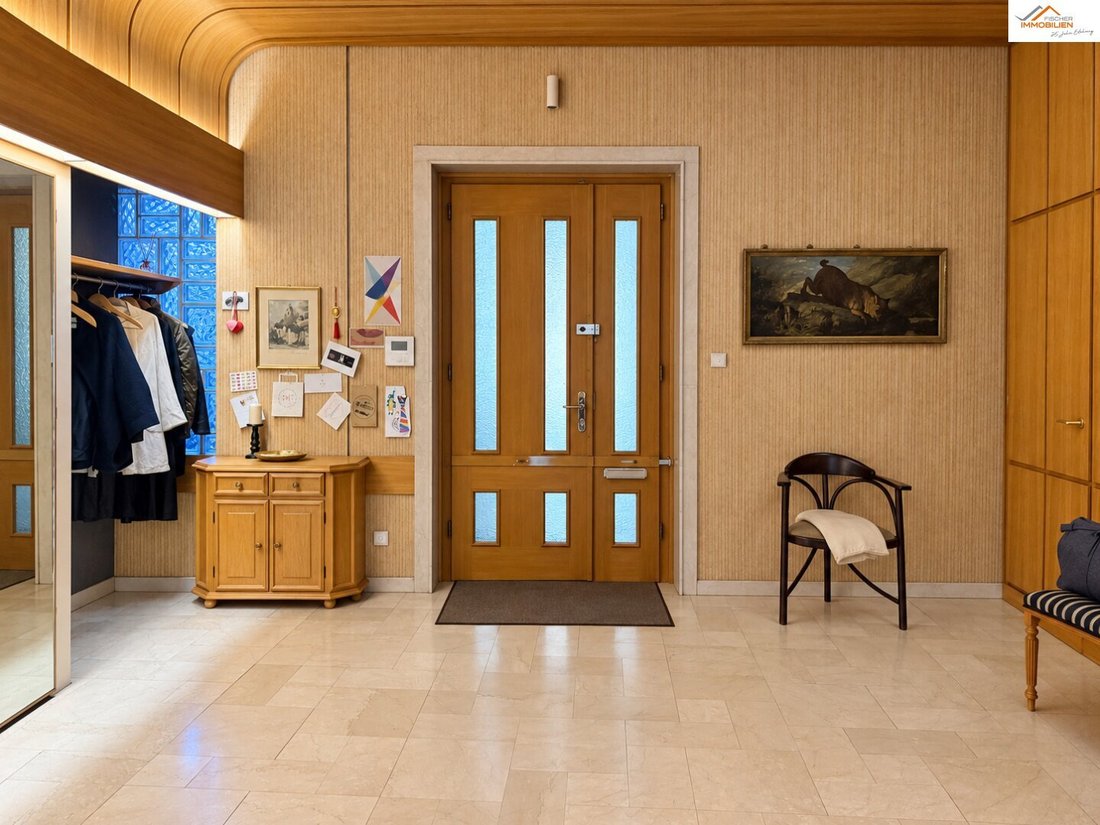
Entrance hall: 21.80 m²
Anteroom 1: 1.44 m²
Toilet 1: 1.28 m²
Bathroom 1: 6.74 m²
Corridor 1: 6.84 m²
Walk-in closet: 4.95 m²
Room 1: 18.62 m²
Room 2: 34.22 m²
Room 3: 46.80 m²
Room 4: 31.89 m²
Room 5: 28.70 m²
Corridor 2: 16.92 m²
Kitchen: 12.82 m²
Pantry: 1.78 m²
Bathroom 2: 4.12 m²
Anteroom 2: 1.21 m²
Toilet 2: 1.19 m²
Utility room: 8.44 m²
Storage room: 11.26 m²
Total area according to plan: 261.02 m²
The agent acts as a dual agent.
The apartment is located directly at Mexikoplatz in Vienna’s 2nd district. The opposite park area creates an open spatial feeling and an attractive view of greenery and the church.
The location combines urban living with an exceptionally generous view. Shopping facilities, public transport, and daily necessities are nearby.
With a total area of approximately 261.02 m² according to the available plan and several representative rooms, the property offers plenty of space for individual living concepts. It is especially suitable for those who want to combine spacious living with working under one roof.
A special advantage is the location opposite the park area. This provides the apartment with an open view as well as a beautiful outlook onto greenery and the church. The large windows ensure pleasant natural lighting and emphasize the spacious feel.
The apartment features large and representative rooms, parquet floors, decorative ceiling elements, and characterful built-in furniture. The existing layout allows for various usage concepts and can be adapted to the personal requirements of future owners.
LIVING AND WORKING
Due to the generous space and layout, the apartment is suitable both for families and for a combination of private living and professional use.
Individual rooms can be used, for example, as an office, meeting room, library, study, or representative reception area. At the same time, there is ample space for spacious private living areas.
The specific permissibility of professional or commercial use must be checked by the buyer based on zoning, the condominium agreement, and official regulations.
FEATURES AND SPECIALS
• Approx. 261.02 m² total area
• Location on the 1st floor
• Five spacious rooms
• Representative and versatile rooms
• Large windows
• Parquet floors
• Decorative ceiling design
• Characterful built-in furniture
• Separate kitchen with pantry
• Two bathrooms
• Two toilets
• Utility room
• Walk-in closet
• Storage room
• Open view of the park and the church
• Ideal for spacious living and working
AREA BREAKDOWN
Entrance hall: 21.80 m²
Anteroom 1: 1.44 m²
Toilet 1: 1.28 m²
Bathroom 1: 6.74 m²
Corridor 1: 6.84 m²
Walk-in closet: 4.95 m²
Room 1: 18.62 m²
Room 2: 34.22 m²
Room 3: 46.80 m²
Room 4: 31.89 m²
Room 5: 28.70 m²
Corridor 2: 16.92 m²
Kitchen: 12.82 m²
Pantry: 1.78 m²
Bathroom 2: 4.12 m²
Anteroom 2: 1.21 m²
Toilet 2: 1.19 m²
Utility room: 8.44 m²
Storage room: 11.26 m²
Total area according to plan: 261.02 m²
The agent acts as a dual agent.
The apartment is located directly at Mexikoplatz in Vienna’s 2nd district. The opposite park area creates an open spatial feeling and an attractive view of greenery and the church.
The location combines urban living with an exceptionally generous view. Shopping facilities, public transport, and daily necessities are nearby.
-
Art der Immobilie
Wohnung
-
Preis/Quadratfuß
$491
Funktionen
- Bibliothek
- Panorama
- Gasherd
- Office
Erkunden Sie die Gegend
Wien, Wien, Österreich
Auf Google Maps anzeigen
Preis pro sqft
Niedrig
Hoch
Vor 11 Monaten beigetreten
Sie haben sich nach diesem Objekt erkundigt
Der Agent wird sich in Kürze mit Ihnen in Verbindung setzen
Gelistet von
9
Angebote
2025
Beigetreten
Besichtigung mit the agent buchen
Wählen Sie ein Datum und ob Sie eine virtuelle oder persönliche Besichtigung mit dem Makler wünschen.
Bevorzugtes Datum
Art der Tour
Zuletzt aktualisiert
September 9
Erstmalig gelistet
Sep 9
Angebotsreferenz
1412
Das Vertrauen der führenden Makler der Welt
Die Makler hinter den außergewöhnlichsten Immobilien der Welt inserieren bei JamesEdition.
- Angebote von Sotheby's, Christie's, BARNES und Engel & Völkers
- Jedes Angebot wird vor der Veröffentlichung geprüft
- Verbinden Sie sich direkt mit verifizierten Maklern
Indem Sie fortfahren, akzeptieren Sie unsere Nutzungsbedingungen und Datenschutzrichtlinie.