

$696,756
Großzügige Dachgeschosseinheit Mit Eigener Dachterrasse
- 2 Schlafz.
- 1,170 Sqft
- Aktualisiert: Heute
- 1
Über die Immobilie
Beschreibung wurde automatisch übersetzt.
Die Beschreibung wird in der Originalsprache angezeigt.
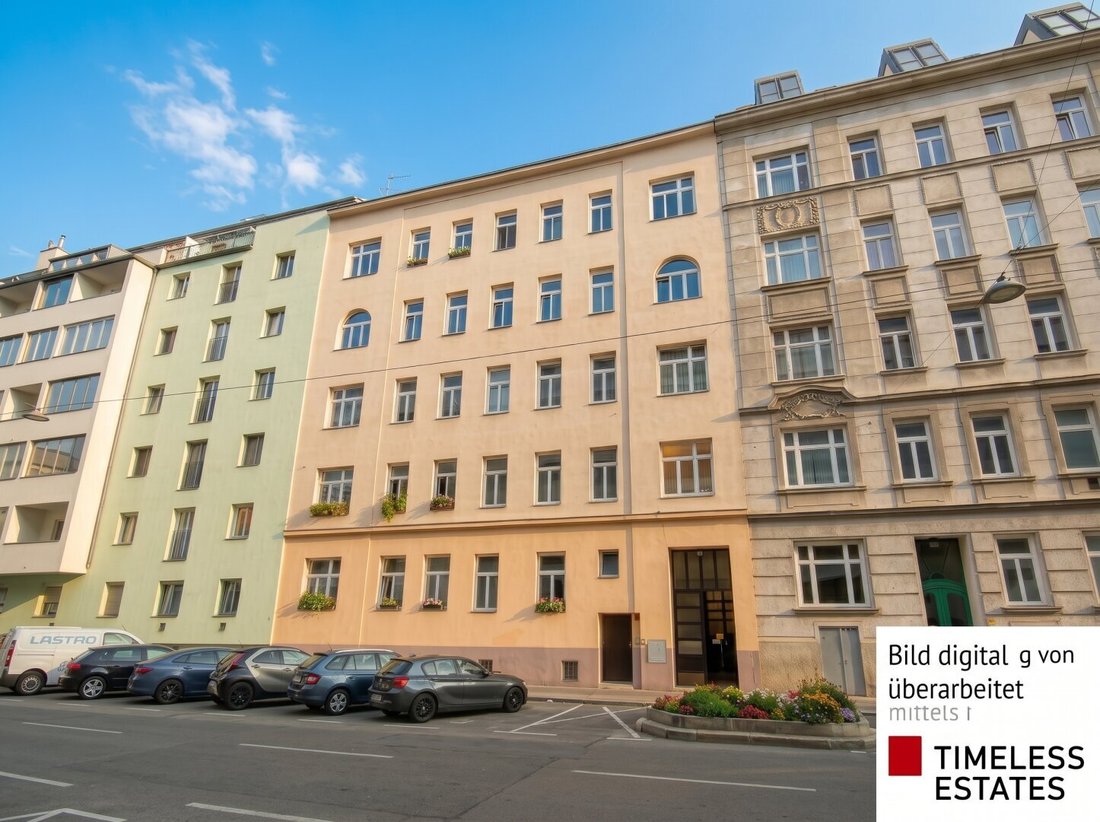
In a quiet side street in Vienna-Leopoldstadt, a classic old building from 1914 is being gradually restored to new splendor as part of a comprehensive revitalization project. Historic building fabric meets contemporary living comfort: those who want to enter the market affordably can choose an as-yet unrestored unit; those who want to avoid their own renovation effort can opt for a fully renovated
In a quiet side street in Vienna-Leopoldstadt, a classic old building from 1914 is being gradually restored to new splendor as part of a comprehensive revitalization project. Historic building fabric meets contemporary living comfort: those who want to enter the market affordably can choose an as-yet unrestored unit; those who want to avoid their own renovation effort can opt for a fully renovated apartment – both options are available in this building. For several units, building permits for additional outdoor spaces (balconies) have already been approved. The project culminates in an attic ensemble with spacious roof terraces for free personal design. In total, 17 units with different starting conditions are available – from immediate first occupancy to long-term capital investment.
Overview of all offered units:
| Top | Location | Area | Approved Balcony Area | Availability | Purchase Price Rented/Unrenovated | Purchase Price Renovated |
|-----|----------|------|-----------------------|--------------|----------------------------------|-------------------------|
| 1 | Ground Floor | 44.31 m² | – | Rented until 09/2027 | €196,736 | €238,831 |
| 3 | Ground Floor | 37.99 m² | – | Rented until 01/2028 | €168,676 | €209,110 |
| 4 | Ground Floor | 64.54 m² | – | Rented until 12/2026 | €286,558 | €347,871 |
| 6 | 1st Floor | 79.18 m² | 5.16 m² | Rented until 07/2027 | €368,187 | €435,490 |
| 11 | 2nd Floor | 80.82 m² | 5.16 m² | Immediately available, fully renovated | – | €446,380 |
| 13 | 2nd Floor | 51.26 m² | – | Rented until 02/2027 | €235,283 | €286,543 |
| 16A | 3rd Floor | 34.26 m² | – | Rented until 10/2026 | €158,966 | €198,510 |
| 17 | 3rd Floor | 85.92 m² | 8.80 m² | Immediately available, fully renovated | – | €471,790 |
| 18 | 3rd Floor | 52.15 m² | – | Rented until 04/2027 | €241,976 | €294,126 |
| 19 | 3rd Floor | 42.30 m² | 12 m² | Rented until 02/2027 | €205,150 | €245,150 |
| 20 | 4th Floor | 40.95 m² | – | Rented until 09/2027 | €190,008 | €235,053 |
| 21 | 4th Floor | 79.67 m² | 5.16 m² | Rented until 10/2026 | €378,432 | €462,086 |
| 22 | 4th Floor | 85.14 m² | 8.80 m² | Rented until 06/2027 | €404,415 | €493,812 |
| 23 | 4th Floor | 52.15 m² | – | Rented until 06/2027 | €244,584 | €299,341 |
The floor plan sketches of the currently rented apartments are based on the most recent official building records. It is assumed that these correspond to the actual condition, but an exact statement about the real room layout is not possible.
Attic:
| Top | Living Area | Roof Terrace Area | Purchase Price (Current Condition) |
|-----|-------------|-------------------|----------------------------------|
| 25 | 30.92 m² | 36 m² | €185,520 |
| 26 | 108.67 m² | 48 m² | €619,419 |
| 27 | 86.24 m² | 32 m² | €491,568 |
TIMELESS ESTATES accompanies you from the first viewing to the handover of keys – you can find the right unit for your purchase intention in the individual listings. A package purchase of several units in the building is also possible upon request.
TOP 26
In a lovingly preserved, classic Viennese old building with a pleasant community and quiet side street location in the 2nd district, this attic unit offers the opportunity to design a spacious home entirely according to your own ideas.
Key data:
- Living area: 108.67 m² in need of renovation, free for personal design
- Own roof area that can be developed into a roof terrace: 48 m²
- Direct access from the apartment to the roof terrace to be designed is possible
- Generous floor plan with the possibility of individual adaptation – ideal for a spacious, individual living concept
- Wonderfully expandable with the adjacent attic units for even more personal space
Features:
- Double/multiple glazing, floor heating
- Passenger elevator in the building, private cellar room
Good to know:
This unit is part of a larger overall offering in the same building.
Alternatively, all three attic units (Top 25, 26, 27) are available together as a package:
Two ways to your own attic:
a) Purchase individually – each of the three units is also available separately, each with its own roof terrace area:
| Top | Living Area | Roof Terrace Area | Purchase Price |
|-----|-------------|-------------------|----------------|
| 25 | 30.92 m² | 36 m² | €185,520 |
| 26 | 108.67 m² | 48 m² | €619,419 |
| 27 | 86.24 m² | 32 m² | €491,568 |
b) As a complete solution – all three units in a package, for those who want to claim the entire floor for themselves:
| Total Area | Total Roof Terrace Area | Package Purchase Price |
|------------|-------------------------|------------------------|
| approx. 222 m² living area | 116 m² on two levels | €1,245,000 |
The package offers a saving of around €51,500 compared to buying all three units individually.
Find all properties in the building at: [link hidden] 1020 Vienna: Revitalized old building ensemble with 17 units in a perfect location
Notes:
* The floor plan sketches are based on the most recent official building records.
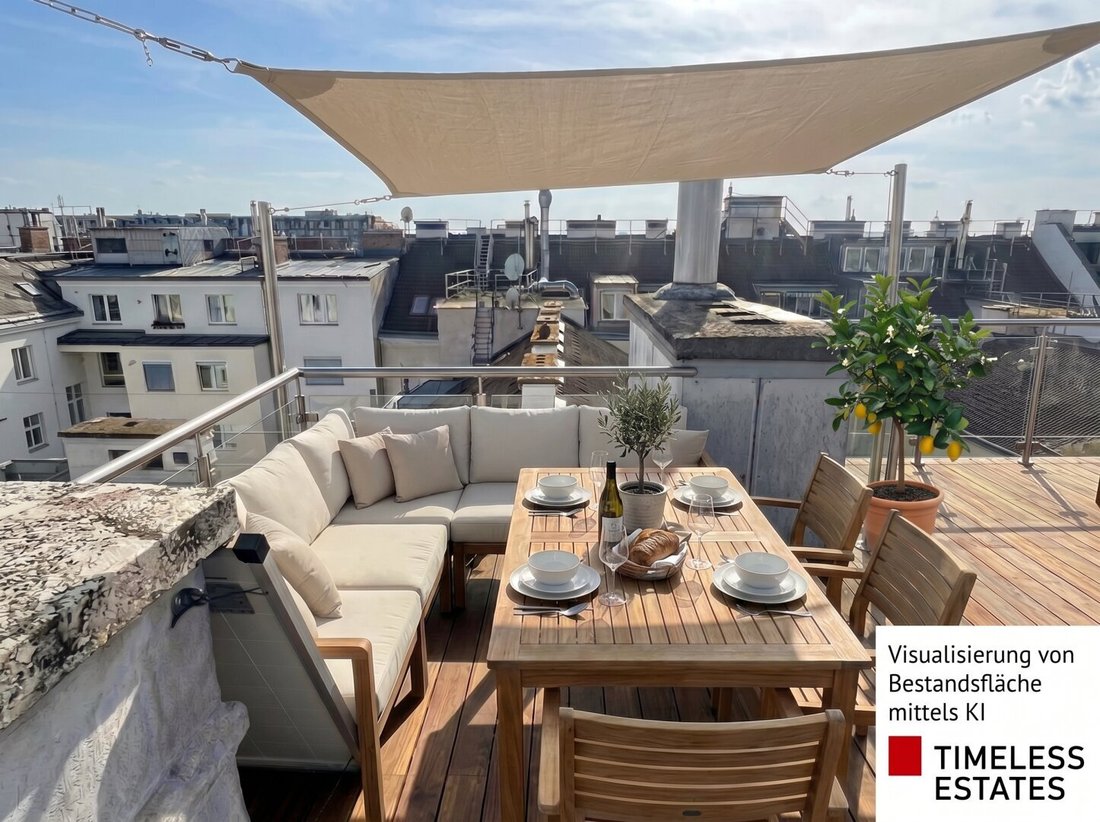
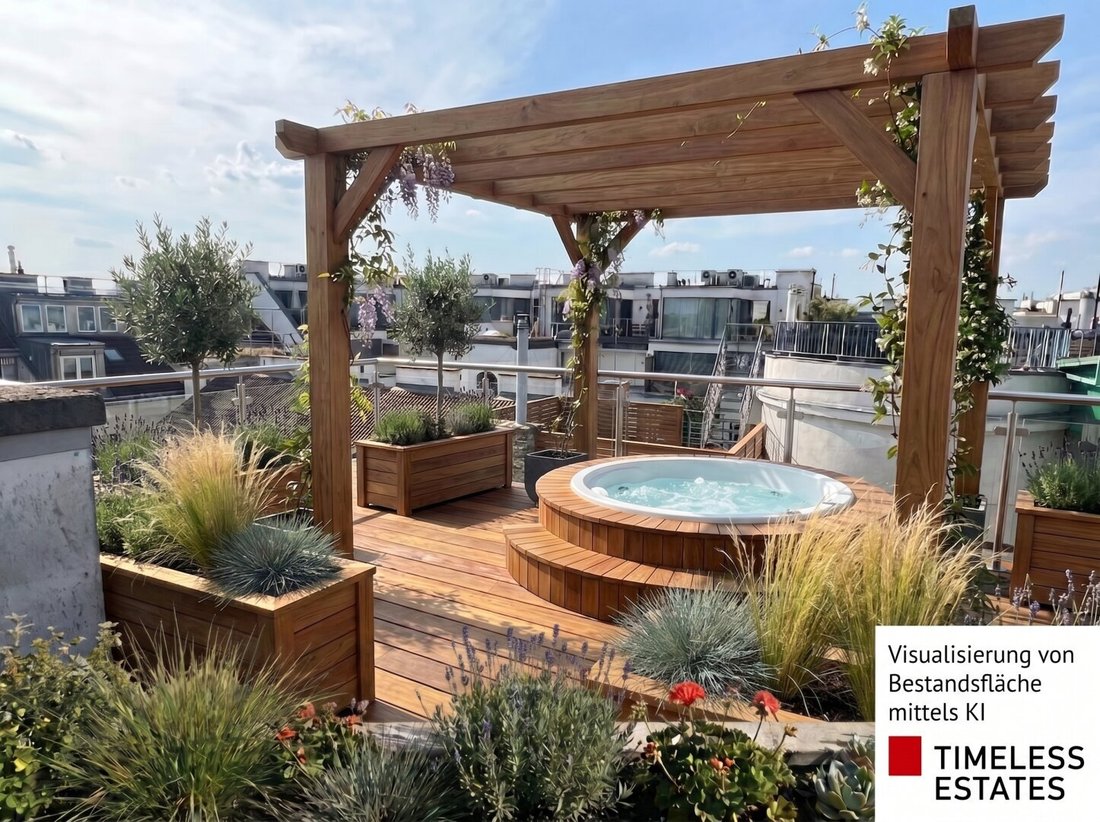
* The photos of the roof are visualizations of the existing areas, which can serve as inspiration.
Note according to the Energy Performance Certificate Act: An energy certificate has not yet been provided by the owner or seller, despite our clarification about the general obligation to present one and the request for its preparation. Therefore, at least an overall energy efficiency corresponding to the age and type of the building is assumed. We assume no liability or warranty for the actual energy efficiency of the offered property.
We point out that there is a familial or economic close relationship between the broker and the third party to be brokered.
The broker acts as a dual agent.
The revitalization project is located in 1020 Vienna, just a few minutes’ walk from the WU (Vienna University of Economics and Business), Messe Wien, the Wurstelprater, and the extensive green Prater park – the Danube Island, a popular recreational area, is also quickly accessible.
Local amenities offer every big city comfort: doctor, pharmacy, clinic, school, kindergarten, university, supermarket, and bakery as well as bank, post office, and police are all within easy reach. Bus, subway, tram, train station, and highway also provide excellent connections.
Overview of all offered units:
| Top | Location | Area | Approved Balcony Area | Availability | Purchase Price Rented/Unrenovated | Purchase Price Renovated |
|-----|----------|------|-----------------------|--------------|----------------------------------|-------------------------|
| 1 | Ground Floor | 44.31 m² | – | Rented until 09/2027 | €196,736 | €238,831 |
| 3 | Ground Floor | 37.99 m² | – | Rented until 01/2028 | €168,676 | €209,110 |
| 4 | Ground Floor | 64.54 m² | – | Rented until 12/2026 | €286,558 | €347,871 |
| 6 | 1st Floor | 79.18 m² | 5.16 m² | Rented until 07/2027 | €368,187 | €435,490 |
| 11 | 2nd Floor | 80.82 m² | 5.16 m² | Immediately available, fully renovated | – | €446,380 |
| 13 | 2nd Floor | 51.26 m² | – | Rented until 02/2027 | €235,283 | €286,543 |
| 16A | 3rd Floor | 34.26 m² | – | Rented until 10/2026 | €158,966 | €198,510 |
| 17 | 3rd Floor | 85.92 m² | 8.80 m² | Immediately available, fully renovated | – | €471,790 |
| 18 | 3rd Floor | 52.15 m² | – | Rented until 04/2027 | €241,976 | €294,126 |
| 19 | 3rd Floor | 42.30 m² | 12 m² | Rented until 02/2027 | €205,150 | €245,150 |
| 20 | 4th Floor | 40.95 m² | – | Rented until 09/2027 | €190,008 | €235,053 |
| 21 | 4th Floor | 79.67 m² | 5.16 m² | Rented until 10/2026 | €378,432 | €462,086 |
| 22 | 4th Floor | 85.14 m² | 8.80 m² | Rented until 06/2027 | €404,415 | €493,812 |
| 23 | 4th Floor | 52.15 m² | – | Rented until 06/2027 | €244,584 | €299,341 |
The floor plan sketches of the currently rented apartments are based on the most recent official building records. It is assumed that these correspond to the actual condition, but an exact statement about the real room layout is not possible.
Attic:
| Top | Living Area | Roof Terrace Area | Purchase Price (Current Condition) |
|-----|-------------|-------------------|----------------------------------|
| 25 | 30.92 m² | 36 m² | €185,520 |
| 26 | 108.67 m² | 48 m² | €619,419 |
| 27 | 86.24 m² | 32 m² | €491,568 |
TIMELESS ESTATES accompanies you from the first viewing to the handover of keys – you can find the right unit for your purchase intention in the individual listings. A package purchase of several units in the building is also possible upon request.
TOP 26
In a lovingly preserved, classic Viennese old building with a pleasant community and quiet side street location in the 2nd district, this attic unit offers the opportunity to design a spacious home entirely according to your own ideas.
Key data:
- Living area: 108.67 m² in need of renovation, free for personal design
- Own roof area that can be developed into a roof terrace: 48 m²
- Direct access from the apartment to the roof terrace to be designed is possible
- Generous floor plan with the possibility of individual adaptation – ideal for a spacious, individual living concept
- Wonderfully expandable with the adjacent attic units for even more personal space
Features:
- Double/multiple glazing, floor heating
- Passenger elevator in the building, private cellar room
Good to know:
This unit is part of a larger overall offering in the same building.
Alternatively, all three attic units (Top 25, 26, 27) are available together as a package:
Two ways to your own attic:
a) Purchase individually – each of the three units is also available separately, each with its own roof terrace area:
| Top | Living Area | Roof Terrace Area | Purchase Price |
|-----|-------------|-------------------|----------------|
| 25 | 30.92 m² | 36 m² | €185,520 |
| 26 | 108.67 m² | 48 m² | €619,419 |
| 27 | 86.24 m² | 32 m² | €491,568 |
b) As a complete solution – all three units in a package, for those who want to claim the entire floor for themselves:
| Total Area | Total Roof Terrace Area | Package Purchase Price |
|------------|-------------------------|------------------------|
| approx. 222 m² living area | 116 m² on two levels | €1,245,000 |
The package offers a saving of around €51,500 compared to buying all three units individually.
Find all properties in the building at: [link hidden] 1020 Vienna: Revitalized old building ensemble with 17 units in a perfect location
Notes:
* The floor plan sketches are based on the most recent official building records.
* The photos of the roof are visualizations of the existing areas, which can serve as inspiration.
Note according to the Energy Performance Certificate Act: An energy certificate has not yet been provided by the owner or seller, despite our clarification about the general obligation to present one and the request for its preparation. Therefore, at least an overall energy efficiency corresponding to the age and type of the building is assumed. We assume no liability or warranty for the actual energy efficiency of the offered property.
We point out that there is a familial or economic close relationship between the broker and the third party to be brokered.
The broker acts as a dual agent.
The revitalization project is located in 1020 Vienna, just a few minutes’ walk from the WU (Vienna University of Economics and Business), Messe Wien, the Wurstelprater, and the extensive green Prater park – the Danube Island, a popular recreational area, is also quickly accessible.
Local amenities offer every big city comfort: doctor, pharmacy, clinic, school, kindergarten, university, supermarket, and bakery as well as bank, post office, and police are all within easy reach. Bus, subway, tram, train station, and highway also provide excellent connections.
-
Art der Immobilie
Penthouse
-
Etagen
6
-
Baujahr
1914
-
Preis/Quadratfuß
$595
Erkunden Sie die Gegend
Wien, Wien, Österreich
Auf Google Maps anzeigen
Preis pro sqft
Niedrig
Hoch
Vor 12 Monaten beigetreten
Sie haben sich nach diesem Objekt erkundigt
Der Agent wird sich in Kürze mit Ihnen in Verbindung setzen
Gelistet von
2
Angebote
2025
Beigetreten
Besichtigung mit the agent buchen
Wählen Sie ein Datum und ob Sie eine virtuelle oder persönliche Besichtigung mit dem Makler wünschen.
Bevorzugtes Datum
Art der Tour
Zuletzt aktualisiert
Heute
Erstmalig gelistet
August 15
Angebotsreferenz
5998/676
Das Vertrauen der führenden Makler der Welt
Die Makler hinter den außergewöhnlichsten Immobilien der Welt inserieren bei JamesEdition.
- Angebote von Sotheby's, Christie's, BARNES und Engel & Völkers
- Jedes Angebot wird vor der Veröffentlichung geprüft
- Verbinden Sie sich direkt mit verifizierten Maklern
Indem Sie fortfahren, akzeptieren Sie unsere Nutzungsbedingungen und Datenschutzrichtlinie.