LEBENSQUALITÄT ZWISCHEN AUGARTEN UND DONAUKANAL: Lichtdurchflutete 3-Zimmer-Wohnung mit Loggia und Seepar
- 2 Schlafz.
- 1 Bäder
- 1,032 Sqft
- Aktualisiert: Heute
Über die Immobilie
Arrive, take a deep breath, and enjoy the best of Vienna right at your doorstep: This charming 3-room apartment on the 3rd floor with elevator awaits you in a traffic-calmed side street between Augarten and Donaukanal. It combines relaxed city living with a well-thought-out layout.
With approximately 96 m² of living space, the apartment impresses
Arrive, take a deep breath, and enjoy the best of Vienna right at your doorstep: This charming 3-room apartment on the 3rd floor with elevator awaits you in a traffic-calmed side street between Augarten and Donaukanal. It combines relaxed city living with a well-thought-out layout.
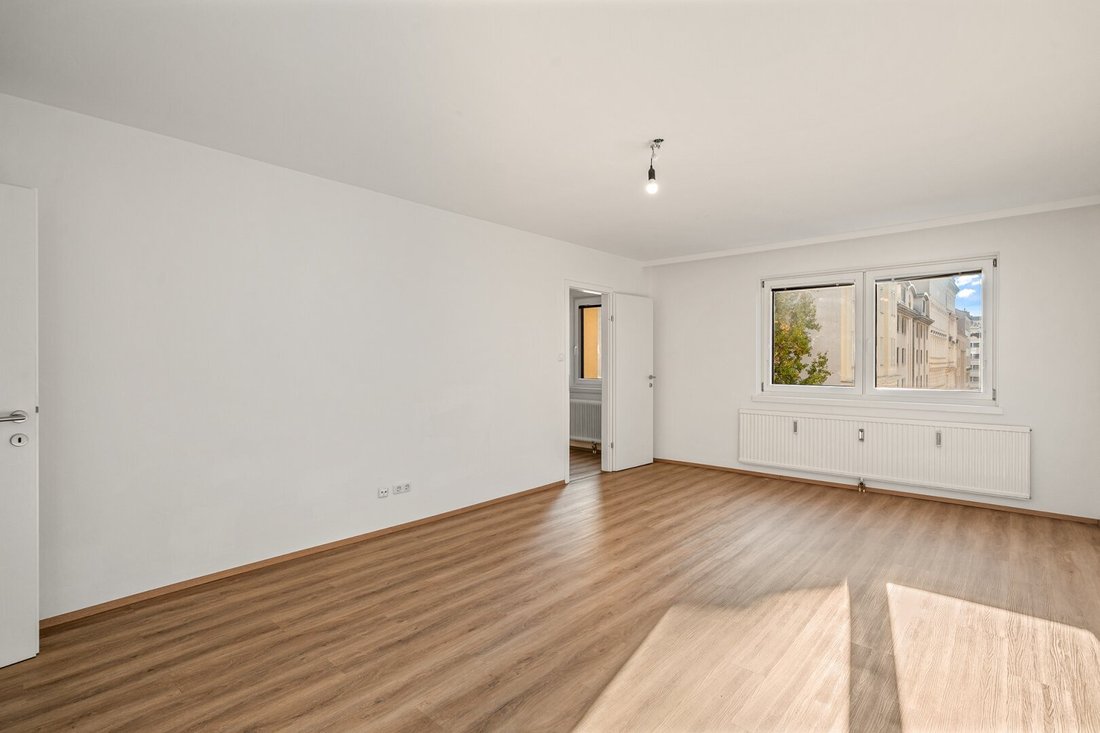
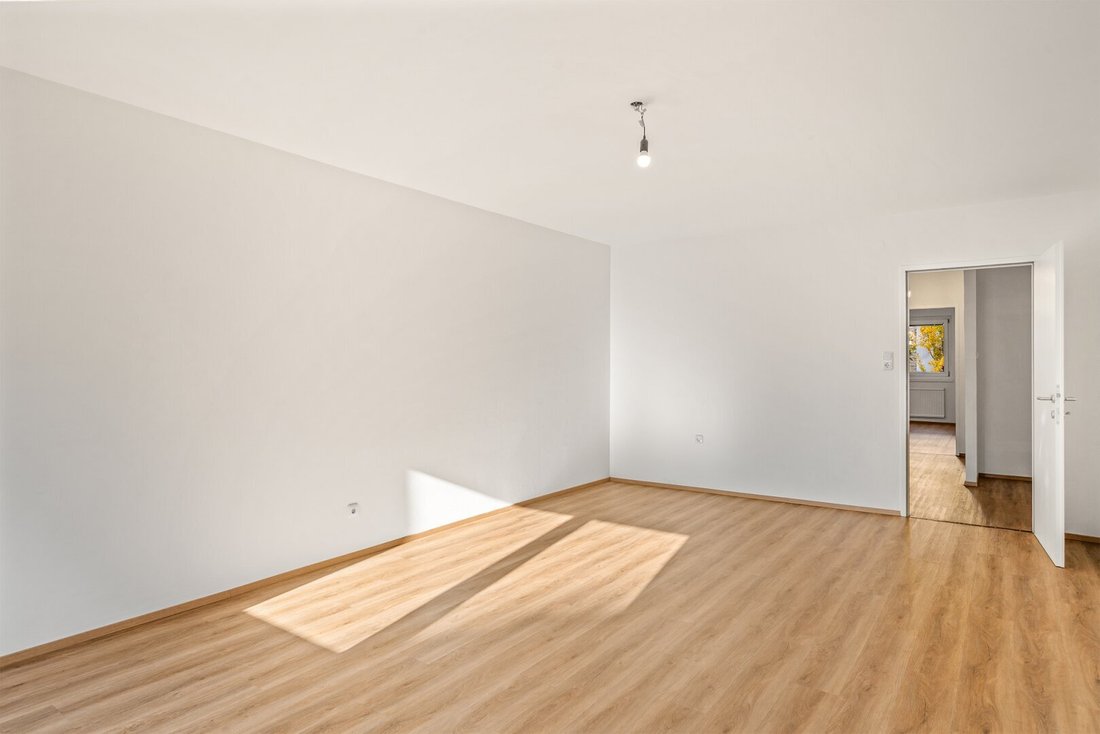
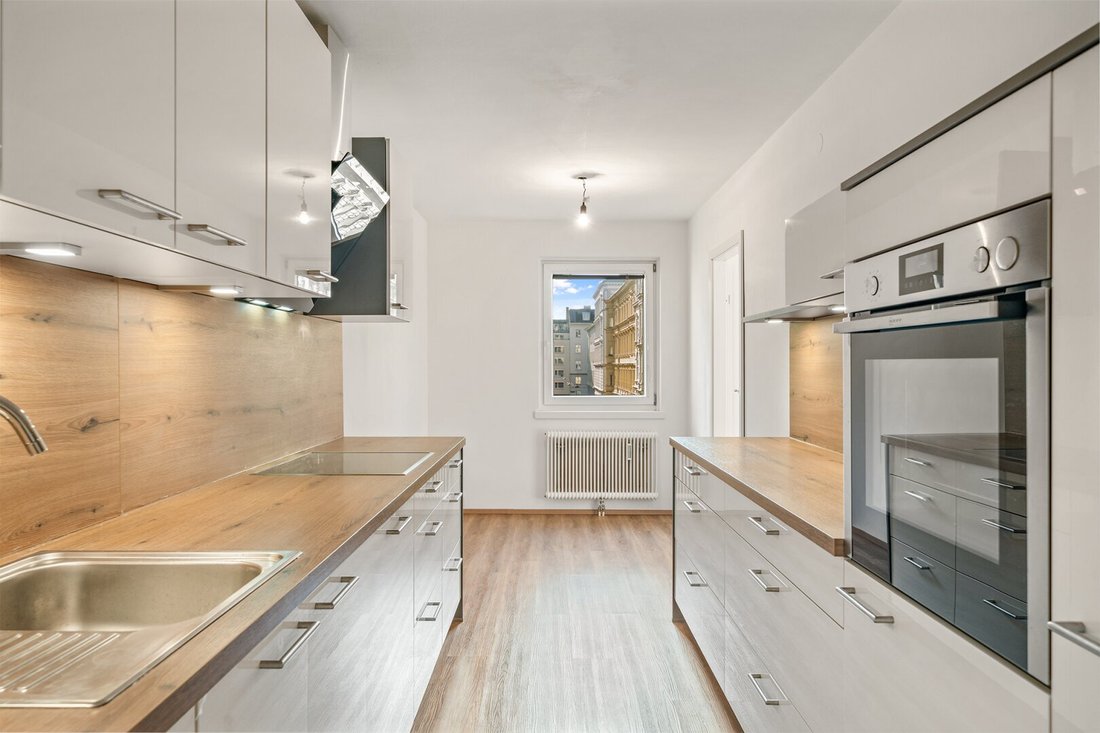
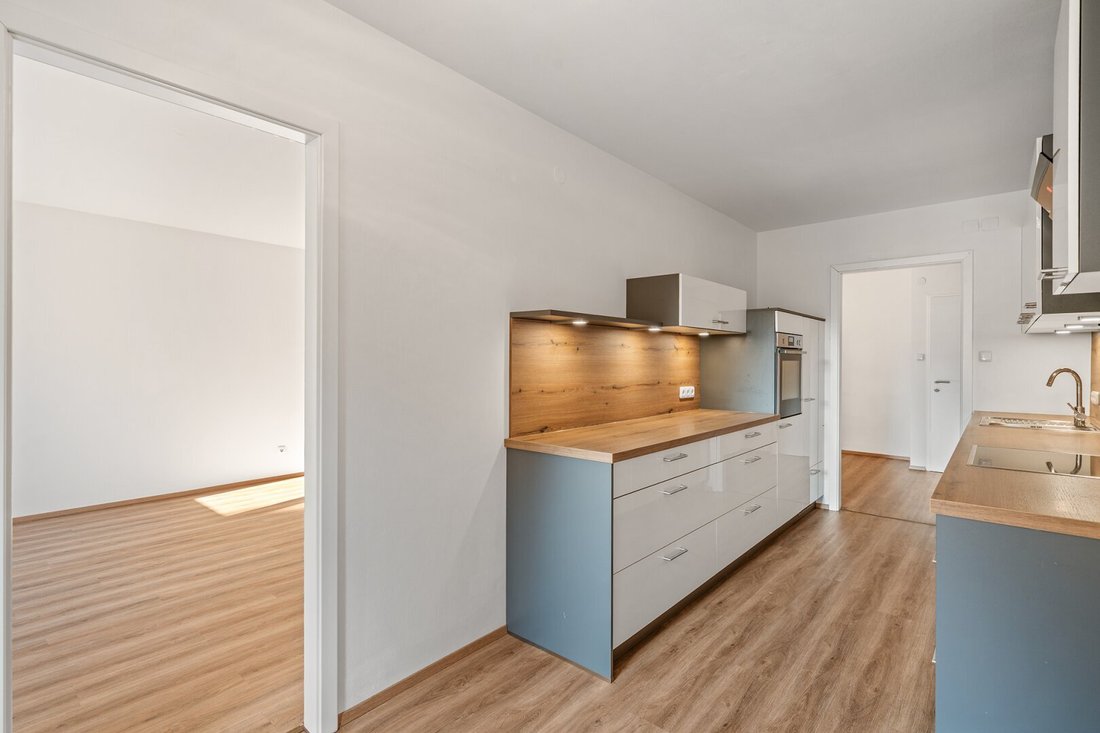
With approximately 96 m² of living space, the apartment impresses with its generous layout: The spacious living room measures about 26 m², offering plenty of room for a large seating area and an inviting dining space. The two bedrooms also provide pleasantly ample space with about 19.5 m² and 16.5 m² respectively. The 13 m² kitchen cleverly keeps cooking aromas separate from the living area while still comfortably accommodating a breakfast table.
A particular everyday advantage is that all three living rooms and the kitchen are directly accessible from the central hallway. This makes the apartment ideal for couples, families, or anyone needing an extra room for work or guests.
The apartment’s sun orientation is also optimally designed: The living room and kitchen face southwest, providing wonderful afternoon and evening sunlight. The two bedrooms look quietly northeast onto the green courtyard, with one of the rooms having direct access to the protected loggia (approx. 4.17 m²).
VIDEO AVAILABLE AT: [hidden information]
Features & Condition
The apartment will be freshly painted and handed over in very good condition—perfect for those who want to move in immediately while still implementing their own ideas:
- Modern fitted kitchen (2023, approx. 13 m²): Attractively designed and fully equipped with induction stove, dishwasher, extractor hood, and a discreetly integrated washing machine.
- Solid foundation: Uniform, easy-care vinyl flooring throughout the apartment (except bathroom and WC); part of the electrical wiring has already been renewed.
- Bathroom & WC with potential for customization: Fully functional and visually refreshed in 2023—you can move in immediately or easily create your personal wellness oasis with minor updates (e.g., new tiles and modern bathroom furniture).
Building & Technical Equipment
- Comprehensive building renovation (2018): Thermal facade renovation, window replacement (including interior blinds), and refurbishment of roof sealing, gutters, garage, and garden area.
- New district heating system (2025): At the end of 2025, the old oil central heating was replaced by a modern district heating system.
- Popular common areas: Shared use of the well-maintained communal garden, laundry room (washing machine & dryer), bicycle storage on the ground floor, and a private cellar compartment.
Transparent Breakdown of Monthly Costs:
- Operating costs including elevator, reserve fund & renovation loan: approx. €537.48 gross monthly. (Includes an ongoing renovation loan of about €64 gross/month with a remaining term of around 10 years).
- Heating cost advance (central heating): Currently approx. €260 gross monthly is charged. Important note: This amount is still based on the former oil consumption. Following the switch to district heating at the end of 2025, the charge will be adjusted to actual consumption after the first regular annual billing (expected next June).
Location & Infrastructure
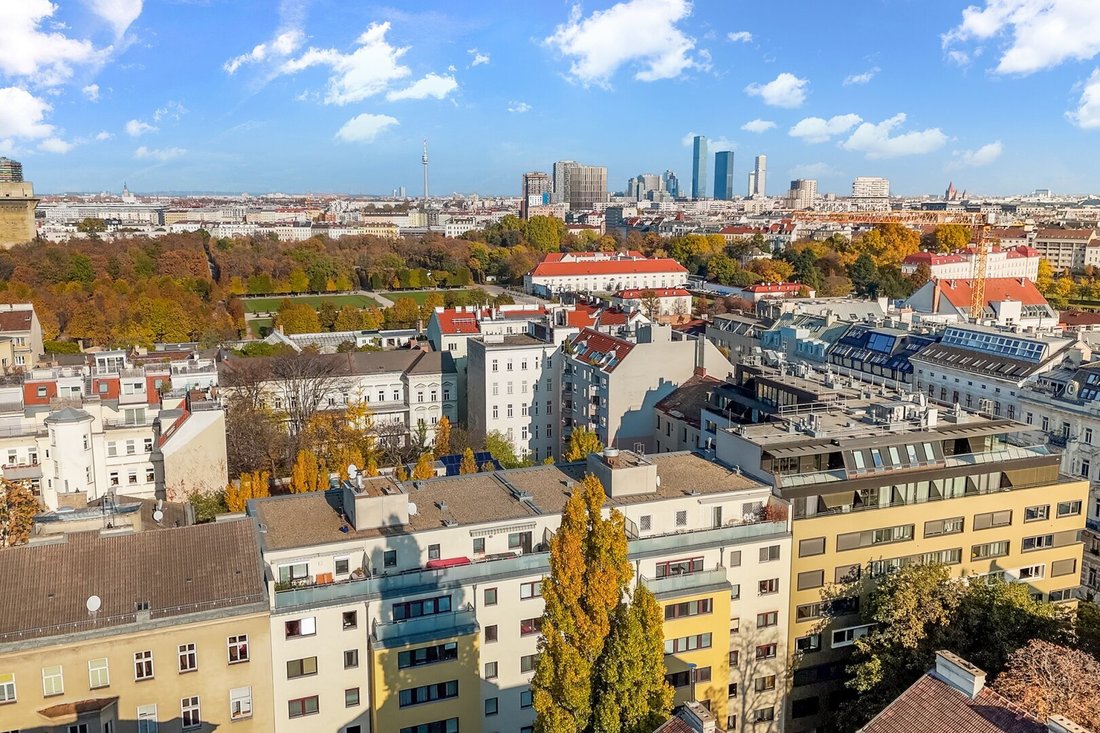
The traffic-calmed Kraftgasse combines central living with excellent infrastructure and extensive recreational areas right outside your door:
- Leisure & Recreation: The Augarten is just a 3-minute walk away, the Donaukanal 5 minutes, and the popular Karmelitermarkt 7 minutes on foot.
- Public Transport: Tram lines 1 and 31 as well as bus lines 5A and 5B are only 2 minutes on foot. The U-Bahn stations U4 Rossauer Lände (8 min), U2/U4 Schottenring (9 min), and U2 Taborstraße (9 min) are also easily reachable on foot.
- Local Amenities: Supermarkets (Billa, Penny), pharmacies, doctors, schools, and kindergartens are all in the immediate vicinity.
Please note that there is a familial or economic close relationship between the agent and the third party to be brokered.
The agent acts as a dual agent.
-
Art der Immobilie
Wohnung
-
Baujahr
1978
-
Preis/Quadratfuß
$676
Funktionen
- Aufzug
- Garten
- Garage
- Gasherd
- Blick auf die Stadt
- Balkon
- 2D Grundriss
Erkunden Sie die Gegend
Der Agent wird sich in Kürze mit Ihnen in Verbindung setzen
Gelistet von
Besichtigung mit the agent buchen
Wählen Sie ein Datum und ob Sie eine virtuelle oder persönliche Besichtigung mit dem Makler wünschen.
Das Vertrauen der führenden Makler der Welt
Die Makler hinter den außergewöhnlichsten Immobilien der Welt inserieren bei JamesEdition.
- Angebote von Sotheby's, Christie's, BARNES und Engel & Völkers
- Jedes Angebot wird vor der Veröffentlichung geprüft
- Verbinden Sie sich direkt mit verifizierten Maklern
Indem Sie fortfahren, akzeptieren Sie unsere Nutzungsbedingungen und Datenschutzrichtlinie.