Exklusives Penthouse Im Servitenviertel Luxus, Design Und Nachhaltigkeit In Wiener Bestlage
- 5 Schlafz.
- 3 Bäder
- 2,083 Sqft
- Aktualisiert: Oktober 24
- 1
Über die Immobilie
- 14 exclusive condominiums
- Including 2 modern penthouse apartments and a luxurious penthouse
- 1 to 6 rooms with approximately 38 to 196 m² of living space
- Balconies and terraces facing the courtyard
- Revitalized historic building with state-of-the-art technology and historic ambiance
- Sustainable central heating via district
- 14 exclusive condominiums
- Including 2 modern penthouse apartments and a luxurious penthouse
- 1 to 6 rooms with approximately 38 to 196 m² of living space
- Balconies and terraces facing the courtyard
- Revitalized historic building with state-of-the-art technology and historic ambiance
- Sustainable central heating via district heating connection and apartment stations
- Excellent infrastructure and prime, sought-after location
- Historic charm
Built in 1890, the historic building on Rotenlöwengasse has stood the test of time and has now been comprehensively revitalized with great respect for its architectural heritage.
With living spaces ranging from 38 to 196 m², spacious balconies, and a luxurious penthouse, LE PETIT LION guarantees the highest living comfort in one of Vienna’s most desirable residential areas. Here, traditional Viennese old building charm and modern technology merge into a unique living experience.
The exclusive condominiums are elegant one-of-a-kind units that carefully carry the past into the present through sensitive restoration. The tasteful revitalization of the old building conserves valuable resources, reduces CO2 emissions, and prevents soil sealing. Sustainable living is prioritized by reusing existing materials and minimizing the ecological footprint. Discover a century-old jewel that shines anew for future generations through its spectacular reinterpretation!
The displayed sales plans are based on the current planning status (05/2025). Deviations due to construction or official requirements may occur during execution.
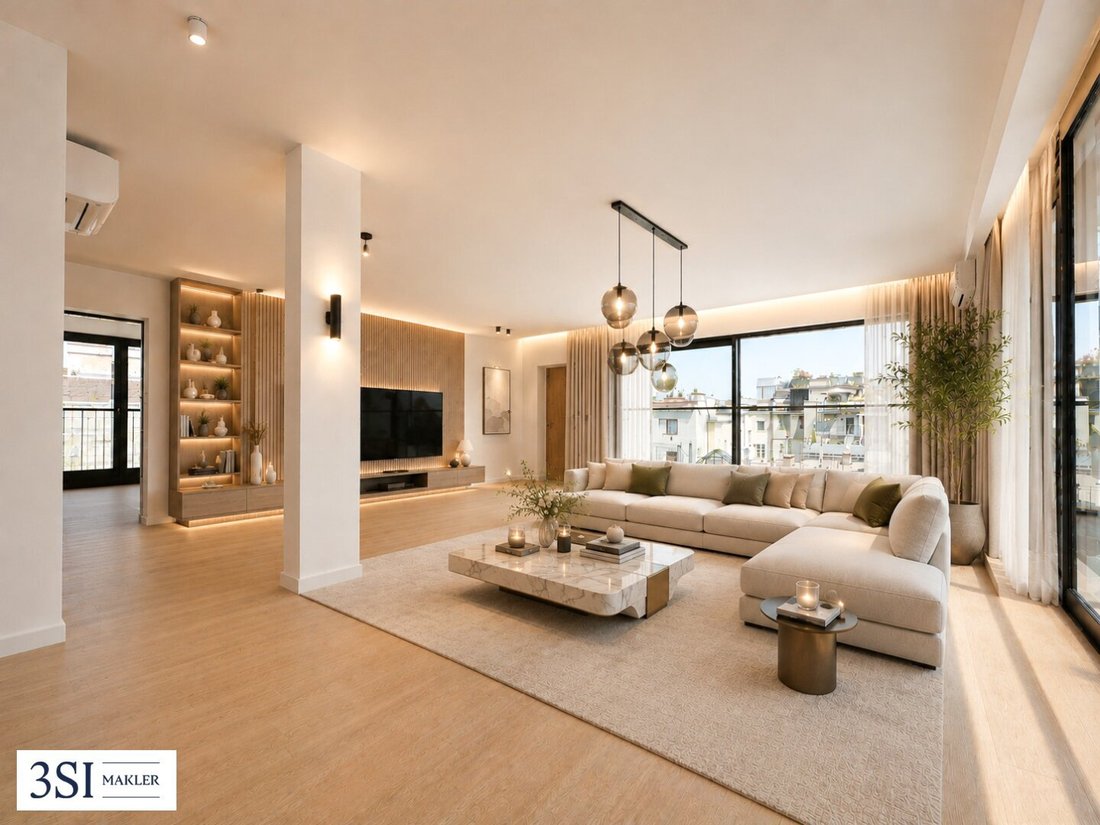
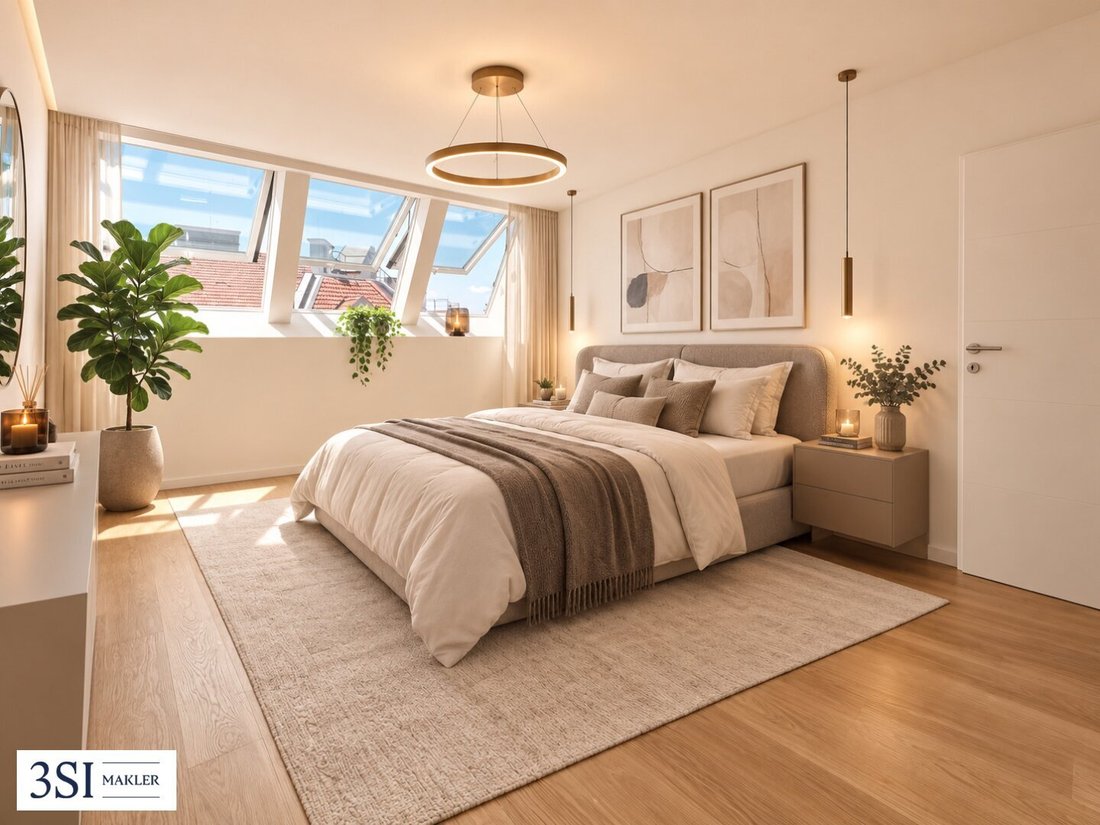
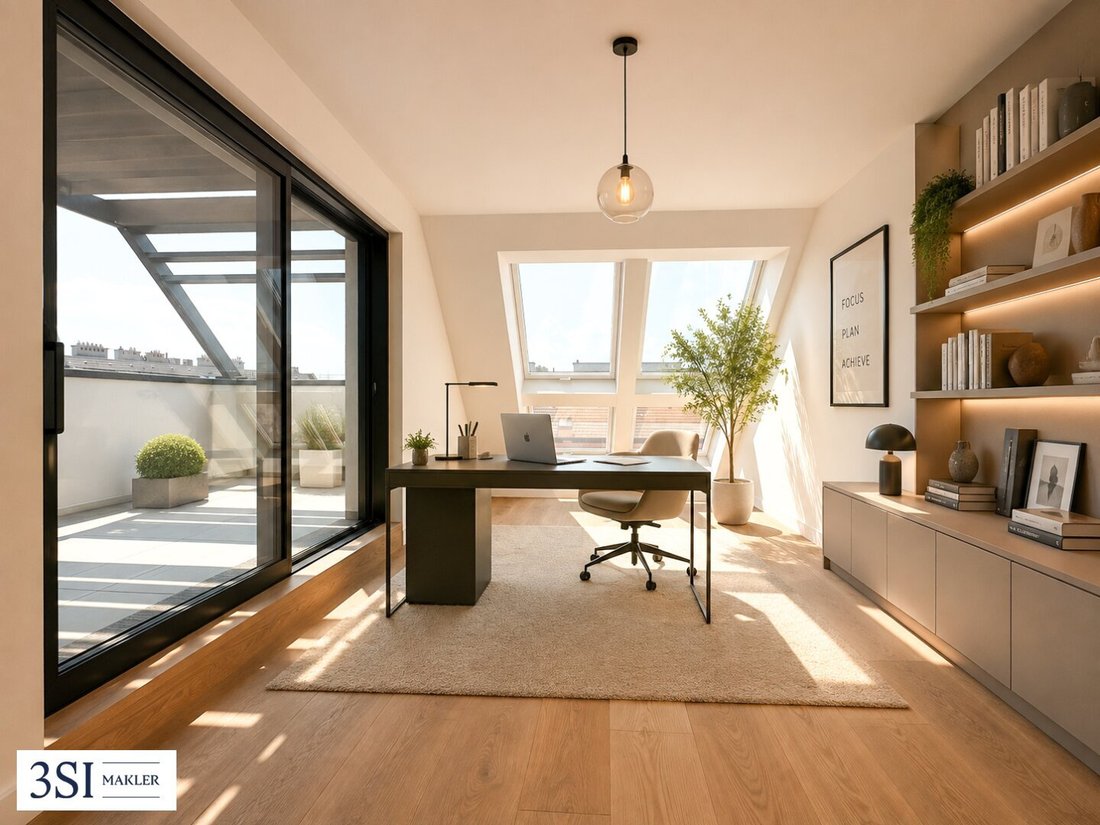
Note: For better visualization, some images in this listing have been virtually staged or digitally edited using artificial intelligence (AI). The depicted furniture, furnishings, and design elements are not part of the actual offer and serve solely to illustrate possible usage concepts.
Thinking about selling your property?
We achieve the best possible price for you – professional, discreet, and efficient.
On request, we also handle financing, insurance, and all other steps.
Inquire now without obligation!
”Above the rooftops in the rhythm of the city” - the penthouse
- Expansive terraces
- Split air conditioning systems
- High-quality exterior shading
- Large aluminum windows with triple-pane insulating glass and sun protection
- Wood plank floors
- Floor-to-ceiling sliding elements
- Open living concepts
- Elegant materials
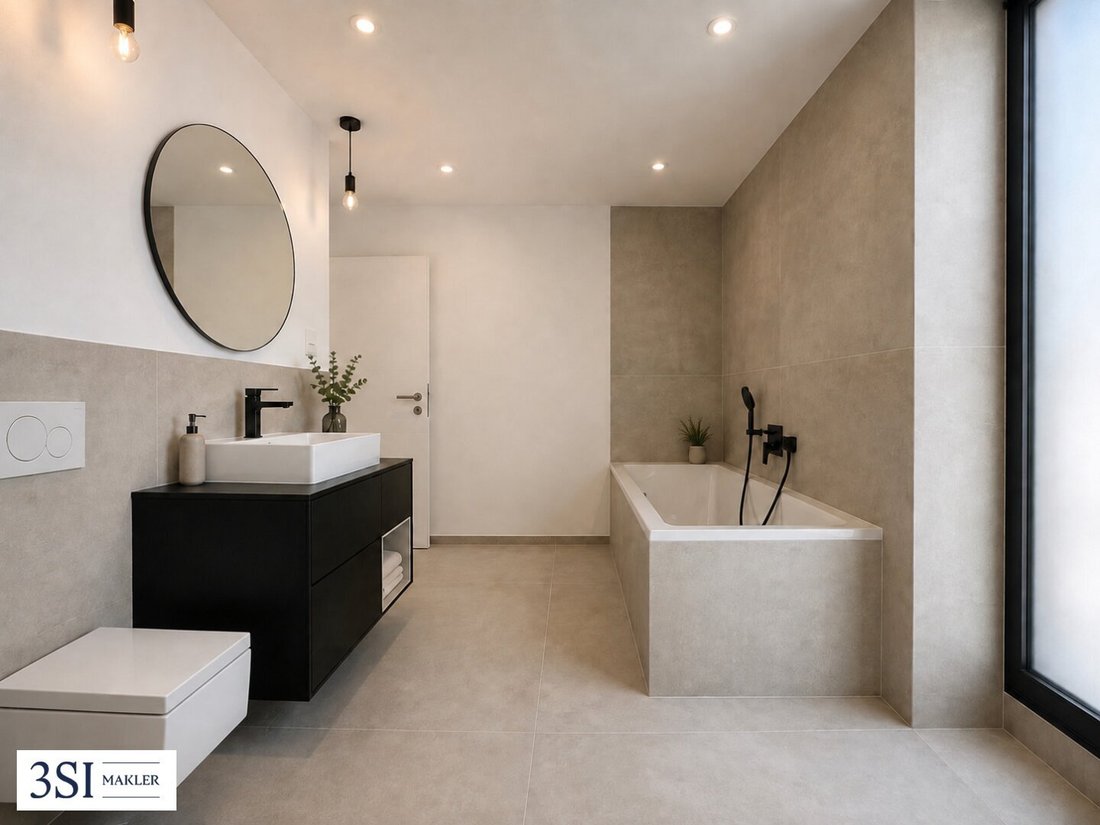
- Designer bathrooms with high-end fittings
- Energy performance: 28.7 kWh/m²a
The Penthouse - Top 18
High above the rooftops of Vienna awaits this unique penthouse – a masterpiece of urban living culture with 195 m² of elegantly designed living space spread over five spacious rooms. Here, stylish design, top construction quality, and a well-thought-out floor plan combine to create a dream home that leaves nothing to be desired.
The absolute highlight: the huge rooftop terrace with 122 m² of space. It offers an unparalleled panoramic view over Vienna and creates a private retreat rarely found in this form. Whether dining with friends, relaxing in the sun, or enjoying a glass of wine at sunset – living here becomes an experience.
Open living areas, light-filled rooms, high-quality fittings, and a luxurious ambiance make this penthouse the perfect address for discerning individuals.
A residence for the highest demands – right in the heart of Vienna.
1st Level
- Access via the 1st penthouse floor:
- Entrance hall
- Spacious bedroom
- Bathroom with walk-in shower and toilet
- Storage room with washing machine connection
2nd Level
- Entrance hall / elevator access
- Guest toilet
- Spacious living kitchen with access to the huge terrace on the living level
- Master bedroom
- With fully equipped bathroom featuring walk-in shower and WC
- Walk-in closet
- 3 additional bedrooms/possibly offices
- Access to another terrace
- Utility room with washing machine connection
- Another fully equipped bathroom with tub, shower, and separate WC
3rd Level - 122 m² Large Rooftop Terrace
Experience exclusive living at the highest level: This extraordinary rooftop terrace with an impressive 122 m² area offers a breathtaking panoramic view over Vienna’s skyline – from the historic buildings of the city center to the green hills on the outskirts.
”A jewel of Viennese art of living” - The Location
LE PETIT LION is located in the heart of the Servitenviertel, one of Vienna’s most sought-after residential areas, known for its charming historic character and central location. The narrow streets with magnificent old buildings give the neighborhood an almost village-like atmosphere in the middle of the city. Proximity to the university, the Lycée Français de Vienne, and other educational institutions makes the area especially attractive for families and students. Culinary enthusiasts will enjoy the weekly market and the surrounding streets with their lovely shops and restaurants. The nearby Liechtensteinpark also offers a place of peace and relaxation.
On Foot
- U4 Station Roßauer Lände – 5 minutes
- Servitenkirche – 4 minutes
- Liechtensteinpark – 10 minutes
By Public Transport
- Stephansplatz – 17 minutes
- Wien Mitte – 12 minutes
- University of Vienna – 12 minutes
Additional Costs
For the sake of clarity, we note that unless otherwise stated in the offer, a commission is payable upon successful conclusion of the contract, corresponding to the rates set out in the Real Estate Agent Ordinance BGBI. 262 and 297/1996 – that is 3% of the purchase price plus 20% VAT. This commission obligation also applies if you pass on the information provided to third parties. Finally, we point out that we act as dual agents and that there is a familial/economic close relationship between 3SI Makler GmbH and the seller.
The contract preparation and escrow handling are bound to the law firm Engindeniz Rechtsanwälte, Marc-Aurel-Straße 6/5, 1010 Vienna. The costs amount to 1.5% of the purchase price plus 20% VAT as well as cash expenses and notarization. In case of external financing, the fee increases to 1.8% of the purchase price plus cash expenses and notarization.
We point out that there is a familial or economic close relationship between the intermediary and the third party to be mediated.
The intermediary acts as a dual agent.
Pramergasse / Servitenviertel / Augarten
-
Art der Immobilie
Wohnung
-
Etagen
7
-
Baujahr
1900
-
Preis/Quadratfuß
$1,716
Funktionen
- Aufzug
- 2D Grundriss
Erkunden Sie die Gegend
Der Agent wird sich in Kürze mit Ihnen in Verbindung setzen
Gelistet von
Besichtigung mit the agent buchen
Wählen Sie ein Datum und ob Sie eine virtuelle oder persönliche Besichtigung mit dem Makler wünschen.
Das Vertrauen der führenden Makler der Welt
Die Makler hinter den außergewöhnlichsten Immobilien der Welt inserieren bei JamesEdition.
- Angebote von Sotheby's, Christie's, BARNES und Engel & Völkers
- Jedes Angebot wird vor der Veröffentlichung geprüft
- Verbinden Sie sich direkt mit verifizierten Maklern
Indem Sie fortfahren, akzeptieren Sie unsere Nutzungsbedingungen und Datenschutzrichtlinie.