$1,894,886
Exklusive Dg Maisonette, 145,89 M², Terrasse, Blick Zum Stephansdom, Individuelle Gestaltung
- 3 Schlafz.
- 2 Bäder
- 1,571 Sqft
- Aktualisiert: Gestern
Über die Immobilie
Beschreibung wurde automatisch übersetzt.
Die Beschreibung wird in der Originalsprache angezeigt.
1030 Vienna | 4 rooms | approx. 145.89 m² living space | approx. 10.50 m² terrace | Purchase price €1,687,000
Exclusive living between Stadtpark, Belvedere, and Vienna city center
In one of Vienna’s most attractive inner-city residential areas, this exceptional penthouse maisonette with a private terrace in a representative Viennese Gründerzeit building is for sale.
The
Exclusive living between Stadtpark, Belvedere, and Vienna city center
In one of Vienna’s most attractive inner-city residential areas, this exceptional penthouse maisonette with a private terrace in a representative Viennese Gründerzeit building is for sale.
The
1030 Vienna | 4 rooms | approx. 145.89 m² living space | approx. 10.50 m² terrace | Purchase price €1,687,000
Exclusive living between Stadtpark, Belvedere, and Vienna city center
In one of Vienna’s most attractive inner-city residential areas, this exceptional penthouse maisonette with a private terrace in a representative Viennese Gründerzeit building is for sale.
The property spans two levels, combining generous room dimensions, plenty of natural light, and attractive design possibilities with an excellent location near Stadtpark, Modenapark, and Belvedere Palace.
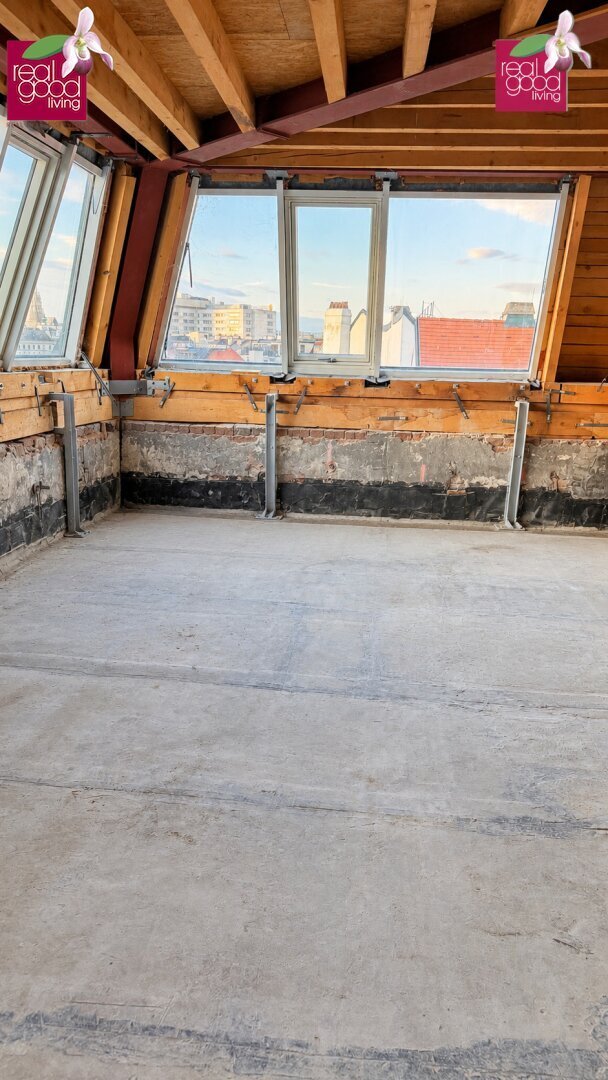
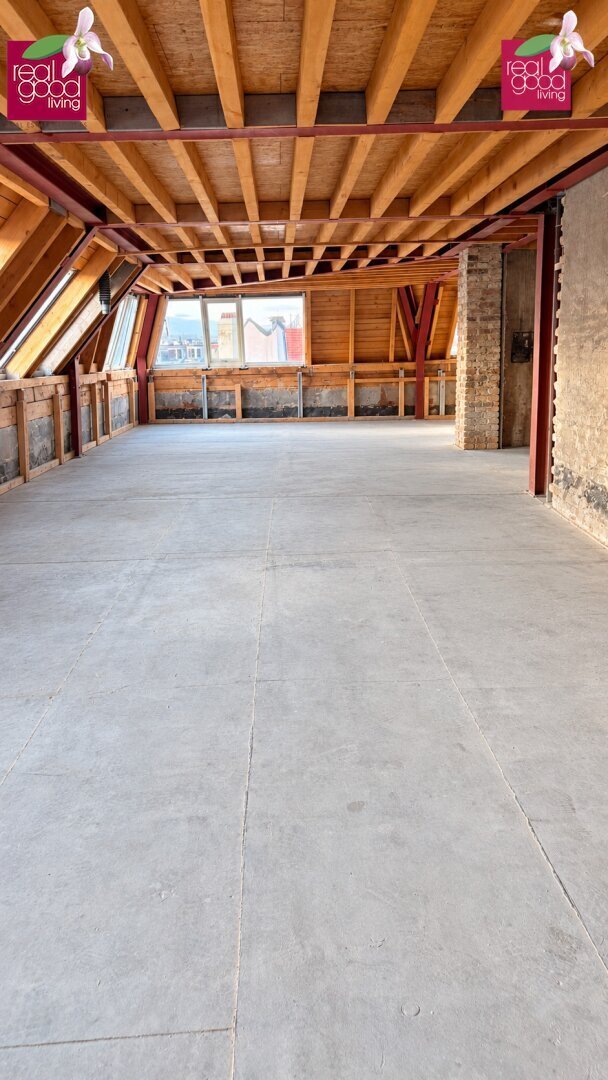
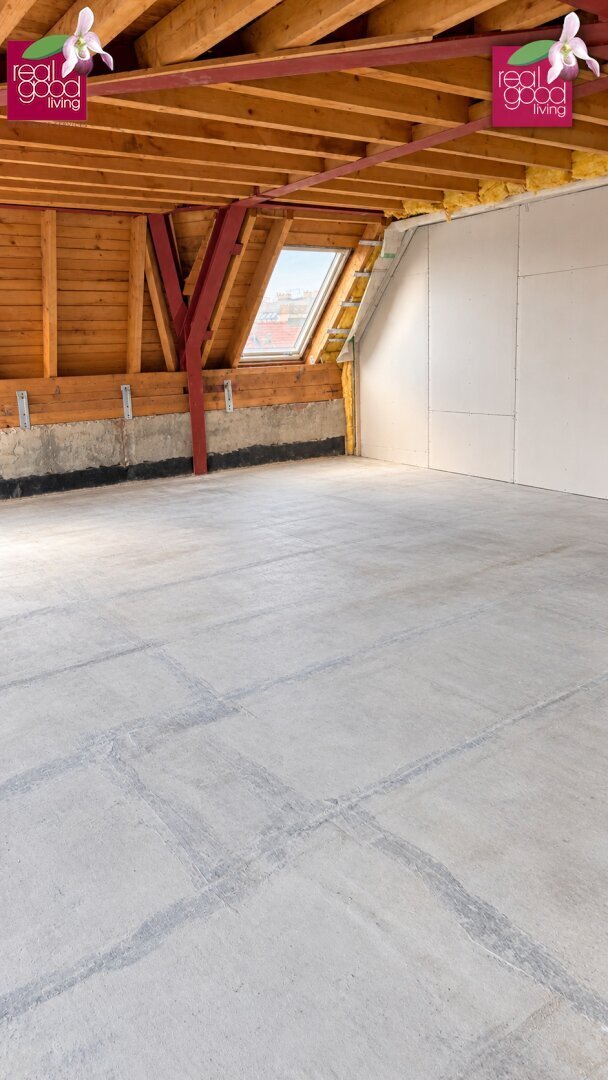
What makes it special: The apartment is currently in shell condition, offering future owners the opportunity to customize the layout and fittings according to personal preferences.
The purchase price of €1,687,000 has already been calculated based on the planned completion. The exact scope of completion and any special requests will be individually agreed upon.
Here lies the opportunity to create an exclusive city residence tailored to your own living needs.
LIVING ON TWO LEVELS – SPACIOUS, LIGHT-FILLED, AND INDIVIDUAL
1st Attic Floor – Private living and sleeping area
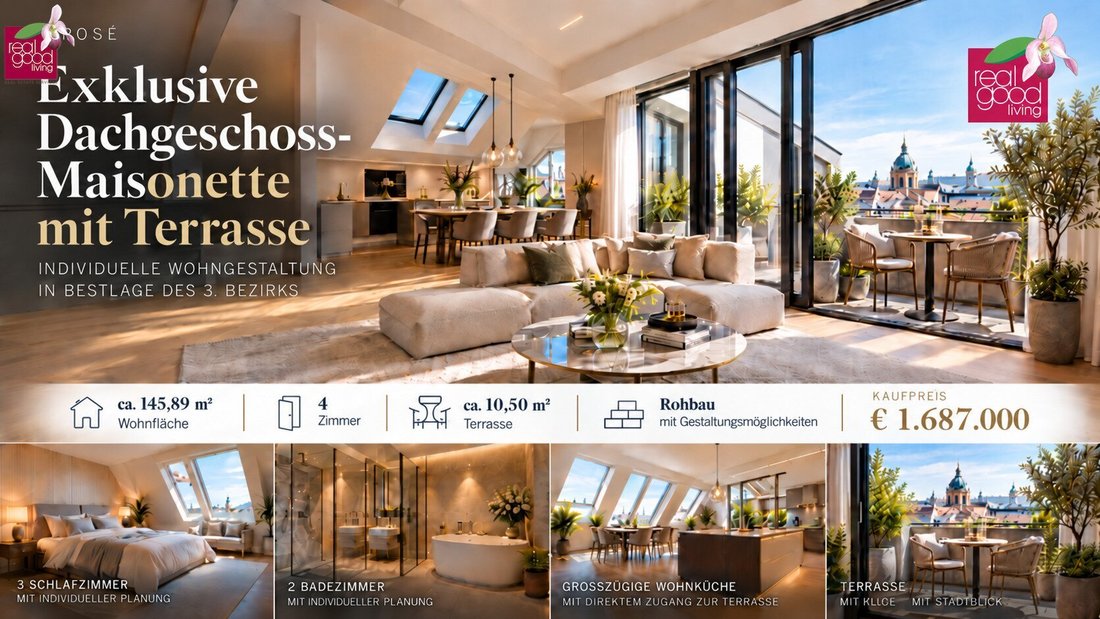
The current plan includes three bedrooms, two bathrooms, a separate toilet, as well as a wardrobe, closet, and practical storage spaces.
The layout is ideal for families, couples needing ample space, or a combination of living and home office.
Thanks to the shell condition, changes to the room design are possible by agreement and within technical feasibility.
2nd Attic Floor – Exclusive living area with terrace
The centerpiece of this maisonette is the approximately 57.61 m² living kitchen with an open living and dining area.
Large windows and the characteristic attic architecture create the perfect setting for a special living atmosphere.
From the living area, you can directly access the approx. 10.50 m² terrace, offering a private retreat above the rooftops of Vienna.
PLANNED FEATURES
The intended living concept includes:
- High-quality parquet floors
- Underfloor heating
- Air conditioning
- Modern building technology
- Smart home system
- Large windows
- Three bedrooms
- Two bathrooms
- Separate toilet
- Spacious living and dining area with open kitchen
- Private terrace
Individual equipment wishes and changes to the layout can be accommodated by agreement. The exact execution depends on the agreed scope of completion.
ROOM LAYOUT ACCORDING TO CURRENT PLANS
1st Attic Floor
- Entrance hall: approx. 12.28 m²
- Wardrobe: approx. 2.42 m²
- Toilet: approx. 1.78 m²
- Storage room: approx. 5.98 m²
- Corridor: approx. 3.81 m²
- Bathroom: approx. 5.28 m²
- Bedroom: approx. 15.92 m²
- Bedroom: approx. 15.82 m²
- Closet: approx. 5.38 m²
- Bathroom: approx. 5.51 m²
- Bedroom: approx. 14.10 m²
2nd Attic Floor
- Living kitchen: approx. 57.61 m²
- Terrace: approx. 10.50 m²
FIRST-CLASS LOCATION – BETWEEN STADTPARK, BELVEDERE, AND VIENNA CITY CENTER
The property is located in a highly sought-after residential area of Vienna’s 3rd district.
The surroundings are characterized by magnificent Gründerzeit buildings, well-maintained streets, and immediate proximity to numerous cultural institutions and green spaces.
The Stadtpark, the charming Modenapark, and the extensive gardens of Belvedere Palace offer diverse opportunities for relaxation.
The historic Vienna city center with its exclusive shopping, renowned restaurants, cafés, and cultural offerings is easily accessible.
The popular Rochusmarkt with its diverse culinary offerings is also conveniently nearby.
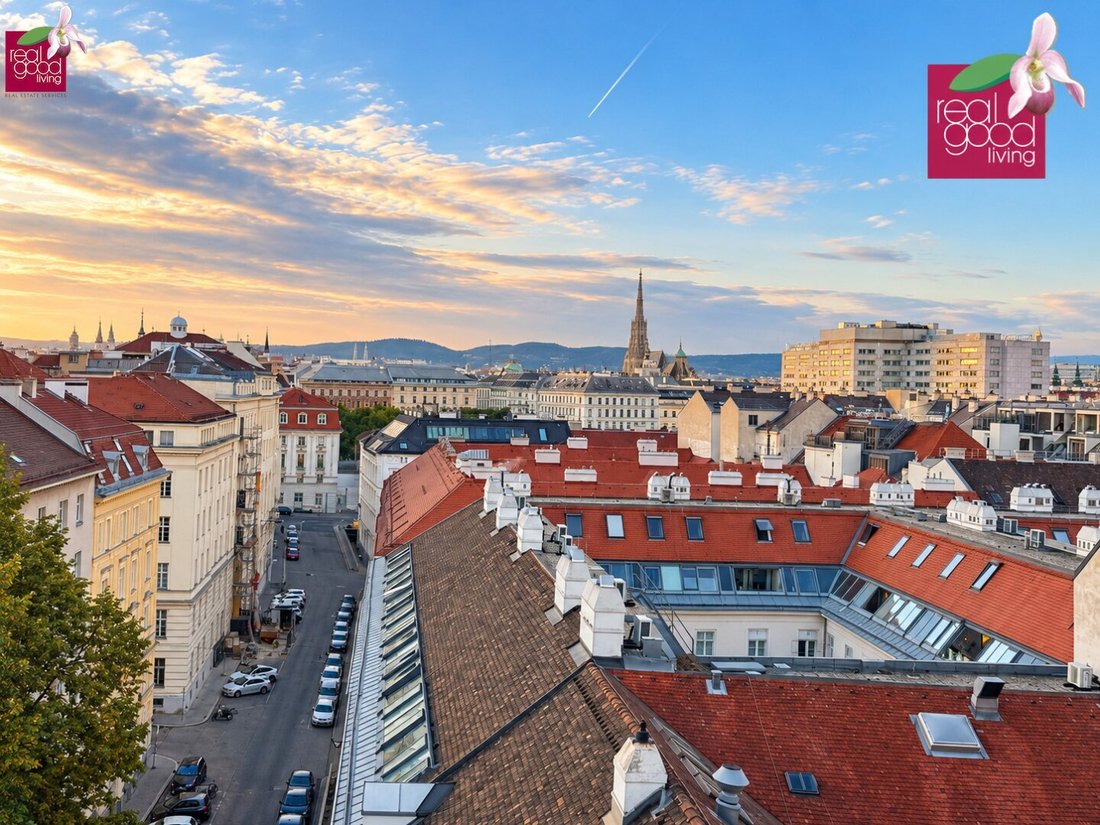
A special highlight is the attractive view over Vienna’s historic rooftops with a sightline to the spire of St. Stephen’s Cathedral.
The combination of central location, urban infrastructure, and attractive green spaces creates an exceptionally high quality of life.
EXCELLENT TRANSPORT CONNECTIONS
The area offers excellent access to public transport:
- U3 and U4 subway lines – Wien Mitte/Landstraße
- S-Bahn connections from Wien Mitte
- City Airport Train (CAT) to Vienna Airport
- Tram lines 71 and D in the surrounding area
- Good connection to the inner-city road network
The proximity to the city center and major transport hubs makes this location especially attractive for owner-occupiers and discerning city lovers.
KEY FACTS
Location: 1030 Vienna, near Stadtpark / Belvedere
Property type: Penthouse maisonette
Living space: approx. 145.89 m²
Terrace: approx. 10.50 m²
Rooms: 4 according to plan
Bedrooms: 3
Bathrooms: 2
Separate toilet: 1
Levels: 1st and 2nd attic floors
Current condition: Shell
Design options: Individual layout by agreement
Purchase price: €1,687,000
Price basis: Calculated completion according to agreed scope of work
Buyer commission: 3% of purchase price plus 20% VAT
VIEWING & CONTACT
Bruno Franz
RealGoodLiving Real Estate Services GmbH
Mobile: [hidden information]
Discover the potential of this special penthouse maisonette and realize your individual dream home in one of Vienna’s most attractive inner-city locations.
We are happy to inform you personally about the current construction status, planned completion, and individual design options.
Please provide your full contact details including phone number to receive further property documents. We are also happy to have a personal phone conversation in advance to discuss your wishes and questions.
If desired, we support you together with our long-standing partners in finding suitable financing.
Note on images: Some images are AI-generated visualizations illustrating possible design concepts and do not represent the actual construction status.
Note on completion: The property is currently in shell condition. The purchase price is based on the planned completion. The actual scope of work is defined by the contractual agreement. Individual special requests may incur additional costs.
All information is based on data from the owner or third parties and is provided without guarantee. Changes, errors, and prior sale are reserved.
We point out that there is a familial or economic close relationship between the broker and the third party to be brokered.
The broker acts as a dual agent.
-
Art der Immobilie
Penthouse
-
Baujahr
2025
-
Preis/Quadratfuß
$1,206
Funktionen
- Aufzug
- Klimaanlage
Erkunden Sie die Gegend
Wien, Wien, Österreich
Auf Google Maps anzeigen
Preis pro sqft
Niedrig
Hoch
Vor 1 Jahr beigetreten
Sie haben sich nach diesem Objekt erkundigt
Der Agent wird sich in Kürze mit Ihnen in Verbindung setzen
Gelistet von
31
Angebote
2025
Beigetreten
Besichtigung mit the agent buchen
Wählen Sie ein Datum und ob Sie eine virtuelle oder persönliche Besichtigung mit dem Makler wünschen.
Bevorzugtes Datum
Art der Tour
Zuletzt aktualisiert
Gestern
Erstmalig gelistet
September 25
Angebotsreferenz
4356/284
Das Vertrauen der führenden Makler der Welt
Die Makler hinter den außergewöhnlichsten Immobilien der Welt inserieren bei JamesEdition.
- Angebote von Sotheby's, Christie's, BARNES und Engel & Völkers
- Jedes Angebot wird vor der Veröffentlichung geprüft
- Verbinden Sie sich direkt mit verifizierten Maklern
Indem Sie fortfahren, akzeptieren Sie unsere Nutzungsbedingungen und Datenschutzrichtlinie.