$6,993,812
Exklusive Familienresidenz Mit Hallenbad In Einem Historischen Biedermeier Ensemble
- 13 Schlafz.
- 5 Bäder
- 9,893 Sqft
- 7,191 Sqft lot
- Aktualisiert: Heute
Über die Immobilie
Beschreibung wurde automatisch übersetzt.
Die Beschreibung wird in der Originalsprache angezeigt.
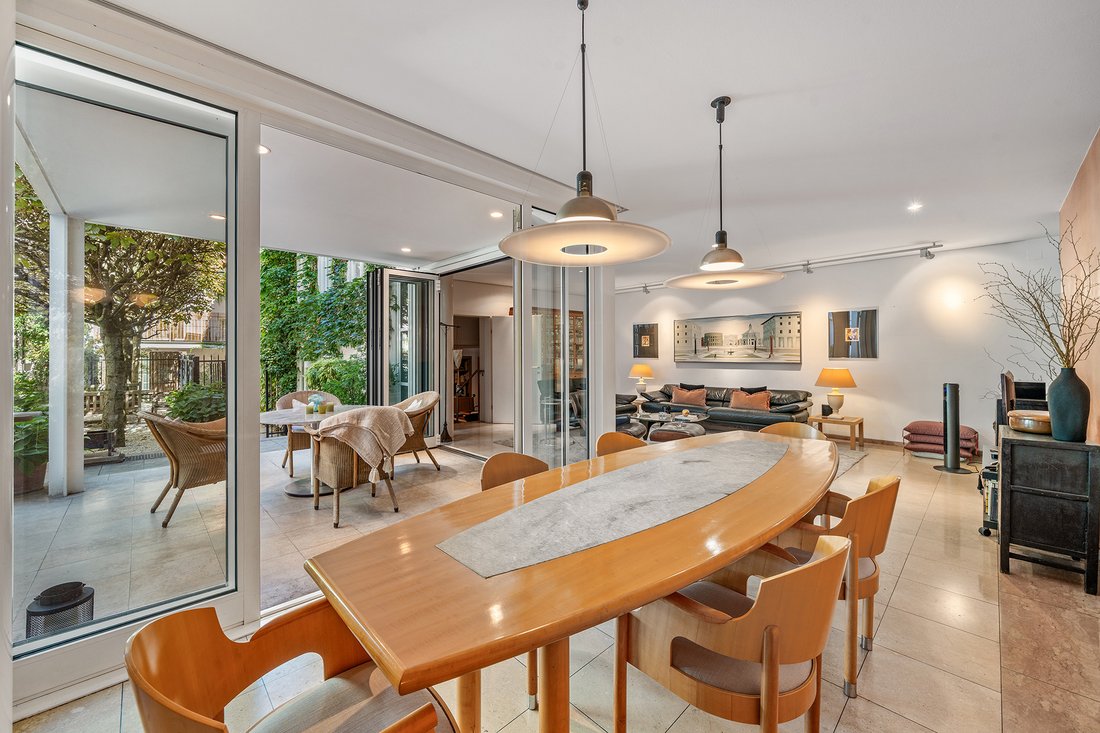
This unique Biedermeier ensemble (built before 1900) impresses with a well-conceived, quality-of-life-focused spatial concept spread over three levels, combining living, working and relaxation. The solid structure provides the perfect basis for realizing your own style through contemporary modernization. On the ground floor, the spacious, light-filled living room with open-plan kitchen and direct
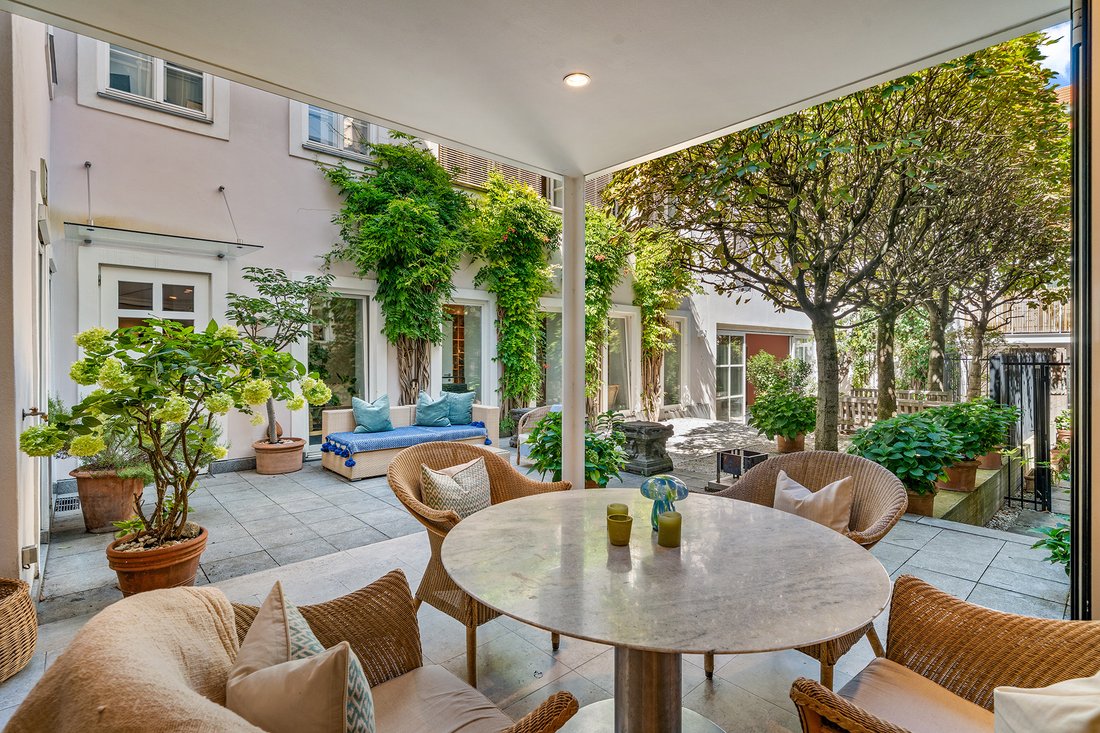
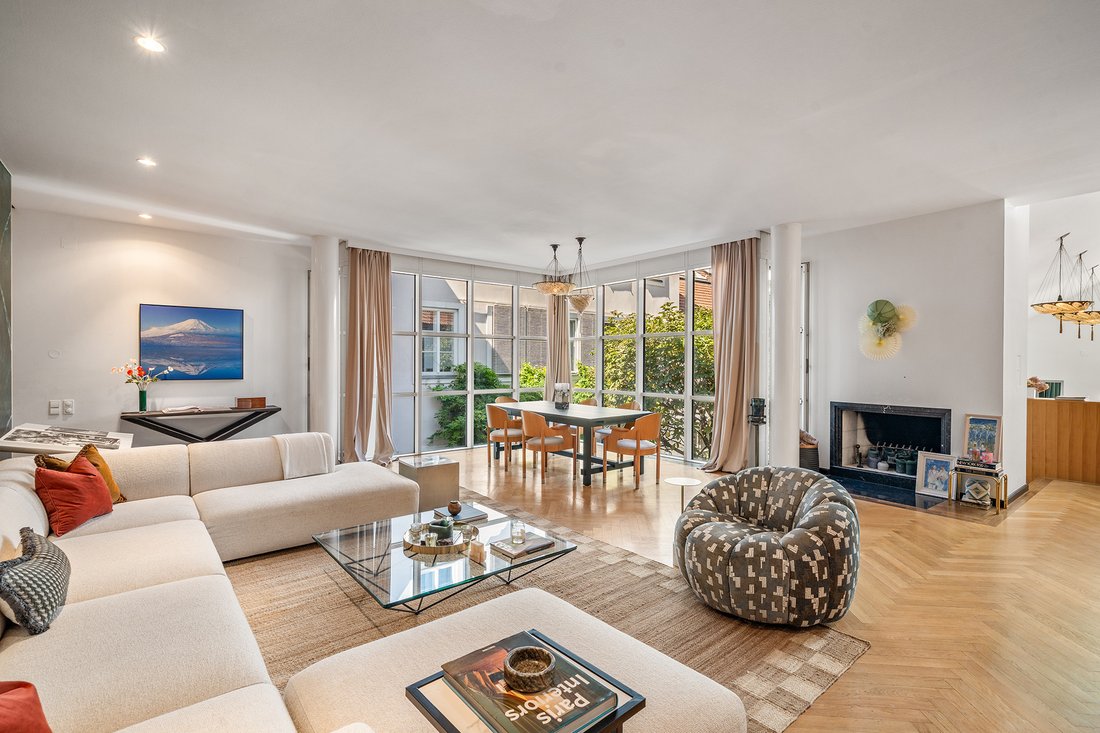
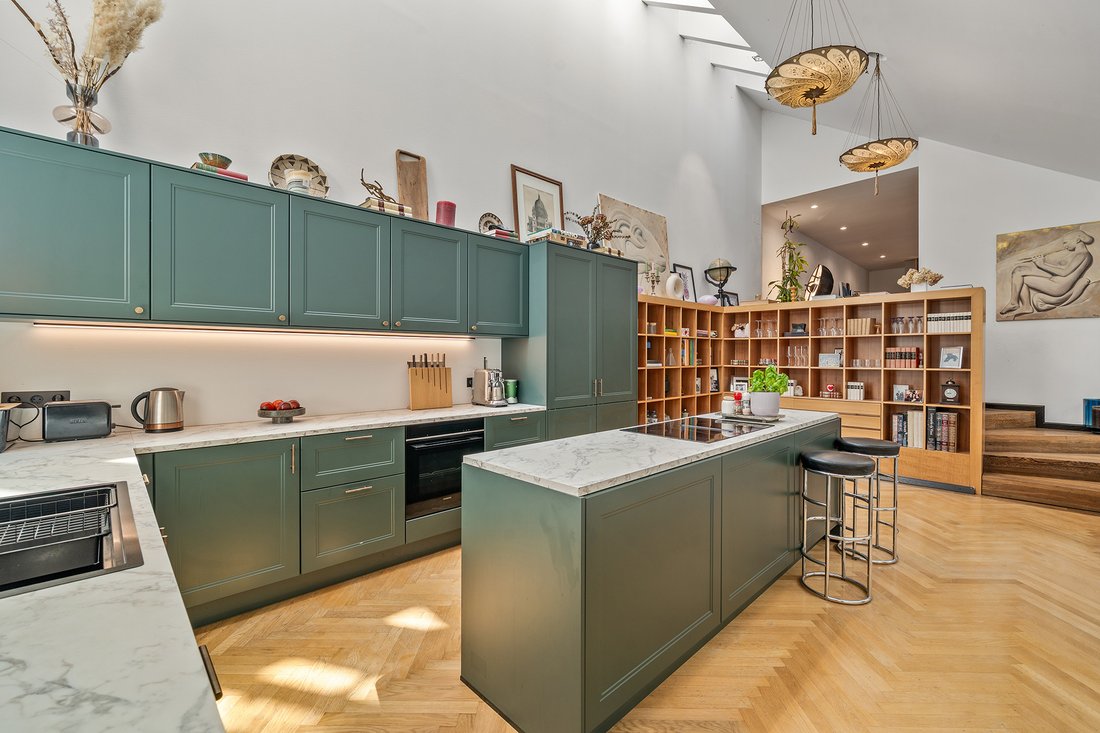
This unique Biedermeier ensemble (built before 1900) impresses with a well-conceived, quality-of-life-focused spatial concept spread over three levels, combining living, working and relaxation. The solid structure provides the perfect basis for realizing your own style through contemporary modernization. On the ground floor, the spacious, light-filled living room with open-plan kitchen and direct access to the terrace forms the vibrant heart of the home. Two versatile rooms provide the perfect setting for a prestigious home office, office or practice. The absolute highlight of this level is the private wellness area with its own fitness room and an exclusive indoor pool—a retreat offering extensive potential for personal development. On the first floor, another living room with fireplace welcomes you, creating a particularly cozy atmosphere on cool evenings. It is complemented by a second fully equipped kitchen, two comfortable rooms, a dressing room and a utility room. A separately accessible residential unit on the same floor is currently rented. The second floor is designed as a private primary suite area: it features the primary bedroom, another room, a dressing room and a spacious bathroom with bathtub. Above this, the attic extends to the expansive roof terrace, offering a breathtaking view of the entire property and providing valuable additional space for individual conversion ideas. The basement completes the offering, providing ideal conditions for creating a stylish wine cellar.
- Total living space of 919 m² across three levels
- 14 rooms
- 5 bathrooms
- Separate residential unit of approx. 144 m² on the first floor
- Indoor swimming pool and gym on the ground floor
- Prestigious entrance area
- Original box windows
- Elevator
- Fireplace
- Attic of approx. 120 m² with conversion potential
- Spacious roof terrace of approx. 0 m²
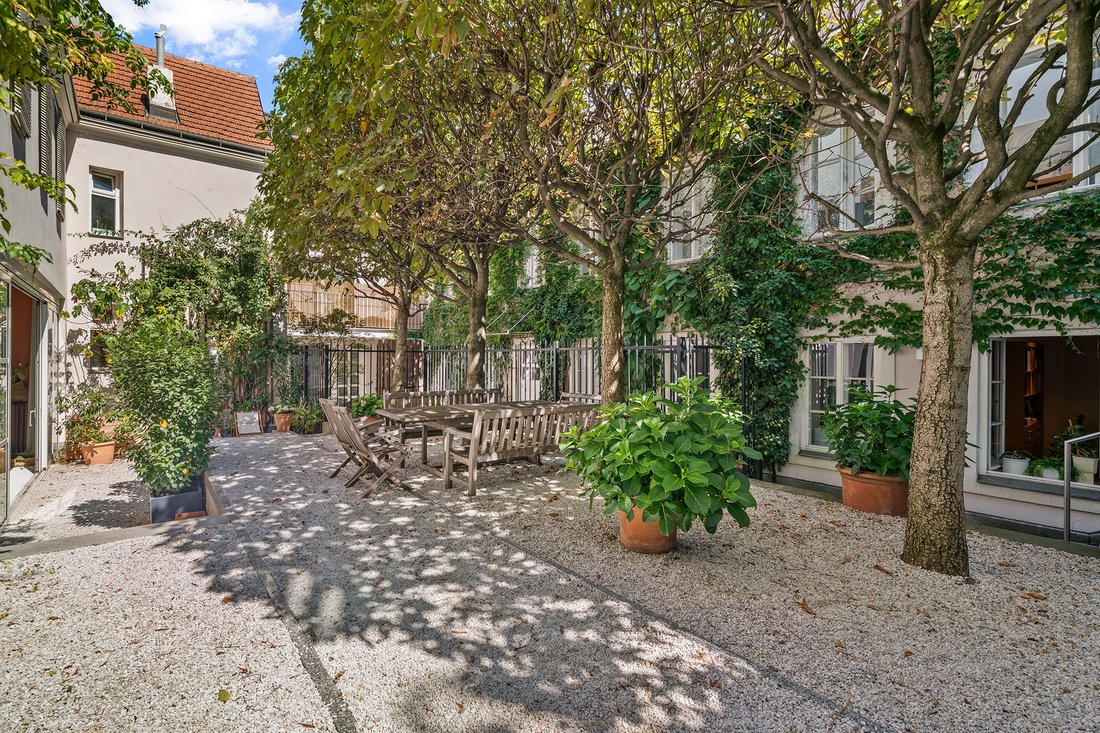
- Breathtaking garden with 4 mature chestnut trees
- Houses combined in the 1990s
Located in a Biedermeier ensemble on a quiet little street in Vienna’s 6th district, this exceptional property offers all the benefits of urban life while allowing you to enjoy the building’s own tranquil oasis and your private retreat. Alongside essential local amenities, Vienna’s most popular shopping street invites you to indulge in some retail therapy. Numerous kindergartens, schools and doctors’ offices are also found in the neighborhood. The nearby U3 subway line (Zieglergasse station) takes you to the heart of Vienna—the Stephansdom—in just four stops. If you enjoy markets, you can find a bargain or two at the flea market and then indulge in culinary delights along the nearby Naschmarkt food mile.
Built-in cupboards, Study, Built-in kitchen, Fixed furniture, Appliances, Built-in wardrobe, Seperate sanitary facilities, Yes, indoor, Private
- Total living space of 919 m² across three levels
- 14 rooms
- 5 bathrooms
- Separate residential unit of approx. 144 m² on the first floor
- Indoor swimming pool and gym on the ground floor
- Prestigious entrance area
- Original box windows
- Elevator
- Fireplace
- Attic of approx. 120 m² with conversion potential
- Spacious roof terrace of approx. 0 m²
- Breathtaking garden with 4 mature chestnut trees
- Houses combined in the 1990s
Located in a Biedermeier ensemble on a quiet little street in Vienna’s 6th district, this exceptional property offers all the benefits of urban life while allowing you to enjoy the building’s own tranquil oasis and your private retreat. Alongside essential local amenities, Vienna’s most popular shopping street invites you to indulge in some retail therapy. Numerous kindergartens, schools and doctors’ offices are also found in the neighborhood. The nearby U3 subway line (Zieglergasse station) takes you to the heart of Vienna—the Stephansdom—in just four stops. If you enjoy markets, you can find a bargain or two at the flea market and then indulge in culinary delights along the nearby Naschmarkt food mile.
Built-in cupboards, Study, Built-in kitchen, Fixed furniture, Appliances, Built-in wardrobe, Seperate sanitary facilities, Yes, indoor, Private
-
Art der Immobilie
Haus
-
Etagen
3
-
Baujahr
1900
-
Preis/Quadratfuß
$707
Funktionen
Funktionen
Innenbereich
Outdoor
Erkunden Sie die Gegend
Wien, Wien, Österreich
Auf Google Maps anzeigen
Preis pro sqft
Niedrig
Hoch
Sie haben sich nach diesem Objekt erkundigt
Der Agent wird sich in Kürze mit Ihnen in Verbindung setzen
Gelistet von
120
Angebote
2026
Beigetreten
Besichtigung mit Engel & Völkers Wien MMC buchen
Wählen Sie ein Datum und ob Sie eine virtuelle oder persönliche Besichtigung mit dem Makler wünschen.
Bevorzugtes Datum
Art der Tour

Zuletzt aktualisiert
Heute
Erstmalig gelistet
Oktober 9
Angebotsreferenz
I-04AHJK-W-04AHJK
Ähnliche Immobilien in der Nähe
Neue Angebote in Mariahilf


Entdecken Sie mehr Häuser zum Verkauf
Mariahilf, Österreich Immobilienarten
Mariahilf, Österreich beliebte Suchanfragen
- Immobilien mit Balkon in Mariahilf, Österreich
- Immobilien mit Terrasse in Mariahilf, Österreich
- Immobilien mit Klimaanlage in Mariahilf, Österreich
- Immobilien mit Garage in Mariahilf, Österreich
- Blick auf die Stadt Immobilien in Mariahilf, Österreich
- Immobilien mit Bar in Mariahilf, Österreich
- Immobilien mit Kamin in Mariahilf, Österreich
- Anlageimmobilie Immobilien in Mariahilf, Österreich
- Immobilien mit Office in Mariahilf, Österreich
- Renoviert Immobilien in Mariahilf, Österreich
- Immobilien mit Offene Küche in Mariahilf, Österreich
- Duplex Immobilien in Mariahilf, Österreich
- Immobilien mit Fitnessstudio in Mariahilf, Österreich
- Panorama Immobilien in Mariahilf, Österreich
- Immobilien mit Bergblick in Mariahilf, Österreich
- Moderne Immobilien in Mariahilf, Österreich
- Immobilien mit Whirlpool in Mariahilf, Österreich
- Immobilien mit Garten in Mariahilf, Österreich
- Immobilien mit Sauna in Mariahilf, Österreich
- Neubauten Immobilien in Mariahilf, Österreich
- Immobilien mit Spielzimmer in Mariahilf, Österreich
- Immobilien mit Outdoor-Küche in Mariahilf, Österreich
- Immobilien mit Weinkeller in Mariahilf, Österreich
- Privatsphäre Immobilien in Mariahilf, Österreich
Verwandte Leitfäden & Geschichten
Das Vertrauen der führenden Makler der Welt
Die Makler hinter den außergewöhnlichsten Immobilien der Welt inserieren bei JamesEdition.
- Angebote von Sotheby's, Christie's, BARNES und Engel & Völkers
- Jedes Angebot wird vor der Veröffentlichung geprüft
- Verbinden Sie sich direkt mit verifizierten Maklern
Indem Sie fortfahren, akzeptieren Sie unsere Nutzungsbedingungen und Datenschutzrichtlinie.