EINE LIEGENSCHAFT. VIELE MÖGLICHKEITEN. Wohnen | Gewerbe | Entwicklung. bestandsfrei + sofort verfüg
- 13 Schlafz.
- 4 Bäder
- 4,468 Sqft
- 5,684 Sqft lot
- Aktualisiert: November 12
Über die Immobilie
Ideal für Eigennutzer - Investoren - Projektentwickler
Mit einer bestehenden Nutzfläche von über 500 m², einem uneinsehbaren Atrium-Innenhof und der Möglichkeit eines Dachgeschossausbaus eröffnet diese historische Liegenschaft außergewöhnliche Perspektiven für Unternehmen, Freiberufler, Investoren und Eigennutzer gle
EXISTING STRUCTURE. FLEXIBLE USE. FUTURE WITH PROSPECTS.
Ideal for owner-occupiers - investors - project developers
With an existing usable area of over 500 m², a private atrium courtyard, and the possibility of a loft conversion, this historic property offers exceptional opportunities for companies, freelancers, investors, and owner-occupiers alike. The premises
Ideal für Eigennutzer - Investoren - Projektentwickler
Mit einer bestehenden Nutzfläche von über 500 m², einem uneinsehbaren Atrium-Innenhof und der Möglichkeit eines Dachgeschossausbaus eröffnet diese historische Liegenschaft außergewöhnliche Perspektiven für Unternehmen, Freiberufler, Investoren und Eigennutzer gleichermaßen. The räumlichkeiten eignen sich ideal als Büro, Kanzlei, Ordination, Agentur, Galerie, Ausstellungsraum, Atelier oder Standort für verschiedene Dienstleistungsbetriebe und ermöglichen ebenso eine ideale Kombination aus Wohnen & Arbeiten.
Das ist 19. Jahrhundert in ziegelmassivbauweise errichtetes Gebäude bietet derzeit eine Nutzfläche von über 500 m² und ist teilunterkellert (ca. 37 m²). Nach einer Überprüfung der Standfestigkeit besteht die Möglichkeit eines Dachgeschossausbaus (BK I) und einer Erweiterung der Wohnnutzfläche um zusätzlich ca. 160 m².
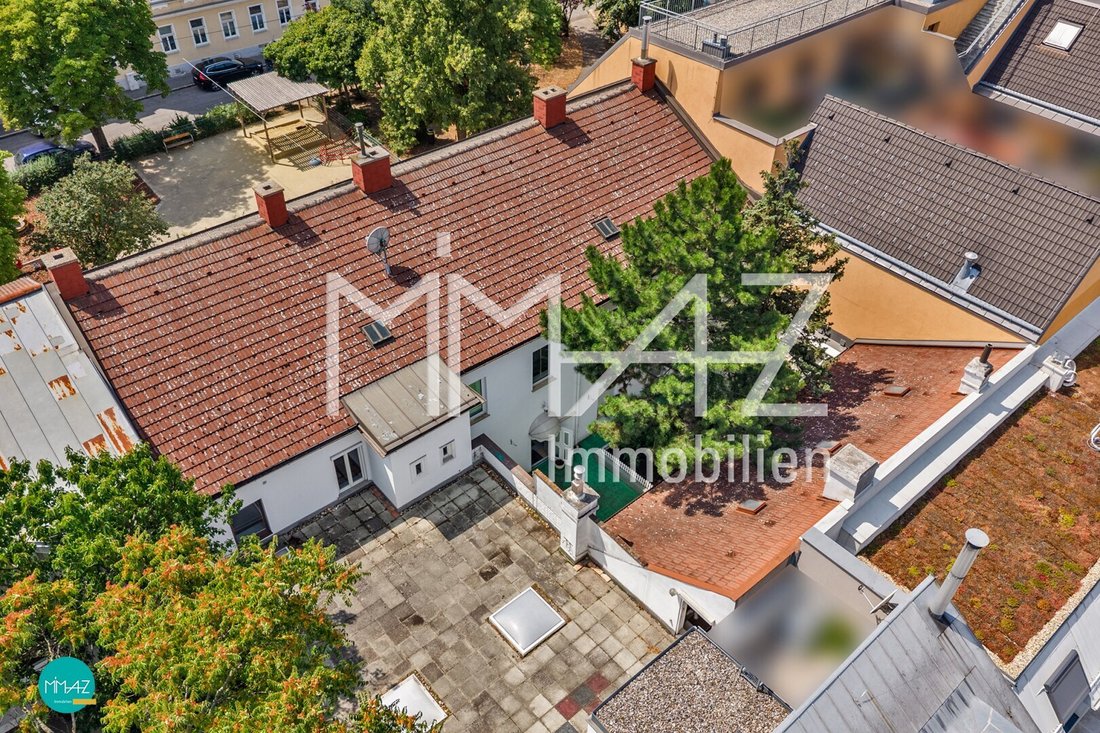
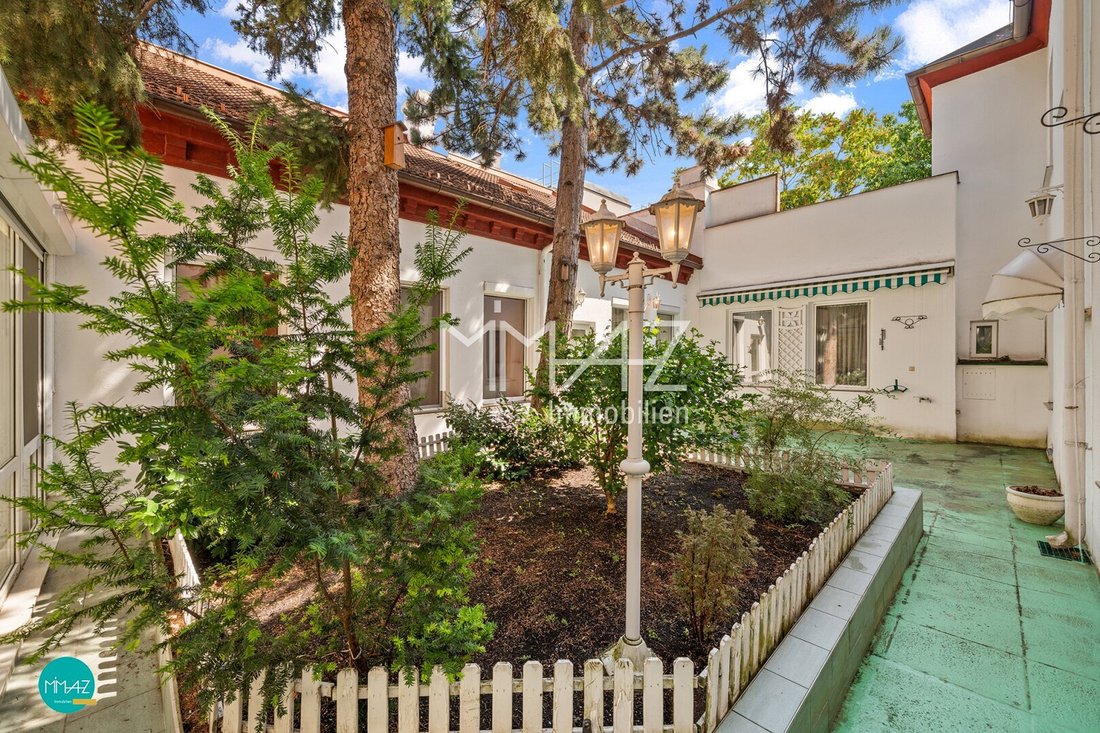
The liegenschaft is, their construction age corresponding, in a maintained and continuous state condition with currently 5 housing as and operating areas from workshop, storage, office and kfz locations. Bis vor Kurzem ist das Haus in seiner Gesamtheit genutzt (Eigennutzung und Vermietung) und stets sorgfältig gepflegt worden. The middle point of the Liegenschaft bildet ein begrünter Innenhof mit direktem Zugang zum Stiegenhaus und zum Wintergarten von Top 2-4.
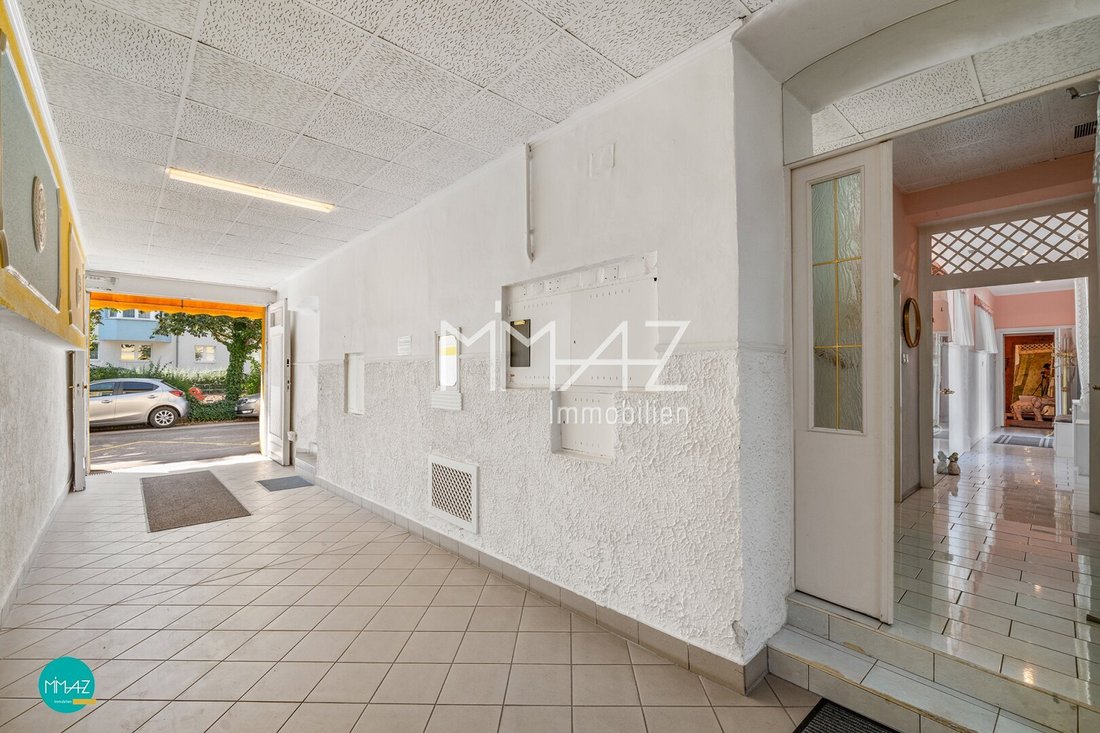
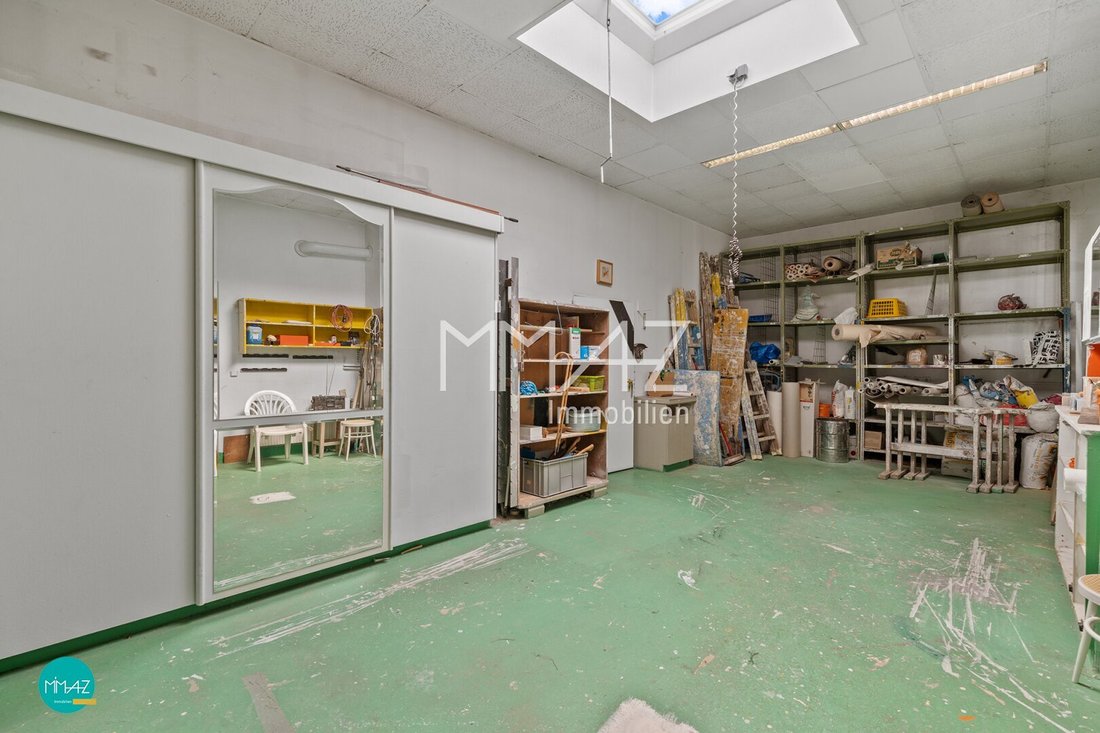
Über den zentralen, straßenseitig gelegenen Eingangs- und Eingangsbereich (elektrisches Rolltor) is first accessible top 1 before man to the stiegenhaus with access to the other 4 tops. Connected to the input is already used as werkstatt and office operating unit that is ideal separated from the other units. Der 2-stöckige Straßentrakt (Top 1, Top 2-4, Top 5, Top 6 and 7) is part underkellert and wird hofseitig mit einem (nicht unterkellerten) eingeschossigen Trakt mit ausbaubarem Pultdach (hinterer Bereich von Top 2-4, Werkstatt, Büro) mit Zugang zur Dachterrasse erweitert.
The units have through following space division:
ERDGESCHOSS
TOP 1:3 Zimmer, Vorzimmer mit Abstellraum, sep. Küche, Badezimmer mit Dusche und Waschmaschinenverschluss, sep. Toilette, ca. 73 m².
TOP 2-4: Maisonette: Vorzimmer, 5 Zimmer, sep. Küche mit Ausgang Wintergarten, Badezimmer mit Wanne/Dusche und Doppelwaschbecken, sep. Toilette, ca. 165 m².
OBERGESCHOSS
TOP 5: Vorzimmer mit Küche und Dusche, 2 Zimmer, ca. 54 m².
TOP 6: Vorzimmer mit Küche und Dusche, Zimmer, ca. 34 m².
TOP 7: Vorzimmer, offene Wohnküche, Zimmer, Badezimmer mit Dusche, sep. WC, ca. 65 m².
The heating works by gasetage heating, the windows have over 2 or 3-fach ventilation and part outside jalousia.
The building in massivbauweise sorgt für ein angenehmes Raumklima und eine optimale Akustik - and provides so, by a industrial (Mit-) use ideal for industries, the discretion, aesthetic and customer contact want, like z. B.
Architecture office, planning- or design agency
Kanzlei (Notariat, Steuerberatung, Rechtsberatung)
Unternehmensberatung oder IT-Dienstleister
Galerie//Ausstellungsraum
Atelier//Manufaktur
Privatpraxis/Therapiezentrum/Gesundheitsdienstleistungen
Schulungs- und Coachingräume
FAZIT: The combination from existing substance, flexible space structure and development potential make this property to a rare gelegenheit for long-term oriented owners and investors.
Haben wir ihr Interesse geweckt? Wir freuen uns auf ihre Anfragen!
Gemäss § 5 Abs. 3 MaklerG wird auf eine mögliche Doppelmaklertätigkeit hingewiesen. The information based on information of owners or third and are without gewähr. Irrtümer and changes reserved! © MIMAZ Immobilien e. U..
Aufgrund der Nachweispflicht gegenüber dem Abgeordneten und um die rasche Übermittlung weiterer Informationen und Unterlagen zu gewährleisten, übermitteln Sie bitte Ihre vollständigen Kontaktdaten:
Vor- und Nachname
Aktuelle Wohnadresse
Telefon-Nummer
Address e-mail
I like the following documents for available, I please to be available
Langexposé with more details
Grundbuchauszug
Originalpläne, Unterlagen und Fertigstellungsanweisungen aus dem Bauakt der MA37
Plan zur Flächenausrichtung
study of machability
Quartalskosten/Gemeindeabgaben
Energieausweis
DATEN IM ÜBERBLICK:
Grundstücksfläche ca. 528 m²
Nutzfläche inkl. Wintergarten und Sonderräume ca. 513 m²
Keller ca. 37 m²
Möglicher Dachgeschossausbau ca. 160 m²
Private und gewerbliche Nutzung
Gasetagenheizung
Ab sofort beziehbar
Der Vermittler ist als Doppelmakler tätig.
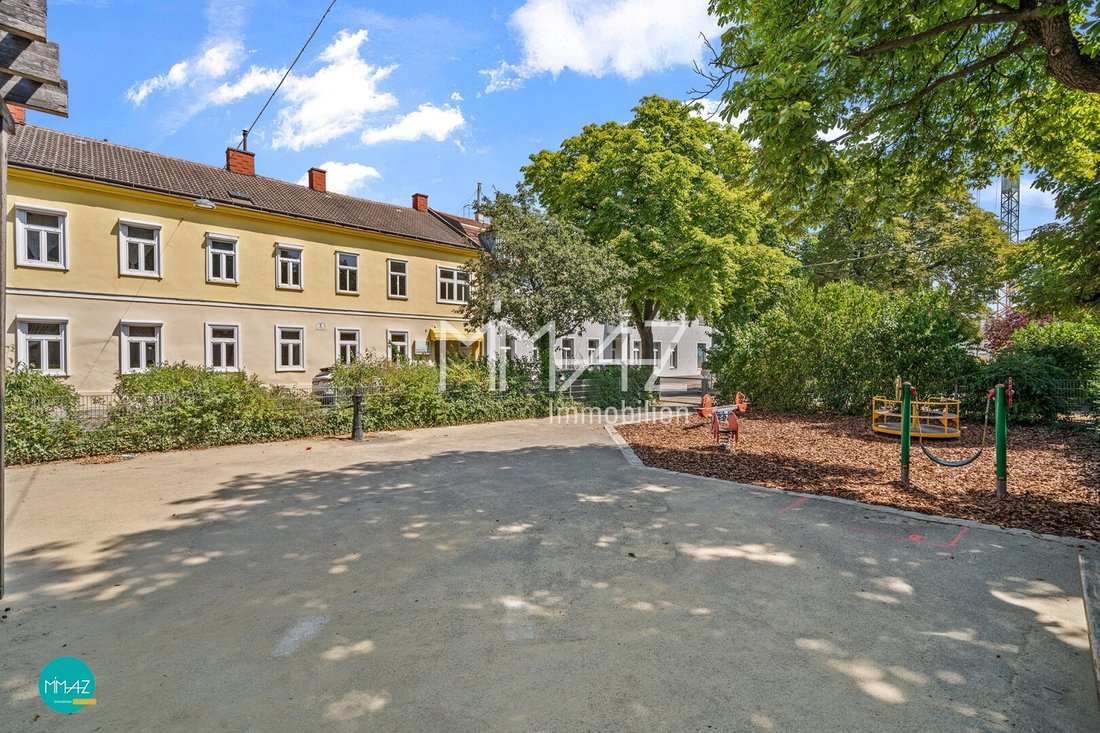
In ruhiger Grünlage, direkt gegenüber einem gepflegtund Parkanlage, verbindet diese Liegenschaft angenehme Wohnqualität mit einer ausgezeichneten Infrastruktur.
Alle Einrichtungen des täglichen Bedarfs sind bequem zu Fuß erreichbar. Supermarkts (Billa, Lidl, Hofer and Penny), die Drogerie Müller, Banken, ein Verkehr und eine Apotheke sowie eine Bäckerei befinden sich in unmittelbarer Umgebung.
Also the public traffic connection: The station Vienna Atzgersdorf with connection to the lines S2, S3, S4, R3, R, REX and REX1 is around 1 km away. Darüber hinaus sind die Buslinien 58A, 58B, 60A, 61A und 66A in wenigen Minuten erreichbar und sorgen für eine komfortable Verbindung innerhalb Wiens. Die U6-Stationen Perfektastraße und Siebenhirten sind etwa 2 km entfernt.
Zur Erholung im Grünen lädt der nahegelegene Liesingbach zu entspannten Spaziergängen oder sportlichen Aktivitäten ein.
Familien profitieren von einem umfassenden Bildungsangebot mit einem privaten und einem öffentlichen Kindergarten, einer Volksschule sowie dem Gymnasium GRG 23, das sich allesamt in der näheren Umgebung befindet.
The Shopping Center Riverside with many shops, services and variety gastronomy is available in around five automates and added the excellent infrastructure this location.
EXISTING STRUCTURE. FLEXIBLE USE. FUTURE WITH PROSPECTS.
Ideal for owner-occupiers - investors - project developers
With an existing usable area of over 500 m², a private atrium courtyard, and the possibility of a loft conversion, this historic property offers exceptional opportunities for companies, freelancers, investors, and owner-occupiers alike. The premises are ideal for offices, law firms, medical practices, agencies, galleries, showrooms, studios, or locations for various service providers, and also allow an ideal combination of living and working.
The building, constructed in the 19th century in solid brick construction, currently offers a usable area of over 500 m² and is partially basemented (approx. 37 m²). After a stability check, there is the possibility of a loft conversion (BK I) and an extension of the living area by an additional approx. 160 m².
The property is in a well-maintained and continuously cared-for condition, appropriate to its age, currently comprising 5 residential units as well as operational areas including workshop, storage, office, and parking spaces. Until recently, the entire building was in use (owner-occupied and rented) and has always been carefully maintained. The centerpiece of the property is a green courtyard with direct access to the staircase and the conservatory of units 2-4.
Access to unit 1 is via the central, street-side entrance and driveway area (electric rolling gate), before reaching the staircase with access to the other 4 units. Adjacent to the driveway is the operational unit, previously used as a workshop and office, which is ideally separated from the other units. The two-story street wing (units 1, 2-4, 5, 6, and 7) is partially basemented and is extended on the courtyard side by a single-story wing with an expandable shed roof (rear area of units 2-4, workshop, office) with access to the roof terrace.
The individual units have the following layouts:
GROUND FLOOR
UNIT 1: 3 rooms, entrance hall with storage room, separate kitchen, bathroom with shower and washing machine connection, separate toilet, approx. 73 m².
UNITS 2-4: Maisonette: entrance hall, 5 rooms, separate kitchen with access to conservatory, bathroom with tub/shower and double sink, separate toilet, approx. 165 m².
UPPER FLOOR
UNIT 5: entrance hall with kitchen and shower, 2 rooms, approx. 54 m².
UNIT 6: entrance hall with kitchen and shower, room, approx. 34 m².
UNIT 7: entrance hall, open-plan kitchen/living area, room, bathroom with shower, separate WC, approx. 65 m².
Heating is provided by gas individual heating. The windows have double or triple glazing and some have external blinds.
The solid construction ensures a pleasant indoor climate and optimal acoustics, making it ideal for commercial (co-)use in sectors that combine discretion, aesthetics, and customer contact, such as:
- Architectural offices, planning or design agencies
- Law firms (notary, tax consulting, legal advice)
- Business consulting or IT service providers
- Gallery / showroom
- Studio / manufactory
- Private practice / therapy center / health services
- Training and coaching rooms
SUMMARY: The combination of existing structure, flexible room layout, and development potential makes this property a rare opportunity for long-term oriented owner-occupiers and investors.
Interested? We look forward to your inquiries!
According to § 5 para. 3 MaklerG, a possible dual agency is disclosed. The information is based on data from the owners and/or third parties and is without guarantee. Errors and changes reserved! © MIMAZ Immobilien e. U.
Due to the proof obligation towards the seller and to ensure the quick transmission of further information and documents, please provide your complete contact details:
- First and last name
- Current residential address
- Phone number
- Email address
Upon serious purchase interest, I am happy to provide the following documents:
- Detailed exposé with further details
- Land register excerpt
- Original plans, documents, and completion notice from the MA37 building authority files
- Land use plan
- Feasibility study
- Quarterly costs / municipal charges
- Energy certificate
DATA AT A GLANCE:
- Plot size approx. 528 m²
- Usable area including conservatory and special rooms approx. 513 m²
- Basement approx. 37 m²
- Possible loft conversion approx. 160 m²
- Private and commercial use
- Gas individual heating
- Available immediately
The agent acts as a dual agent.
Located in a quiet green area, directly opposite a well-maintained park, this property combines pleasant living quality with excellent infrastructure.
All daily necessities are within easy walking distance. Supermarkets (Billa, Lidl, Hofer, and Penny), the Müller drugstore, banks, a tobacco shop, pharmacy, and a bakery are all nearby.
The public transport connections are also impressive: Wien Atzgersdorf station with connections to lines S2, S3, S4, R3, R, REX, and REX1 is about 1 km away. Additionally, bus lines 58A, 58B, 60A, 61A, and 66A are reachable within a few minutes on foot, providing comfortable connections within Vienna. The U6 stations Perfektastraße and Siebenhirten are about 2 km away.
For relaxation in nature, the nearby Liesingbach invites you to enjoy leisurely walks or sports activities.
Families benefit from a comprehensive educational offering with a private and a public kindergarten, a primary school, and the GRG 23 grammar school, all located nearby.
The Riverside shopping center with numerous shops, service providers, and diverse gastronomy is reachable within about five minutes by car, complementing the excellent infrastructure of this location.
-
Art der Immobilie
Andere
-
Etagen
2
-
Baujahr
1889
-
Preis/Quadratfuß
$309
Funktionen
- Garten
- Terrasse
- Offene Küche
- Anlageimmobilie
- Privatsphäre
- Tor
- Office
- Keller
- Parkplatz
Erkunden Sie die Gegend
Der Agent wird sich in Kürze mit Ihnen in Verbindung setzen
Gelistet von
Besichtigung mit the agent buchen
Wählen Sie ein Datum und ob Sie eine virtuelle oder persönliche Besichtigung mit dem Makler wünschen.
Das Vertrauen der führenden Makler der Welt
Die Makler hinter den außergewöhnlichsten Immobilien der Welt inserieren bei JamesEdition.
- Angebote von Sotheby's, Christie's, BARNES und Engel & Völkers
- Jedes Angebot wird vor der Veröffentlichung geprüft
- Verbinden Sie sich direkt mit verifizierten Maklern
Indem Sie fortfahren, akzeptieren Sie unsere Nutzungsbedingungen und Datenschutzrichtlinie.