$1,477,193
Dachgeschossloft Mit Einzigartigem Dachgarten///Der Himmelsgarten
- 2,097 Sqft
- Aktualisiert: Juli 27
-
8
Ansichten der letzten 30 Tage
- 1
Über die Immobilie
Beschreibung wurde automatisch übersetzt.
Die Beschreibung wird in der Originalsprache angezeigt.
THE SKY GARDEN /// A UNIQUE COMBINATION OF A SPACIOUS, LOFT-STYLE ATTIC APARTMENT AND A SEPARATELY ACCESSIBLE ROOFTOP GARDEN WITH ITS OWN FULLY EQUIPPED ROOFTOP HOUSE
This attic apartment is located in a beautiful, classic-style old building in a great residential area of the 14th district. It consists of a large, bright apartment with impressive volume and a separately accessible 135 m²
This attic apartment is located in a beautiful, classic-style old building in a great residential area of the 14th district. It consists of a large, bright apartment with impressive volume and a separately accessible 135 m²
THE SKY GARDEN /// A UNIQUE COMBINATION OF A SPACIOUS, LOFT-STYLE ATTIC APARTMENT AND A SEPARATELY ACCESSIBLE ROOFTOP GARDEN WITH ITS OWN FULLY EQUIPPED ROOFTOP HOUSE
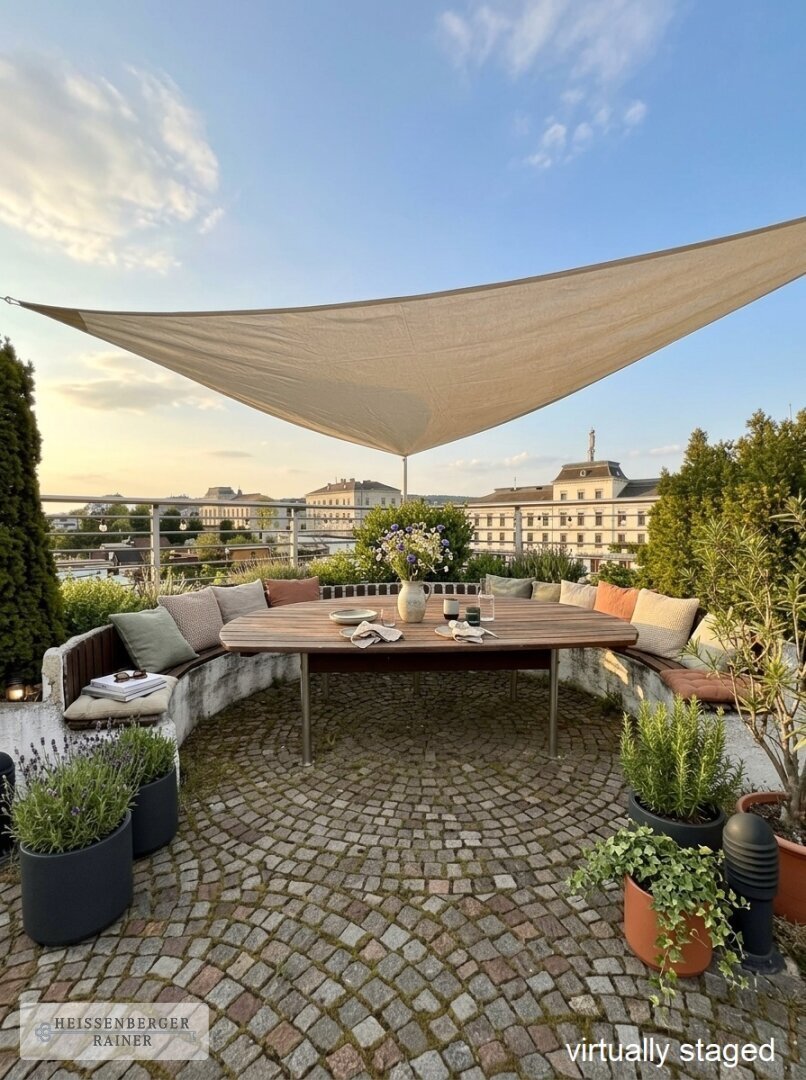
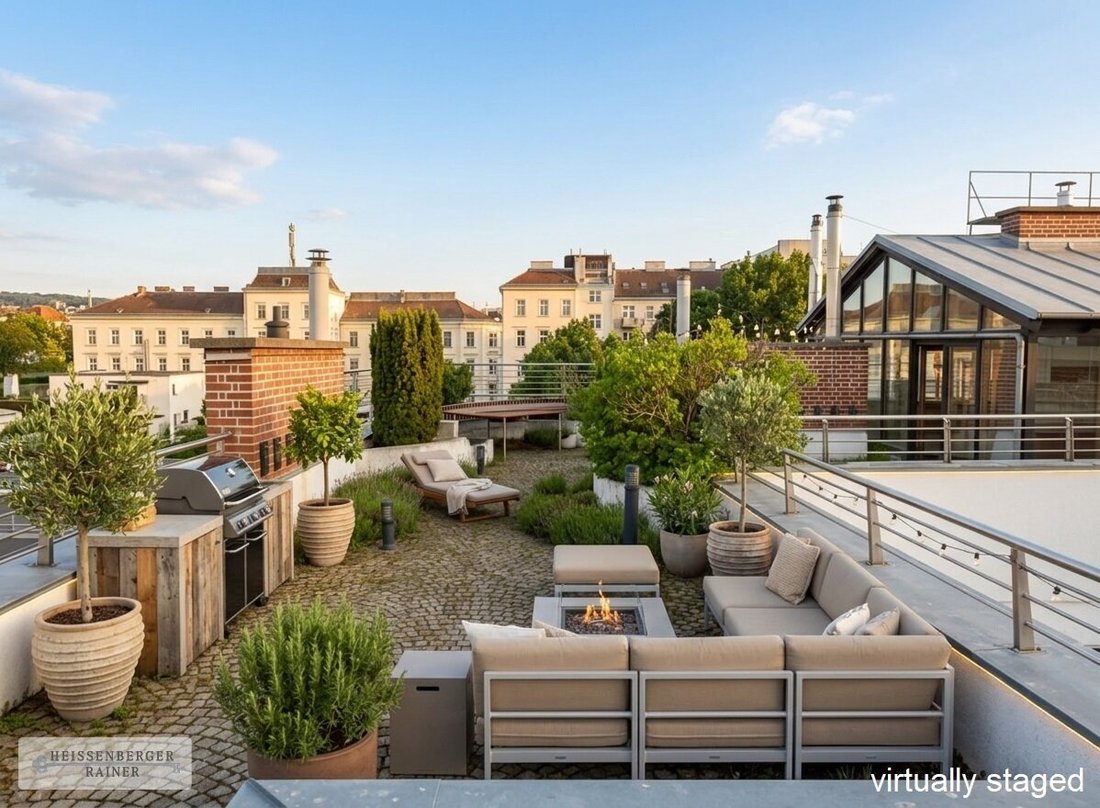
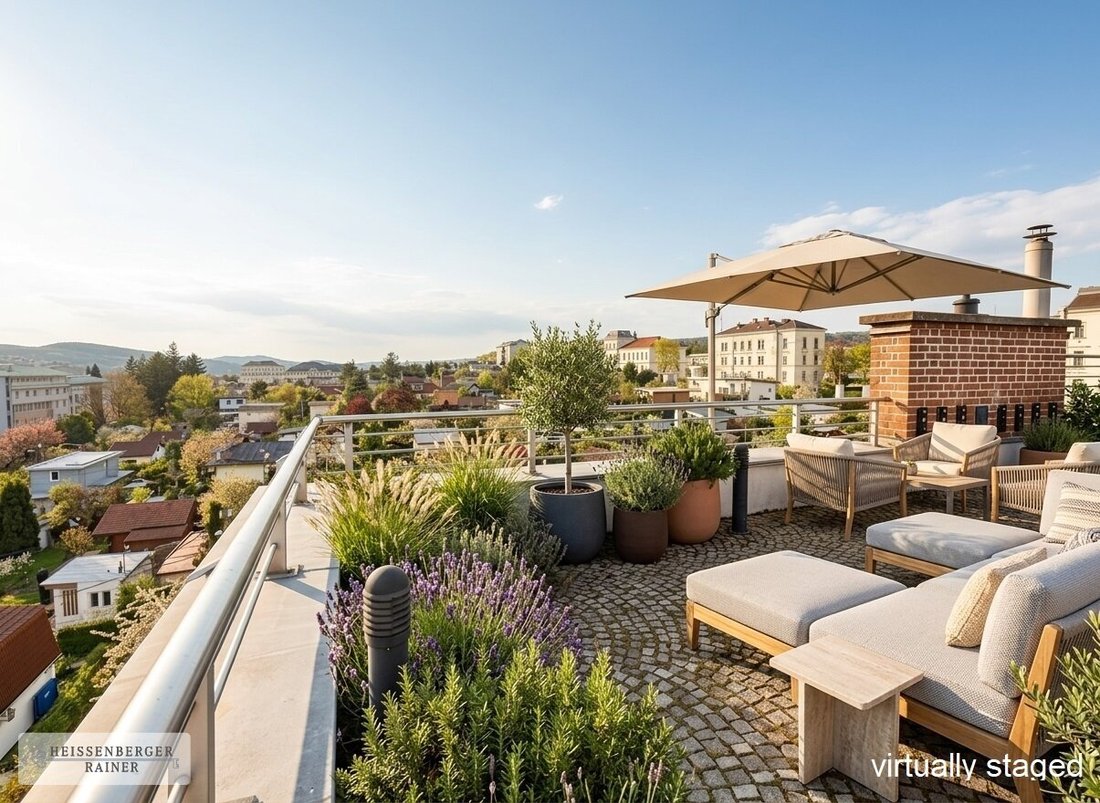
This attic apartment is located in a beautiful, classic-style old building in a great residential area of the 14th district. It consists of a large, bright apartment with impressive volume and a separately accessible 135 m² rooftop garden featuring a free-standing, truly unique summer house. Besides offering great flexibility in use, it provides a unique, open living experience, perfectly combining the advantages of city life with the desire for a private house, large terraces, and the luxury of country living.
*The images in this listing have been AI-enhanced and virtually furnished, but the rooms and structural features correspond to the actual layout.*
/// THE APARTMENT AND THE ROOFTOP HOUSE /// VIRTUAL TOUR AVAILABLE UPON REQUEST
Apartment (156 m²) - LAYOUT:
Level 1:
- Entrance area with wardrobe
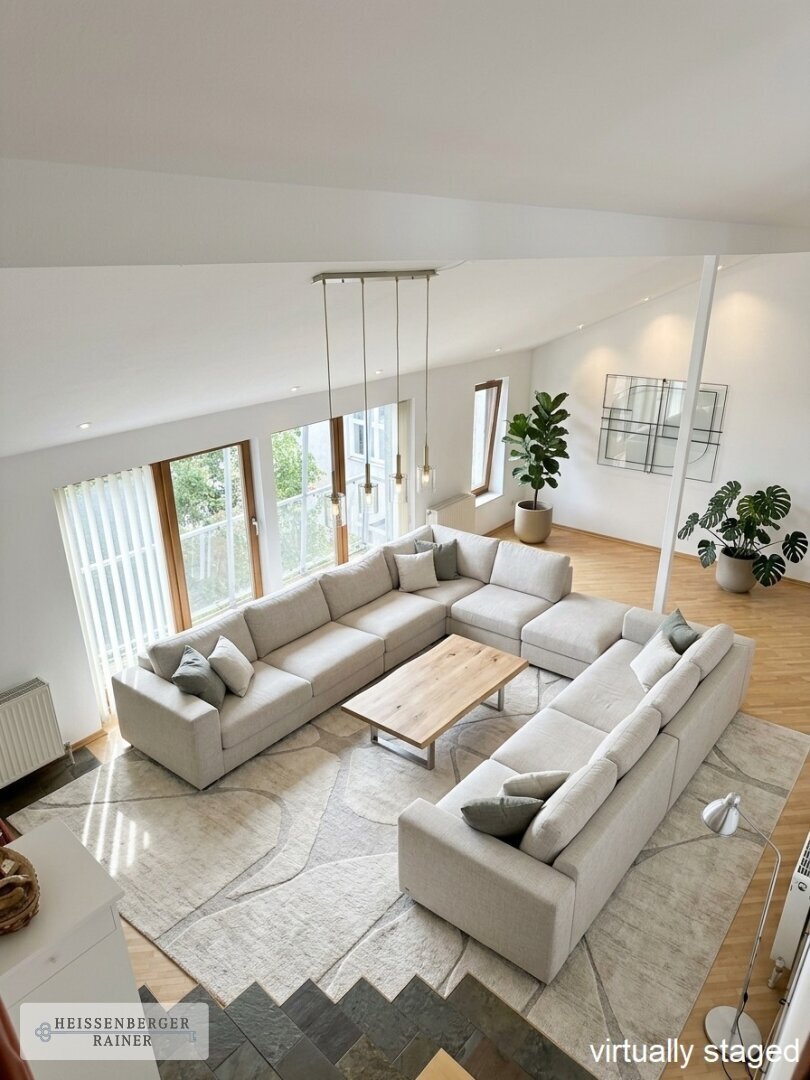
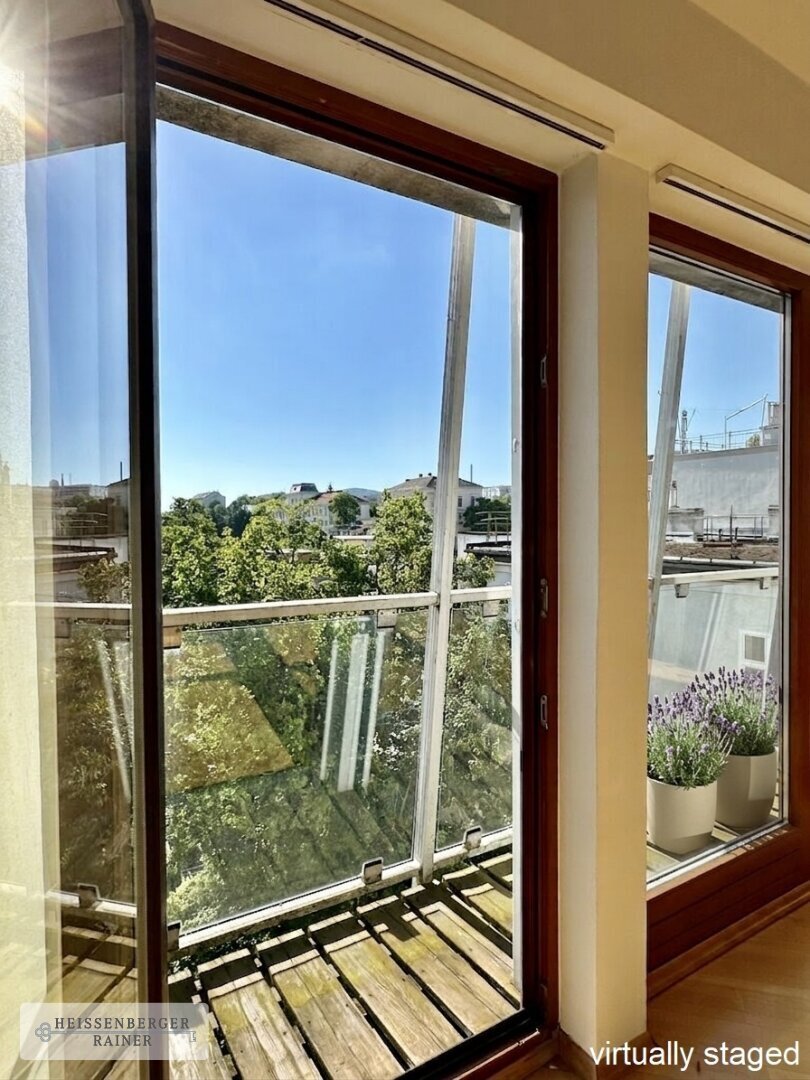
- Large living area with open kitchen, small balcony, and impressive ceiling height (almost 70 m² total)
- Large bedroom (22 m²) with adjoining closet area
- Bathroom with shower and enough space for a bathtub
- Utility room with toilet/possibility for a second bathroom
- Guest toilet
Level 2:
- Gallery/loft (30 m²) with beautiful city views
- Option to separate an additional room
Rooftop house (38 m²) and terrace (135 m²), one half-level down - LAYOUT:
- Entrance terrace
- Kitchen-living area
- Large living room with Swedish stove
- Sauna with windows and private terrace area
- Shower, separate toilet
- Wonderful rooftop garden with terrace areas and stunning views of the evening sun
The apartment includes a well-sized cellar compartment. The building also offers a bicycle storage room and a shared, green courtyard.
/// FEATURES
- Sauna
- Fully equipped kitchen with cooking island
- Partial air conditioning
- Gas floor heating
/// POSSIBILITIES
The combination of a large, open attic apartment, rooftop garden, and private summer house offers full flexibility in usage. A personal wellness and fitness area, a live-work combination, partial rental, multi-generational living... the possibilities are endless!
The attic apartment is currently very open and loft-like in design and, due to its spaciousness, can be easily adapted into a flexible family apartment with three separately accessible bedrooms without changing or limiting the apartment’s character.
/// LOCATION
The location is absolutely fantastic. Despite its proximity and quick access to the city center and excellent infrastructure, the living experience is wonderfully free, quiet, and very private. All daily necessities (Billa Plus, Billa, Bipa, Penny), bakeries, a pharmacy, and numerous small shops and cafés are in the immediate vicinity. The Holmes Place Hütteldorf with a large sports swimming pool is just a few meters away at the end of the street, perfect for after work or a break.
Public transport connections are excellent with line 49 (Leyserstraße), S45 (Breitensee), and the U3 (Hütteldorfer Straße) just two stops away by tram or a short walk.
/// CONTACT
For further information, pictures, and plans, I am available anytime – gladly also on weekends. I look forward to hearing from you!
/// DISCLAIMER
Some images in this listing have been partially AI-enhanced.
Breitensee, Hütteldorfer Straße, Hanusch Hospital
This attic apartment is located in a beautiful, classic-style old building in a great residential area of the 14th district. It consists of a large, bright apartment with impressive volume and a separately accessible 135 m² rooftop garden featuring a free-standing, truly unique summer house. Besides offering great flexibility in use, it provides a unique, open living experience, perfectly combining the advantages of city life with the desire for a private house, large terraces, and the luxury of country living.
*The images in this listing have been AI-enhanced and virtually furnished, but the rooms and structural features correspond to the actual layout.*
/// THE APARTMENT AND THE ROOFTOP HOUSE /// VIRTUAL TOUR AVAILABLE UPON REQUEST
Apartment (156 m²) - LAYOUT:
Level 1:
- Entrance area with wardrobe
- Large living area with open kitchen, small balcony, and impressive ceiling height (almost 70 m² total)
- Large bedroom (22 m²) with adjoining closet area
- Bathroom with shower and enough space for a bathtub
- Utility room with toilet/possibility for a second bathroom
- Guest toilet
Level 2:
- Gallery/loft (30 m²) with beautiful city views
- Option to separate an additional room
Rooftop house (38 m²) and terrace (135 m²), one half-level down - LAYOUT:
- Entrance terrace
- Kitchen-living area
- Large living room with Swedish stove
- Sauna with windows and private terrace area
- Shower, separate toilet
- Wonderful rooftop garden with terrace areas and stunning views of the evening sun
The apartment includes a well-sized cellar compartment. The building also offers a bicycle storage room and a shared, green courtyard.
/// FEATURES
- Sauna
- Fully equipped kitchen with cooking island
- Partial air conditioning
- Gas floor heating
/// POSSIBILITIES
The combination of a large, open attic apartment, rooftop garden, and private summer house offers full flexibility in usage. A personal wellness and fitness area, a live-work combination, partial rental, multi-generational living... the possibilities are endless!
The attic apartment is currently very open and loft-like in design and, due to its spaciousness, can be easily adapted into a flexible family apartment with three separately accessible bedrooms without changing or limiting the apartment’s character.
/// LOCATION
The location is absolutely fantastic. Despite its proximity and quick access to the city center and excellent infrastructure, the living experience is wonderfully free, quiet, and very private. All daily necessities (Billa Plus, Billa, Bipa, Penny), bakeries, a pharmacy, and numerous small shops and cafés are in the immediate vicinity. The Holmes Place Hütteldorf with a large sports swimming pool is just a few meters away at the end of the street, perfect for after work or a break.
Public transport connections are excellent with line 49 (Leyserstraße), S45 (Breitensee), and the U3 (Hütteldorfer Straße) just two stops away by tram or a short walk.
/// CONTACT
For further information, pictures, and plans, I am available anytime – gladly also on weekends. I look forward to hearing from you!
/// DISCLAIMER
Some images in this listing have been partially AI-enhanced.
Breitensee, Hütteldorfer Straße, Hanusch Hospital
-
Art der Immobilie
Penthouse
-
Baujahr
1995
-
Preis/Quadratfuß
$704
Funktionen
- Garten
- Aufzug
- Terrasse
- Sauna
- Feuergrube
- Hohe Decke
- Klimaanlage
- Wohnraum im Freien
- Balkon
Funktionen
Innenbereich
- Hohe Decke
- Klimaanlage
- Sauna
- Aufzug
Outdoor
- Terrasse
- Balkon
- Feuergrube
- Wohnraum im Freien
- Garten
Erkunden Sie die Gegend
Wien, Wien, Österreich
Auf Google Maps anzeigen
Preis pro sqft
Niedrig
Hoch
Vor 10 Monaten beigetreten
Sie haben sich nach diesem Objekt erkundigt
Der Agent wird sich in Kürze mit Ihnen in Verbindung setzen
Gelistet von
7
Angebote
2025
Beigetreten
Besichtigung mit the agent buchen
Wählen Sie ein Datum und ob Sie eine virtuelle oder persönliche Besichtigung mit dem Makler wünschen.
Bevorzugtes Datum
Art der Tour
Zuletzt aktualisiert
Juli 27
Erstmalig gelistet
Jul 11
Angebotsreferenz
8299
Das Vertrauen der führenden Makler der Welt
Die Makler hinter den außergewöhnlichsten Immobilien der Welt inserieren bei JamesEdition.
- Angebote von Sotheby's, Christie's, BARNES und Engel & Völkers
- Jedes Angebot wird vor der Veröffentlichung geprüft
- Verbinden Sie sich direkt mit verifizierten Maklern
Indem Sie fortfahren, akzeptieren Sie unsere Nutzungsbedingungen und Datenschutzrichtlinie.