

$1,400,249
Bestandsfreies Mehrparteienhaus Mit Uneinsehbarem Innenhof. Atrium Wohnklima Mit Edlem Charme Der Gr
- 13 Schlafz.
- 4 Bäder
- 4,468 Sqft
- 5,684 Sqft lot
- Aktualisiert: Oktober 1
Über die Immobilie
Beschreibung wurde automatisch übersetzt.
Die Beschreibung wird in der Originalsprache angezeigt.
THE IDEAL FOUNDATION FOR YOUR HOME. TOGETHER UNDER ONE ROOF.
ATRIUM LIVING CLIMATE WITH NOBLE CHARM OF THE HISTORIC PERIOD.
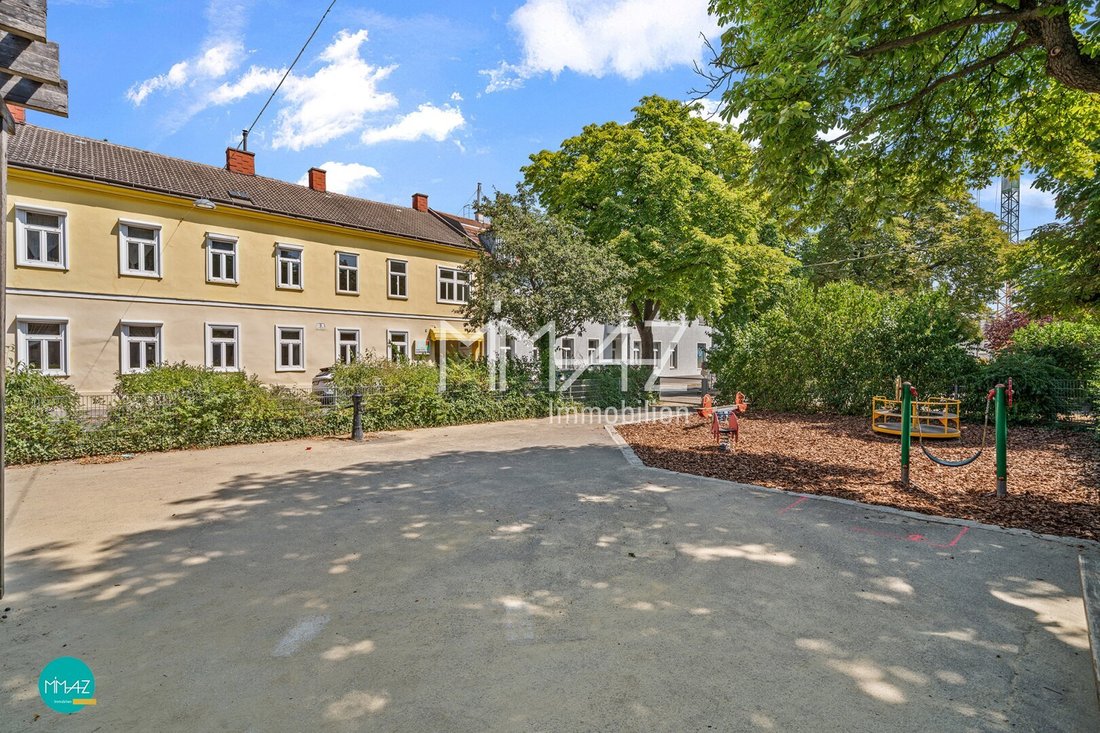
Located on a quiet one-way street opposite a park, this representative green refuge sits on an approximately 528 m² plot in a closed building style. Quality of life squared: whether a single-family, two-family, or multi-family house, or a combination of busi
ATRIUM LIVING CLIMATE WITH NOBLE CHARM OF THE HISTORIC PERIOD.
Located on a quiet one-way street opposite a park, this representative green refuge sits on an approximately 528 m² plot in a closed building style. Quality of life squared: whether a single-family, two-family, or multi-family house, or a combination of busi
THE IDEAL FOUNDATION FOR YOUR HOME. TOGETHER UNDER ONE ROOF.
ATRIUM LIVING CLIMATE WITH NOBLE CHARM OF THE HISTORIC PERIOD.
Located on a quiet one-way street opposite a park, this representative green refuge sits on an approximately 528 m² plot in a closed building style. Quality of life squared: whether a single-family, two-family, or multi-family house, or a combination of business and home, there is plenty of space here for family and future.
The building, constructed in the 19th century with solid brick masonry, currently offers over 500 m² of usable space and is partially basemented (approx. 37 m²). After a stability check, there is the possibility to expand the attic (BK I) and increase the living area by an additional approx. 160 m².
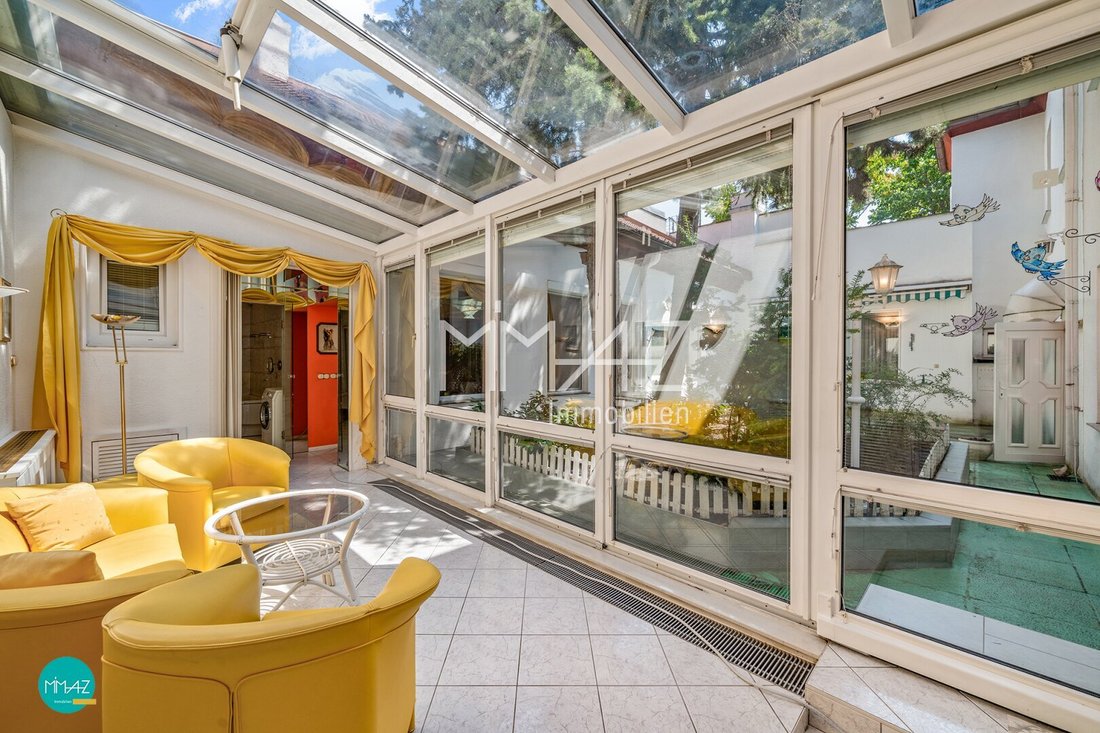
The building is well maintained and continuously cared for, reflecting its age, with currently 5 residential units as well as commercial spaces including workshop, storage, office, and parking spaces. Until recently, the house was used in its entirety (owner-occupied and rented) and has been carefully maintained. The centerpiece of the property is a greened courtyard with direct access to the central staircase and the winter garden of units 2-4.
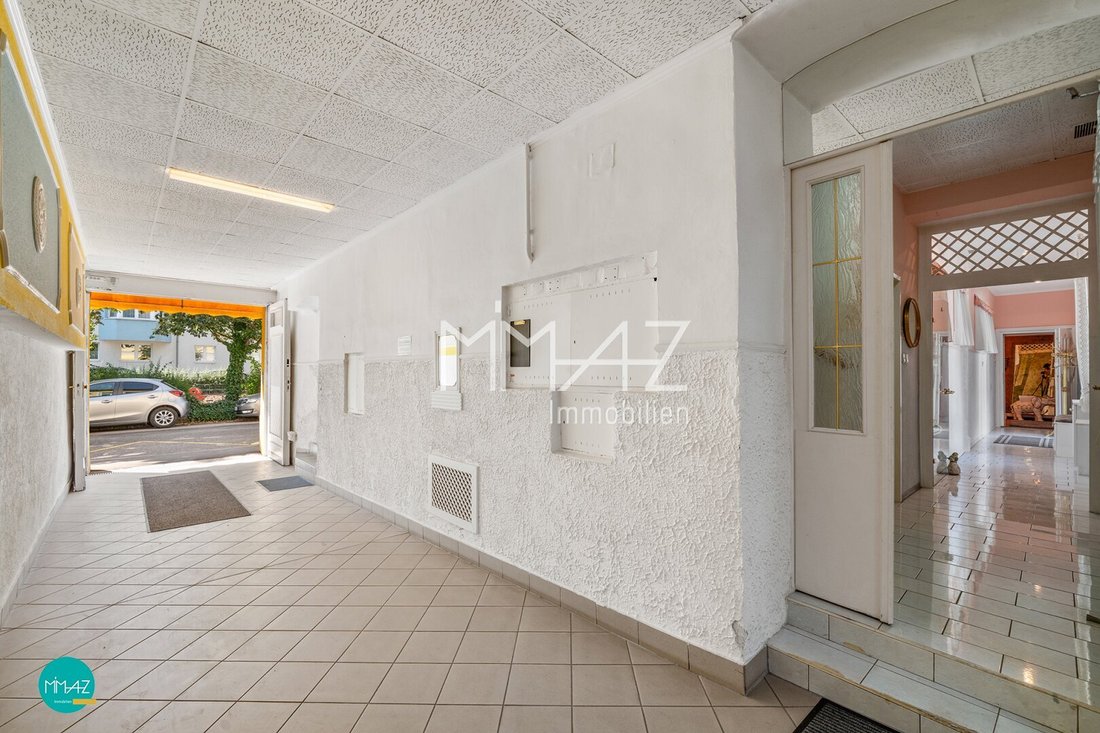
From the central street-side entrance and driveway area (electric rolling gate), you first reach unit 1 and then the staircase, which provides access to the other 4 residential units. Adjacent to the driveway is the commercial unit previously used as a workshop and office, clearly separated from the residential areas. The two-story street wing (units 1, 2-4, 5, 6, and 7) is partially basemented and extended on the courtyard side by a single-story wing with an expandable shed roof (rear area of units 2-4, workshop, office) with access to the roof terrace.
The individual residential units have the following layouts:
GROUND FLOOR
UNIT 1: 3 rooms, entrance hall with storage room, separate kitchen, bathroom with shower and washing machine connection, separate toilet, approx. 73 m².
UNITS 2-4: Maisonette: entrance hall, 6 rooms, separate kitchen with access to winter garden, bathroom with tub/shower and double washbasin, separate toilet, approx. 165 m².
UPPER FLOOR
UNIT 5: Entrance hall with kitchen and shower, 2 rooms, approx. 54 m².
UNIT 6: Entrance hall with kitchen and shower, 1 room, approx. 34 m².
UNIT 7: Entrance hall, open-plan kitchen/living area, 1 room, bathroom with shower, separate WC, approx. 65 m².
Heating is provided by gas individual heating units; windows have double or triple glazing and some have external blinds.
SUMMARY: This property with the luxury of a private atrium offers generous individual design possibilities: the courtyard wing could be perfectly used as a wellness and relaxation area thanks to existing connections. The apartments can be combined and enlarged as desired, allowing the entire family to live under one roof with ample space and private retreat areas. This creates a home that adapts to the needs of its residents and can grow across generations.
Have we sparked your interest? We look forward to your inquiries!
According to § 5 para. 3 MaklerG, a possible dual agency is disclosed. The information is based on data from the owners and/or third parties and is without guarantee. Errors and changes reserved! © MIMAZ Immobilien e. U.
Due to the obligation to provide proof to the seller and to ensure rapid transmission of further information and documents, please send your complete contact details:
- First and last name
- Current residential address
- Telephone number
- Email address
For serious purchase interest, I am happy to provide the following documents:
- Detailed exposé with further details
- Land register excerpt
- Original plans, documents, and completion notice from the MA37 building authority
- Zoning plan
- Feasibility study
- Quarterly costs/municipal charges
- Energy certificate
DATA AT A GLANCE:
- Plot size approx. 528 m²
- Usable area including winter garden and special rooms approx. 513 m²
- Basement approx. 37 m²
- Possible attic expansion approx. 160 m²
- Private and commercial use
- Gas individual heating
- Available immediately
The agent acts as a dual agent.
In a quiet green location directly opposite a well-maintained park, this property combines pleasant living quality with excellent infrastructure.
All daily necessities are within easy walking distance. Supermarkets (Billa, Lidl, Hofer, and Penny), the Müller drugstore, banks, a tobacco shop, a pharmacy, and a bakery are all nearby.
Public transport connections are also excellent: Wien Atzgersdorf station with connections to lines S2, S3, S4, R3, R, REX, and REX1 is about 1 km away. Additionally, bus lines 58A, 58B, 60A, 61A, and 66A are reachable within a few minutes on foot, providing comfortable connections within Vienna. The U6 stations Perfektastraße and Siebenhirten are about 2 km away.
For relaxation in nature, the nearby Liesingbach invites you to enjoy leisurely walks or sports activities.
Families benefit from a comprehensive educational offer with a private and a public kindergarten, a primary school, and the GRG 23 grammar school, all located nearby.
The Riverside shopping center with numerous shops, service providers, and diverse gastronomy is reachable within about five minutes by car, complementing the excellent infrastructure of this location.
ATRIUM LIVING CLIMATE WITH NOBLE CHARM OF THE HISTORIC PERIOD.
Located on a quiet one-way street opposite a park, this representative green refuge sits on an approximately 528 m² plot in a closed building style. Quality of life squared: whether a single-family, two-family, or multi-family house, or a combination of business and home, there is plenty of space here for family and future.
The building, constructed in the 19th century with solid brick masonry, currently offers over 500 m² of usable space and is partially basemented (approx. 37 m²). After a stability check, there is the possibility to expand the attic (BK I) and increase the living area by an additional approx. 160 m².
The building is well maintained and continuously cared for, reflecting its age, with currently 5 residential units as well as commercial spaces including workshop, storage, office, and parking spaces. Until recently, the house was used in its entirety (owner-occupied and rented) and has been carefully maintained. The centerpiece of the property is a greened courtyard with direct access to the central staircase and the winter garden of units 2-4.
From the central street-side entrance and driveway area (electric rolling gate), you first reach unit 1 and then the staircase, which provides access to the other 4 residential units. Adjacent to the driveway is the commercial unit previously used as a workshop and office, clearly separated from the residential areas. The two-story street wing (units 1, 2-4, 5, 6, and 7) is partially basemented and extended on the courtyard side by a single-story wing with an expandable shed roof (rear area of units 2-4, workshop, office) with access to the roof terrace.
The individual residential units have the following layouts:
GROUND FLOOR
UNIT 1: 3 rooms, entrance hall with storage room, separate kitchen, bathroom with shower and washing machine connection, separate toilet, approx. 73 m².
UNITS 2-4: Maisonette: entrance hall, 6 rooms, separate kitchen with access to winter garden, bathroom with tub/shower and double washbasin, separate toilet, approx. 165 m².
UPPER FLOOR
UNIT 5: Entrance hall with kitchen and shower, 2 rooms, approx. 54 m².
UNIT 6: Entrance hall with kitchen and shower, 1 room, approx. 34 m².
UNIT 7: Entrance hall, open-plan kitchen/living area, 1 room, bathroom with shower, separate WC, approx. 65 m².
Heating is provided by gas individual heating units; windows have double or triple glazing and some have external blinds.
SUMMARY: This property with the luxury of a private atrium offers generous individual design possibilities: the courtyard wing could be perfectly used as a wellness and relaxation area thanks to existing connections. The apartments can be combined and enlarged as desired, allowing the entire family to live under one roof with ample space and private retreat areas. This creates a home that adapts to the needs of its residents and can grow across generations.
Have we sparked your interest? We look forward to your inquiries!
According to § 5 para. 3 MaklerG, a possible dual agency is disclosed. The information is based on data from the owners and/or third parties and is without guarantee. Errors and changes reserved! © MIMAZ Immobilien e. U.
Due to the obligation to provide proof to the seller and to ensure rapid transmission of further information and documents, please send your complete contact details:
- First and last name
- Current residential address
- Telephone number
- Email address
For serious purchase interest, I am happy to provide the following documents:
- Detailed exposé with further details
- Land register excerpt
- Original plans, documents, and completion notice from the MA37 building authority
- Zoning plan
- Feasibility study
- Quarterly costs/municipal charges
- Energy certificate
DATA AT A GLANCE:
- Plot size approx. 528 m²
- Usable area including winter garden and special rooms approx. 513 m²
- Basement approx. 37 m²
- Possible attic expansion approx. 160 m²
- Private and commercial use
- Gas individual heating
- Available immediately
The agent acts as a dual agent.
In a quiet green location directly opposite a well-maintained park, this property combines pleasant living quality with excellent infrastructure.
All daily necessities are within easy walking distance. Supermarkets (Billa, Lidl, Hofer, and Penny), the Müller drugstore, banks, a tobacco shop, a pharmacy, and a bakery are all nearby.
Public transport connections are also excellent: Wien Atzgersdorf station with connections to lines S2, S3, S4, R3, R, REX, and REX1 is about 1 km away. Additionally, bus lines 58A, 58B, 60A, 61A, and 66A are reachable within a few minutes on foot, providing comfortable connections within Vienna. The U6 stations Perfektastraße and Siebenhirten are about 2 km away.
For relaxation in nature, the nearby Liesingbach invites you to enjoy leisurely walks or sports activities.
Families benefit from a comprehensive educational offer with a private and a public kindergarten, a primary school, and the GRG 23 grammar school, all located nearby.
The Riverside shopping center with numerous shops, service providers, and diverse gastronomy is reachable within about five minutes by car, complementing the excellent infrastructure of this location.
-
Art der Immobilie
Andere
-
Etagen
2
-
Baujahr
1889
-
Preis/Quadratfuß
$313
Funktionen
- Garten
- Terrasse
- Offene Küche
- Tor
- Office
- Keller
- Parkplatz
- 2D Grundriss
Erkunden Sie die Gegend
Wien, Wien, Österreich
Auf Google Maps anzeigen
Preis pro sqft
Niedrig
Hoch
Vor 12 Monaten beigetreten
Sie haben sich nach diesem Objekt erkundigt
Der Agent wird sich in Kürze mit Ihnen in Verbindung setzen
Gelistet von
5
Angebote
2025
Beigetreten
Besichtigung mit the agent buchen
Wählen Sie ein Datum und ob Sie eine virtuelle oder persönliche Besichtigung mit dem Makler wünschen.
Bevorzugtes Datum
Art der Tour
Zuletzt aktualisiert
Oktober 1
Erstmalig gelistet
Oktober 1
Angebotsreferenz
5630/505
Das Vertrauen der führenden Makler der Welt
Die Makler hinter den außergewöhnlichsten Immobilien der Welt inserieren bei JamesEdition.
- Angebote von Sotheby's, Christie's, BARNES und Engel & Völkers
- Jedes Angebot wird vor der Veröffentlichung geprüft
- Verbinden Sie sich direkt mit verifizierten Maklern
Indem Sie fortfahren, akzeptieren Sie unsere Nutzungsbedingungen und Datenschutzrichtlinie.